

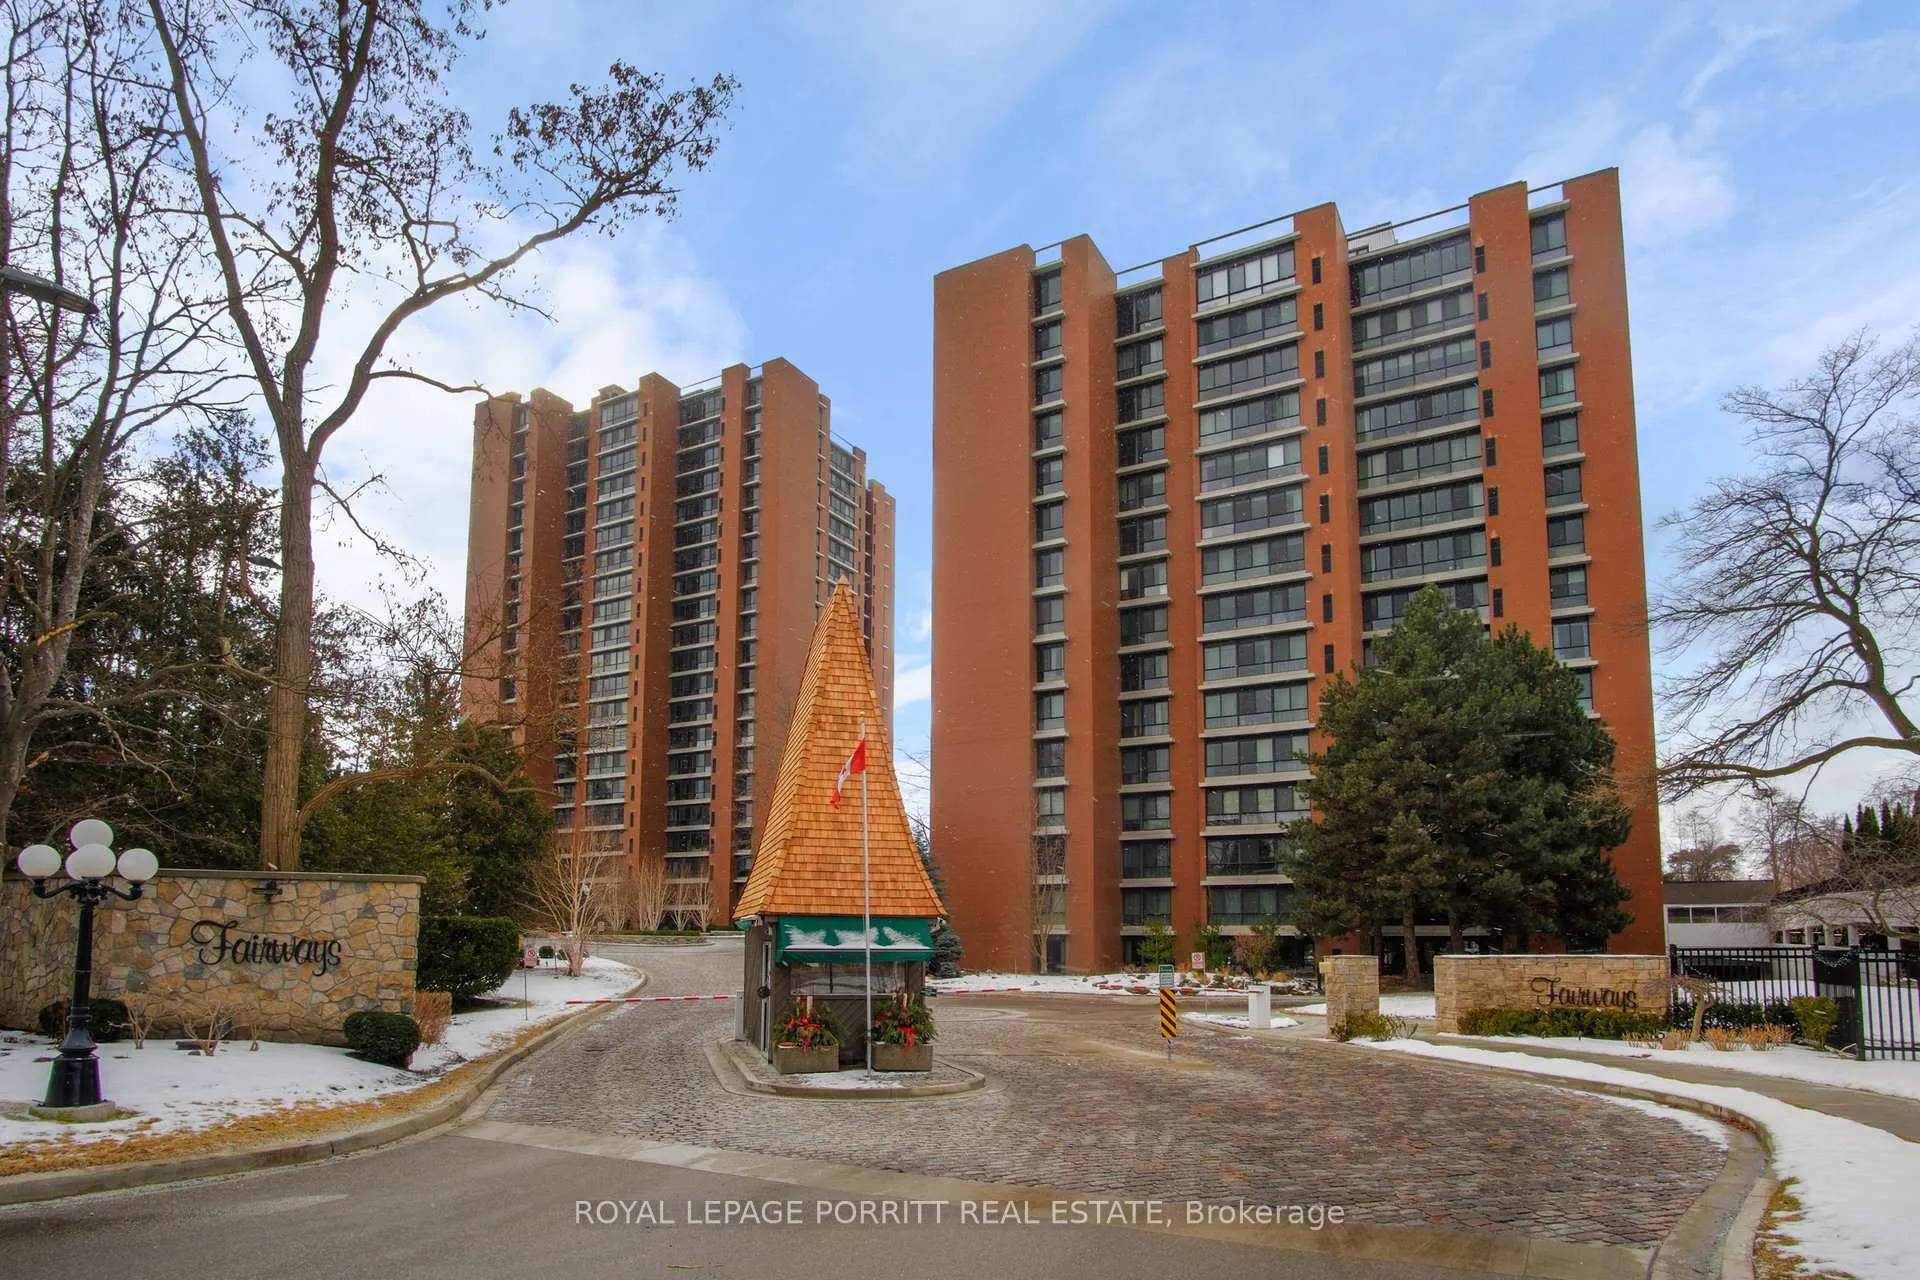
Unit 2005, 1400 Dixie Road
Unit 2005, 1400 Dixie Road

 See all 45 photos
Property history
Facts and features
- ExposureNorth
- LaundryIn-suite laundry, sink
- LockerExclusive
- BalconyNone
- Hardwood floors
- Central air
- Gym
- Outdoor pool
The homeCondo Apartment, Apartment, Age 51–99 years
- Type: Condo Apartment
- Style: Apartment
- Age: 51–99 years
- Living space: 1,600–1,799 sq ft
- Basement: None
- Exposure: North
- View: Creek/stream, golf course, lake, panoramic, skyline, trees/woods
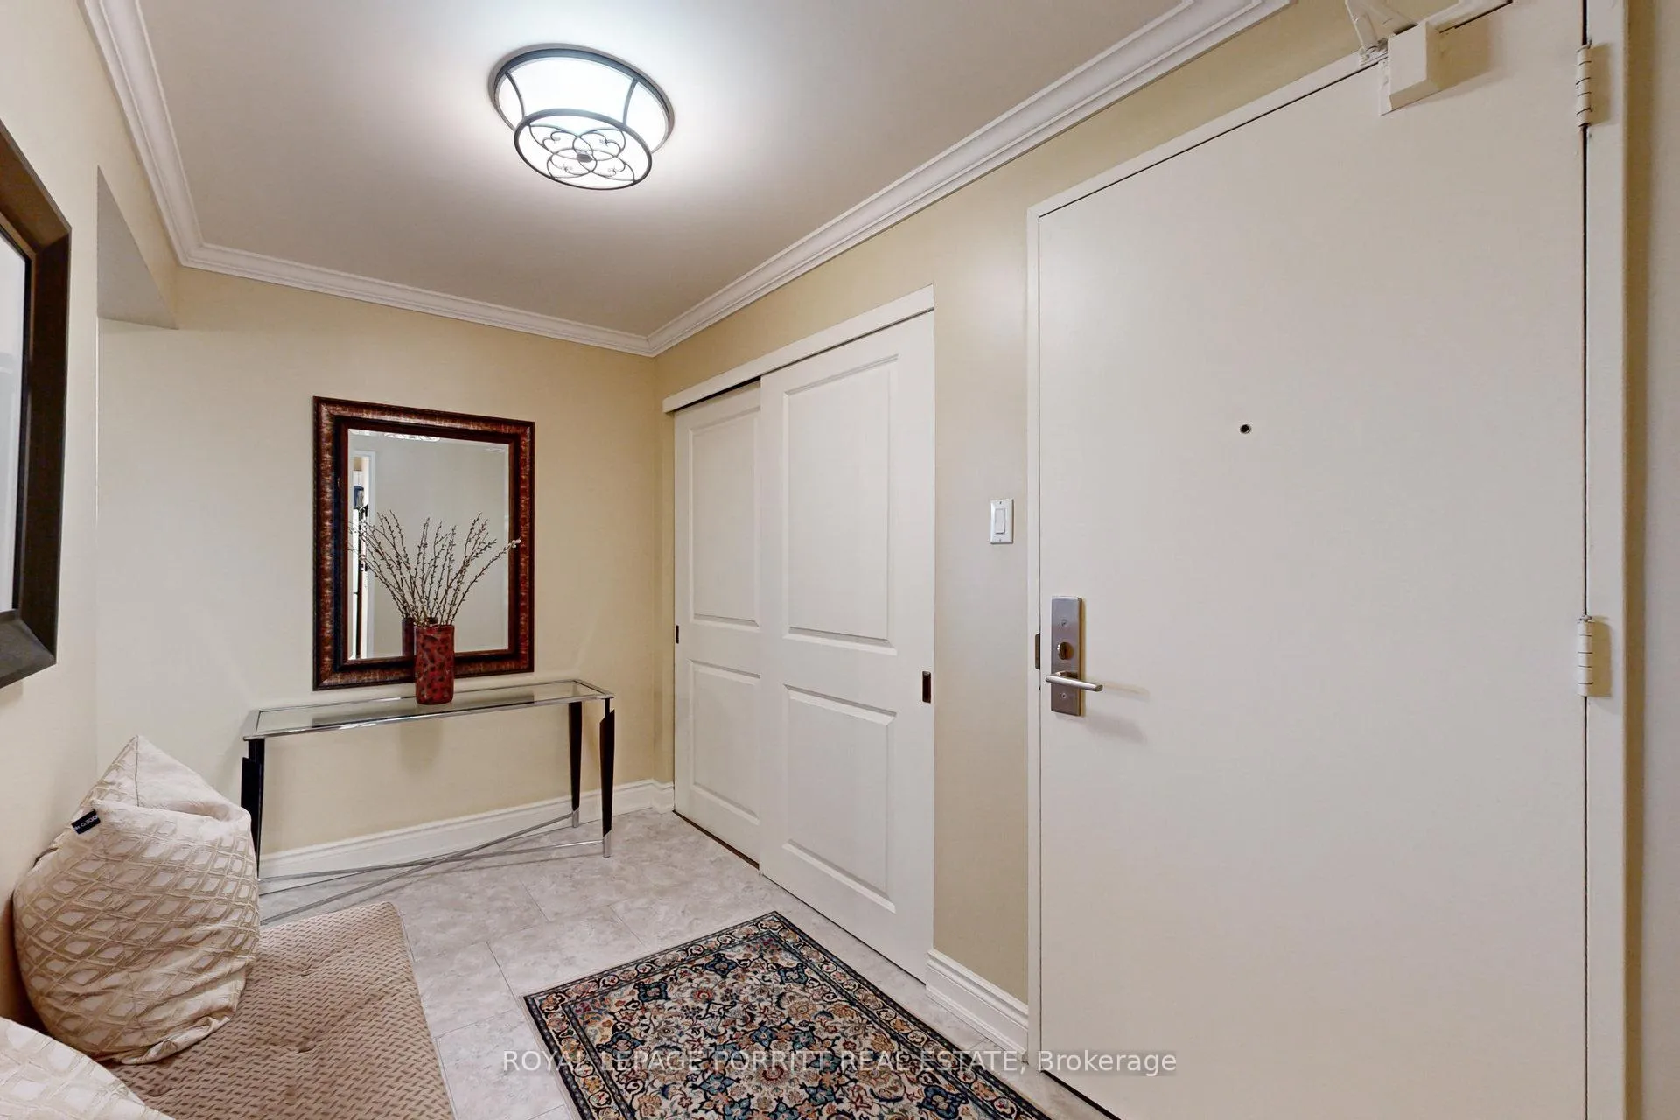
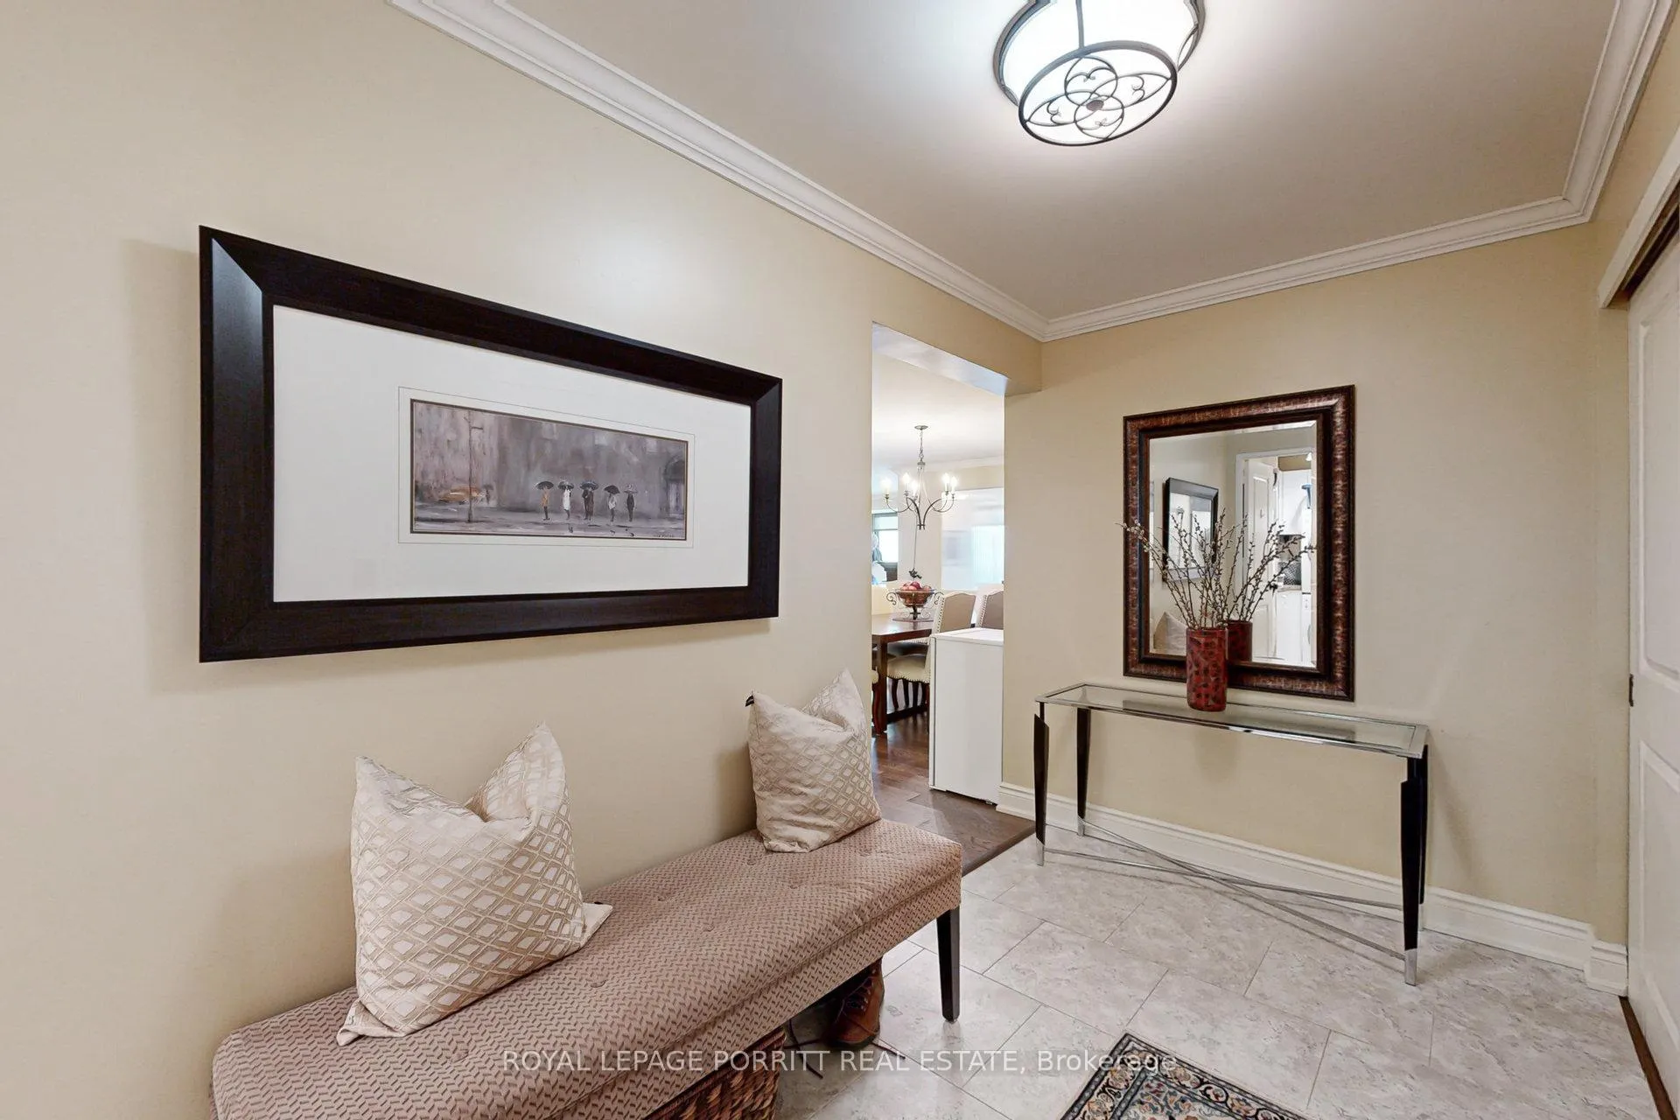
InsideHardwood, Tile, In-suite laundry, sink, Auto garage door remote, intercom
- Flooring: Hardwood, Tile
- Laundry: In-suite laundry, sink
- Features: Auto garage door remote, intercom
- Elevator: Yes
- Rooms above ground: 6
- Rooms in the basement: 3
- Bedrooms: 2
- Bathrooms: 2
- Kitchens: 1
OutsideBrick, concrete, Balcony None, Landscaped, patio, recreational area, security gate
- Exterior: Brick, concrete
- Balcony: None
- Features: Landscaped, patio, recreational area, security gate
Parking and locker1 Parking, Underground, Parking type Owned
- Spaces: 1 Parking
- Garage: Underground
- Parking type: Owned
- Driveway: Inside entry, underground
- Spot: 378
- Locker: Exclusive
- Locker unit: A-1
- Locker number: #33
- Locker level: A
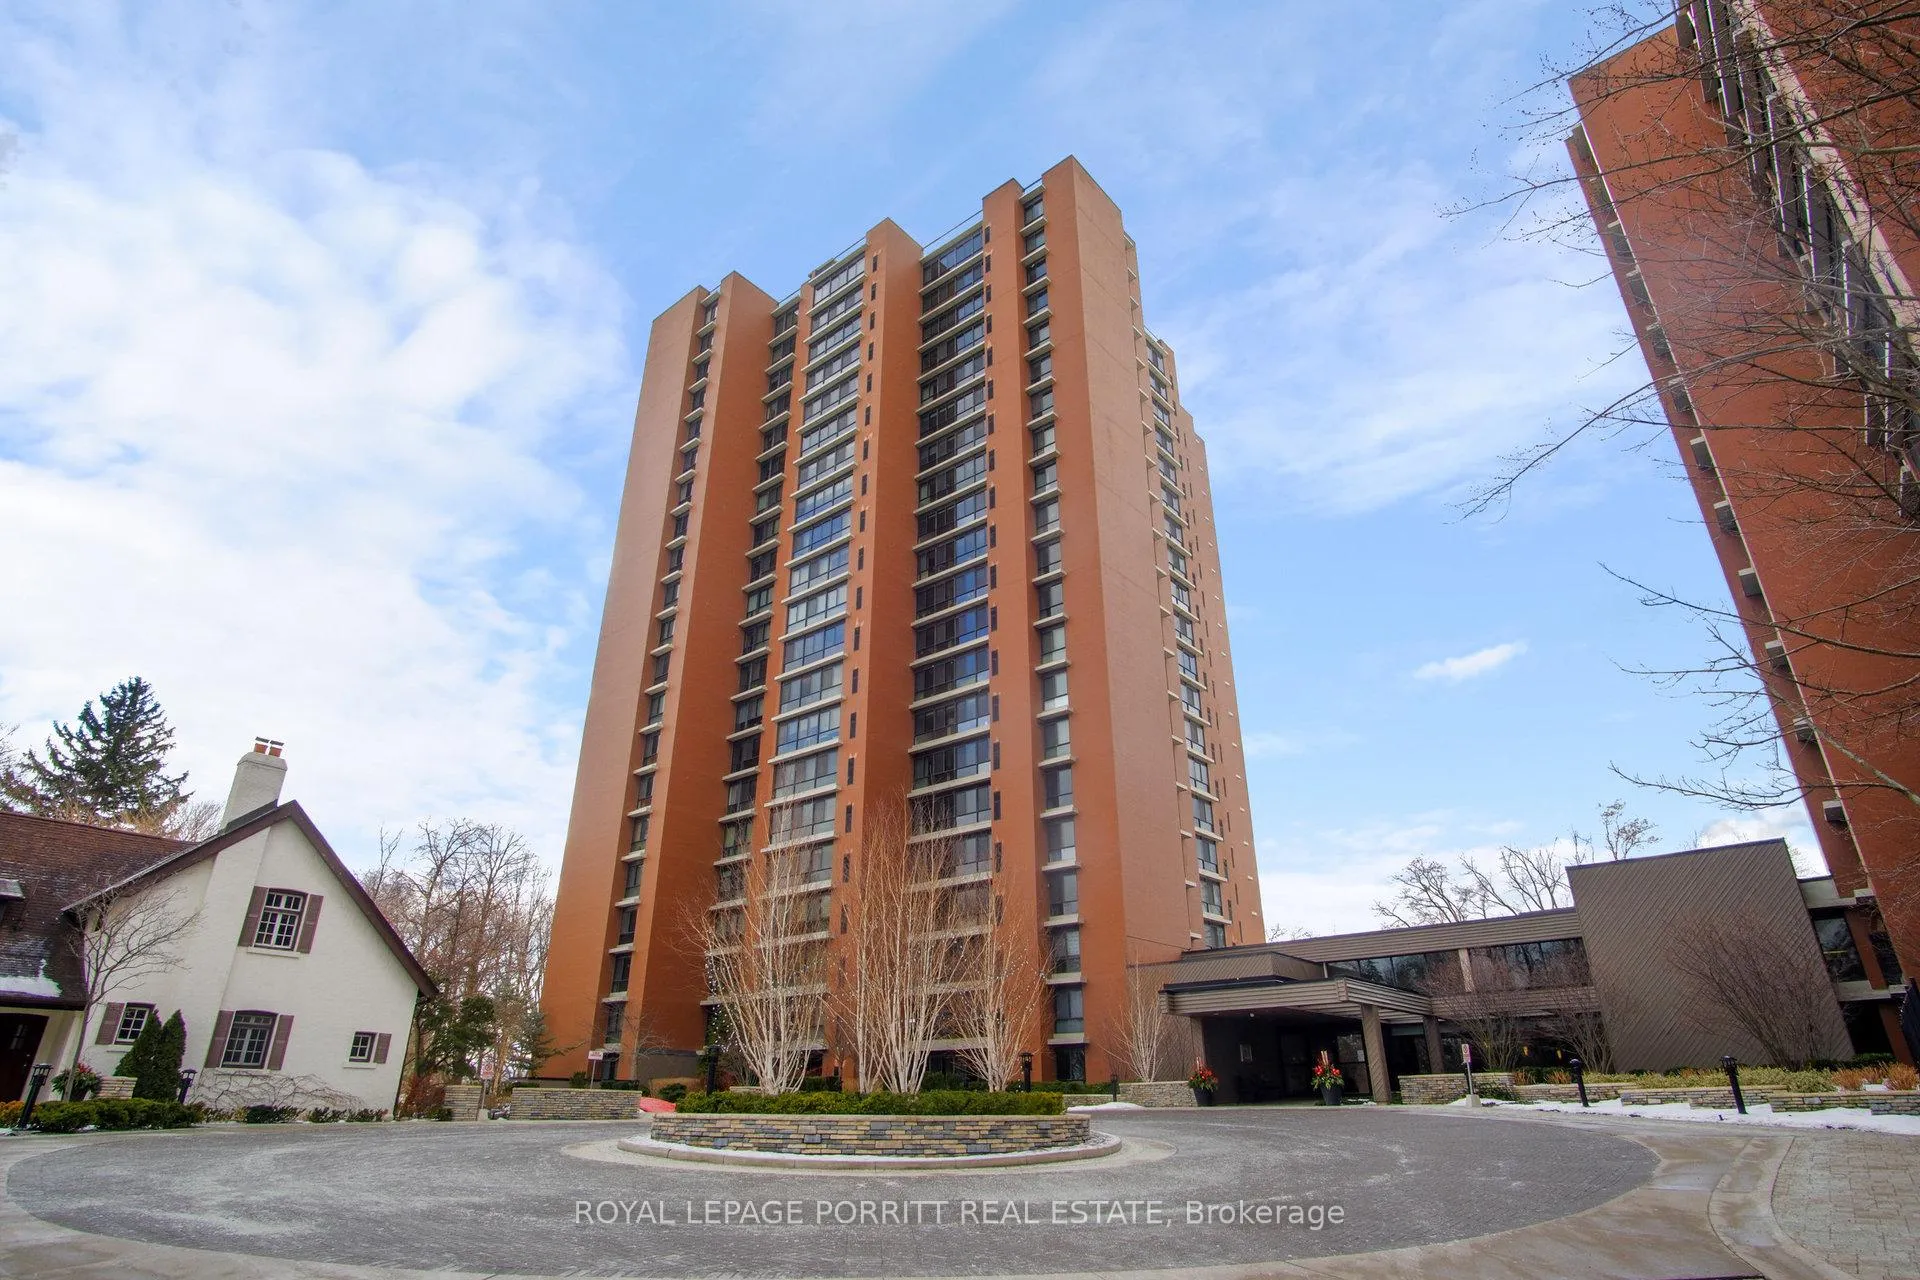
BuildingThe fairways, Storeys 21, Units 270
- Name: The fairways
- Storeys: 21
- Units: 270
- Registered: 1979
- Condo corporation: 199
- Amenities: Car wash, gym, outdoor pool, sauna, squash/racquet court, tennis court
- Pets: Allowed
Heating, water and powerForced air, gas, Central air
- Heating: Forced air, gas
- Cooling: Central air
Costs and taxesTaxes $5,045 a year, Condo fee $1,512 a month, Heat included, common elements included, hydro included, building insurance included, water included, parking included, cable tv included, cac included
- Taxes, 2025: $5,045 a year
- Condo fee: $1,512 a month
- Fee includes: Heat included, common elements included, hydro included, building insurance included, water included, parking included, cable tv included, cac included
- HST: HST included in the price
- Rental items: None
Included in the saleExisting fridge, stove, exhaust fan and hood, washer and dryer, dishwasher (as is condition), all interior window covers (except those exempt), pot lights, and electric light fixtures, headboard in second bedroom., Living room drapes, two kitchen stools and chandelier
- Included: Existing fridge, stove, exhaust fan and hood, washer and dryer, dishwasher (as is condition), all interior window covers (except those exempt), pot lights, and electric light fixtures, headboard in second bedroom.
- Not included: Living room drapes, two kitchen stools and chandelier
Listing detailsW12554292, Sold, Nov 18, 2025
- MLS® number: W12554292
- Status: Sold
- Listed on: Nov 18, 2025
- Days on market: 65
- Updated: Jan 22, 2026
- Possession: 2026-02-26 / Flexible
- Occupied by: Owner
- Listing brokerage: ROYAL LEPAGE PORRITT REAL ESTATE
About this home
Unit 2005, 1400 Dixie Road, Mississauga (Lakeview), ON L5E 3E1
Discover this stunning 2-bedroom plus den condominium, perched on the 20th floor with breathtaking sunset views overlooking a lush golf course. Nestled in a secluded and highly desirable neighborhood, this residence offers the perfect balance of tranquility and sophistication. Enjoy expansive living spaces featuring large picture windows that flood the rooms with natural light and frame the spectacular views. Every detail reflects modern elegance and comfort - a seamless blend of luxury and lifestyle in an exceptional location. Experience true peace of mind with both 24 hour gatehouse security and concierge service. Residents enjoy an impressive array of amenities, including an outdoor heated saltwater pool with sun deck and gardens, BBQ area, tennis courts, library, games room, woodshop, and an elegant party room - all designed to enhance your everyday living experience Other experiences the Billiard room, His & Her Gyms and Saunas, Hair Salon, Garden lounge, Mini golf, 'Mcmaster House' available for Private Functions, Piano area and so much more! A pleasing place to flourish.
Ask about this home
A HOMEH agent will answer your questions about this home.
Know more about Fairways Condos
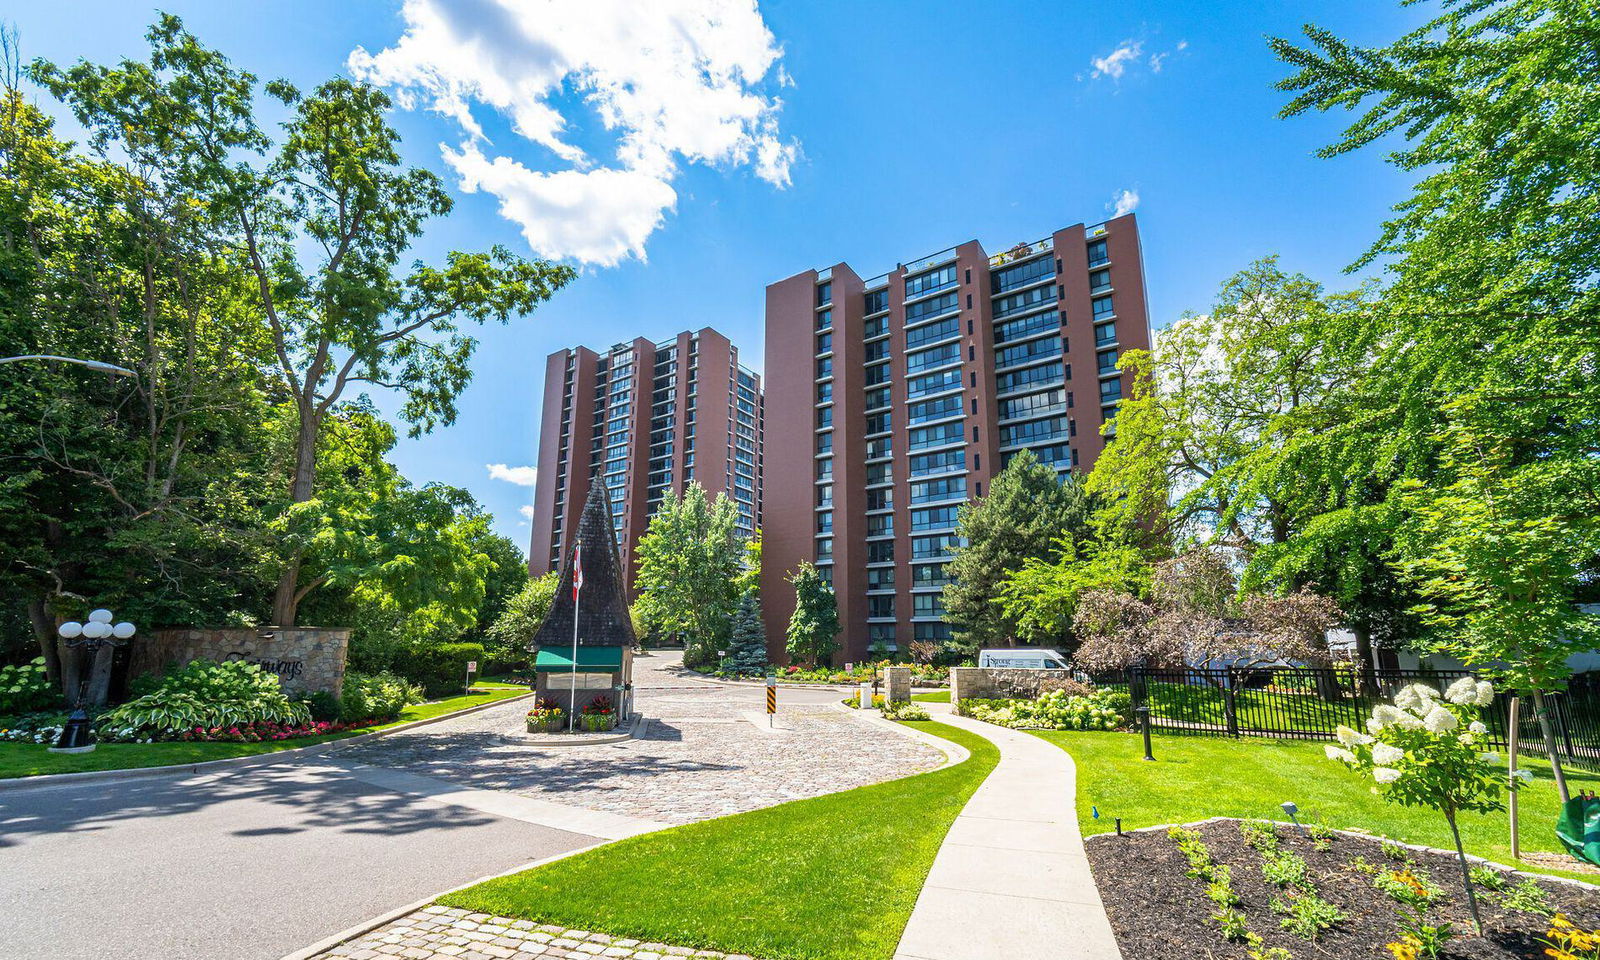
Condo building · 1400 Dixie Road
Fairways Condos is a 21-storey condo with 270 suites, built in 1979 by Unknown. Right now 5 for sale and 2 for rent are on the market here.
- 21storeys
- 270suites
- $508/sq ft
- 1979built
No similar units for sale in Fairways Condos right now.
Around this home
Daily convenience, out of 100, from the distances below
Schools nearby
School rating, out of 10.
Helpful calculators
Your HOMEH agent

"Priced 6% over the Hestimate. I would see it this week."