

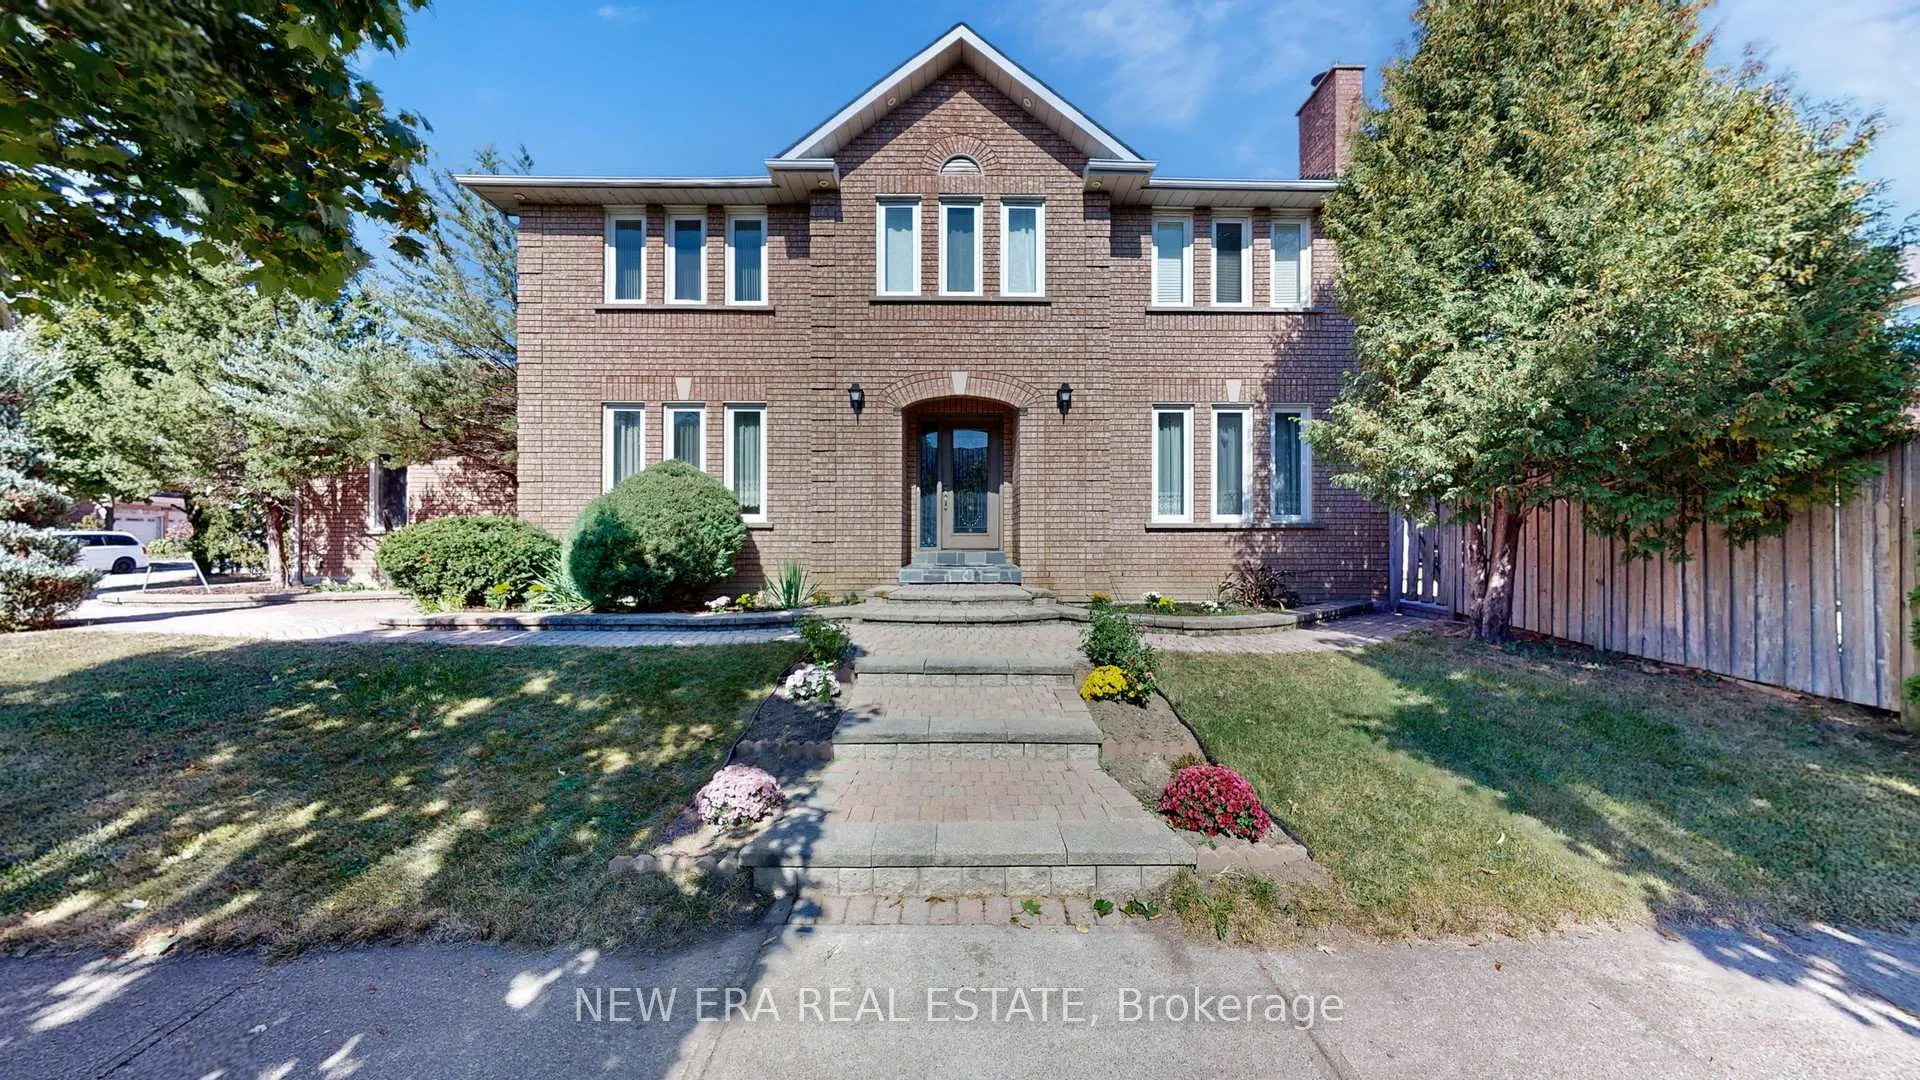
1380 Daniel Creek Road
1380 Daniel Creek Road
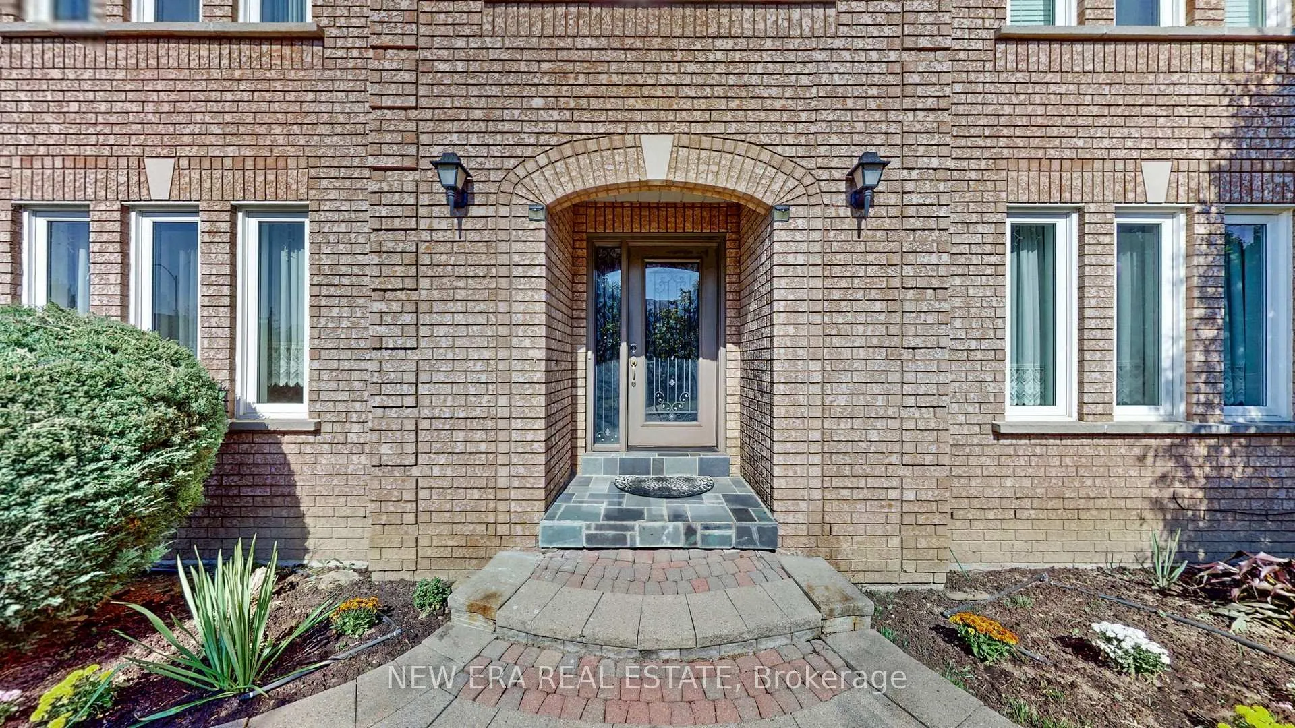
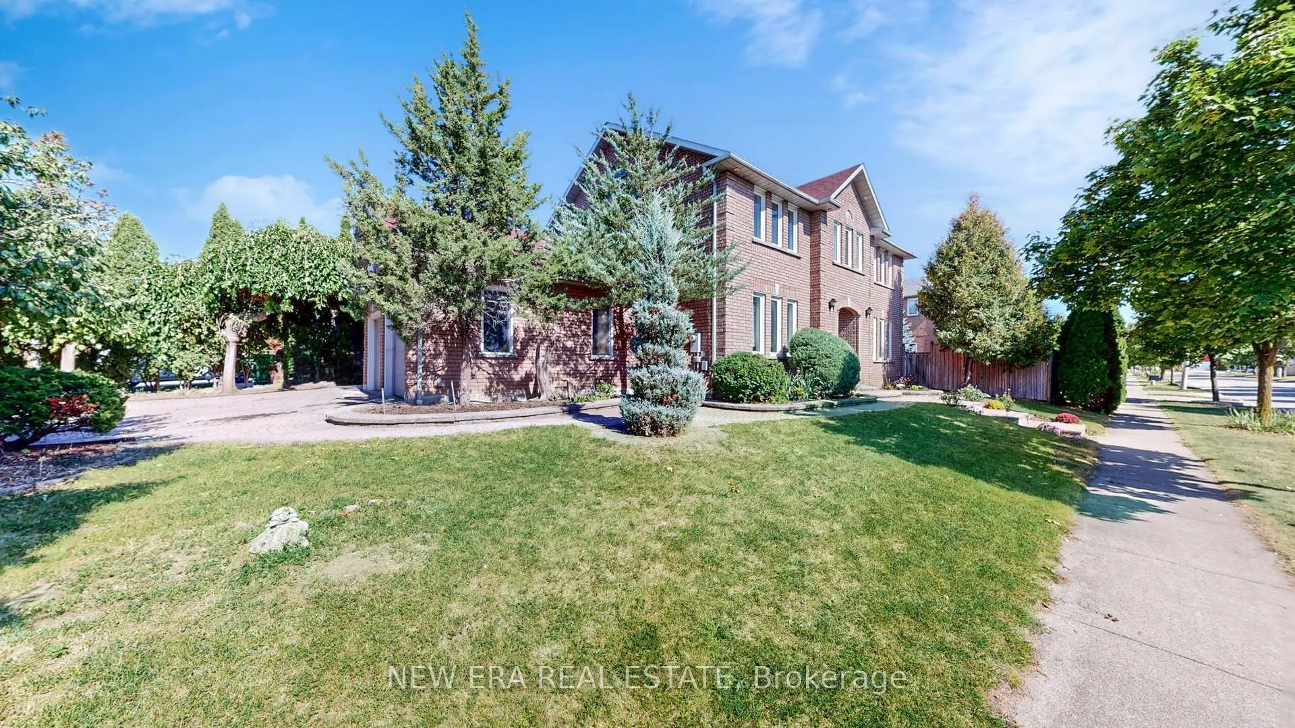
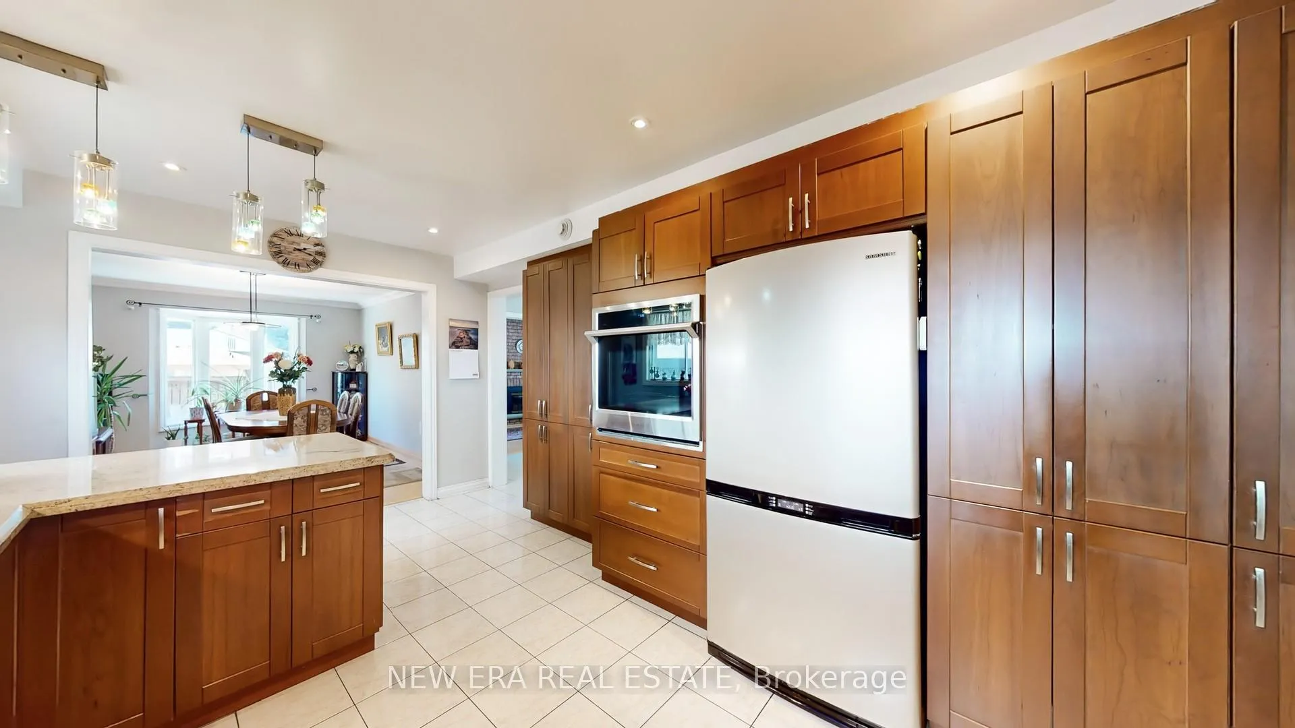
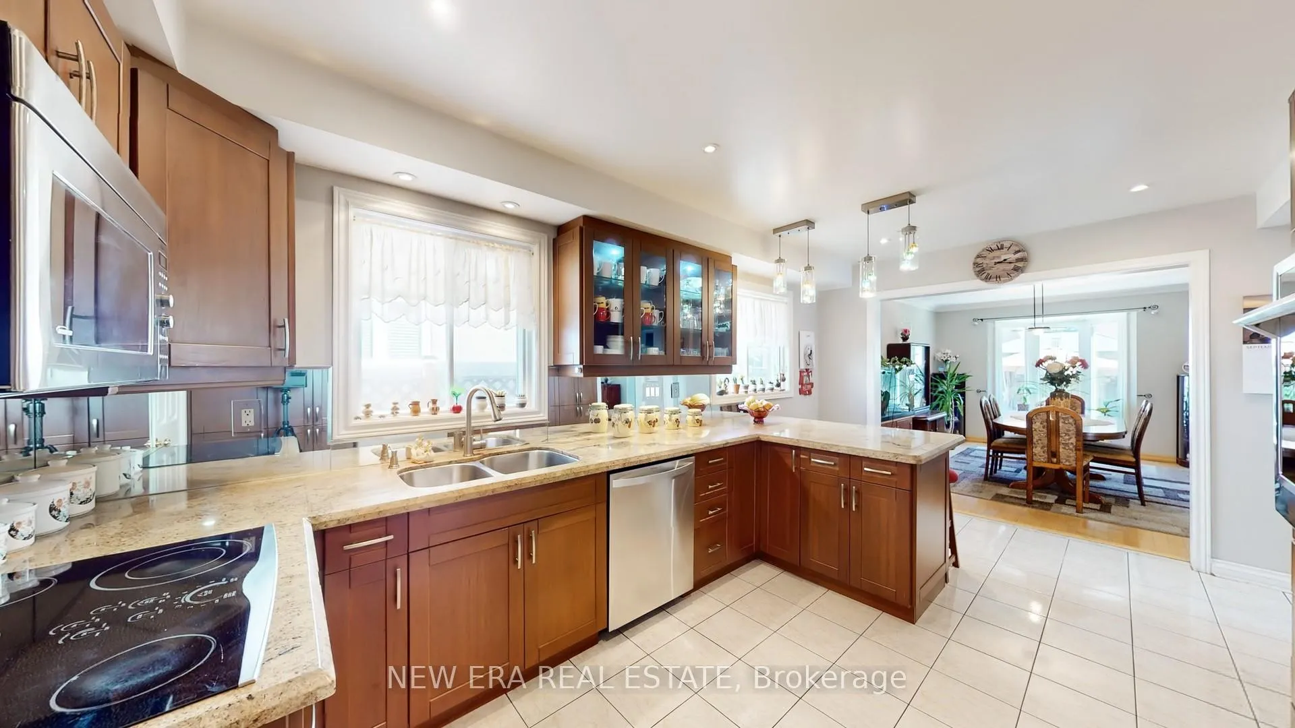 See all 42 photos
Property history
Facts and features
- BasementFinished
- Age of home31–50 years
- Water, sewerMunicipal
- HeatingForced air
- Fireplace
- Central air
The homeDetached, 2-storey, Age 31–50 years
- Type: Detached
- Style: 2-storey
- Age: 31–50 years
- Living space: 2,000–2,500 sq ft
- Basement: Finished
InsideFireplace Yes, Ceramic, Built-in oven, carpet free, central vacuum
- Fireplace: Yes
- Flooring: Ceramic
- Features: Built-in oven, carpet free, central vacuum
- Rooms above ground: 9
- Rooms in the basement: 2
- Bedrooms: 4 + 1 in the basement
- Bathrooms: 4
- Kitchens: 1
- Family room: Yes
Outside and lotBrick, Unknown, Unknown
- Exterior: Brick
- Roof: Unknown
- Foundation: Unknown
- Size: 53.69 × 97 ft
Parking2 Garage, Attached, Private
- Spaces: 2 Garage
- Garage: Attached
- Driveway: Private
Heating, water and powerForced air, gas, Central air, Municipal water
- Heating: Forced air, gas
- Cooling: Central air
- Water: Municipal water
- Sewer: Municipal sewer
Costs and taxesTaxes $7,547 a year, HST included in the price, Hot water tank
- Taxes, 2025: $7,547 a year
- HST: HST included in the price
- Rental items: Hot water tank
Included in the saleBuilt-in oven, fridge, built-in microwave, washer, dryer, mini fridge in laundry room, freezer in basement., Freezer in laundry room. all tv's and mounts, curtains
- Included: Built-in oven, fridge, built-in microwave, washer, dryer, mini fridge in laundry room, freezer in basement.
- Not included: Freezer in laundry room. all tv's and mounts, curtains
Listing detailsW12502946, Sold, Nov 3, 2025
- MLS® number: W12502946
- Status: Sold
- Listed on: Nov 3, 2025
- Days on market: 46
- Updated: Dec 19, 2025
- Possession: Flexible
- Occupied by: Owner
- Listing brokerage: NEW ERA REAL ESTATE
About this home
1380 Daniel Creek Road, Mississauga (East Credit), ON L5V 1V3
Welcome to this elegant four-bedroom residence beautifully positioned on a prestigious corner lot in Mississauga, a true gem that combines modern luxury with timeless charm. As you step inside, you're greeted by a grand foyer and a stunning circular oak staircase, setting the tone for the rest of the house. The interior is bright and spotless, featuring extended-height cabinets and elegant granite countertops in the gourmet kitchen. The inviting family room is warmed by a cozy fireplace, and the finished basement offers a private bar, a private bedroom, and additional living space perfect for entertaining or relaxation. Outside, you'll find beautifully landscaped grounds with a lovely walkway that enhances the home's curb appeal.Located in a prime area, you're just minutes away from top schools, the golf course, SquareOne, Heartland, and major highways like the 401 and 403. This home truly stands out as one-of-a-kind.
Ask about this home
A HOMEH agent will answer your questions about this home.
Around this home
Daily convenience, out of 100, from the distances below
Schools nearby
School rating, out of 10.
Helpful calculators
Your HOMEH agent

"Priced 17% over the Hestimate. I would see it this week."