

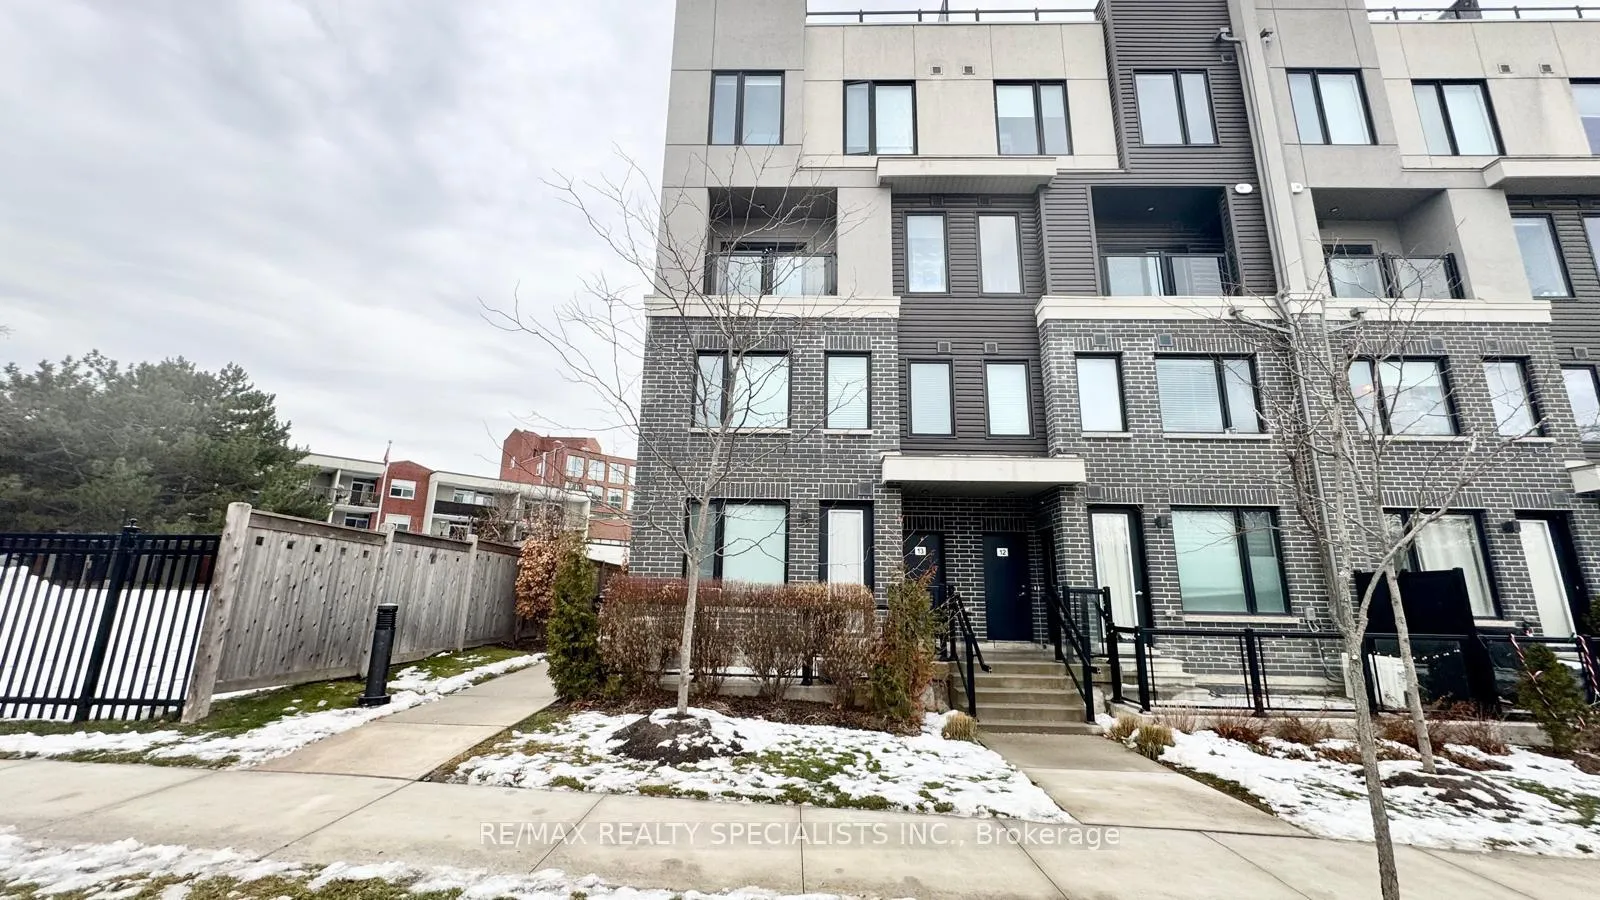
Unit 13, 3472 Widdicombe Way
Unit 13, 3472 Widdicombe Way
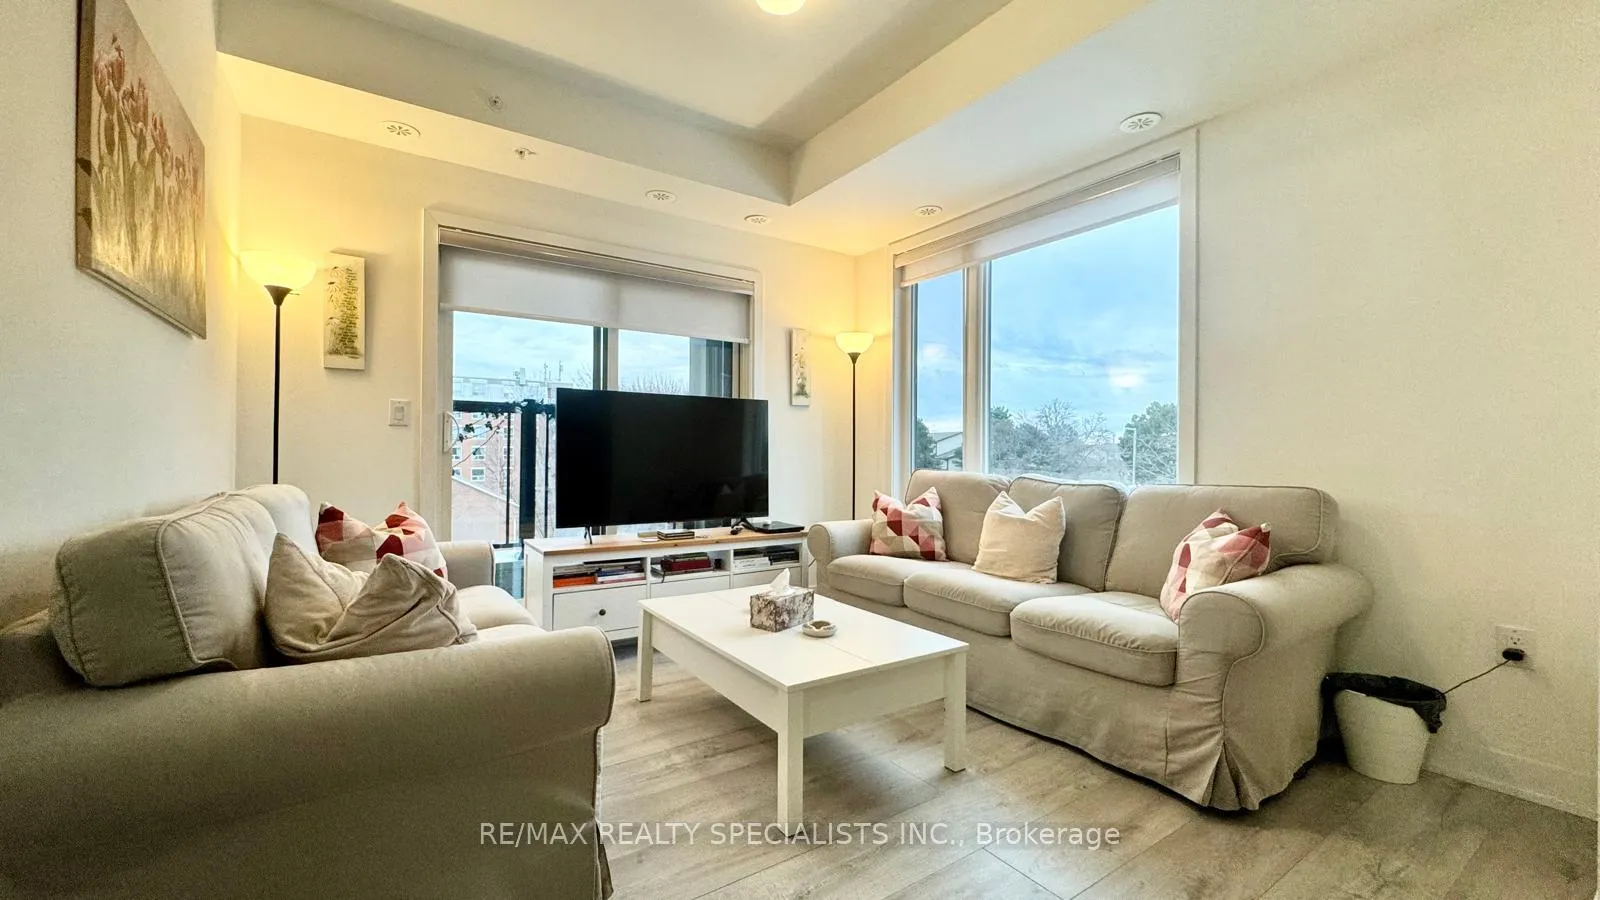 See all 17 photos
Property history
Facts and features
- BasementNone
- LaundryEnsuite
- Lease term12 months
- PetsNot allowed
- Central air
The homeCondo Townhouse, Stacked townhouse, 1,200–1,399 sq ft
- Type: Condo Townhouse
- Style: Stacked townhouse
- Living space: 1,200–1,399 sq ft
- Basement: None
- Exposure: East
InsideEnsuite, Carpet free, erv/hrv, Rooms above ground 6
- Laundry: Ensuite
- Features: Carpet free, erv/hrv
- Rooms above ground: 6
- Bedrooms: 3
- Bathrooms: 3
- Kitchens: 1
OutsideBrick, stucco (plaster), Open
- Exterior: Brick, stucco (plaster)
- Balcony: Open
Parking and locker1 Parking, Underground, Parking type Owned
- Spaces: 1 Parking
- Garage: Underground
- Parking type: Owned
- Driveway: Underground
- Spot: #18
- Locker: Owned
- Locker number: 8
BuildingThe Way Urban Townhomes, Storeys 4, Units 140
- Name: The Way Urban Townhomes
- Storeys: 4
- Units: 140
- Registered: 2021
- Condo corporation: 1095
- Pets: Not allowed
Heating, water and powerForced air, gas, Central air
- Heating: Forced air, gas
- Cooling: Central air
Rent and termsRent $2,800 a month, Entire property, Unfurnished
- Rent: $2,800 a month
- Space for rent: Entire property
- Furnished: Unfurnished
- Lease: 12 months
- Rent includes: Building insurance, building maintenance, central air conditioning, parking
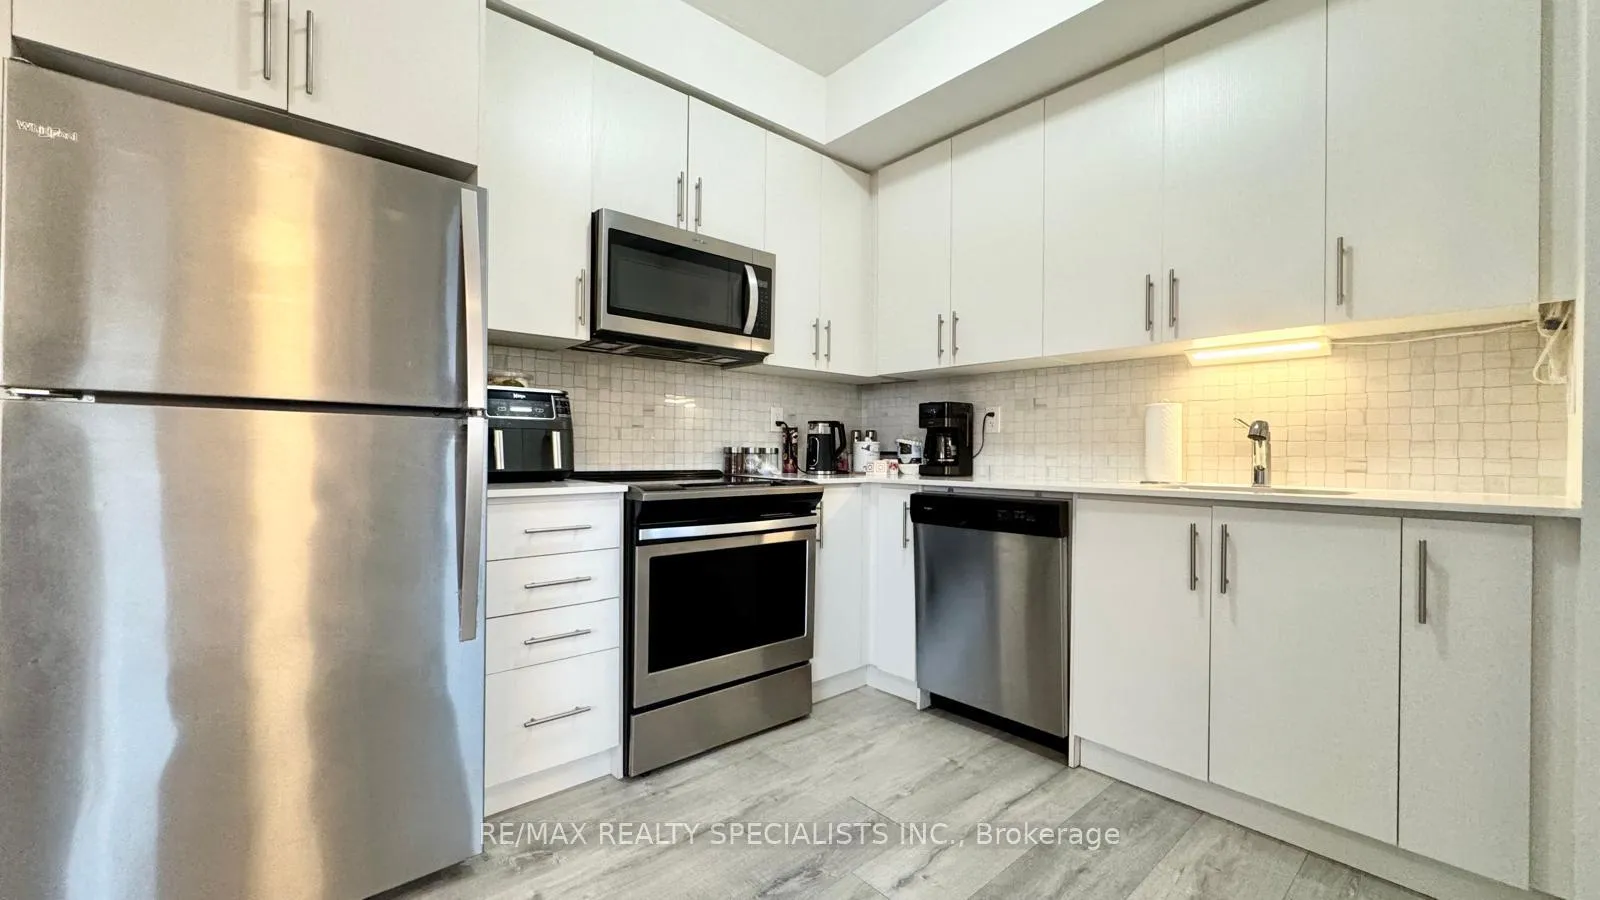
IncludedAll existing appliances: stove, fridge, dishwasher, washer, dryer. one parking and one locker
- Included: All existing appliances: stove, fridge, dishwasher, washer, dryer. one parking and one locker
Listing detailsW12644680, Rented, Dec 19, 2025
- MLS® number: W12644680
- Status: Rented
- Listed on: Dec 19, 2025
- Days on market: 43
- Updated: Jan 31, 2026
- Possession: 2026-02-01 / Immediate
- Occupied by: Tenant
- Listing brokerage: RE/MAX REALTY SPECIALISTS INC.
About this home
Unit 13, 3472 Widdicombe Way, Mississauga (Erin Mills), ON L5L 0B8
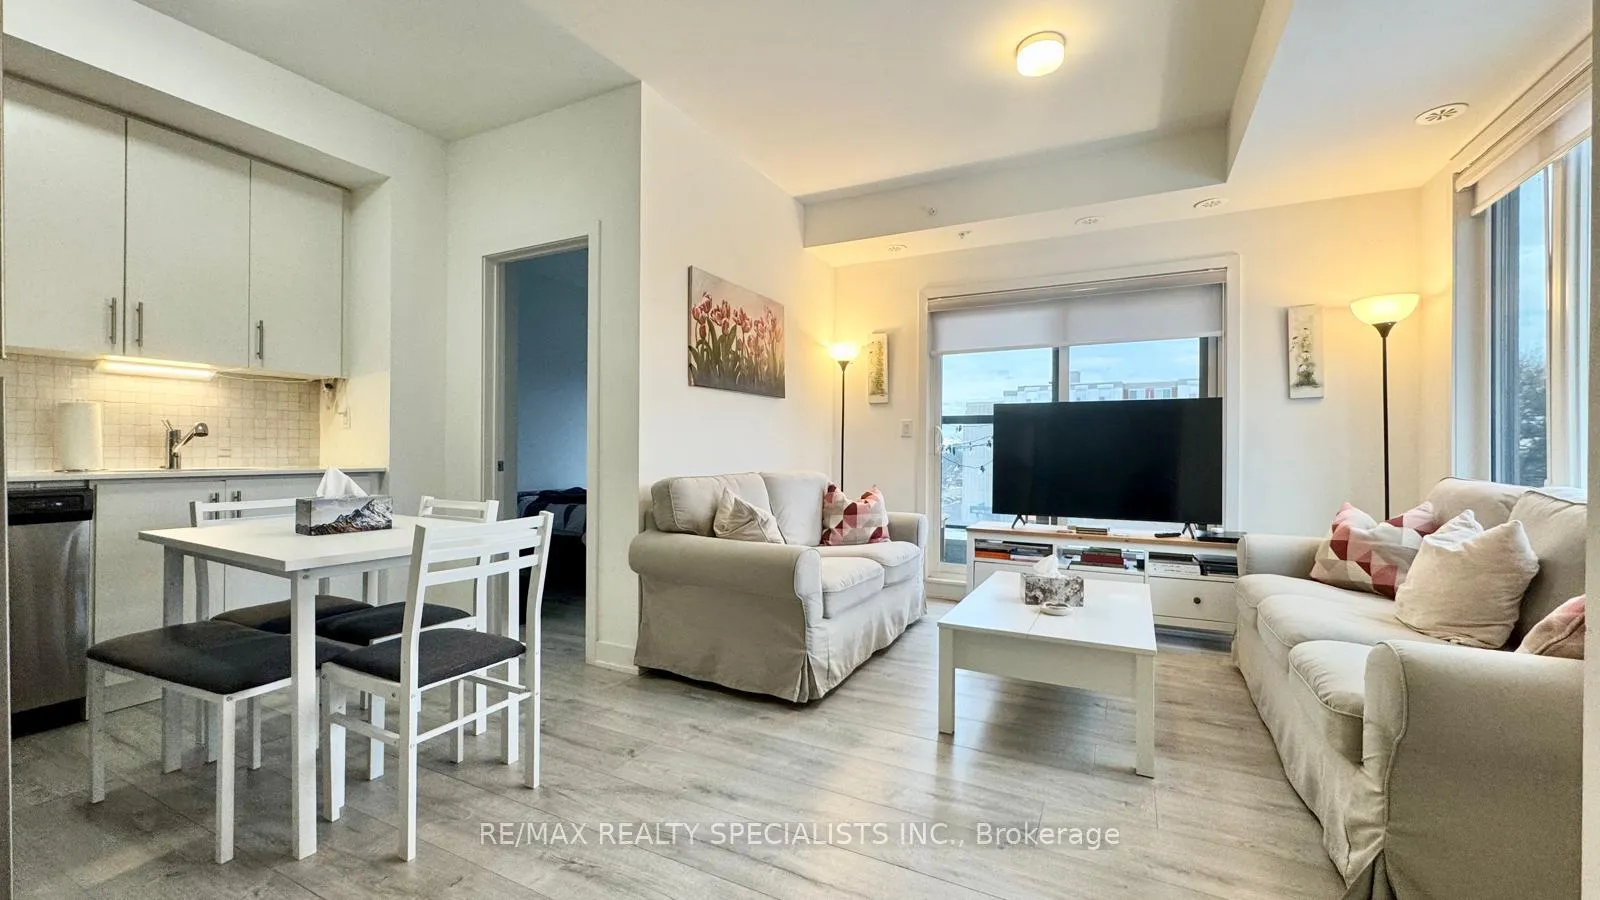
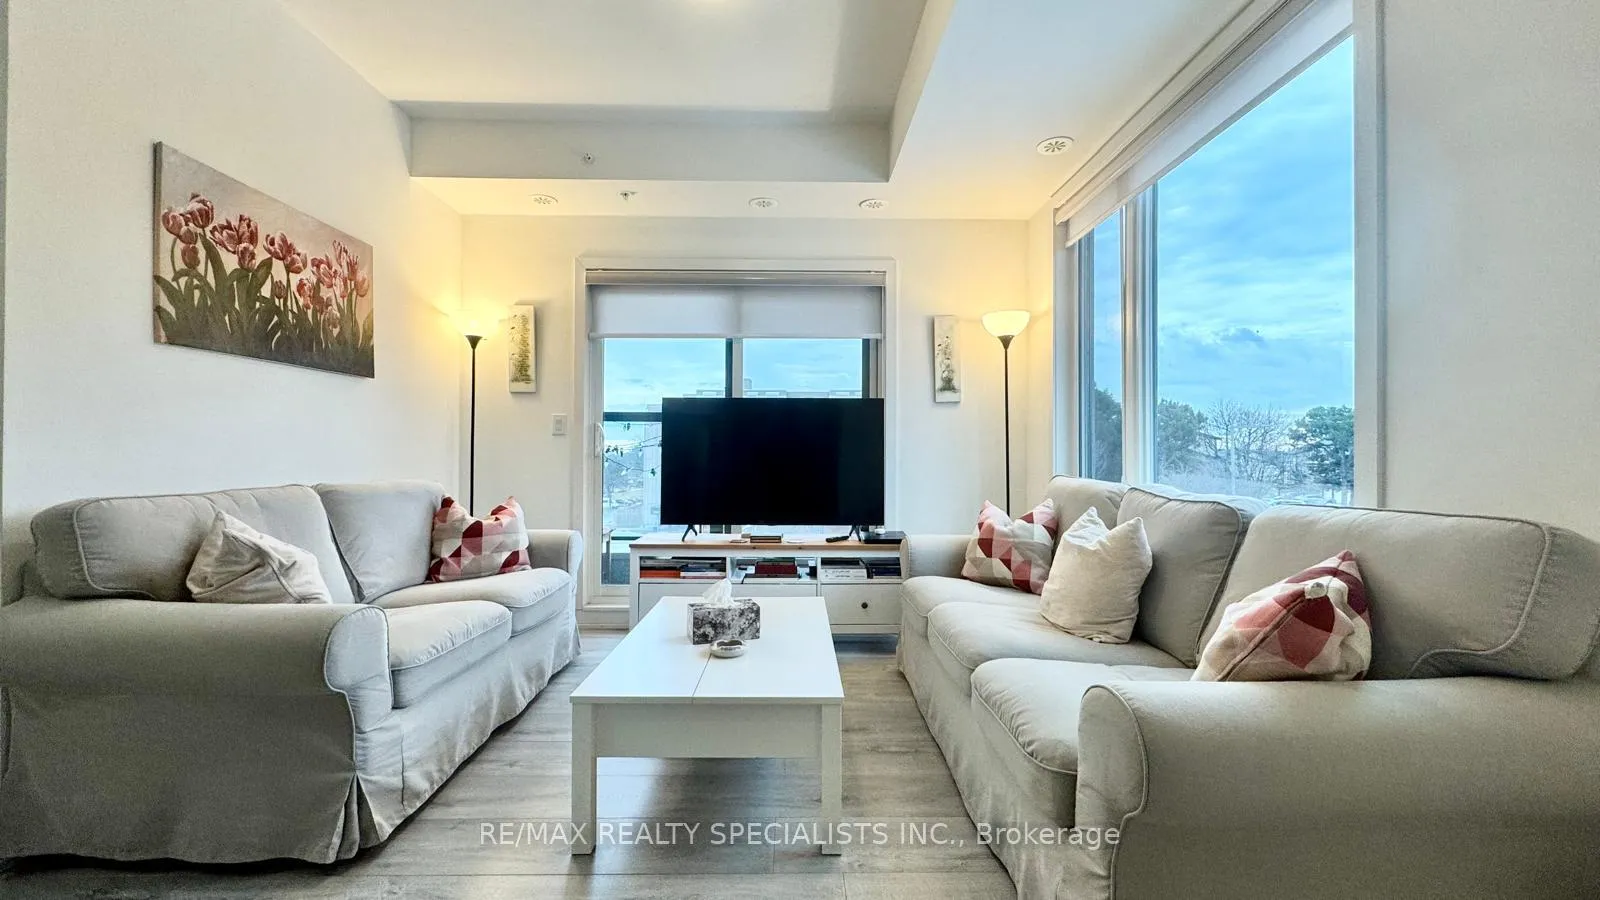
Step into a refreshed corner townhouse that feels like a private retreat tucked beside the trees. Sunlight pours through the living room's balcony doors onto an open main floor where contemporary finishes and a thoughtfully updated kitchen with brand new stainless steel appliances invite effortless everyday living. From here you step straight onto a peaceful rooftop patio that faces a unobstructed views and winding trails, an ideal spot for morning coffee or a quiet evening unwind. Three bedrooms and three bathrooms are arranged for family life and privacy, with laundry conveniently on the upper level. The primary suite and additional bedrooms enjoy leafy views and calm. The crown jewel is the full-width rooftop terrace: expansive, private, and equipped with a gas hookup for grilling, it offers unobstructed vistas and room for large gatherings without being overlooked. Practical comforts make daily life easy, in-suite washer and dryer, one underground parking space and one oversize locker for extra storage. Everything you need is moments away: a major retail hub with grocery, pharmacy and banking services and a community centre with library and pool sit within a short stroll, while UTM, the GO station and major highways are only minutes away. This is a modern, move-in ready home that blends quiet nature living with outstanding convenience, book your private showing and imagine life here.
Ask about this home
A HOMEH agent will answer your questions about this home.
Know more about The Way Urban Townhomes
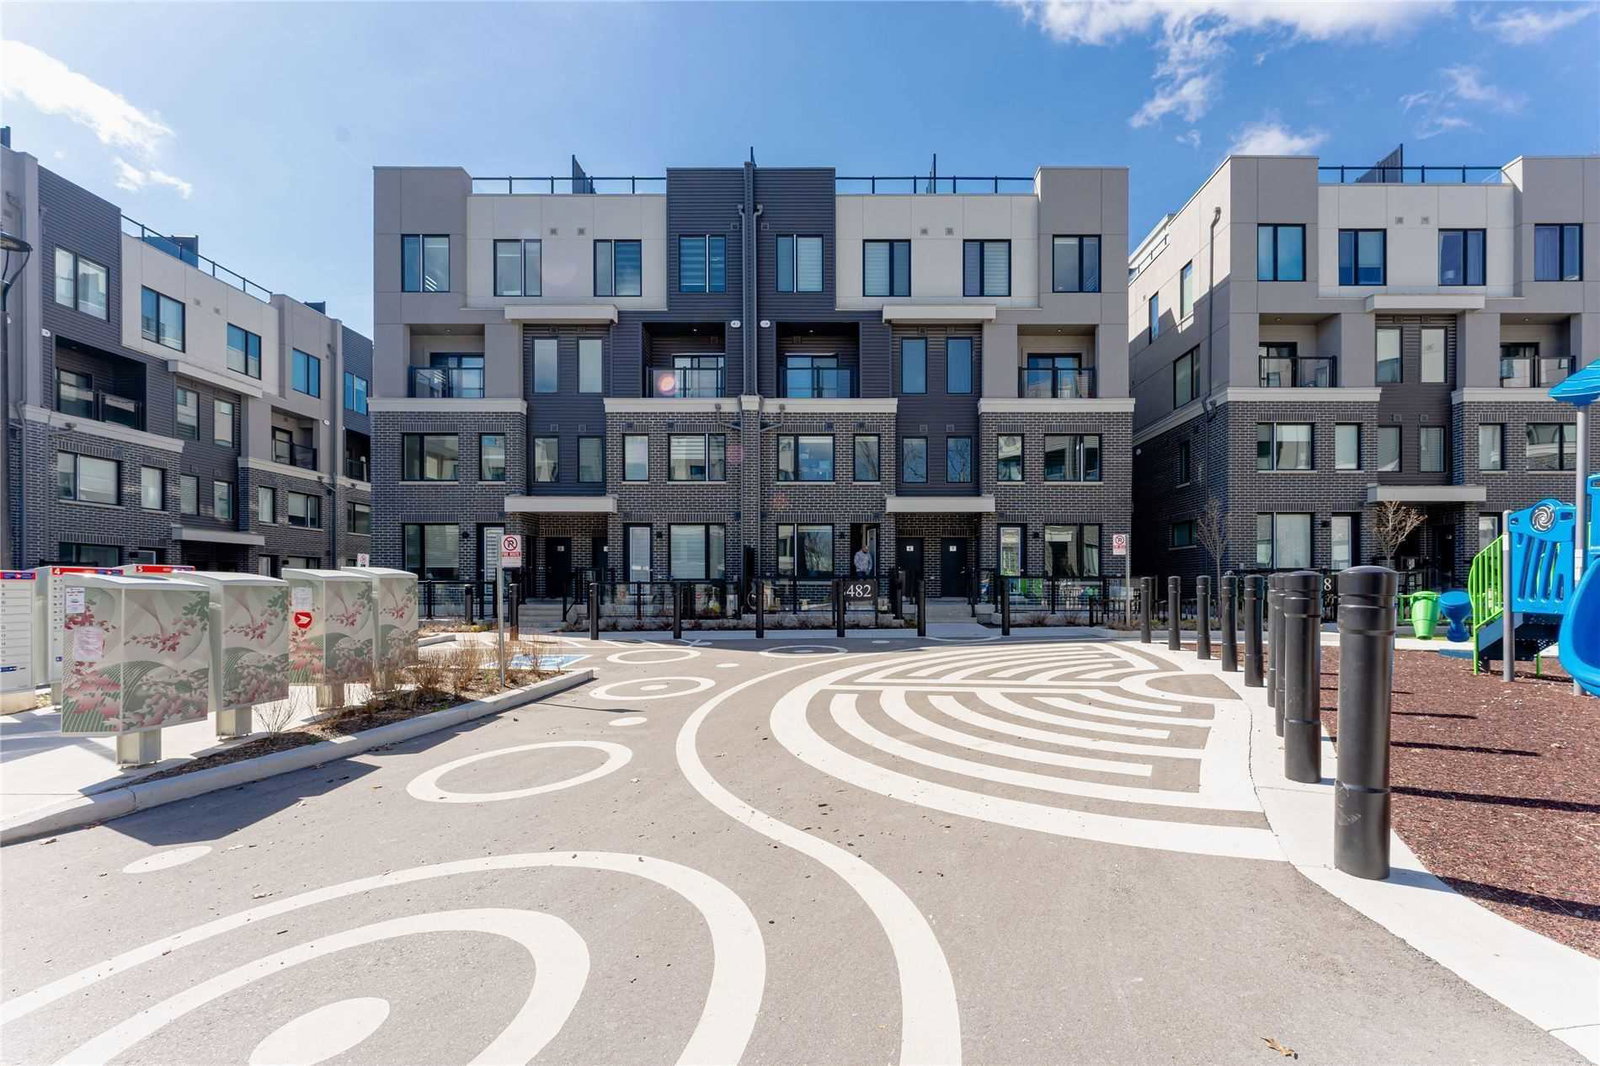
Condo building · 3473-3483 Widdicombe Way
The Way Urban Townhomes is a 4-storey condo with 140 suites, built in 2021 by Sorbara Group. Right now 2 for sale and 3 for rent are on the market here.
- 4storeys
- 140suites
- 2021built
No similar units for rent in The Way Urban Townhomes right now.
Around this home
Daily convenience, out of 100, from the distances below
Schools nearby
School rating, out of 10.
Helpful calculators
Your HOMEH agent

"I would see it this week."