

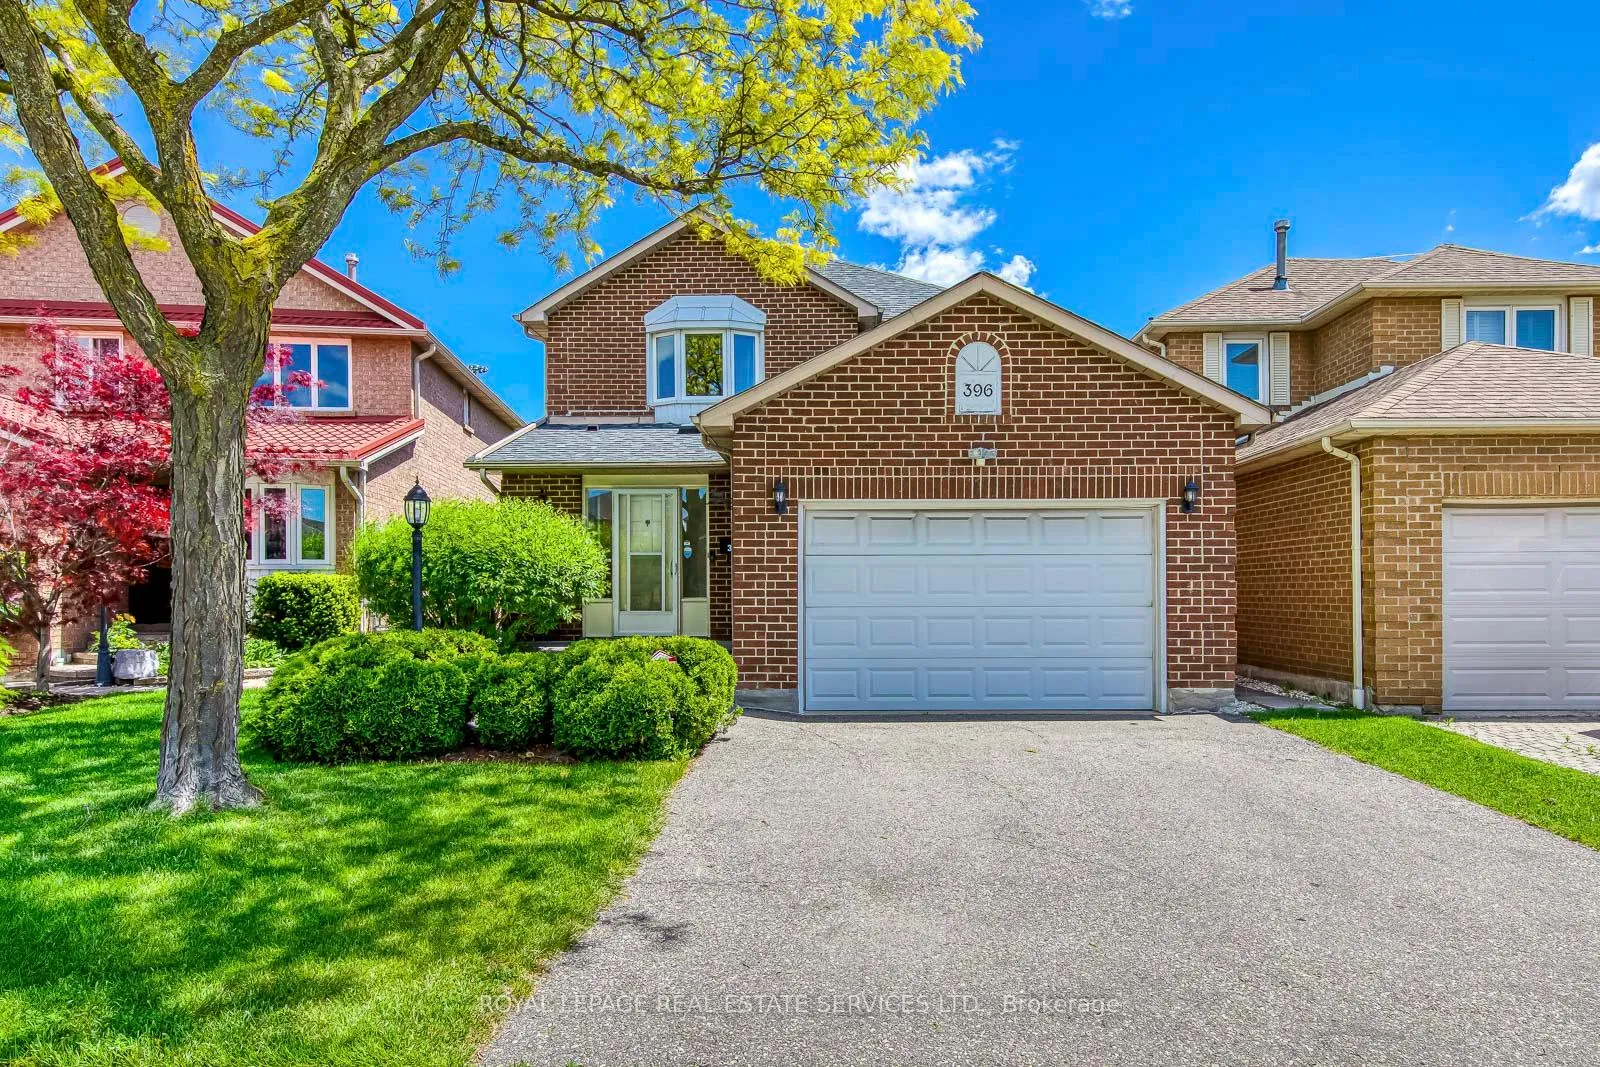
396 Laurentian Avenue
396 Laurentian Avenue
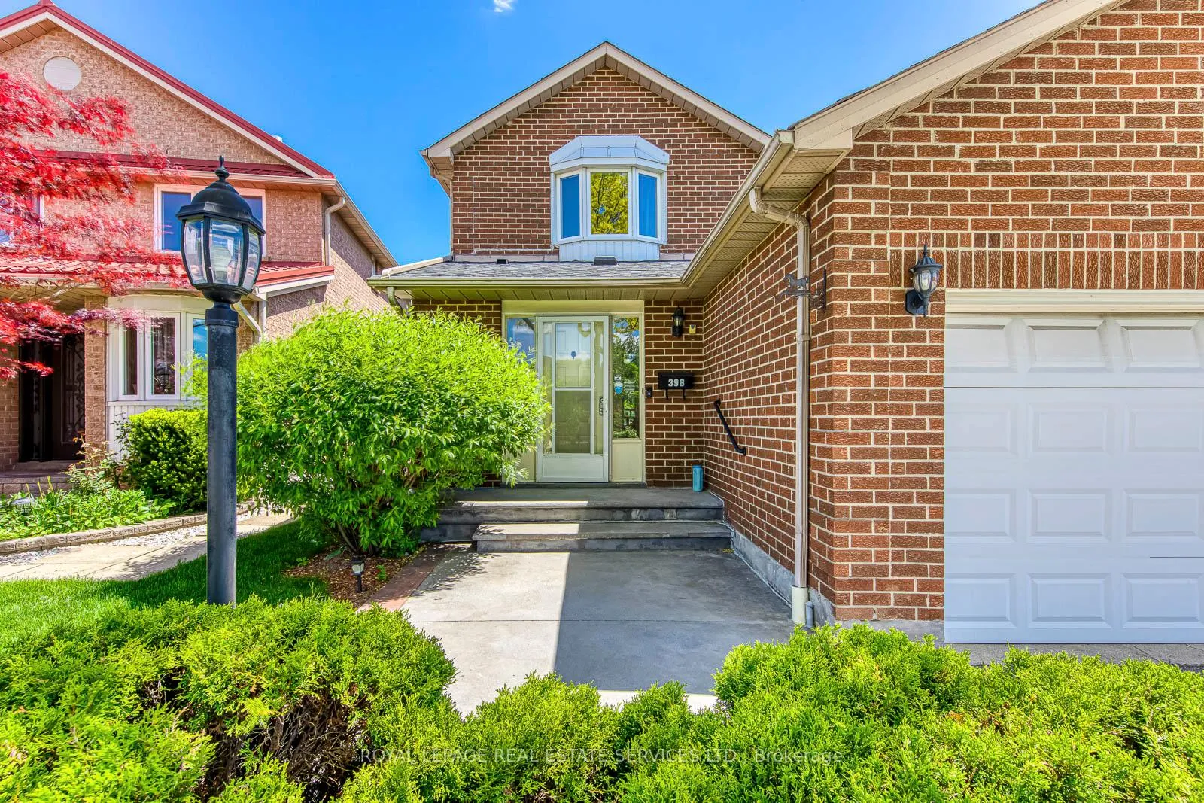
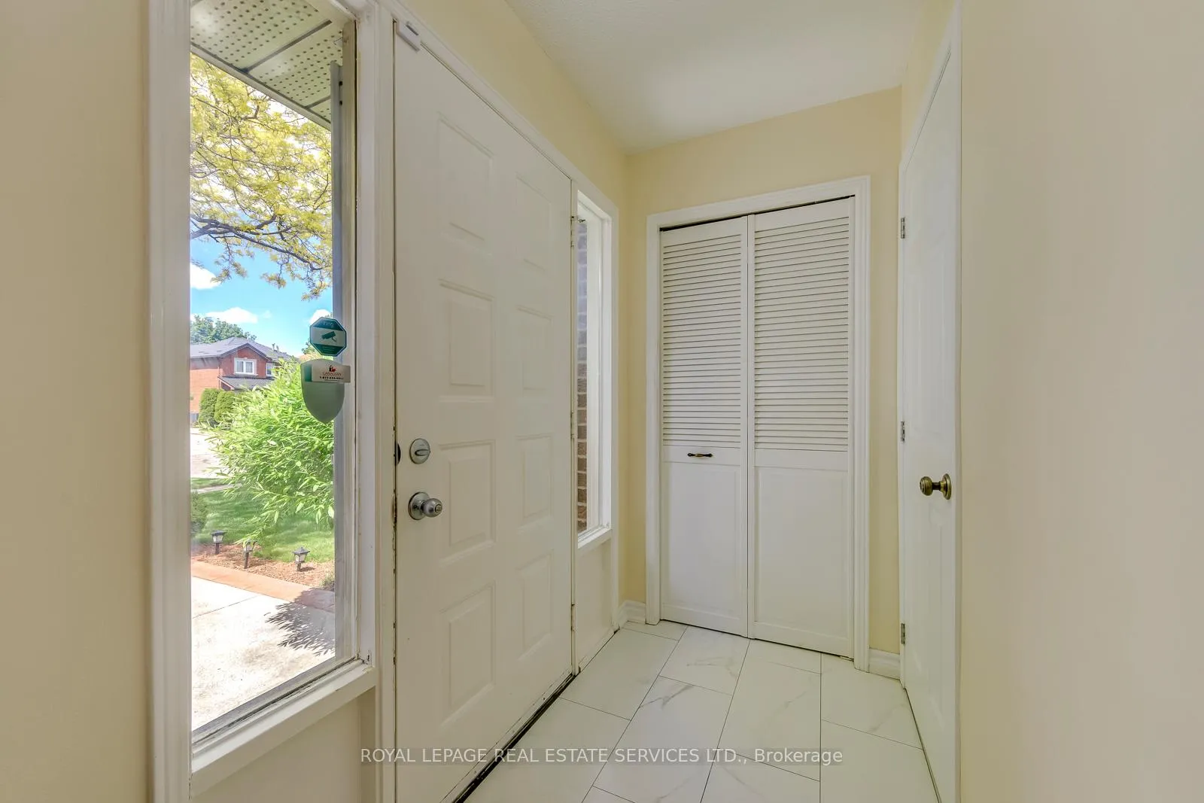
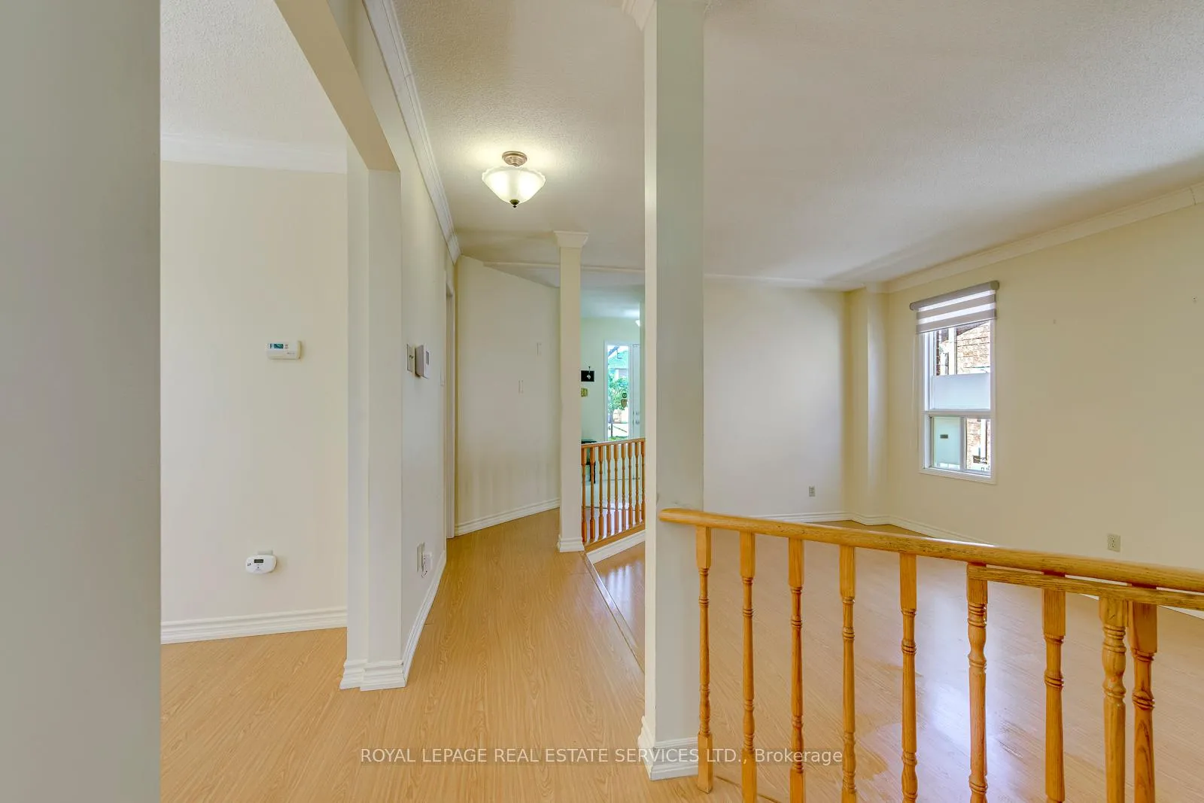
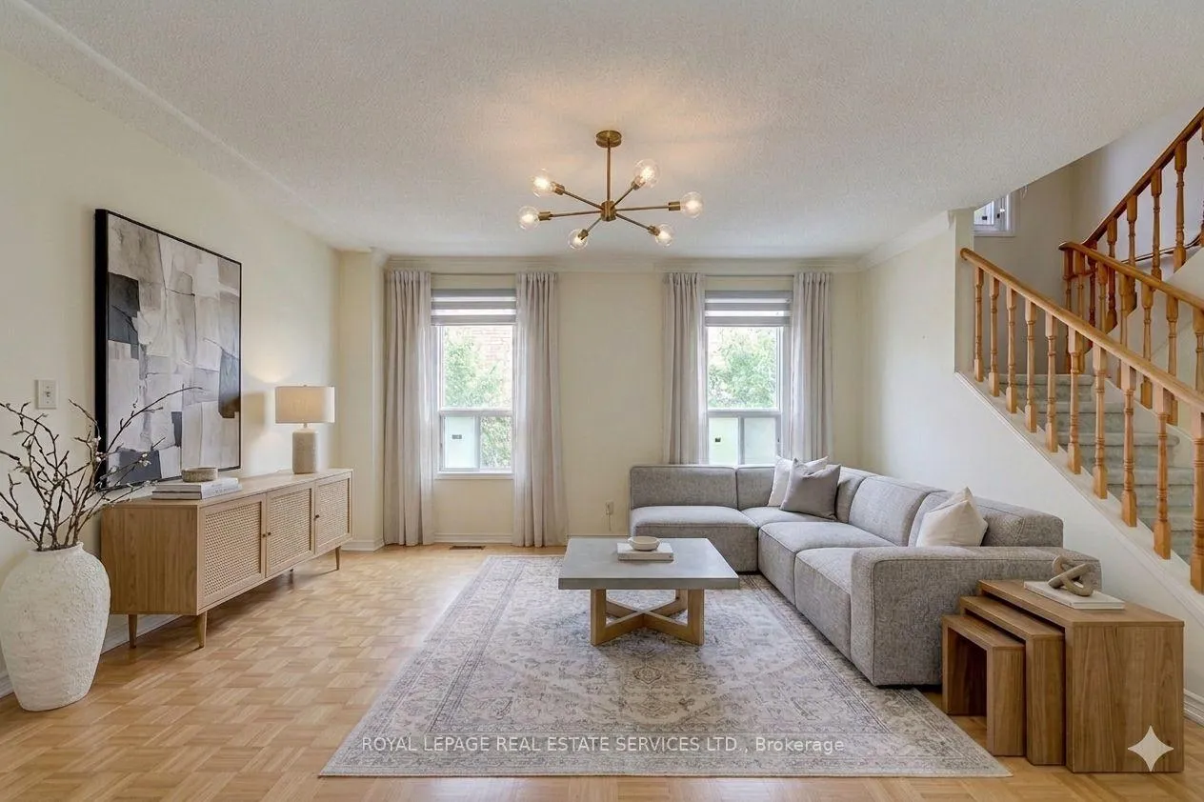 See all 46 photos
Property history
Facts and features
- BasementFull
- Water, sewerMunicipal
- HeatingForced air
- CoolingCentral air
- Central air
The homeDetached, 2-storey, 1,500–2,000 sq ft
- Type: Detached
- Style: 2-storey
- Living space: 1,500–2,000 sq ft
- Basement: Full
InsideVinyl, Broadloom, Main level, Auto garage door remote, storage, water heater
- Flooring: Vinyl, Broadloom
- Laundry: Main level
- Features: Auto garage door remote, storage, water heater
- Rooms above ground: 7
- Rooms in the basement: 1
- Bedrooms: 3 + 1 in the basement
- Bathrooms: 3
- Kitchens: 1
- Family room: Yes
Outside and lotBrick, Asphalt shingle, Poured concrete
- Exterior: Brick
- Roof: Asphalt shingle
- Foundation: Poured concrete
- Accessibility: Bath grab bars, shower stall
- Size: 34.45 × 104.99 ft
Parking2 Garage, Attached, Private
- Spaces: 2 Garage
- Garage: Attached
- Driveway: Private
Heating, water and powerForced air, gas, Central air, Municipal water
- Heating: Forced air, gas
- Cooling: Central air
- Water: Municipal water
- Sewer: Municipal sewer
Costs and taxesTaxes $6,410 a year, HST included in the price, Hot water tank
- Taxes, 2025: $6,410 a year
- HST: HST included in the price
- Rental items: Hot water tank
Included in the saleAll existing appliances: fridge, stove, range hood, microwave, keurig coffee maker, dishwasher and washer & dryer. all existing: window treatment and electrical light fixtures.
- Included: All existing appliances: fridge, stove, range hood, microwave, keurig coffee maker, dishwasher and washer & dryer. all existing: window treatment and electrical light fixtures.
NearbyFenced yard, park, public transit, school
- Close to: Fenced yard, park, public transit, school
Listing detailsW13232638, Sold, Jun 3, 2026
- MLS® number: W13232638
- Status: Sold
- Listed on: Jun 3, 2026
- Days on market: 29
- Updated: Jul 2, 2026
- Possession: Immediate
- Occupied by: Vacant
- Listing brokerage: ROYAL LEPAGE REAL ESTATE SERVICES LTD.
About this home
396 Laurentian Avenue, Mississauga (Hurontario), ON L4Z 2J3
This 2-storey detached home in Mississauga's Hurontario neighbourhood features 1,931 sqft of living space situated on a 34.45' by 104.99' lot. The main floor layout showcases a sunken living room, family room with gas fireplace, dining room and a bright eat-in kitchen with walkout to backyard patio. Designed with accessibility in mind, the main level includes a convenient 3-piece bathroom and a laundry room. Upstairs, the floor plan contains three nice size bedrooms, including a primary bedroom equipped with a five-piece ensuite and two separate closets, including a walk-in. The versatile plus-one bedroom provides flexibility for a home office, guest suite, or additional living space. Outside, the south-facing backyard contains a lush grass lawn and a garden bed, providing a functional, sunlit space for outdoor entertaining. Positioned in a connected part of the Mississauga, this property is located near local schools, parks, and public transit. Commuters benefit from quick access to Highway 403, with shopping, dining, and amenities at Square One Shopping Centre located just minutes away.
Ask about this home
A HOMEH agent will answer your questions about this home.
Around this home
Daily convenience, out of 100, from the distances below
Schools nearby
School rating, out of 10.
Helpful calculators
Your HOMEH agent

"I would see it this week."