

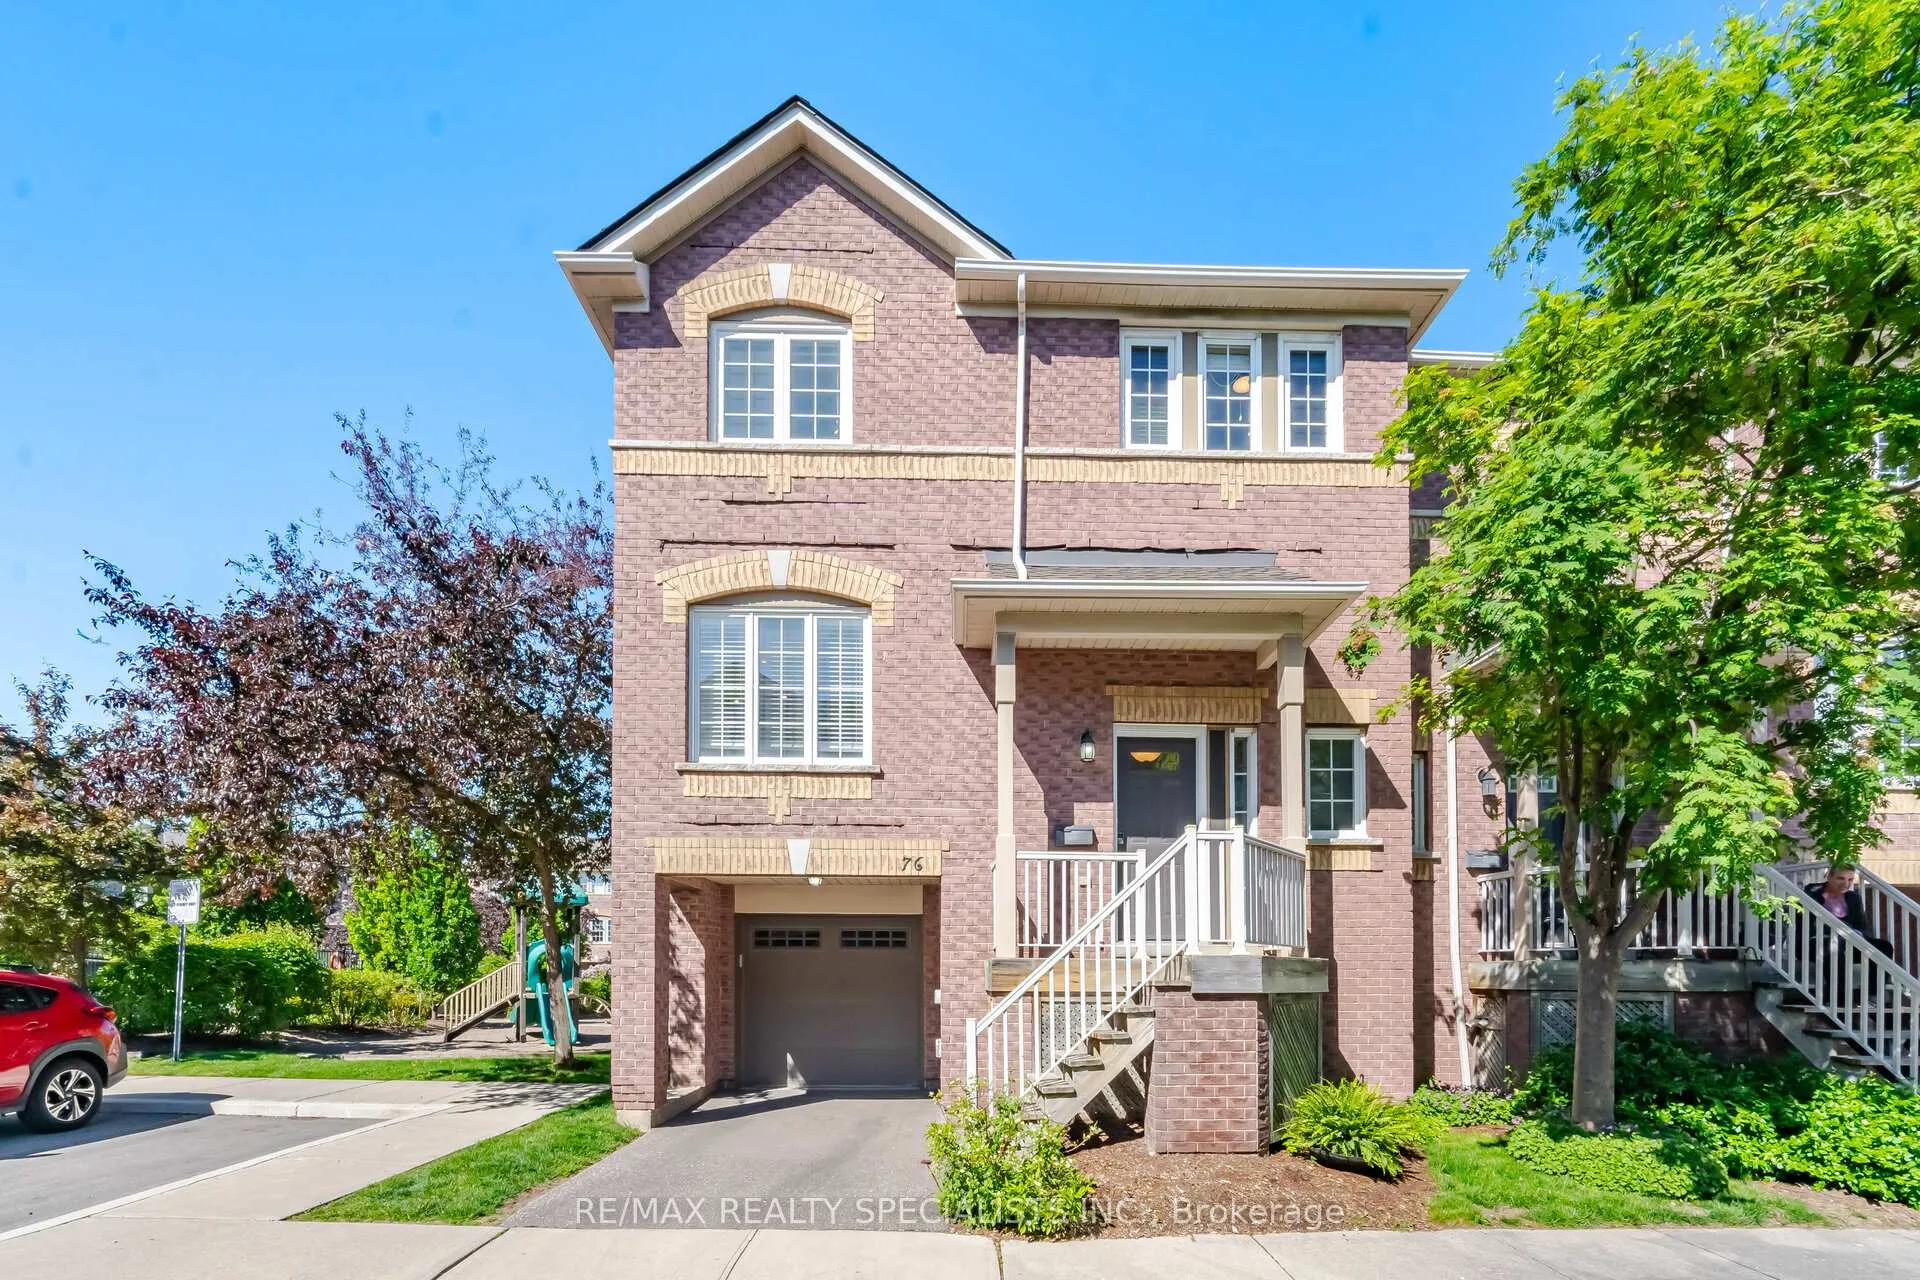
Unit 76, 5535 Glen Erin Drive
Unit 76, 5535 Glen Erin Drive
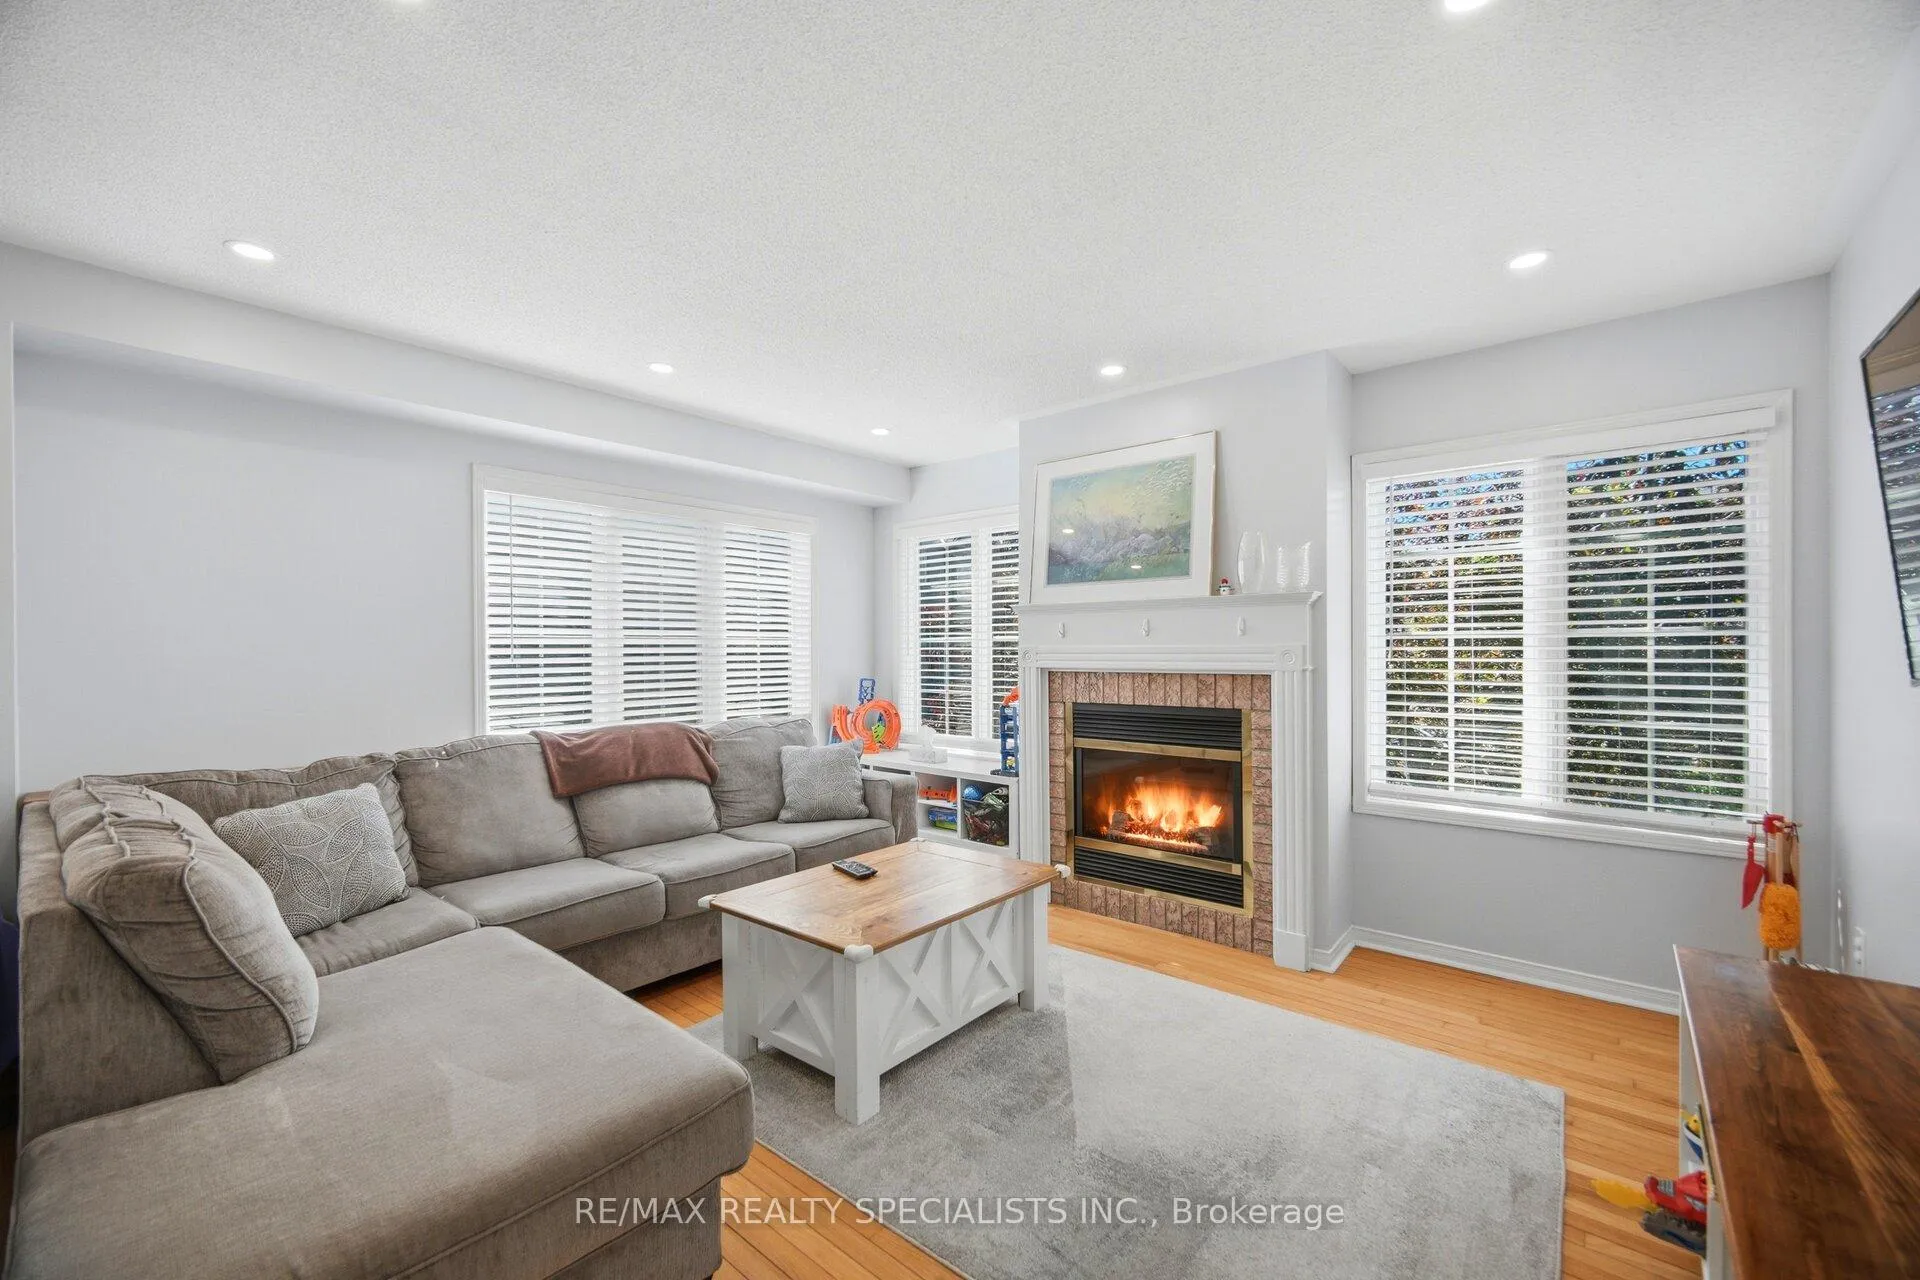 See all 36 photos
Property history
Facts and features
- BasementWalk-out
- ExposureWest
- LaundryEnsuite
- LockerNone
- Hardwood floors
- Central air
The homeCondo Townhouse, 2-storey, 1,600–1,799 sq ft
- Type: Condo Townhouse
- Style: 2-storey
- Living space: 1,600–1,799 sq ft
- Basement: Finished with walk-out
- Exposure: West
InsideCeramic, Hardwood, Broadloom, Ensuite, Rooms above ground 7
- Flooring: Ceramic, Hardwood, Broadloom
- Laundry: Ensuite
- Rooms above ground: 7
- Bedrooms: 3 + 1 in the basement
- Bathrooms: 3
- Kitchens: 1
OutsideBrick, Enclosed
- Exterior: Brick
- Balcony: Enclosed
Parking and locker2 Parking (1 garage + 1 drive), Attached, Parking type Owned
- Spaces: 2 Parking (1 garage + 1 drive)
- Garage: Attached
- Parking type: Owned
- Driveway: Surface
- Locker: None
Building5535 Glen Erin Drive Townhomes, Storeys 2, Units 57
- Name: 5535 Glen Erin Drive Townhomes
- Storeys: 2
- Units: 57
- Registered: 2000
- Condo corporation: 618
- Pets: Allowed
Heating, water and powerForced air, gas, Central air
- Heating: Forced air, gas
- Cooling: Central air
Costs and taxesTaxes $4,849 a year, Condo fee $550 a month, Common elements included, building insurance included, parking included
- Taxes, 2025: $4,849 a year
- Condo fee: $550 a month
- Fee includes: Common elements included, building insurance included, parking included
- HST: HST included in the price
Included in the saleFridge, stove, dishwasher, washer/dryer, electric light fixtures, window coverings and garage door opener., Freezer in utility room
- Included: Fridge, stove, dishwasher, washer/dryer, electric light fixtures, window coverings and garage door opener.
- Not included: Freezer in utility room
Listing detailsW13232966, Sold, Jun 3, 2026
- MLS® number: W13232966
- Status: Sold
- Listed on: Jun 3, 2026
- Days on market: 27
- Updated: Jun 30, 2026
- Possession: Flexible
- Occupied by: Owner
- Listing brokerage: RE/MAX REALTY SPECIALISTS INC.
About this home
Unit 76, 5535 Glen Erin Drive, Mississauga (Central Erin Mills), ON L5M 6H1
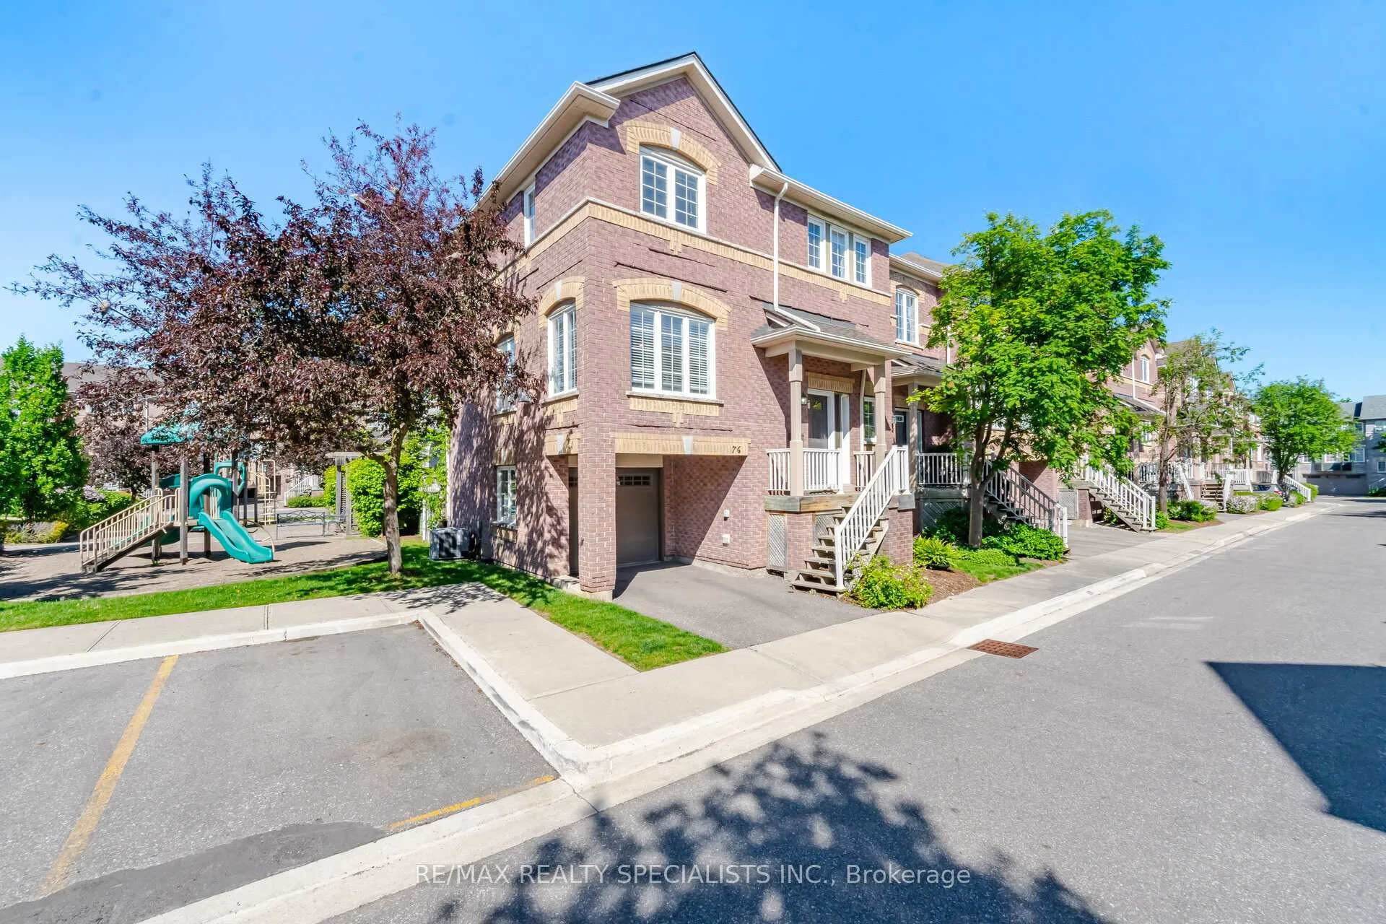
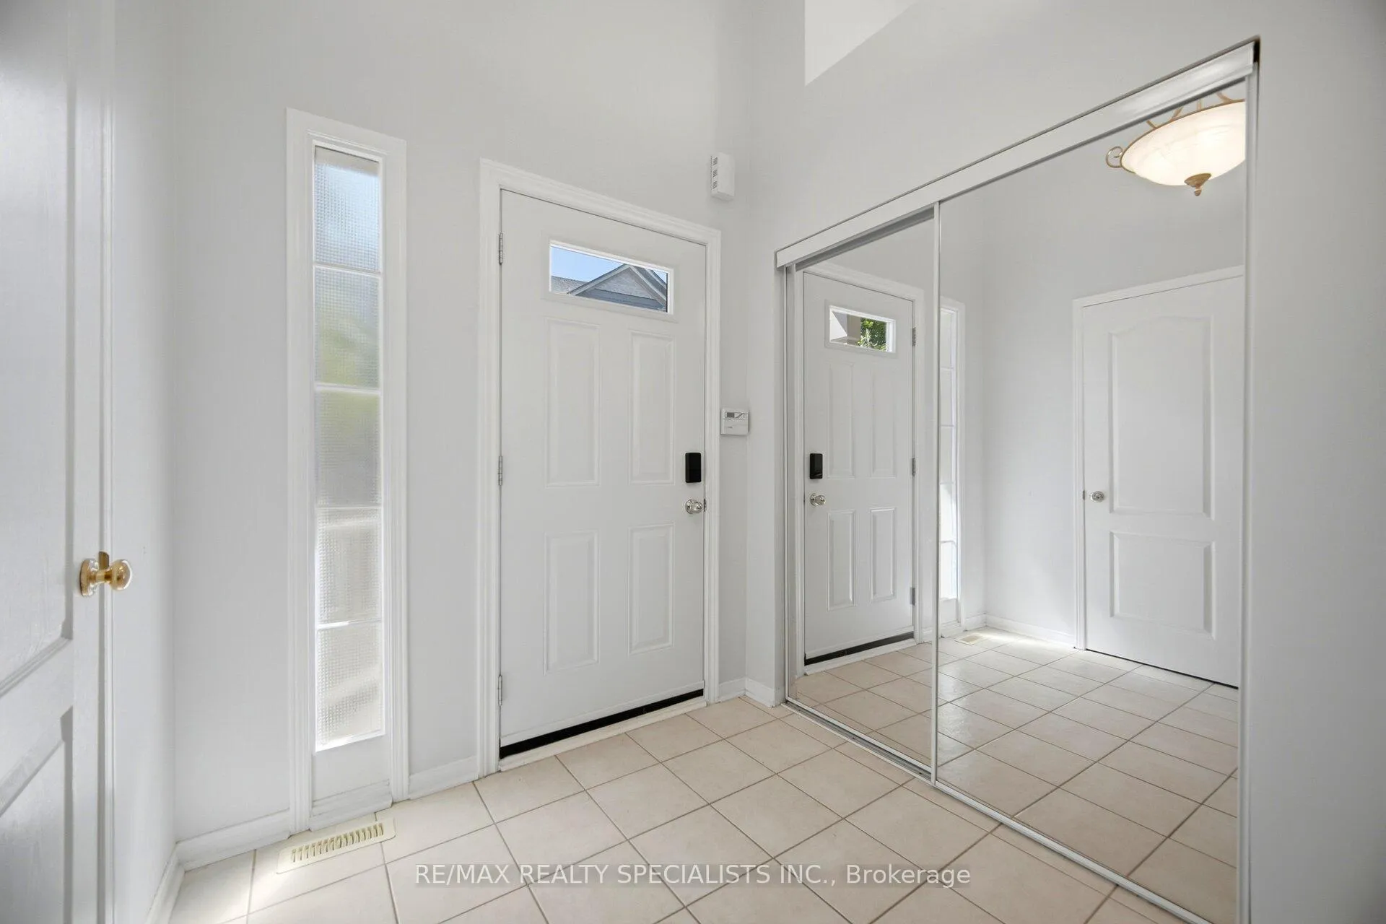
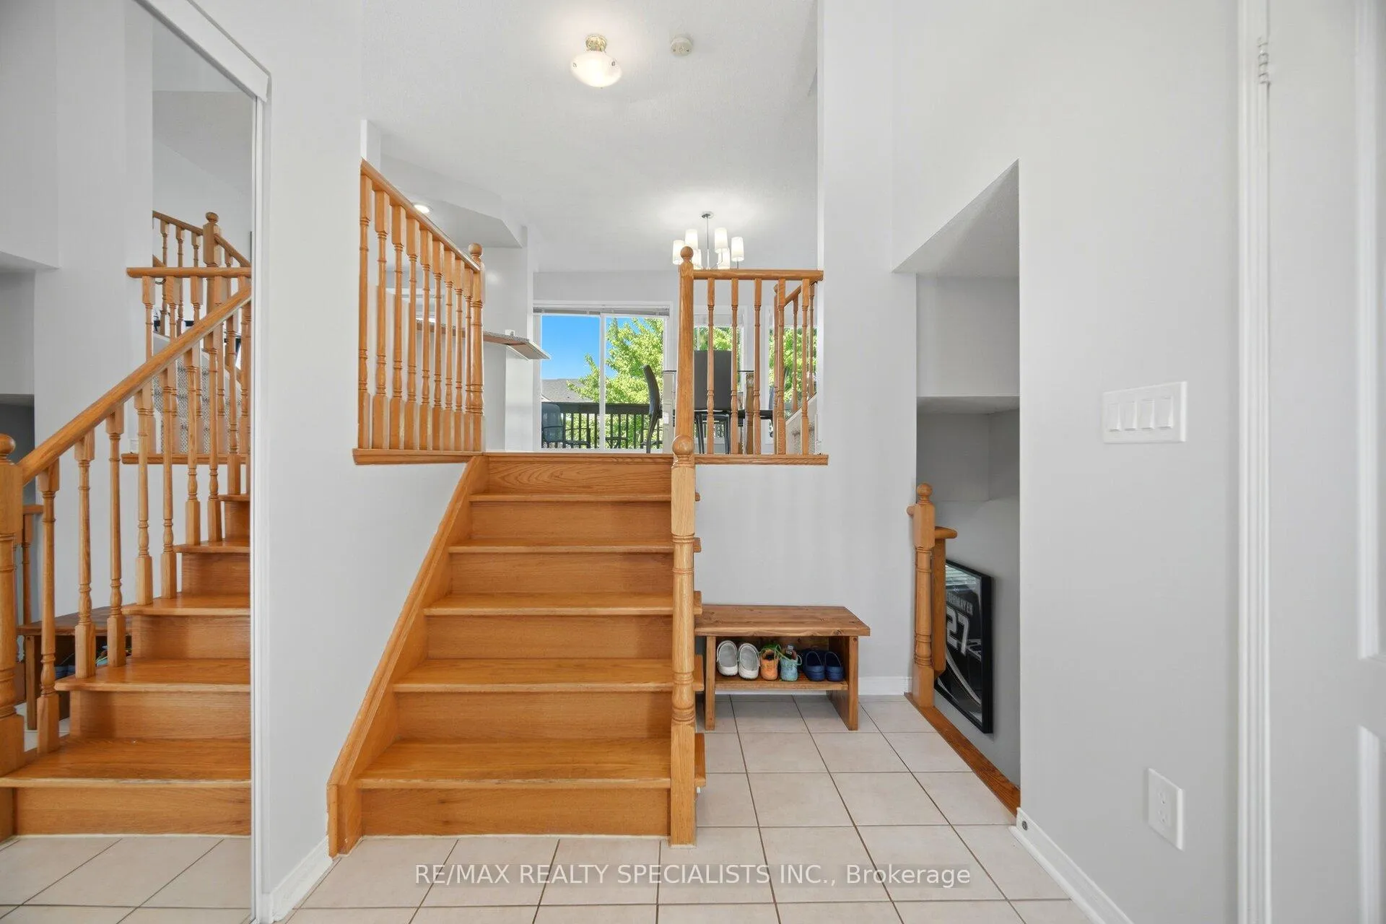
Rare End Unit Corner Townhome In Highly Sought-After Central Erin Mills! Located Within The Prestigious John Fraser, Gonzaga, Thomas Middle School & Middlebury School Districts, This Bright And Spacious Home Offers Exceptional Privacy, Natural Light & Functional Living Space For Families.Step Inside To Soaring 12-Foot Ceilings And An Open-Concept Layout Featuring Hardwood Floors, Pot Lights & A Cozy Gas Fireplace In The Living Room. The Large Dining Area Walks Out To A Private Balcony Through Updated Sliding Doors (2020), Creating Seamless Indoor-Outdoor Living.The Modern Kitchen Features Extensive Cabinetry, Ceramic Flooring, A Large Window, Eat-In Breakfast Area & Updated Appliances Including Fridge, Stove & Dishwasher (2020). New Kitchen Faucet Installed In 2024.Upstairs Features A Large Primary Bedroom With 4-Piece Ensuite & Two Double Closets. Additional Bedrooms Are Generously Sized. The Finished Walk-Out Basement Adds Valuable Additional Living Space With Direct Outdoor Access.Enjoy Rare End Unit Privacy With No Neighbour Directly Beside You - Offering A Feel Similar To A Semi-Detached Home. Additional Updates Include Furnace, A/C, Washer & Dryer (2020), Updated Toilets Throughout (2020), Renovated Powder Room & Gas BBQ Line.Located In A Quiet, Well-Managed Community Right Beside The Outdoor Saltwater Pool & Playground And Surrounded By Green Space & Sugar Maple Woods Trails. Prime Central Erin Mills Location Minutes To Erin Mills Town Centre, Credit Valley Hospital, Streetsville GO, Highways 403/401, Public Transit, Parks, Trails & Longo's.Move-In Ready In One Of Mississauga's Most Desirable Family Communities!
Ask about this home
A HOMEH agent will answer your questions about this home.
Know more about 5535 Glen Erin Drive Townhomes
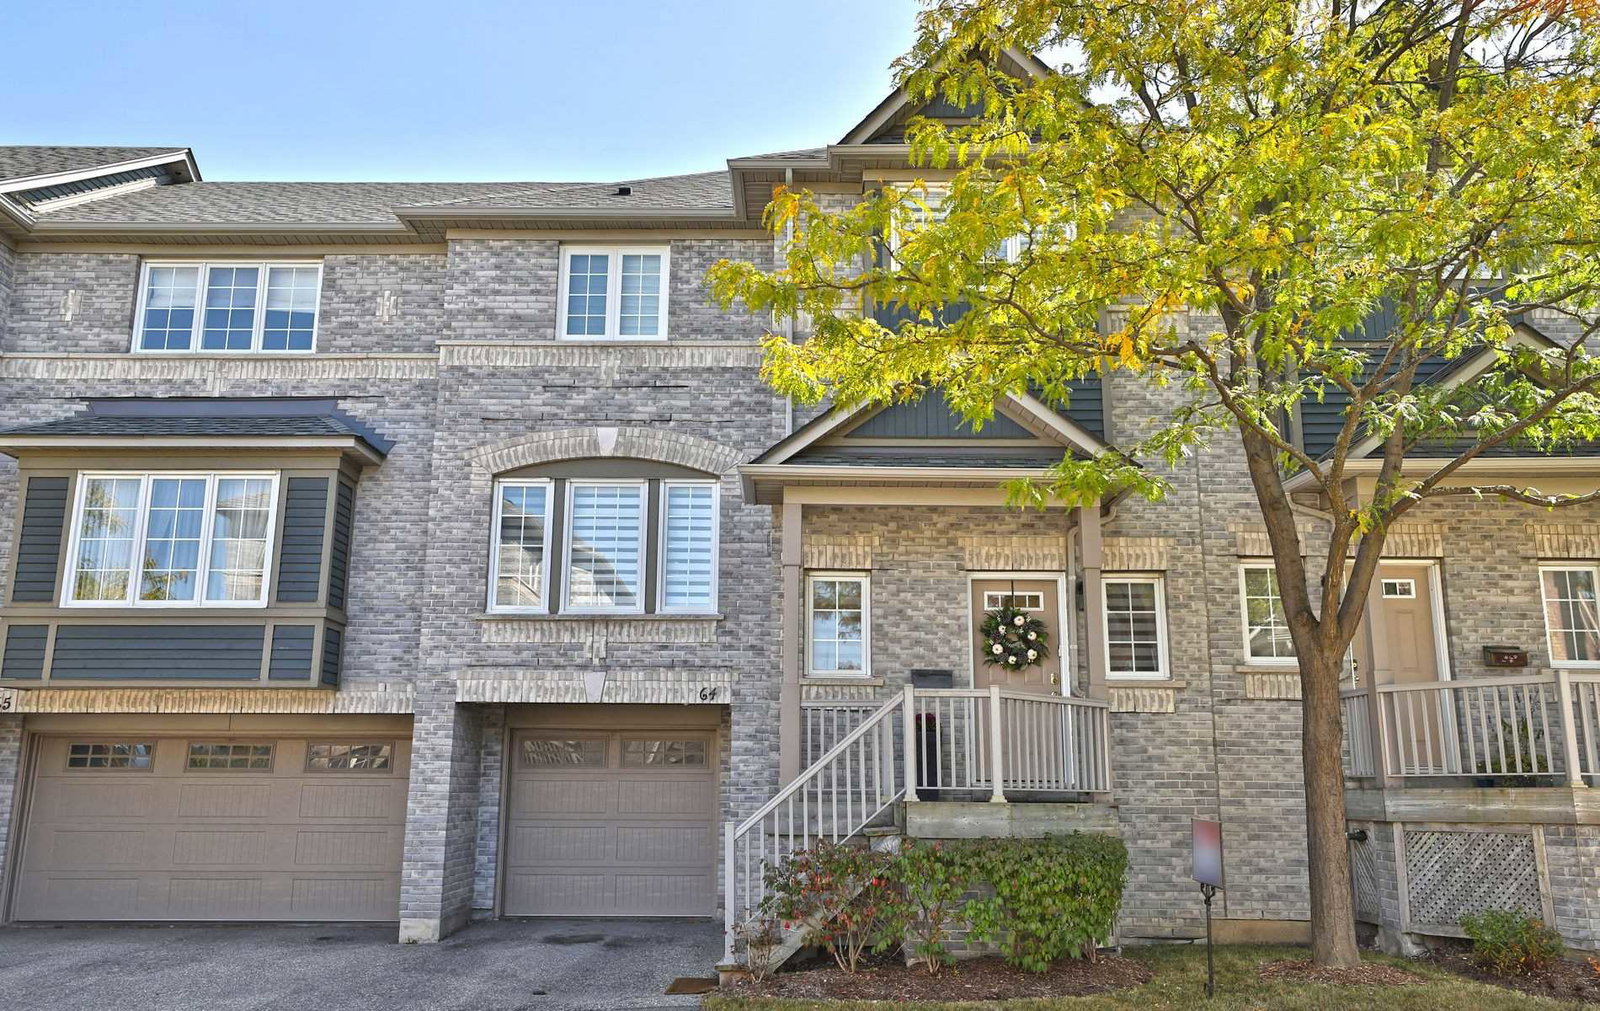
Condo building · 5535 Glen Erin Drive
5535 Glen Erin Drive Townhomes is a 2-storey condo with 57 suites, built in 2000 by Unknown. No units are on the market here right now.
- 2storeys
- 57suites
- $563/sq ft
- 2000built
No similar units for sale in 5535 Glen Erin Drive Townhomes right now.
Around this home
Daily convenience, out of 100, from the distances below
Schools nearby
School rating, out of 10.
Helpful calculators
Your HOMEH agent

"I would see it this week."