

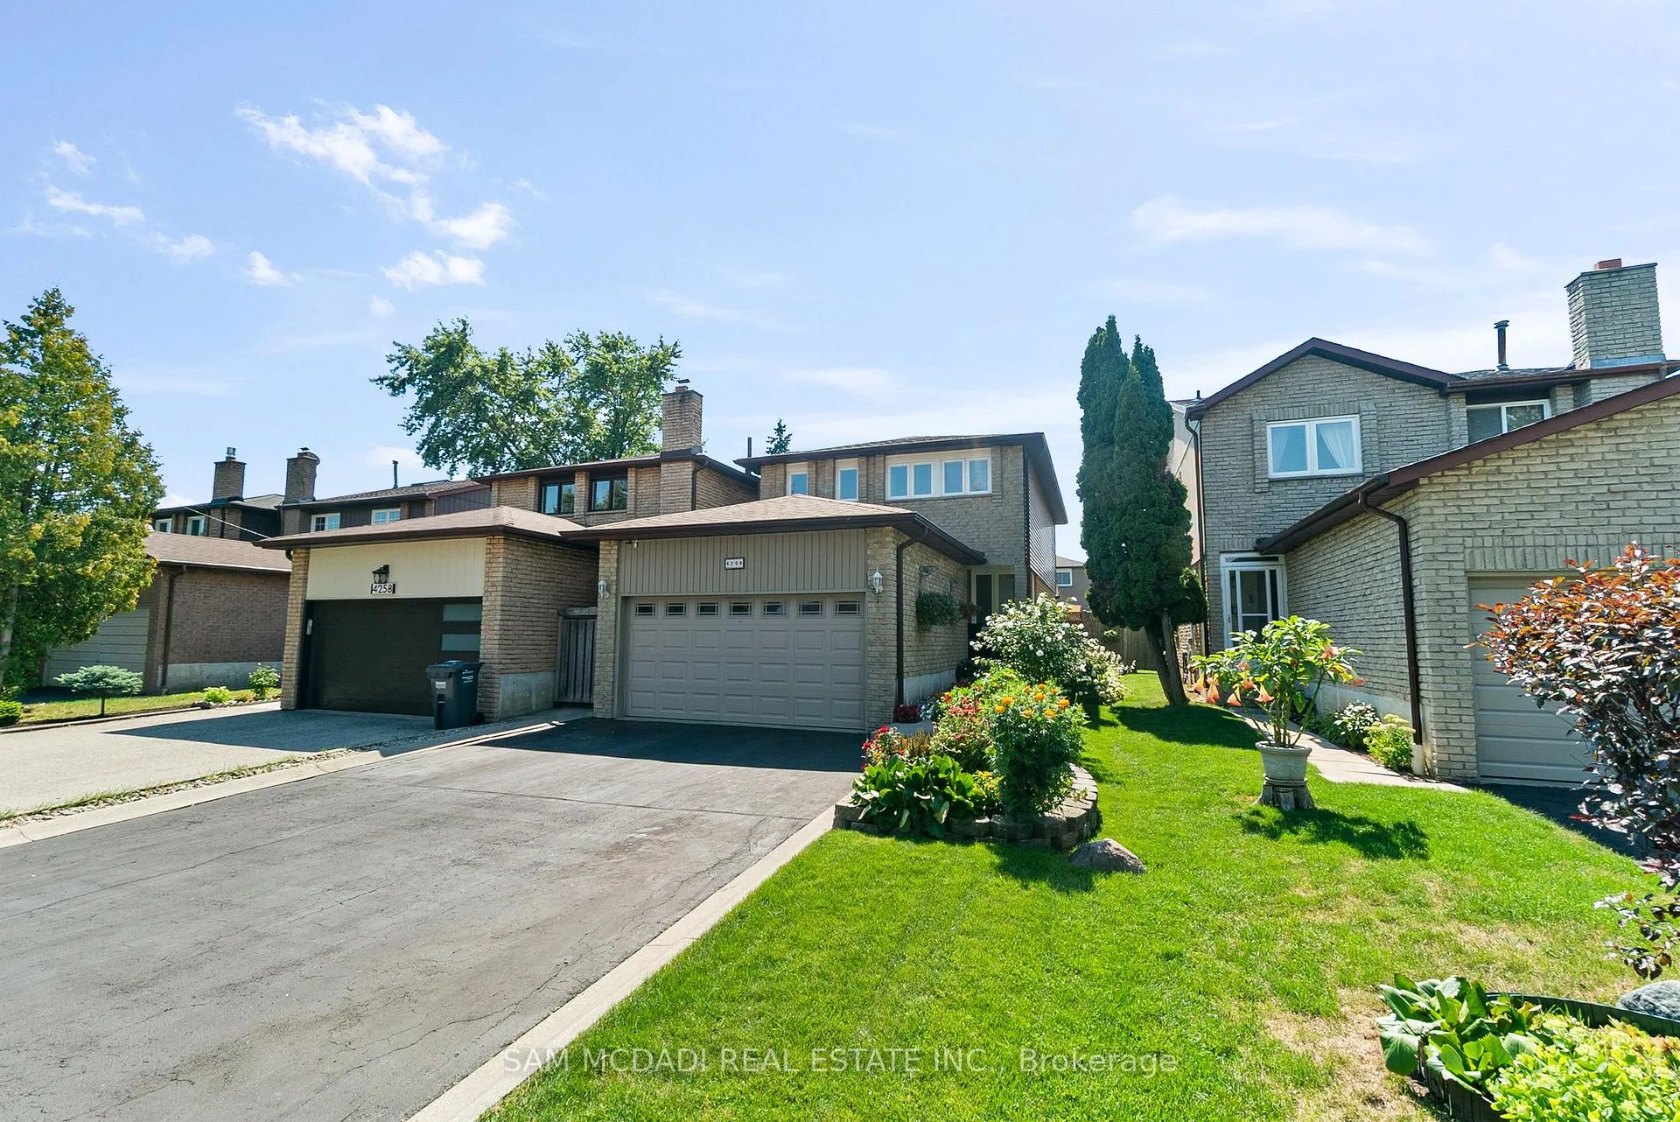
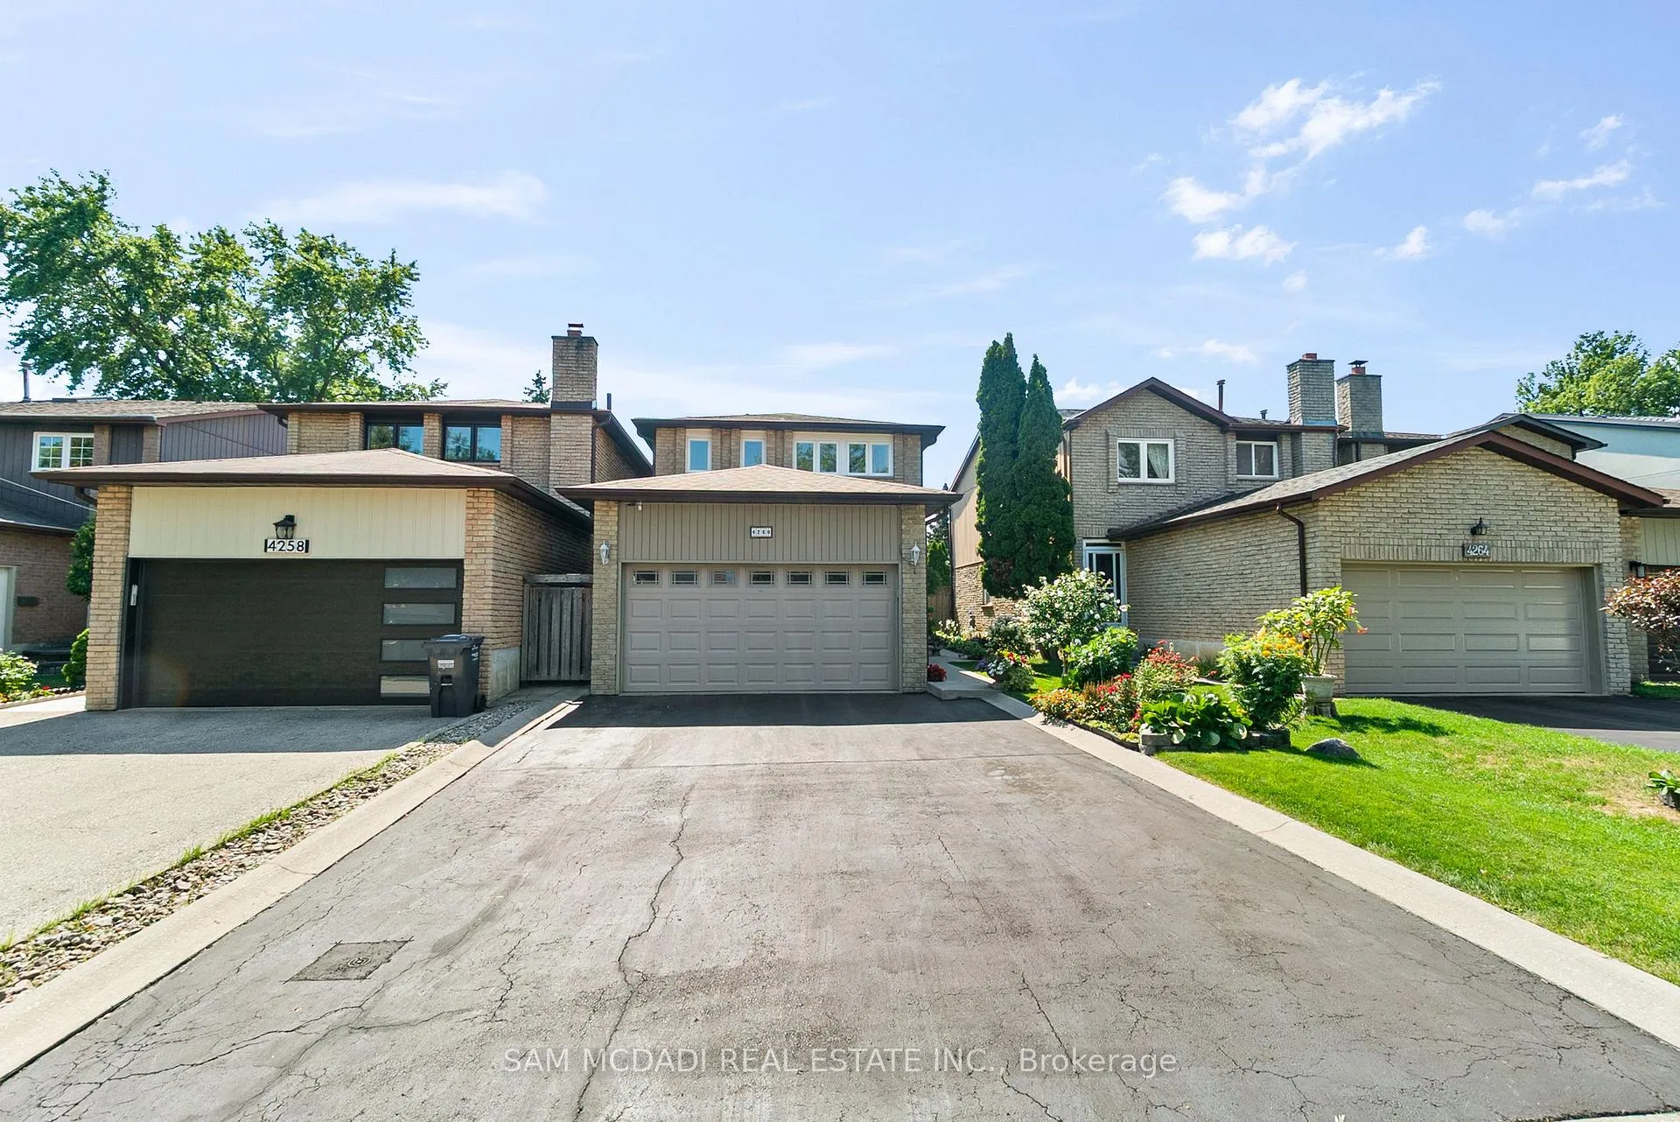
4260 Shelby Crescent
4260 Shelby Crescent
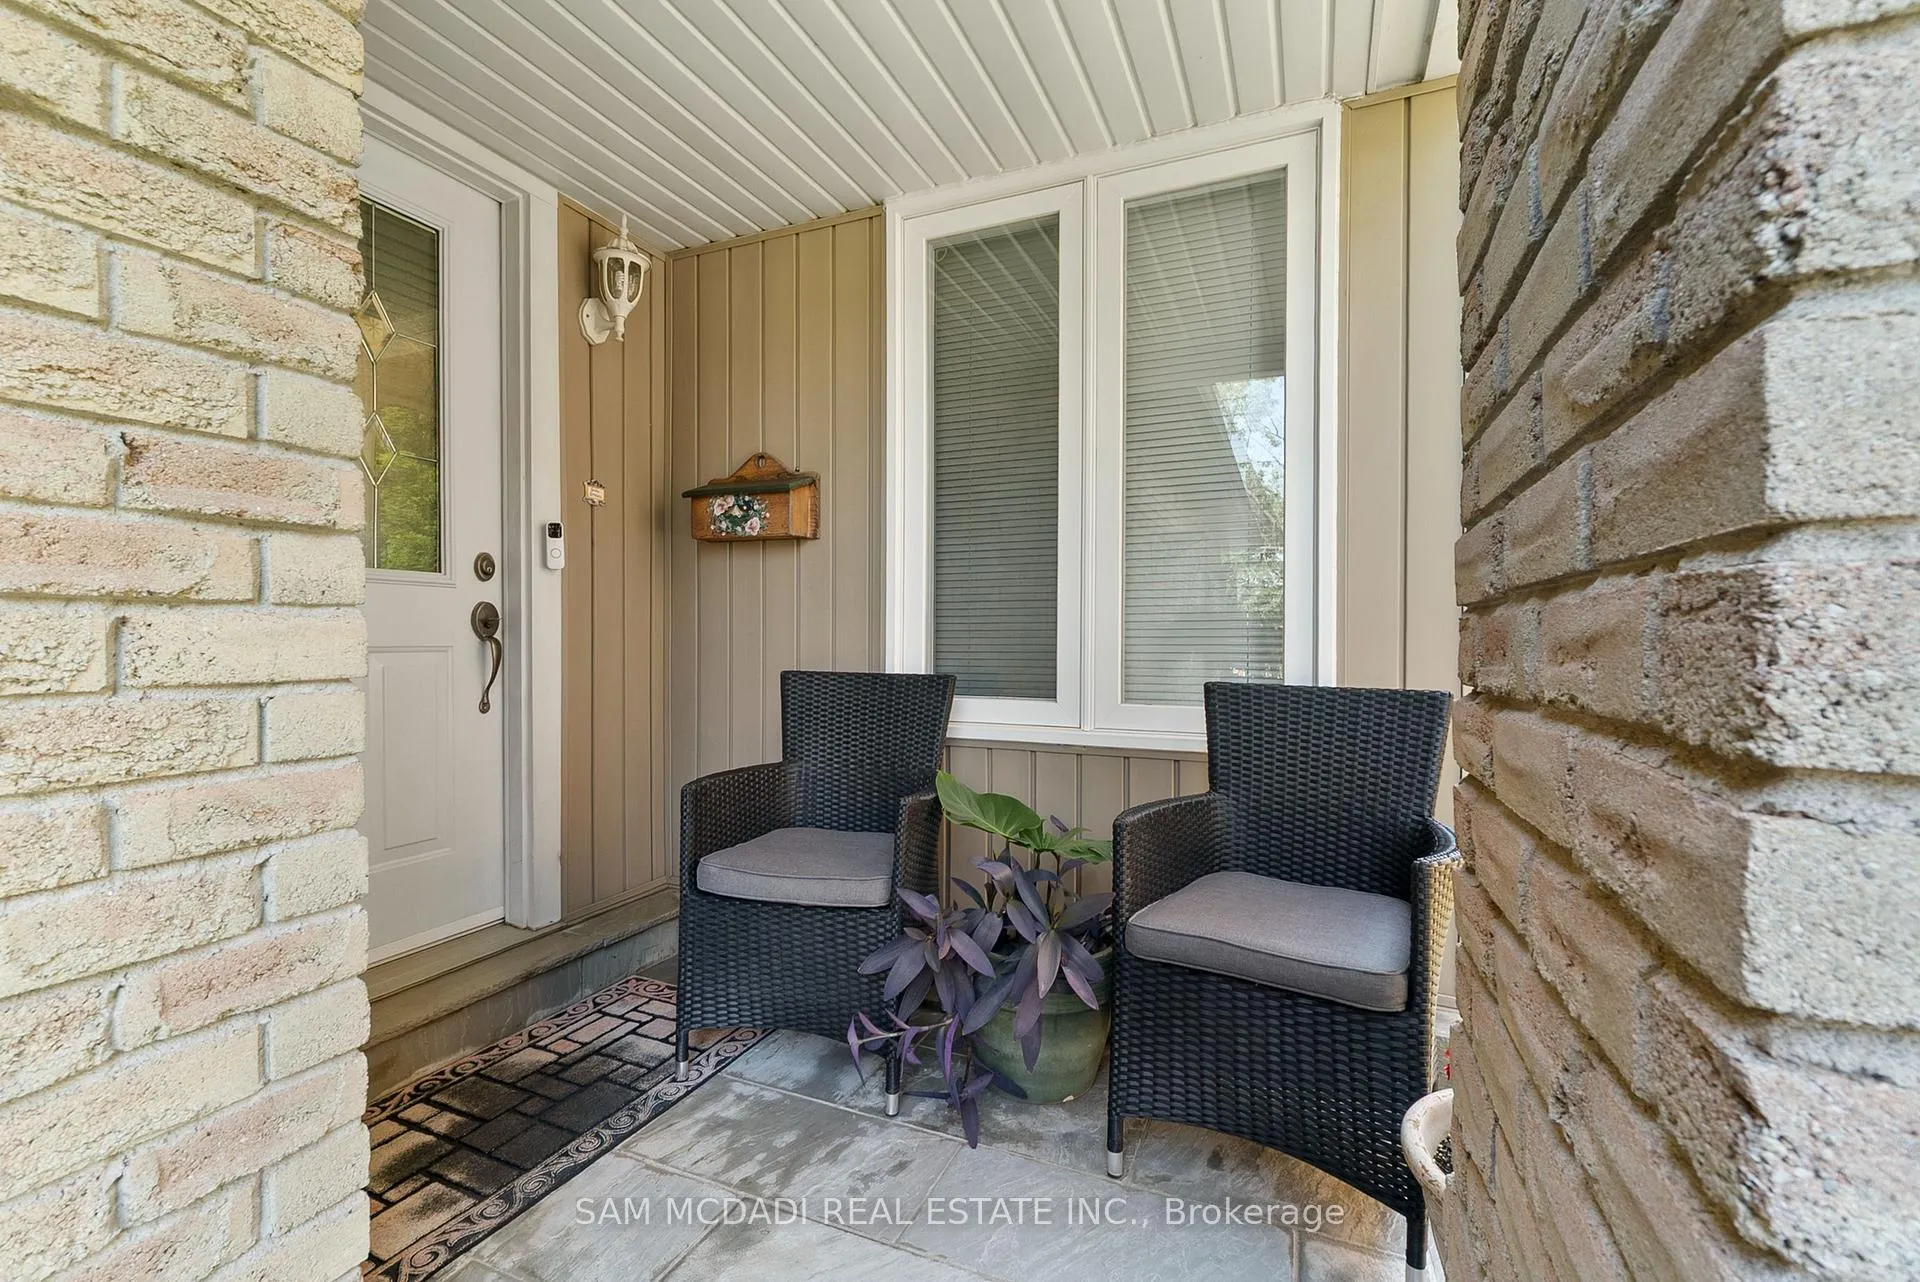 See all 47 photos
Property history
- $1,149,900ExpiredList: 2026-06-03|End: 2026-09-30|119 daysW13232704
- $1,199,000TerminatedList: 2026-03-03|End: 2026-06-03|92 daysW12838640
- $1,299,900SuspendedList: 2025-08-28|End: 2025-11-12|76 daysW12368408
Facts and features
- BasementApartment
- Price per sq ft~$657
- Water, sewerMunicipal
- Lot shapeRectangular
- Second kitchen
- Separate entrance
- Fireplace
- Central air
The homeDetached, 2-storey, 1,500–2,000 sq ft
- Type: Detached
- Style: 2-storey
- Living space: 1,500–2,000 sq ft
- Basement: Apartment, separate entrance
InsideFireplace Yes, wood, Lower level, Water meter, storage, in-law suite
- Fireplace: Yes, wood
- Laundry: Lower level
- Features: Water meter, storage, in-law suite
- Rooms above ground: 8
- Rooms in the basement: 5
- Bedrooms: 3 + 1 in the basement
- Bathrooms: 4
- Kitchens: 2
- Family room: Yes
Outside and lotBrick, vinyl siding, Asphalt shingle, Concrete
- Exterior: Brick, vinyl siding
- Roof: Asphalt shingle
- Foundation: Concrete
- Features: Landscaped, porch, year round living
- Size: 30.03 × 125.51 ft
- Shape: Rectangular
- Zoning: RM1
Parking2 Garage, Attached, Private double
- Spaces: 2 Garage
- Garage: Attached
- Driveway: Private double
Heating, water and powerForced air, gas, Central air, Municipal water
- Heating: Forced air, gas
- Cooling: Central air
- Water: Municipal water
- Sewer: Municipal sewer
- Natural gas: Yes
- Hydro: Yes
- Cable: Yes
- Telephone: Yes
Costs and taxesTaxes $6,327 a year, HST included in the price, Hot water tank
- Taxes, 2025: $6,327 a year
- HST: HST included in the price
- Rental items: Hot water tank
Included in the saleMain floor: fridge, stove, dishwasher, all electrical light fixtures & bathroom mirrors, window coverings (excluding curtains in living room & primary bedroom). lower level: washer & dryer, fridge, stove, all electrical light fixtures & bathroom mirrors, window coverings. (excludes tenant contents), Curtains in living room & primary bedroom & tenant contents in basement
- Included: Main floor: fridge, stove, dishwasher, all electrical light fixtures & bathroom mirrors, window coverings (excluding curtains in living room & primary bedroom). lower level: washer & dryer, fridge, stove, all electrical light fixtures & bathroom mirrors, window coverings. (excludes tenant contents)
- Not included: Curtains in living room & primary bedroom & tenant contents in basement
NearbyFenced yard, school, school bus route, rec./commun.centre, public transit, park
- Close to: Fenced yard, school, school bus route, rec./commun.centre, public transit, park
Listing detailsW13232704, Expired, Jun 3, 2026
- MLS® number: W13232704
- Status: Expired
- Listed on: Jun 3, 2026
- Days on market: 119
- Updated: Sep 30, 2026
- Possession: Flexible
- Occupied by: Owner
- Listing brokerage: SAM MCDADI REAL ESTATE INC.
About this home
4260 Shelby Crescent, Mississauga (Rathwood), ON L4W 3N5
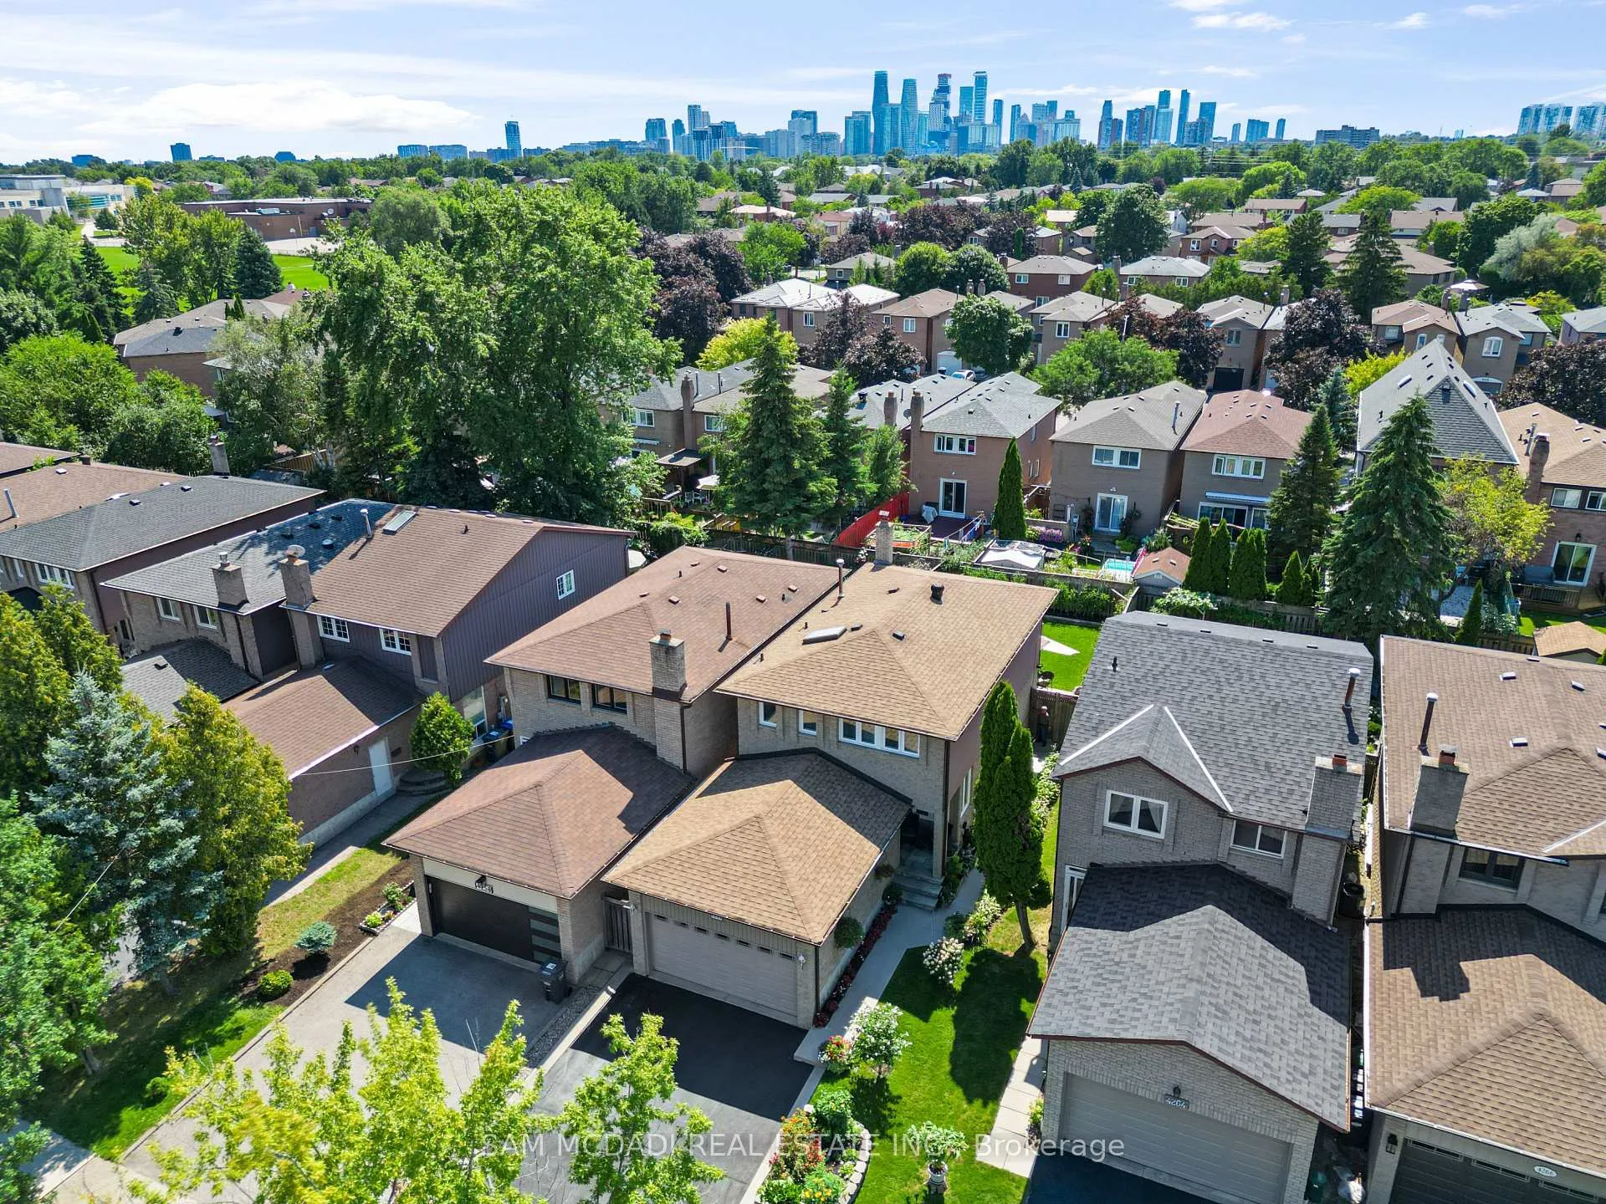
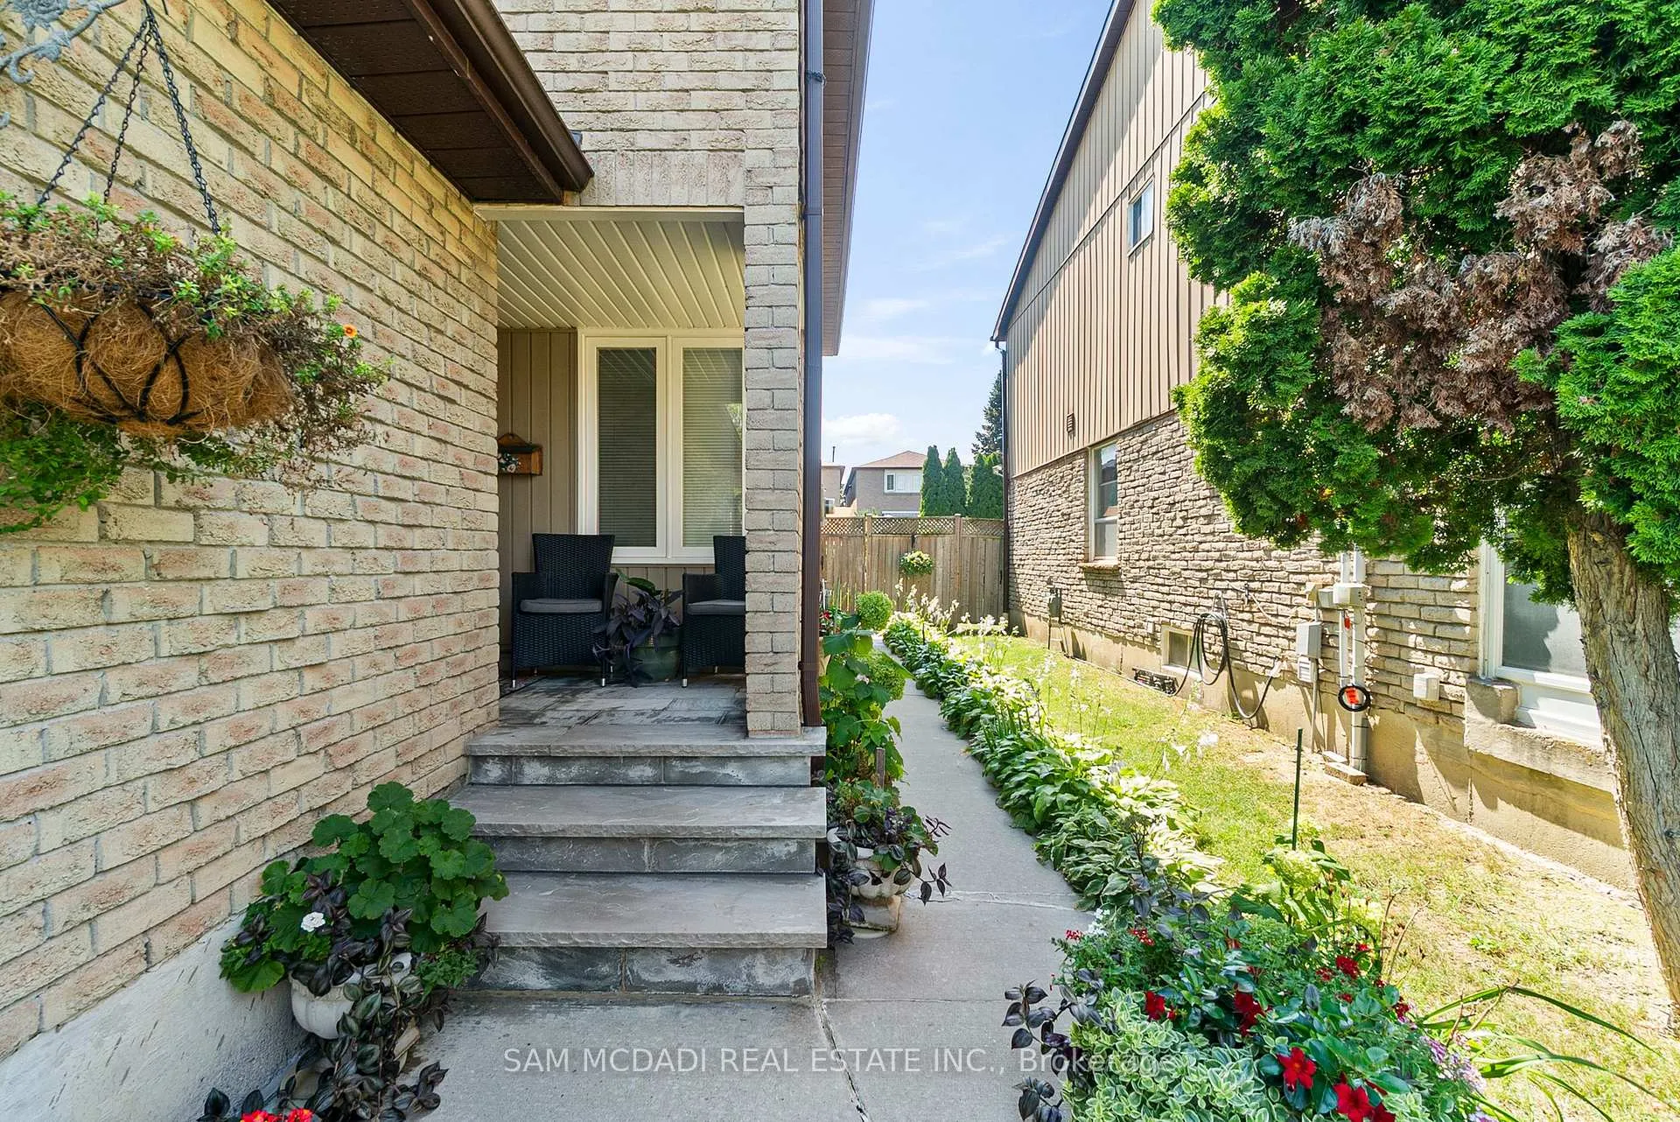
This Beautiful Home Nestled on a Quiet Crescent in Desired Mature & Family Oriented Neighborhood Delivers a Lovely Home Featuring a Basement Apartment/In Law Suite with Separate Entrances Ideal for Multi Family Living or Rental Income with Over 2600sf & Total of 4 Beds, 4Baths, 2 Kitchens, 2 Car Garage & All Major Principal Rooms one Desires & Sunroom. Enjoyed by Owners for Over 35 Years you are Greeted By Lush Gardens & Landscape Finishes, Large Driveway with Ample Parking, Concrete Curbs and Walkways & Private & Beautifully Landscaped Backyard. Walk into a Great Layout with Spacious Rooms & Lovely Finishes, Oak Staircase, Modern 12x24Tiles, Various Windows for Lots of Natural Light, Large Open Concept Dining/Living Room a Wood Burning Fireplace with Brick Mantel & Kitchen/Family Room with Walkout to Spacious Sunroom &Backyard. The 2nd Floor Features a Grand Primary Bedroom with 2 Closets & Ensuite, Another 2Large Bedrooms & 4pc Bath. Basement Apartment with 2 Separate Entrances Delivers a Great Layout with Open Concept Kitchen/Living Room Area, Large Bedroom, 4 Pc Bath + 2 Storage Areas &Laundry Room. Great Property in Fantastic Area Walk to the Shelby Park, Great Schools, Public Transit, Major Highways, Ample Shops & Restaurants & More. Ready to Be Enjoyed a Must See!
Ask about this home
A HOMEH agent will answer your questions about this home.
Around this home
Daily convenience, out of 100, from the distances below
Schools nearby
School rating, out of 10.
Helpful calculators
Your HOMEH agent

"I would see it this week."