

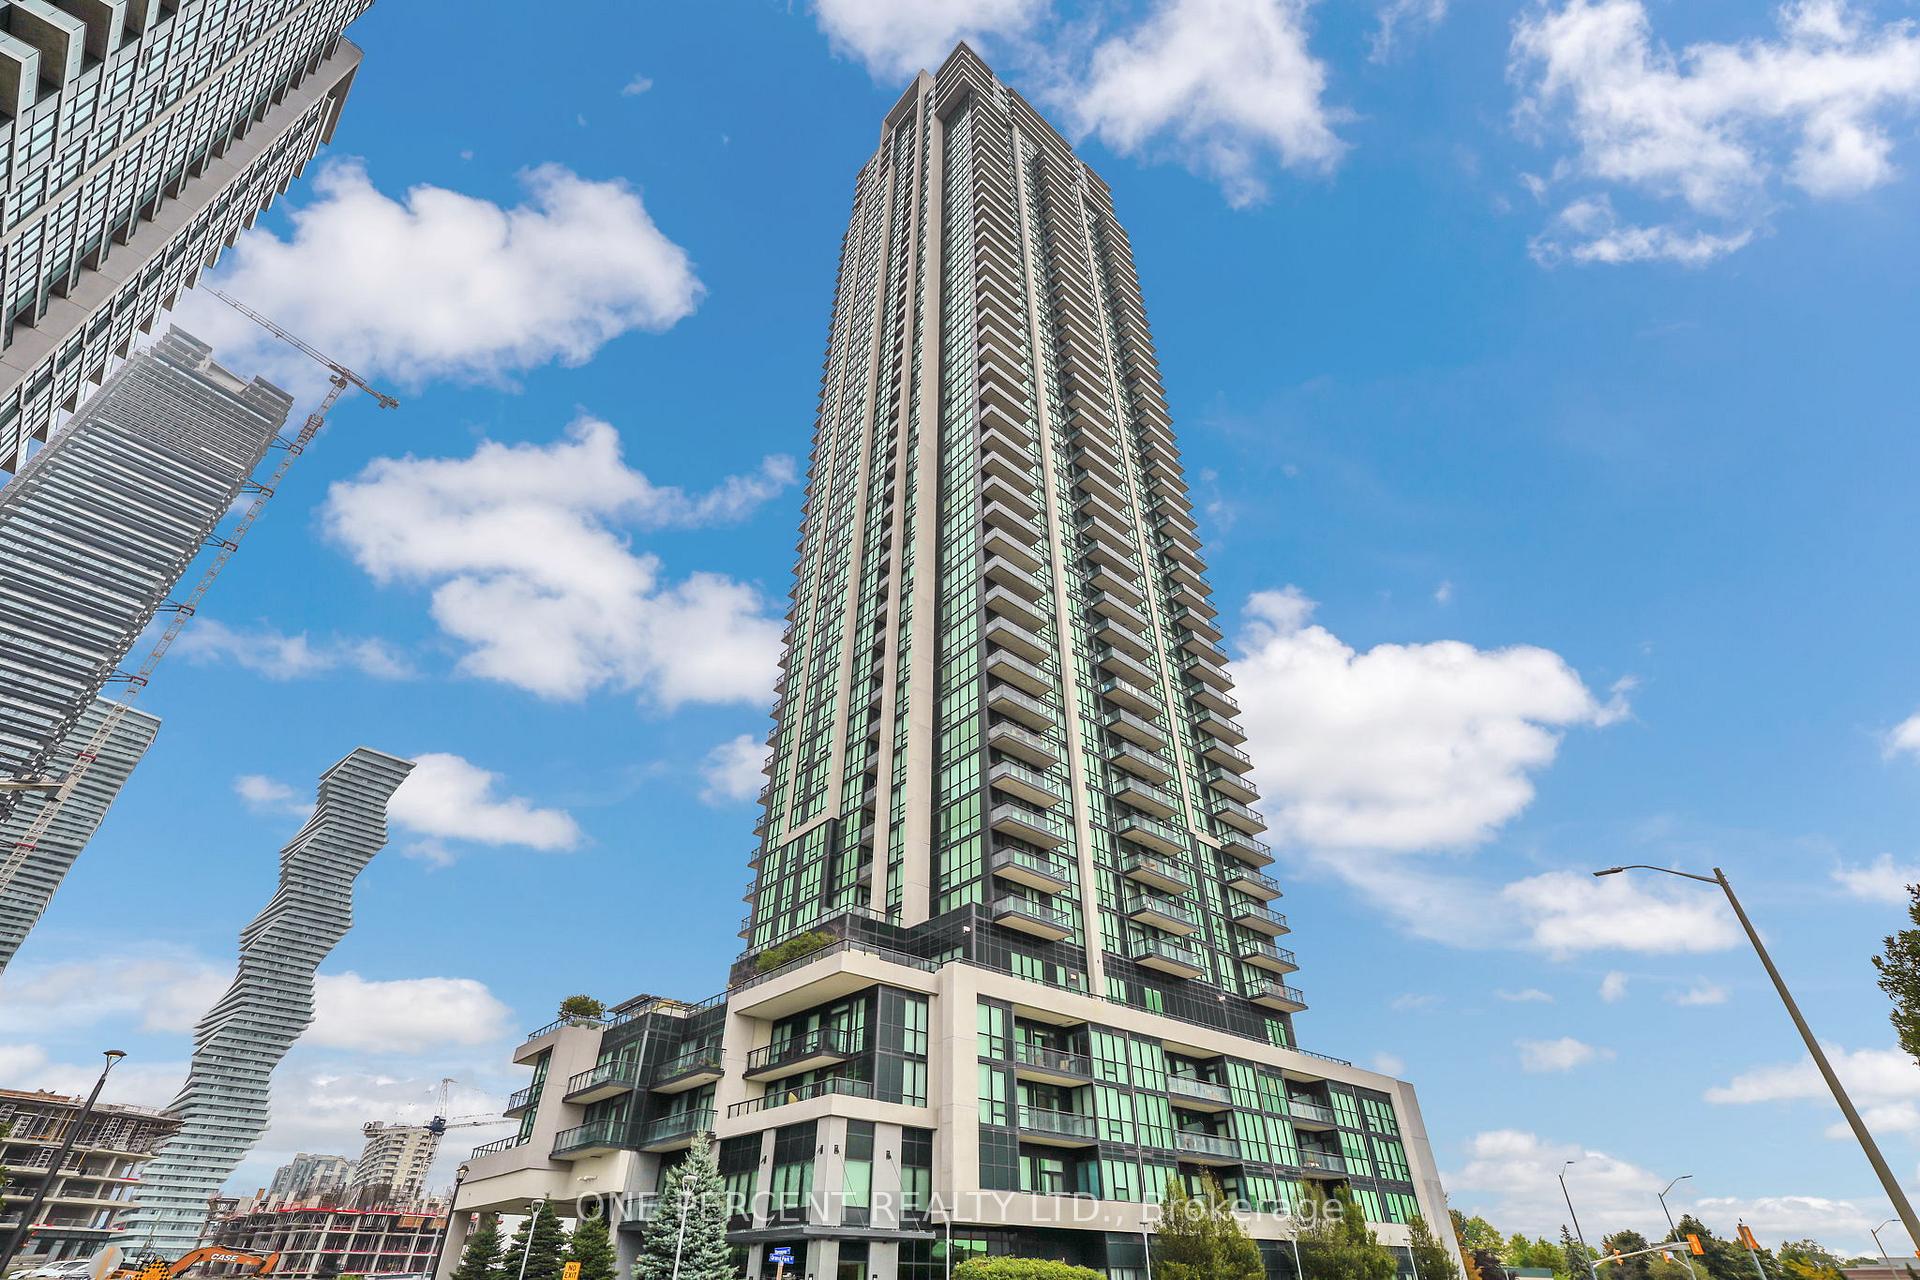
Unit 4806, 3975 Grand Park Drive
Unit 4806, 3975 Grand Park Drive
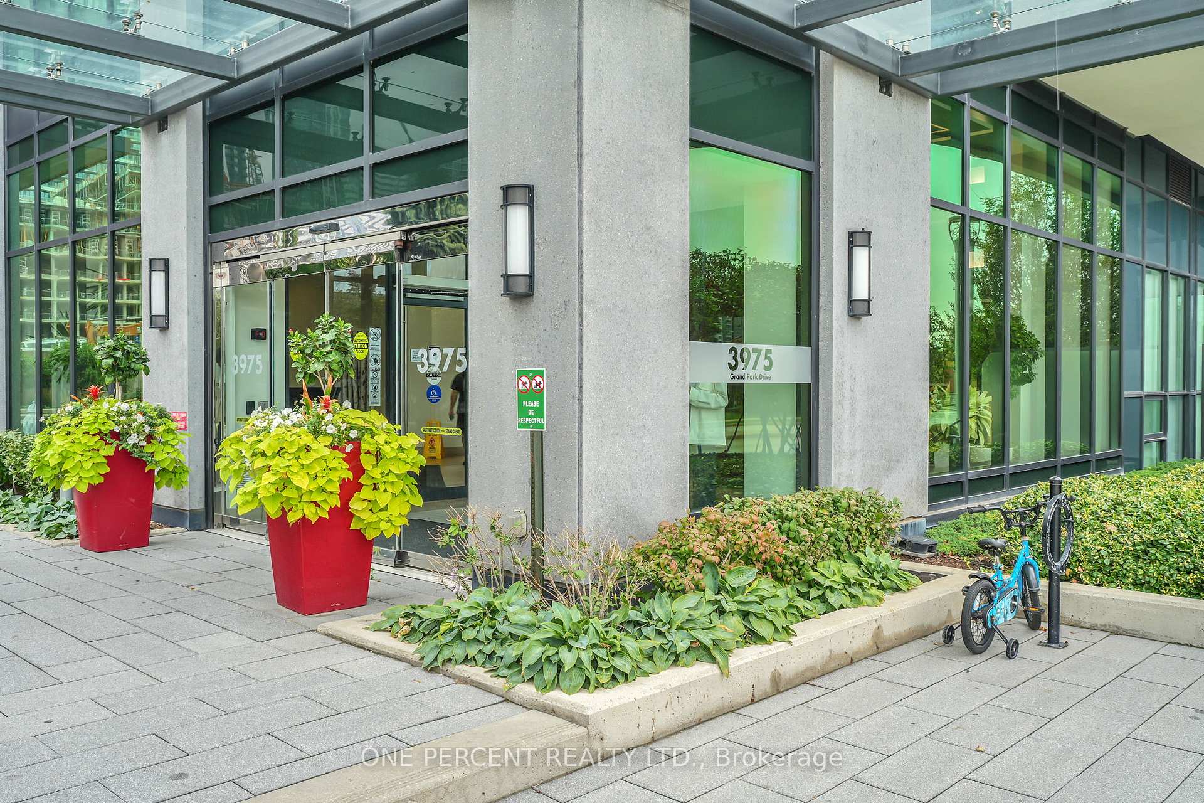
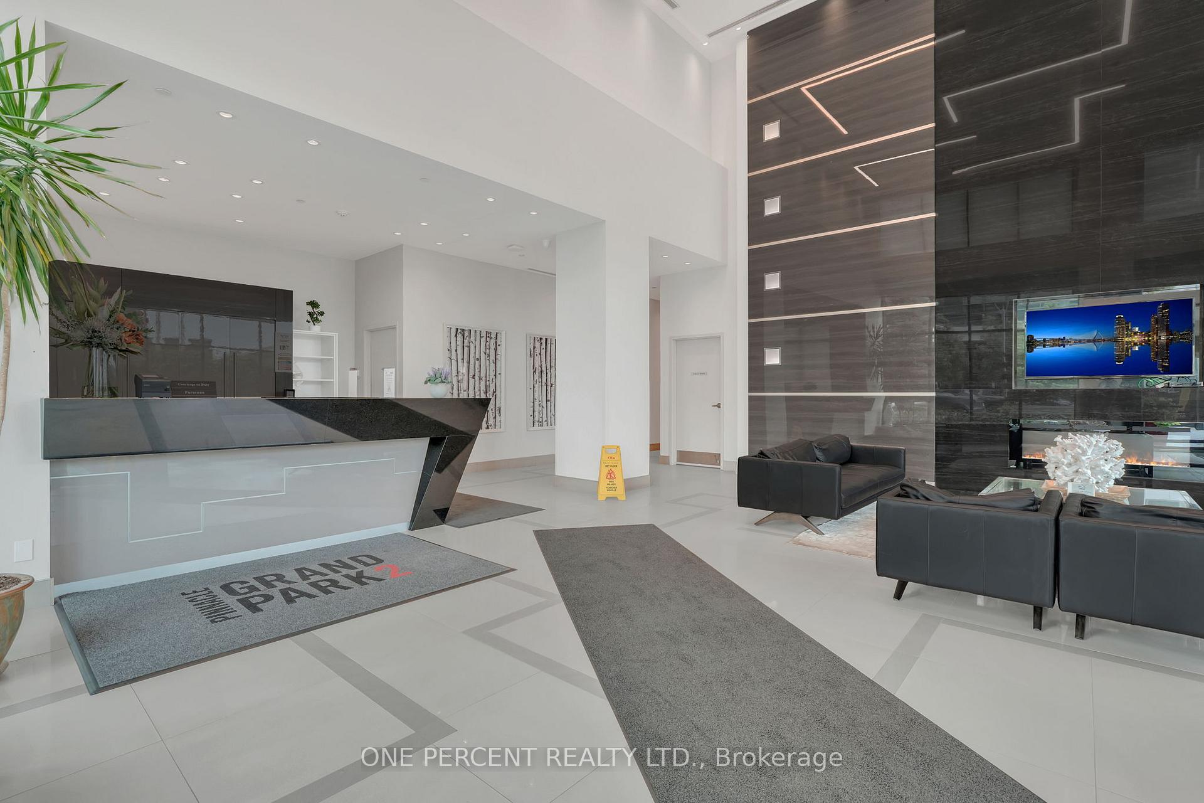
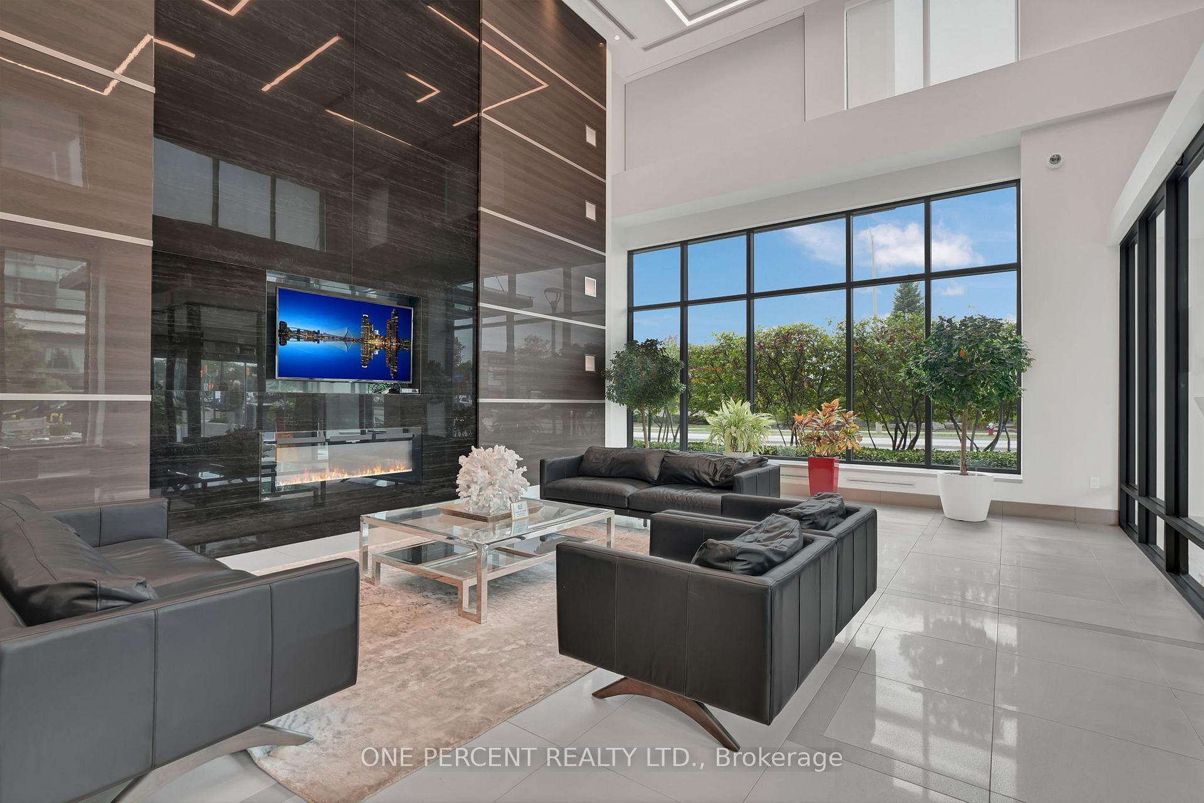
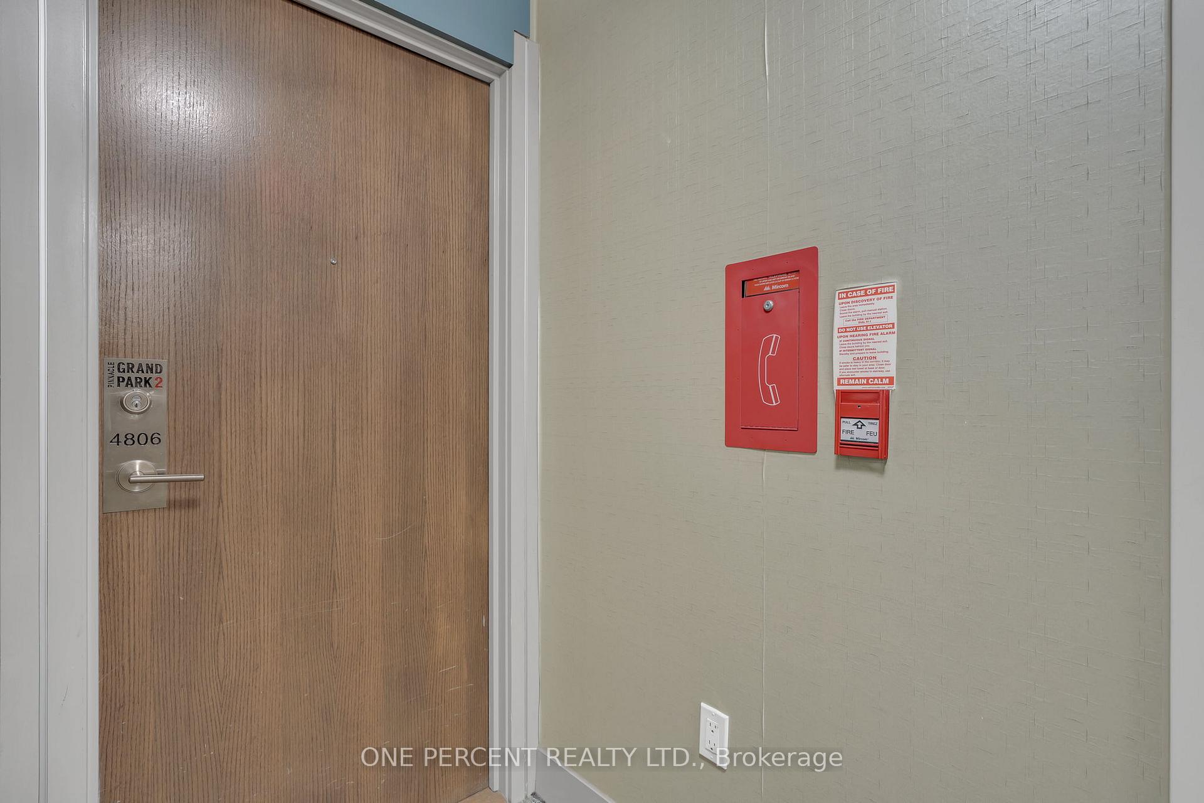 See all 36 photos
Property history
- $1,290,000TerminatedList: 2025-09-26|End: 2025-11-14|49 daysW12428615
Facts and features
- ExposureNorth east
- LaundryIn-suite
- LockerOwned
- BalconyTerrace
- Central air
- Waterfront
The homeCondo Apartment, Apartment, 1,600–1,799 sq ft
- Type: Condo Apartment
- Style: Apartment
- Living space: 1,600–1,799 sq ft
- Basement: None
- Exposure: North East
- Special designation: Other
- Waterfront: Direct
InsideIn-suite laundry, Bar fridge, built-in oven, carpet free, countertop range, guest accommodations, in-law suite, primary bedroom - main floor, separate heating controls, ventilation system, water purifier, Rooms above ground 8
- Laundry: In-suite laundry
- Features: Bar fridge, built-in oven, carpet free, countertop range, guest accommodations, in-law suite, primary bedroom - main floor, separate heating controls, ventilation system, water purifier
- Rooms above ground: 8
- Bedrooms: 3
- Bathrooms: 2
- Kitchens: 1
- Family room: Yes
OutsideConcrete, Terrace
- Exterior: Concrete
- Balcony: Terrace
Parking and locker1 Parking, Parking type Owned, Underground
- Spaces: 1 Parking
- Parking type: Owned
- Driveway: Underground
- Locker: Owned
- Locker number: 12
BuildingPinnacle international grand park 2 ltd., Storeys 48, Units 469
- Name: Pinnacle international grand park 2 ltd.
- Storeys: 48
- Units: 469
- Registered: 2018
- Condo corporation: 1028
- Pets: Allowed
Heating, water and powerForced air, gas, Central air
- Heating: Forced air, gas
- Cooling: Central air
Costs and taxesTaxes $6,622 a year, Condo fee $1,252 a month, Common elements included
- Taxes, 2024: $6,622 a year
- Condo fee: $1,252 a month
- Fee includes: Common elements included
- HST: HST included in the price
Included in the saleStainless steel 5-burner stove, fridge, wine cooler, dishwasher, washer, dryer and all window coverings, Living area disco lights
- Included: Stainless steel 5-burner stove, fridge, wine cooler, dishwasher, washer, dryer and all window coverings
- Not included: Living area disco lights
Listing detailsW12428615, Terminated, Sep 26, 2025
- MLS® number: W12428615
- Status: Terminated
- Listed on: Sep 26, 2025
- Days on market: 49
- Updated: Nov 14, 2025
- Possession: Immediate
- Occupied by: Vacant
- Listing brokerage: ONE PERCENT REALTY LTD.
About this home
Unit 4806, 3975 Grand Park Drive, Mississauga (City Centre), ON L5B 0K4
This exceptional Mississauga PENTHOUSE offers an highest level of luxury and sophistication! With breathtaking views of Lake Ontario and the Toronto skyline from every room, its a true standout. Located on the 48th Floor of the Grand Park Complex. Floor-to-ceiling windows flood the space with natural light and frame unobstructed views of Downtown Toronto, the CN Tower, and the Lake where breathtaking sunrise greet you every morning. This sun-filled 3-bedroom, 2-bath penthouse suite offers thoughtfully designed living space, complete with modern finishes and a refined, serene aesthetic. This approx. 1650 sqft unit features a chefs kitchen with top-of-the-line built-in appliances, tailored for culinary creativity. It boasts spacious layout with 10' Ceilings and a versatile living style. The primary suite has extra large walk-in closets and a spa-like bathroom. Under cabinet lighting and plenty of storage with functionality and style. 3 Separate heating controls. The 2nd Floor Terrace On Top Of The Building Is A Pure Delight. Here practicality meets luxury with an owned parking space, owned storage lockers, and a 24-hour concierge service. Plus, you will enjoy easy access to highways, Square One Shopping Centre, dining options, a community center, and a library. Included In-Suite laundry with stackable washer and dryer, along with designer light fixtures. In sum, this penthouse offers a unique blend of elegance and convenience, making it a true gem in Mississauga. Extras on Terrace* Power outlet* Gas Line* Water Faucet*
Ask about this home
A HOMEH agent will answer your questions about this home.
Know more about Pinnacle Grand Park II Condos
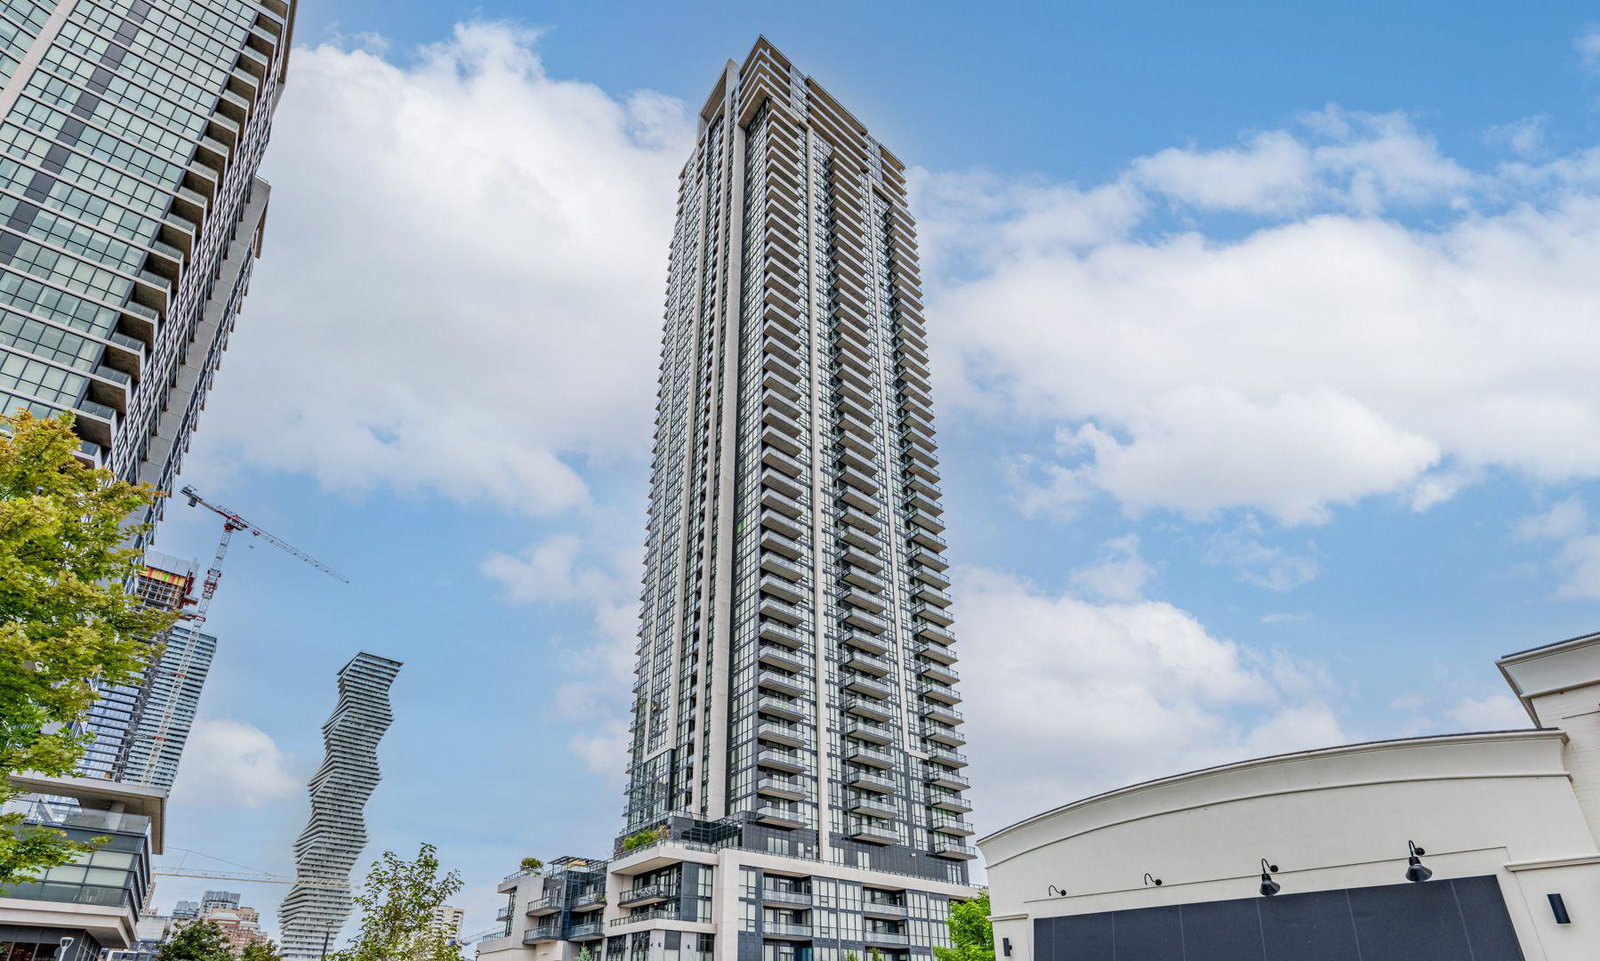
Condo building · 3975 Grand Park Drive
Pinnacle Grand Park II Condos is a 48-storey condo with 469 suites, built in 2018 by Pinnacle International. Right now 9 for sale and 7 for rent are on the market here.
- 48storeys
- 469suites
- $637/sq ft
- 2018built
No similar units for sale in Pinnacle Grand Park II Condos right now.
Around this home
Daily convenience, out of 100, from the distances below
Schools nearby
School rating, out of 10.
Helpful calculators
Your HOMEH agent

"I would see it this week."