

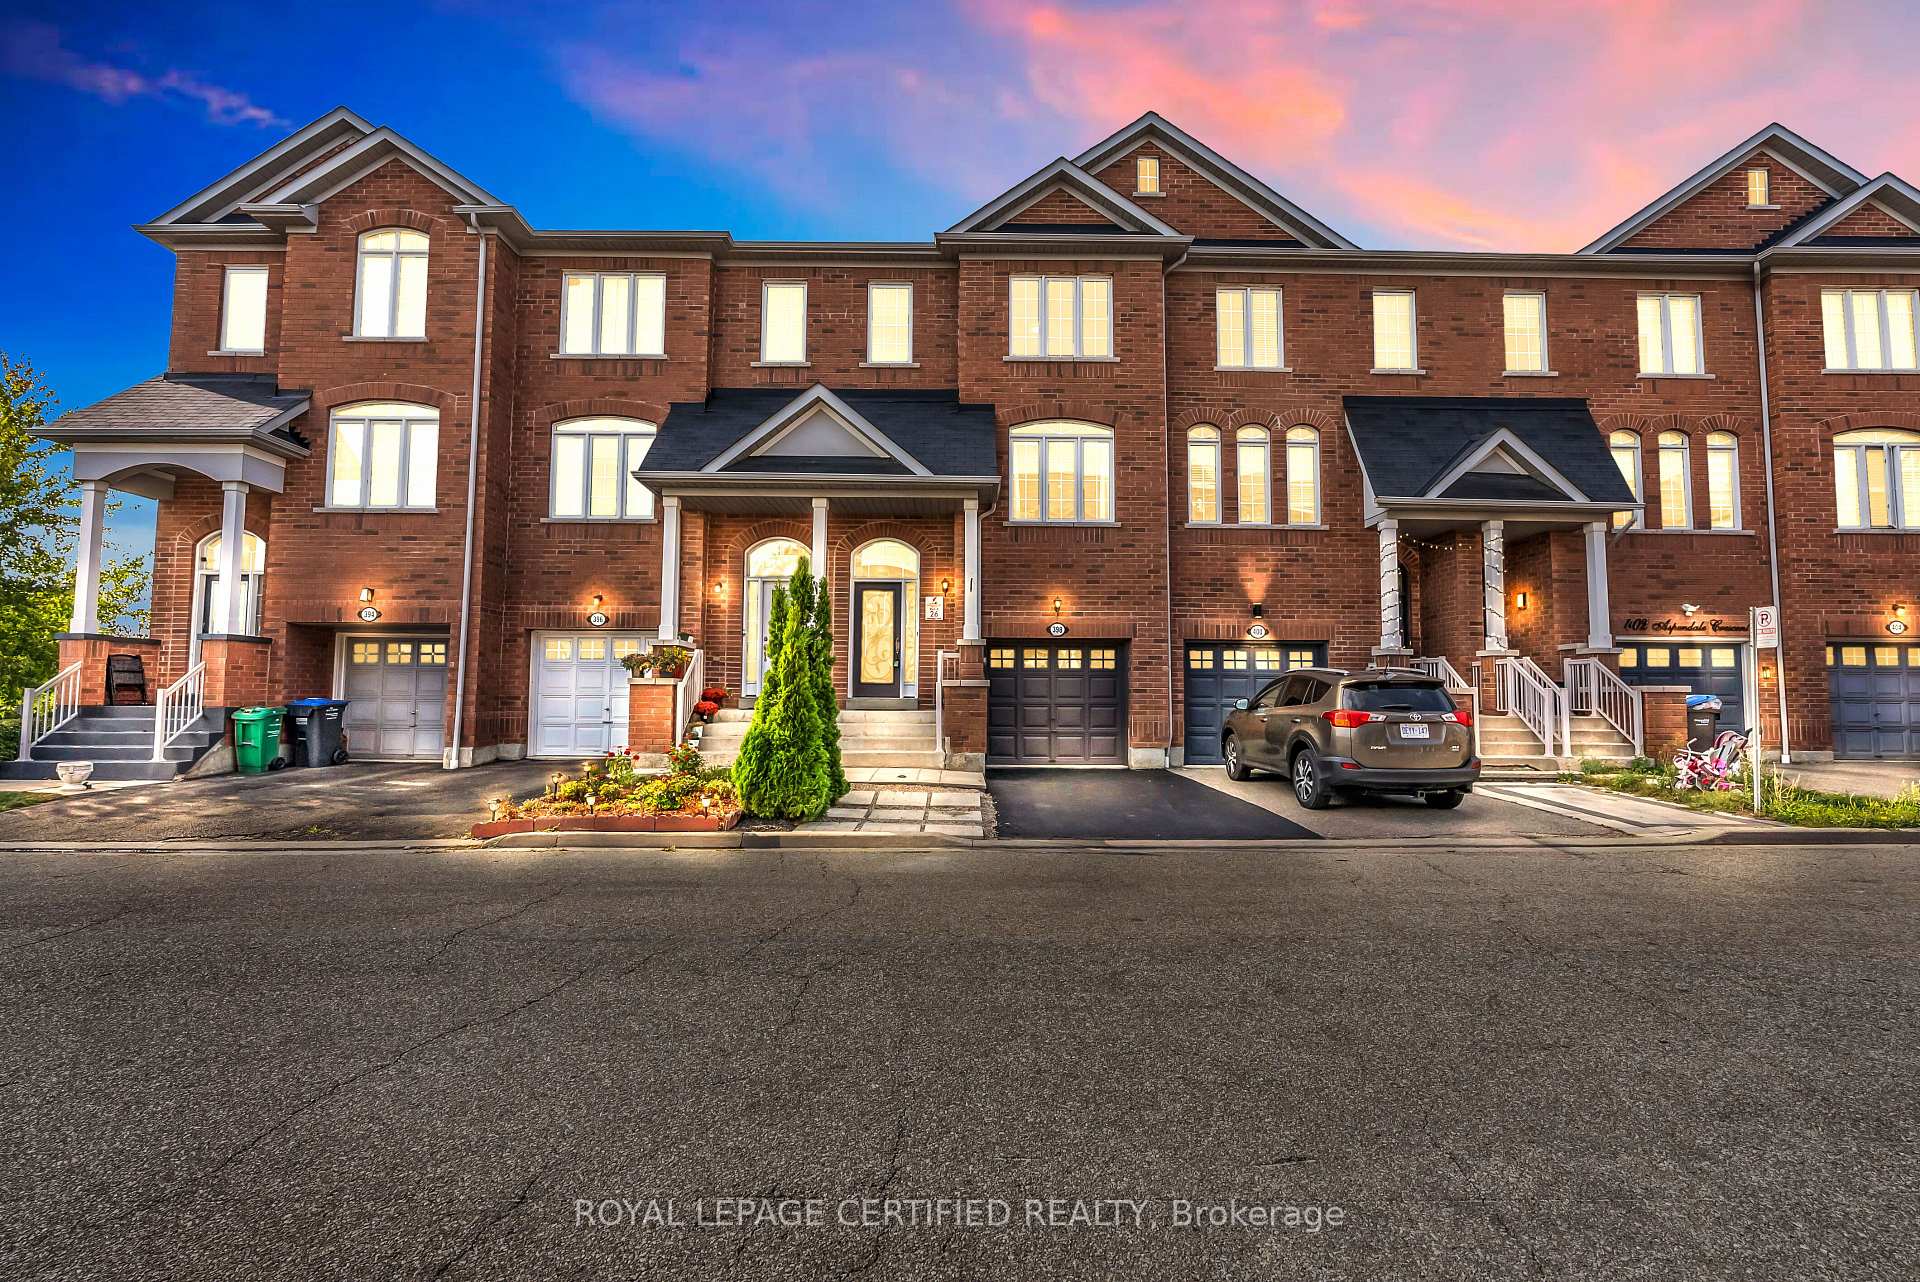
398 Aspendale Crescent
398 Aspendale Crescent
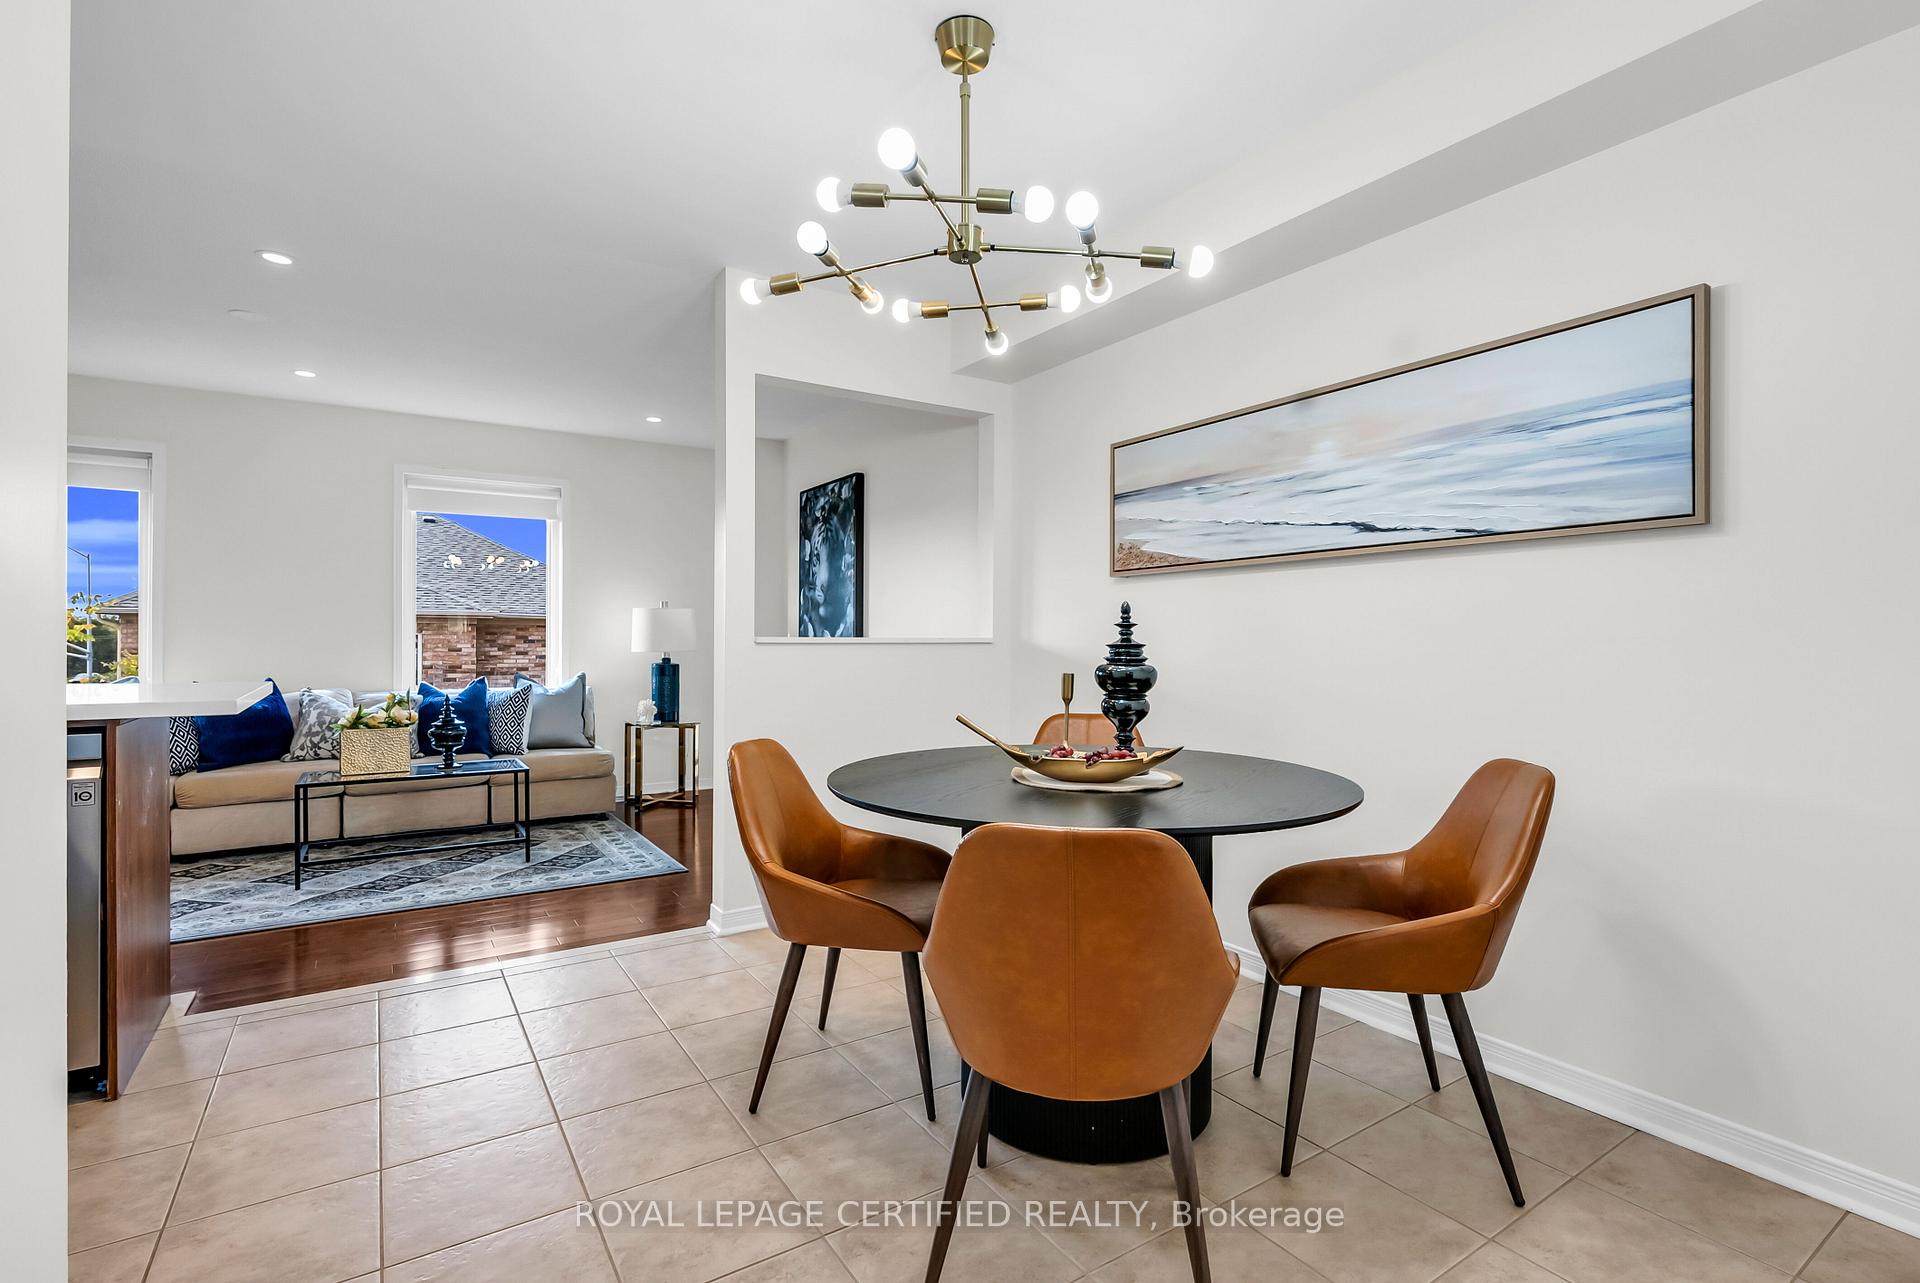 See all 50 photos
Property history
Facts and features
- BasementFinished
- Water, sewerMunicipal
- HeatingForced air
- CoolingCentral air
- Hardwood floors
- Central air
The homeFreehold Townhouse, 3-storey, 1,500–2,000 sq ft
- Type: Freehold Townhouse
- Style: 3-storey
- Living space: 1,500–2,000 sq ft
- Basement: Finished
InsideHardwood, Ceramic, Broadloom, Main level, Other
- Flooring: Hardwood, Ceramic, Broadloom
- Laundry: Main level
- Features: Other
- Rooms above ground: 9
- Rooms in the basement: 1
- Bedrooms: 3 + 1 in the basement
- Bathrooms: 4
- Kitchens: 1
- Family room: Yes
Outside and lotBrick, Shingles, Concrete
- Exterior: Brick
- Roof: Shingles
- Foundation: Concrete
- Size: 18.34 × 86.94 ft
- Zoning: Residential
Parking1 Garage, Built-in, Available
- Spaces: 1 Garage
- Garage: Built-in
- Driveway: Available
Heating, water and powerForced air, gas, Central air, Municipal water
- Heating: Forced air, gas
- Cooling: Central air
- Water: Municipal water
- Sewer: Municipal sewer
- Natural gas: Available
- Hydro: Available
- Cable: Available
Costs and taxesTaxes $4,923 a year, HST included in the price, Hot water tank $45/mo
- Taxes, 2024: $4,923 a year
- HST: HST included in the price
- Rental items: Hot water tank $45/mo
Included in the saleAll eifs. blinds. s/s appl (fridge, gas stove, dishwasher, range hood) washer & dryer, garage door opener.
- Included: All eifs. blinds. s/s appl (fridge, gas stove, dishwasher, range hood) washer & dryer, garage door opener.
NearbyFenced yard, golf, park, public transit, school, place of worship
- Close to: Fenced yard, golf, park, public transit, school, place of worship
Listing detailsW12398731, Sold, Sep 11, 2025
- MLS® number: W12398731
- Status: Sold
- Listed on: Sep 11, 2025
- Days on market: 35
- Updated: Oct 16, 2025
- Possession: Other
- Occupied by: Vacant
- Listing brokerage: ROYAL LEPAGE CERTIFIED REALTY
About this home
398 Aspendale Crescent, Mississauga (Meadowvale Village), ON L5W 0E7
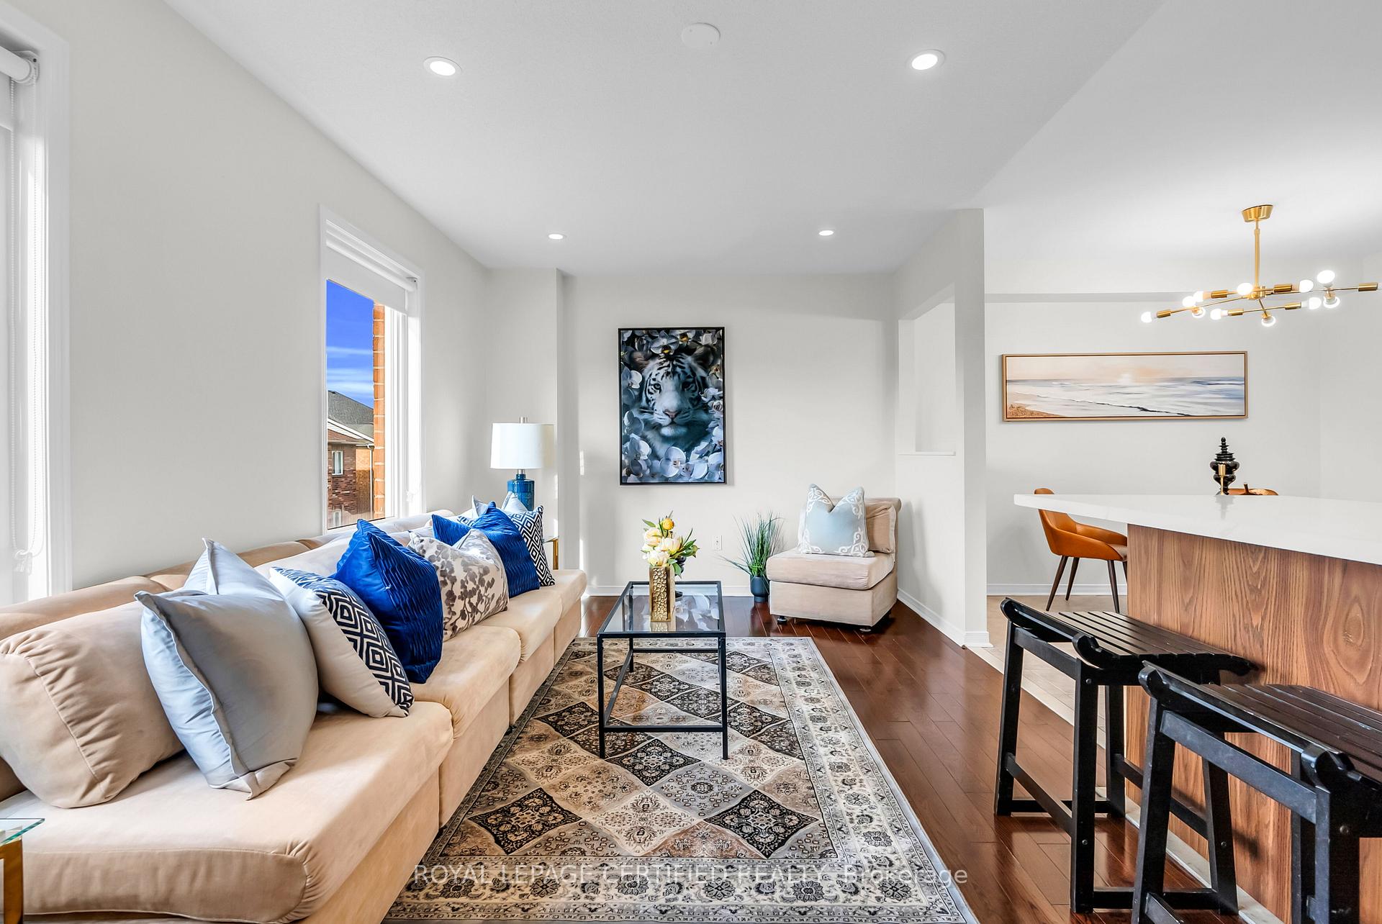
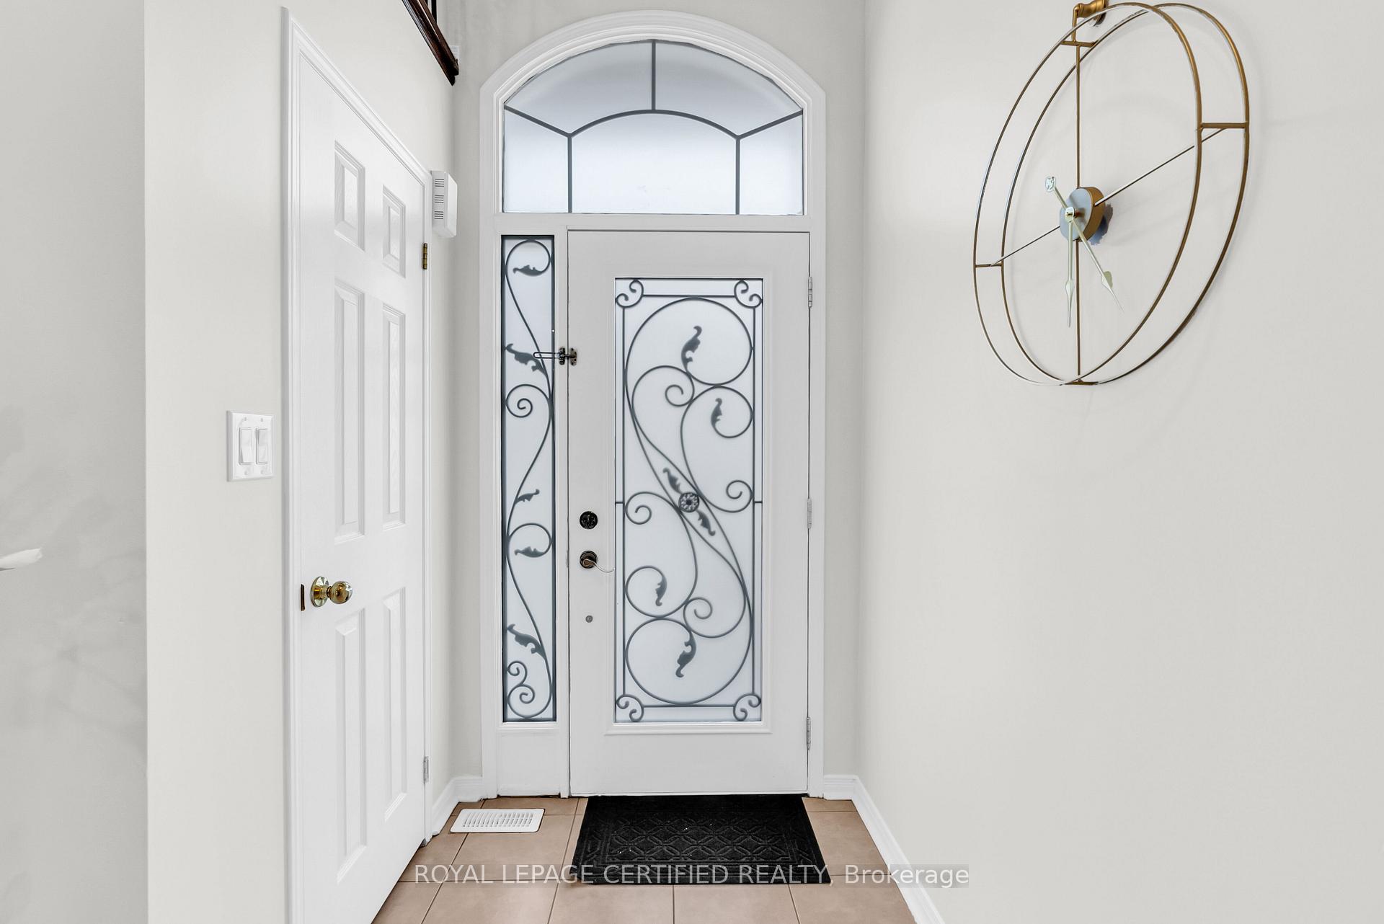
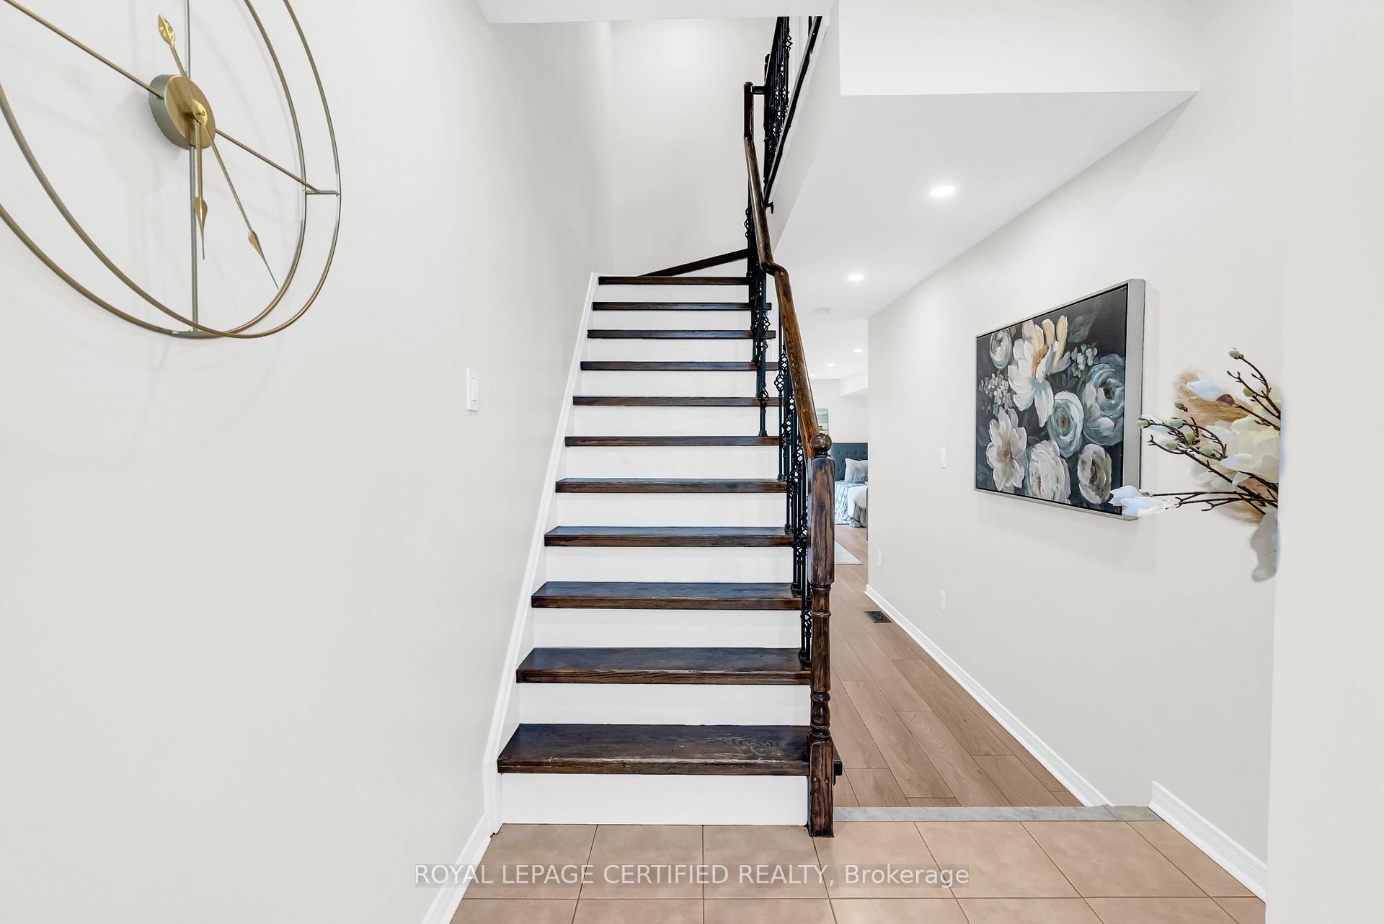
Shows 10+++! Immaculate, sun-filled, and well-maintained 3-storey freehold townhouse offering 3 bedrooms, 4 bathrooms, 3 living spaces, and a finished basement with full bath that can serve as a potential in-law suite or private guest retreat. With over 2,000 sq ft of living space, this home features an open-concept design, oak stairs, pot lights, hardwood on the main level, an upgraded kitchen, an ensuite master, and a Nest thermostat. Freshly painted with Benjamin Moore in a neutral palette, plus a freshly painted deck leading to a beautiful backyard. Convenient separate entrance through the garage. Located steps to Derry Village Square and Meadowvale Village Centre, with easy access to Hwy 401/407/QEW, parks, schools, and ample visitor parking. Enjoy nearby Coffee Culture, BMO, Food Basics, No Frills, McDonalds, medical and wellness clinics, and a fitness centre.
Ask about this home
A HOMEH agent will answer your questions about this home.
Around this home
Daily convenience, out of 100, from the distances below
Schools nearby
School rating, out of 10.
Helpful calculators
Your HOMEH agent

"I would see it this week."