

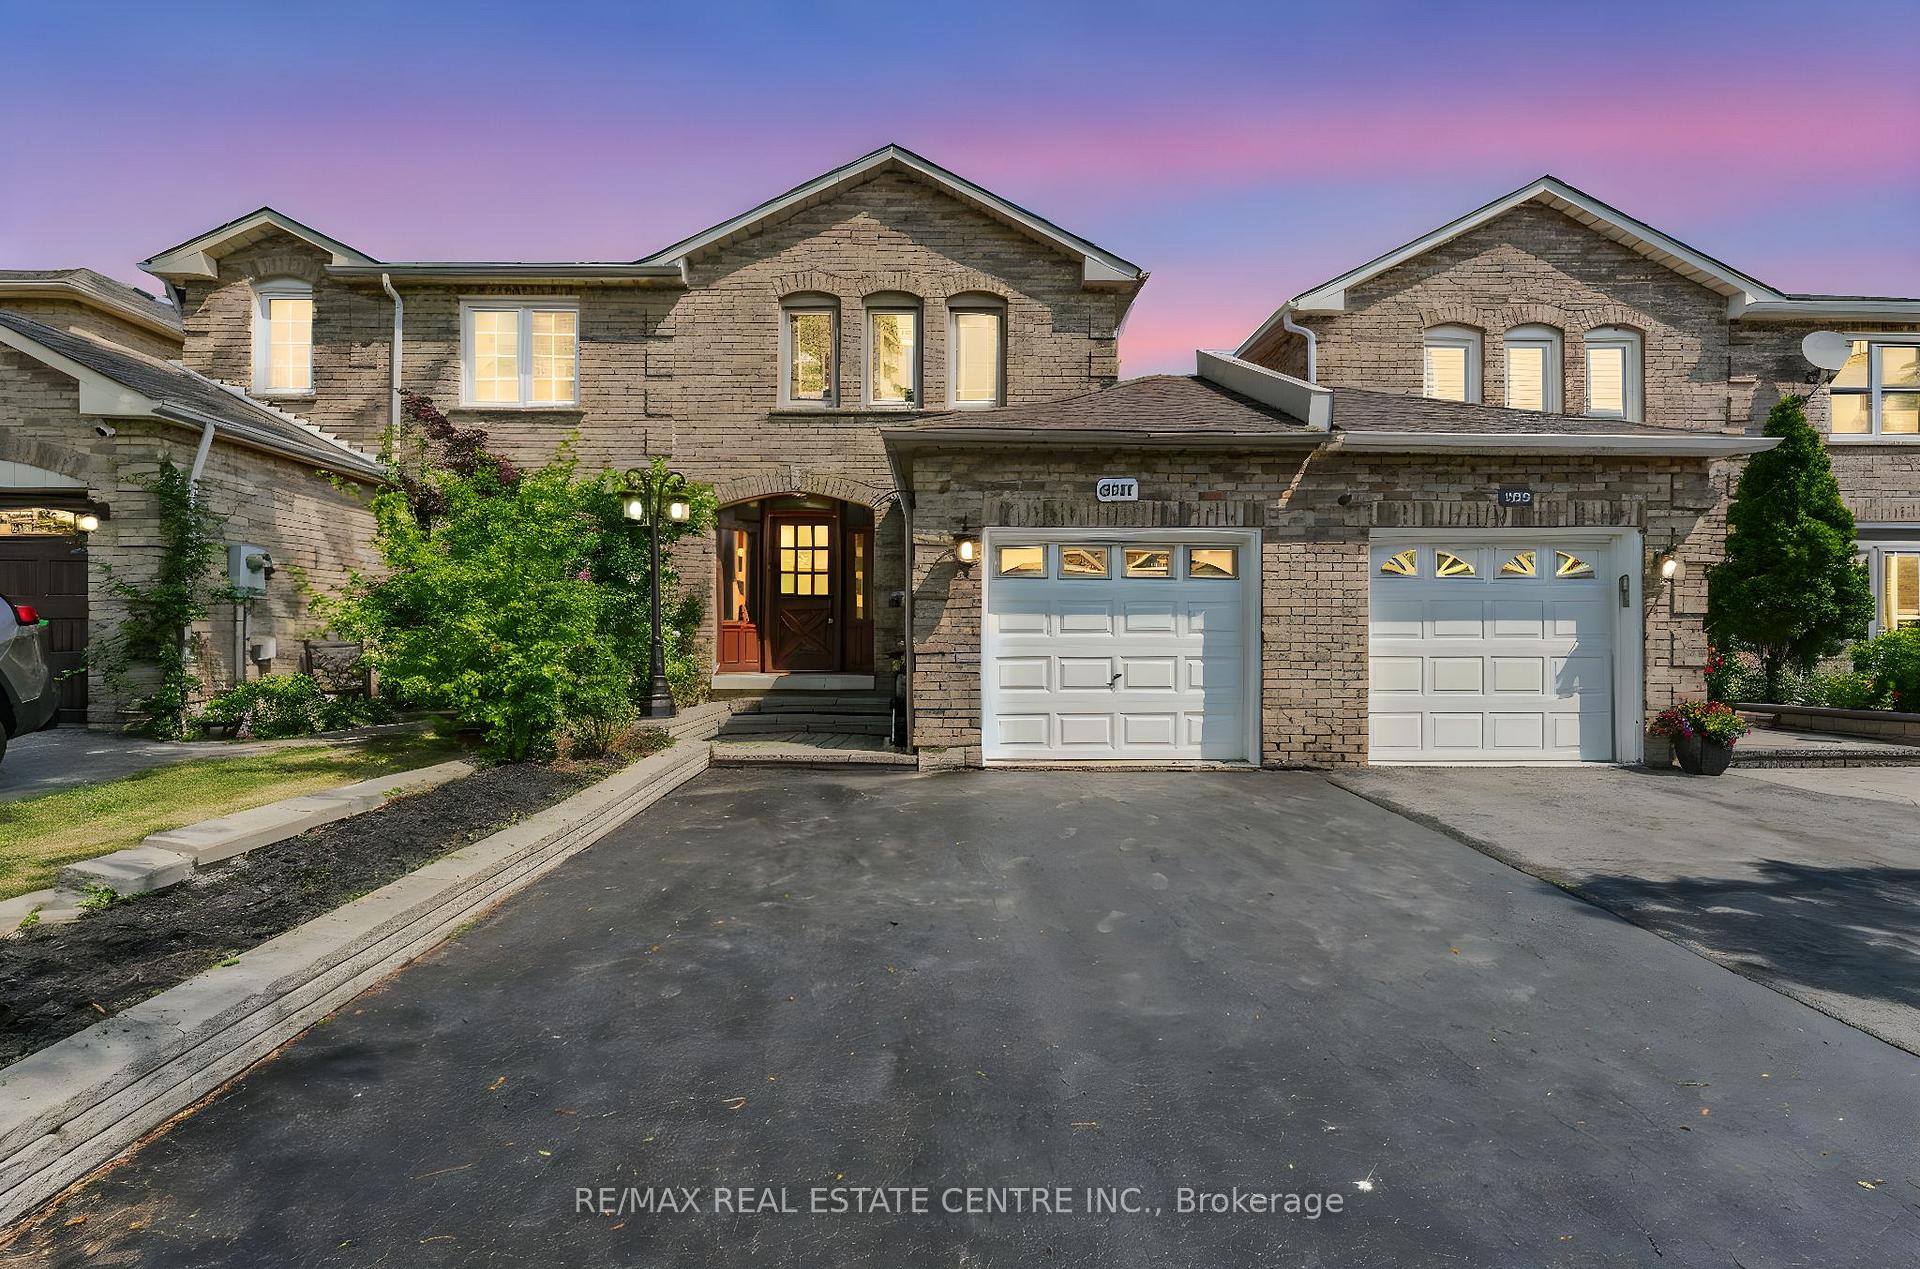
337 Assiniboine Trail
337 Assiniboine Trail
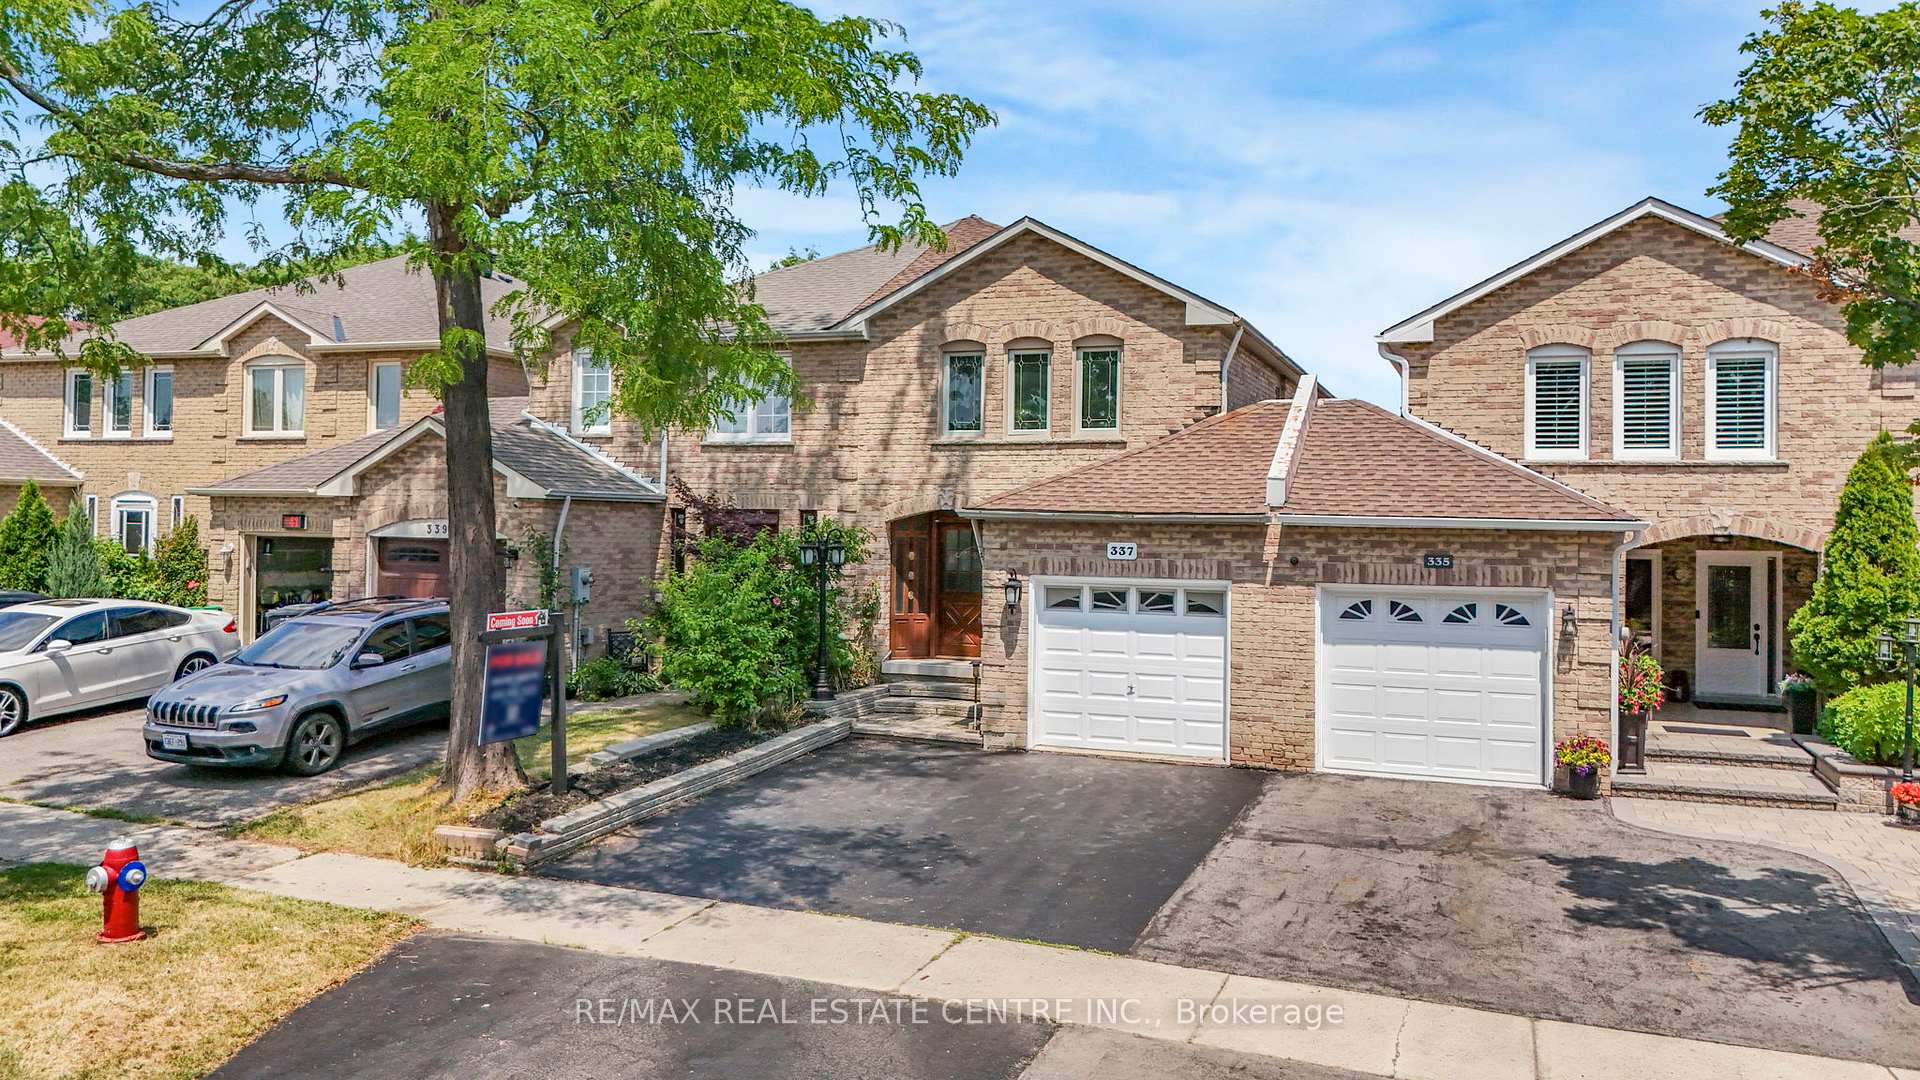 See all 48 photos
Property history
Facts and features
- BasementFinished
- Water, sewerMunicipal
- HeatingForced air
- CoolingCentral air
- Hardwood floors
- Central air
The homeSemi-Detached, 2-storey, 1,500–2,000 sq ft
- Type: Semi-Detached
- Style: 2-storey
- Living space: 1,500–2,000 sq ft
- Basement: Finished
InsideHardwood, Porcelain, Ceramic, Water heater, Rooms above ground 7
- Flooring: Hardwood, Porcelain, Ceramic
- Features: Water heater
- Rooms above ground: 7
- Rooms in the basement: 2
- Bedrooms: 3
- Bathrooms: 3
- Kitchens: 1
Outside and lotBrick, Other, Unknown
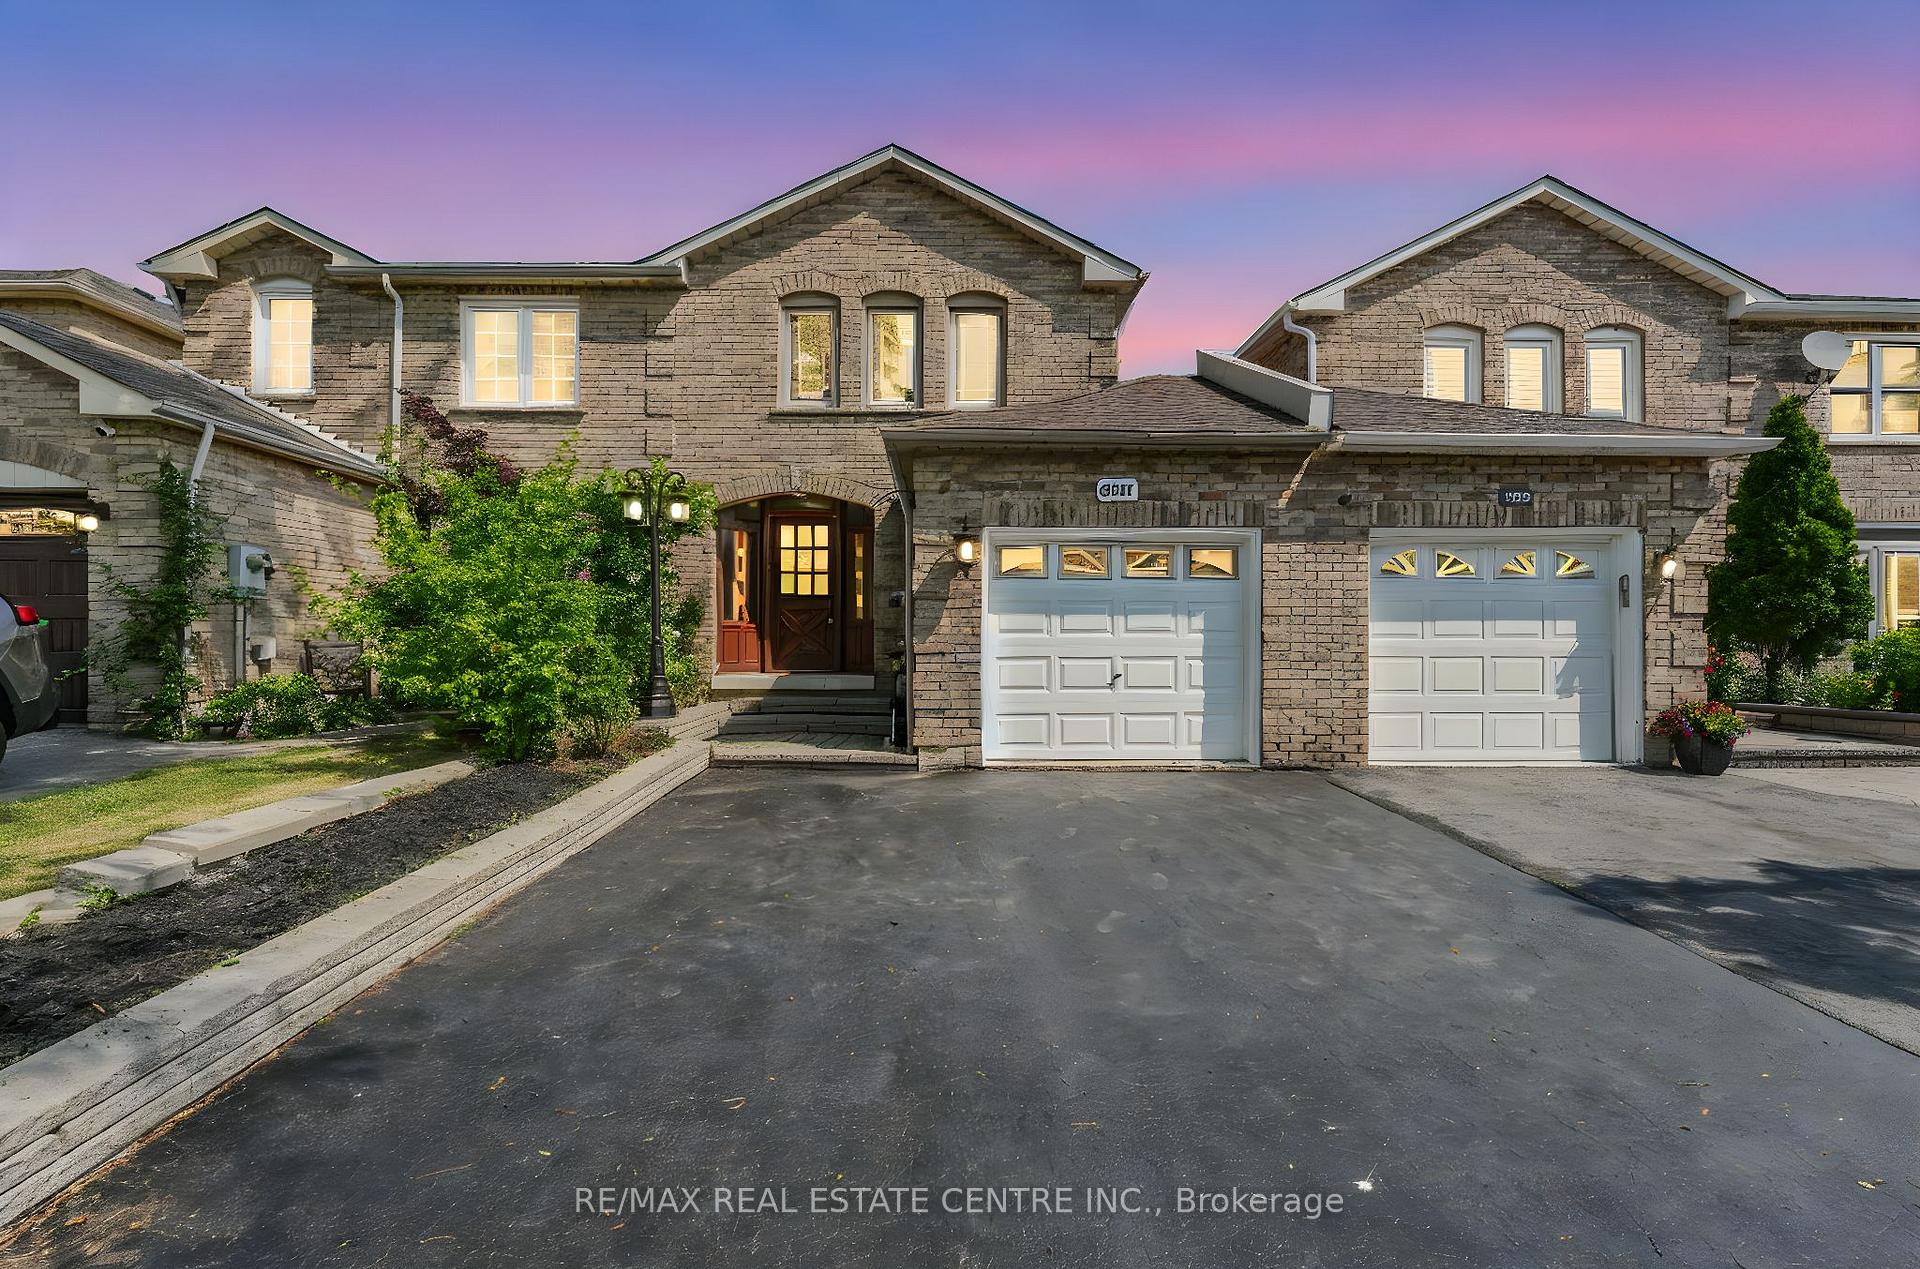
- Exterior: Brick
- Roof: Other
- Foundation: Unknown
- Other structures: Garden shed
- Size: 22.97 × 114.99 ft
Parking1 Garage, Attached
- Spaces: 1 Garage
- Garage: Attached
Heating, water and powerForced air, gas, Central air, Municipal water
- Heating: Forced air, gas
- Cooling: Central air
- Water: Municipal water
- Sewer: Municipal sewer
Costs and taxesTaxes $5,408 a year, HST included in the price, Hot water tank
- Taxes, 2025: $5,408 a year
- HST: HST included in the price
- Rental items: Hot water tank
Included in the saleStainless steel fridge, stainless steel stove, stainless steel dish washer, washer & dryer, all electric light fixtures and all permanent fixtures now attached to the property.
- Included: Stainless steel fridge, stainless steel stove, stainless steel dish washer, washer & dryer, all electric light fixtures and all permanent fixtures now attached to the property.
NearbyPark, rec./commun.centre, school
- Close to: Park, rec./commun.centre, school
Listing detailsW12292932, Sold, Jul 17, 2025
- MLS® number: W12292932
- Status: Sold
- Listed on: Jul 17, 2025
- Days on market: 12
- Updated: Jul 29, 2025
- Possession: Flexible
- Occupied by: Vacant
- Listing brokerage: RE/MAX REAL ESTATE CENTRE INC.
About this home
337 Assiniboine Trail, Mississauga (Hurontario), ON L5R 2Y2
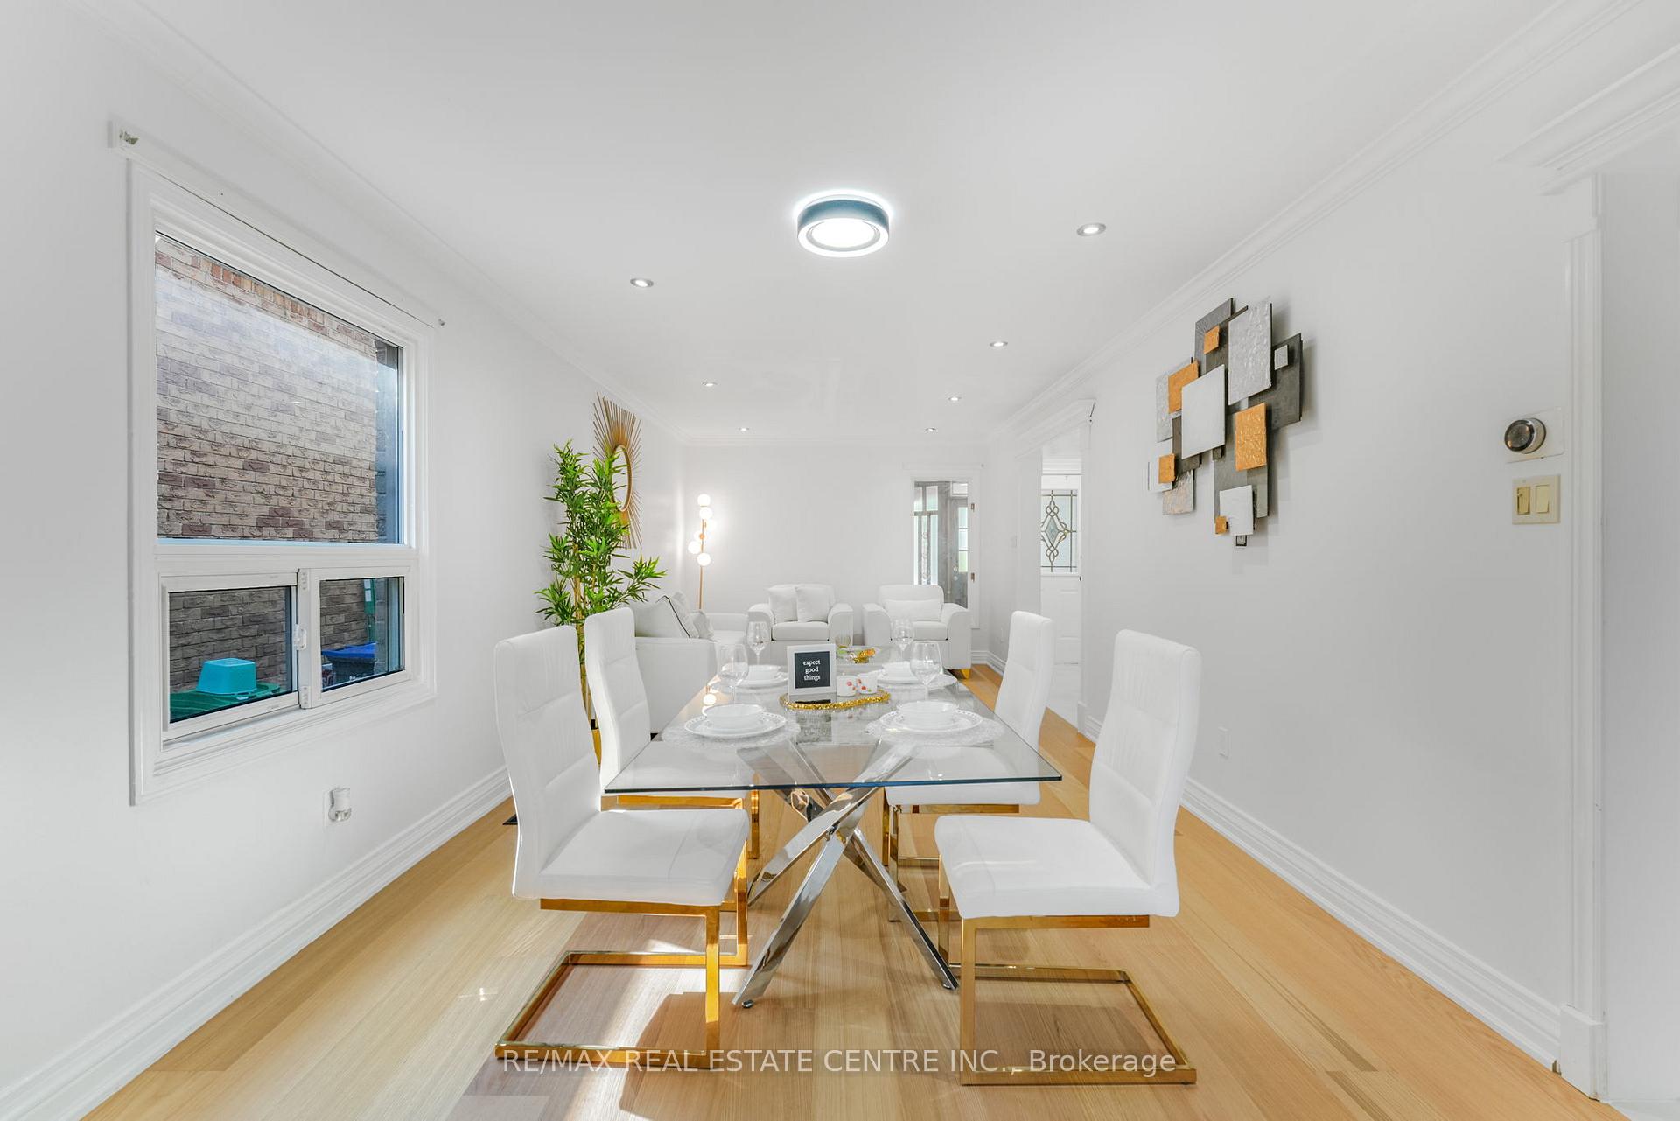
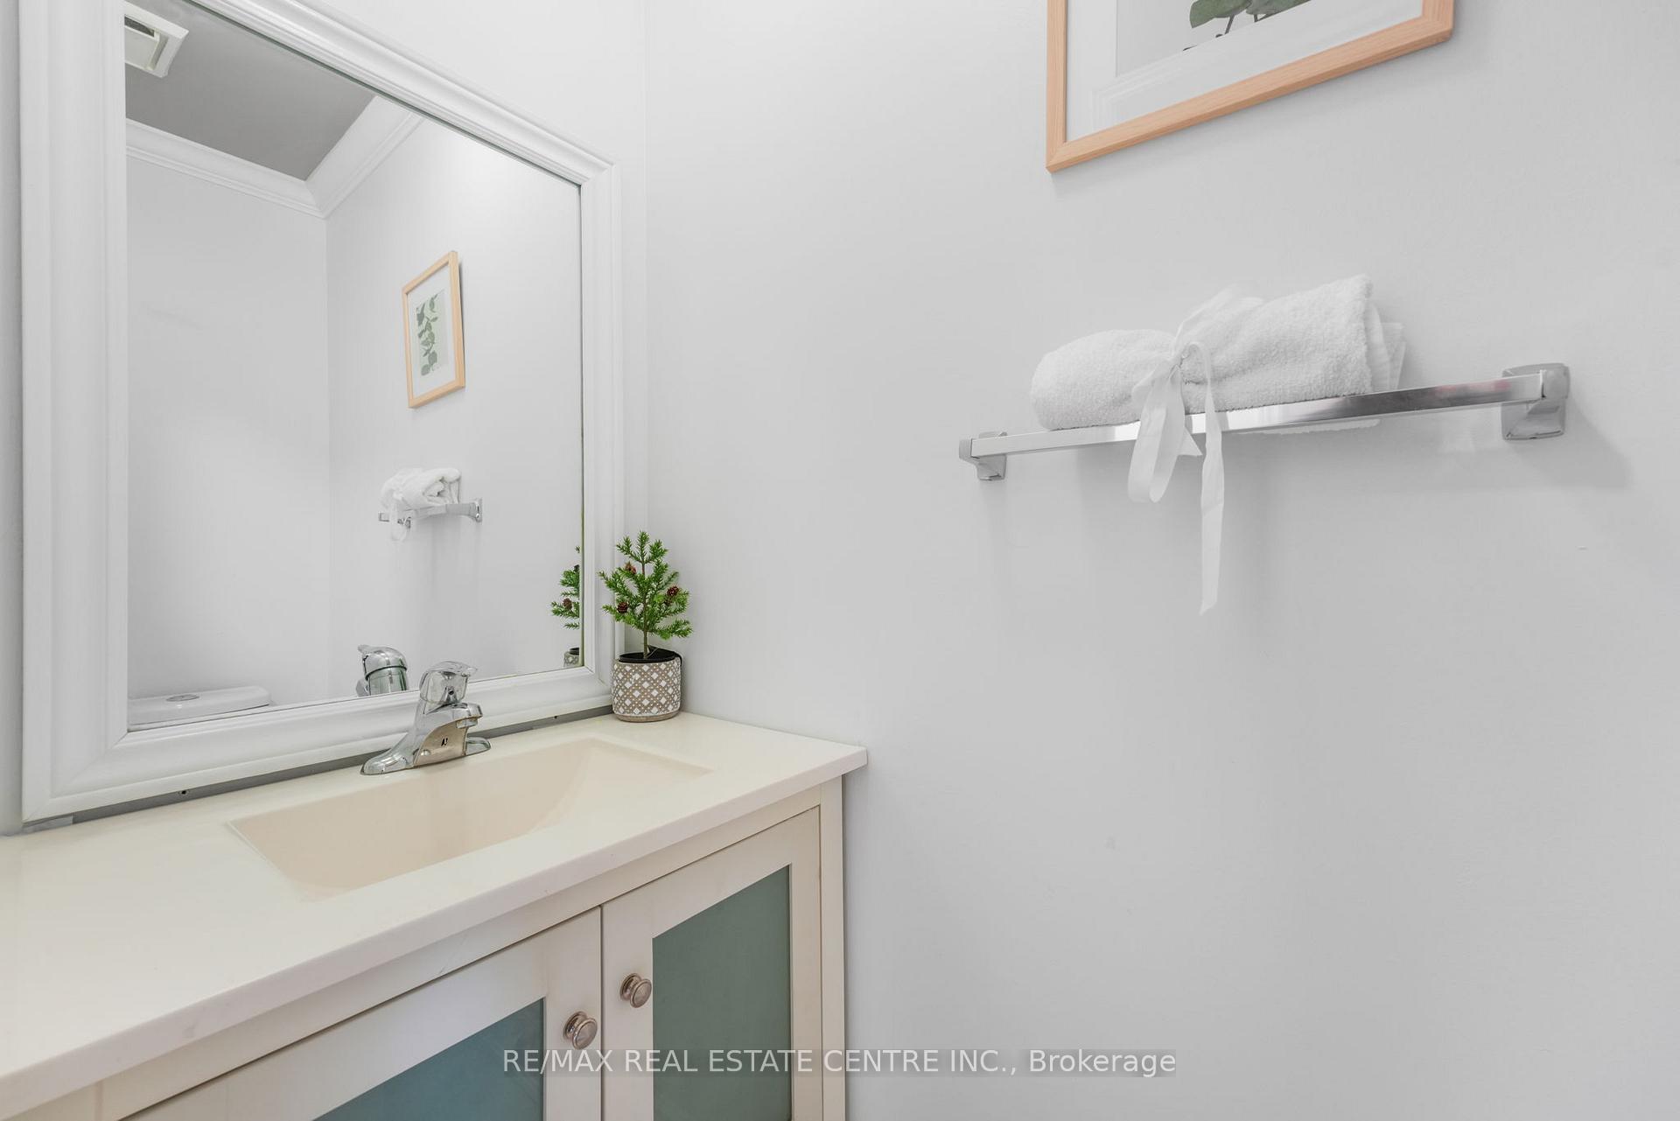
Welcome to this Beautifully upgraded, stylish 3 Bedroom, 3 Bath Semi-Detached home in Central Mississauga! Offering 1600 sqft of stylish open concept living space, this home is where rustic charm meets modern convenience.Main floor with recently upgraded flooring offers spacious Living and Dining rooms, perfect for entertaining. The updated chef inspired kitchen offers a quartz countertop with a dazzling backsplash, large cabinetry and stainless steel appliances. 3 super sized, sun-filled bedrooms with gleaming hardwood floors and top-of-the-line windows with His and Her mirrored closets, providing ample storage space. The primary bathroom has a newly installed standing shower with a tiled ceiling and brand new plumbing fixtures, while the second bathroom has been refreshed with a newly glazed tub and tile. Finished Cottage inspired Basement offers an open-concept recreation area and a private office space with brand new laminate flooring. Maintenance free, fully-fenced backyard with a large wooden deck and interlocking patio - perfect for summer BBQs. Massive custom-built Garden shed with plexiglass roof doubles up as a green house or as storage for seasonal items. Spacious porch converted to a mud room with a custom wood door enclosure and entrance to garage. Close to Sq 1, Heartland, future Eglinton and Bristol LRT stations and walking distance to elementary and middle schools in the catchment area.
Ask about this home
A HOMEH agent will answer your questions about this home.
Around this home
Daily convenience, out of 100, from the distances below
Schools nearby
School rating, out of 10.
Helpful calculators
Your HOMEH agent

"I would see it this week."