

2306 Bankside Drive
2306 Bankside Drive
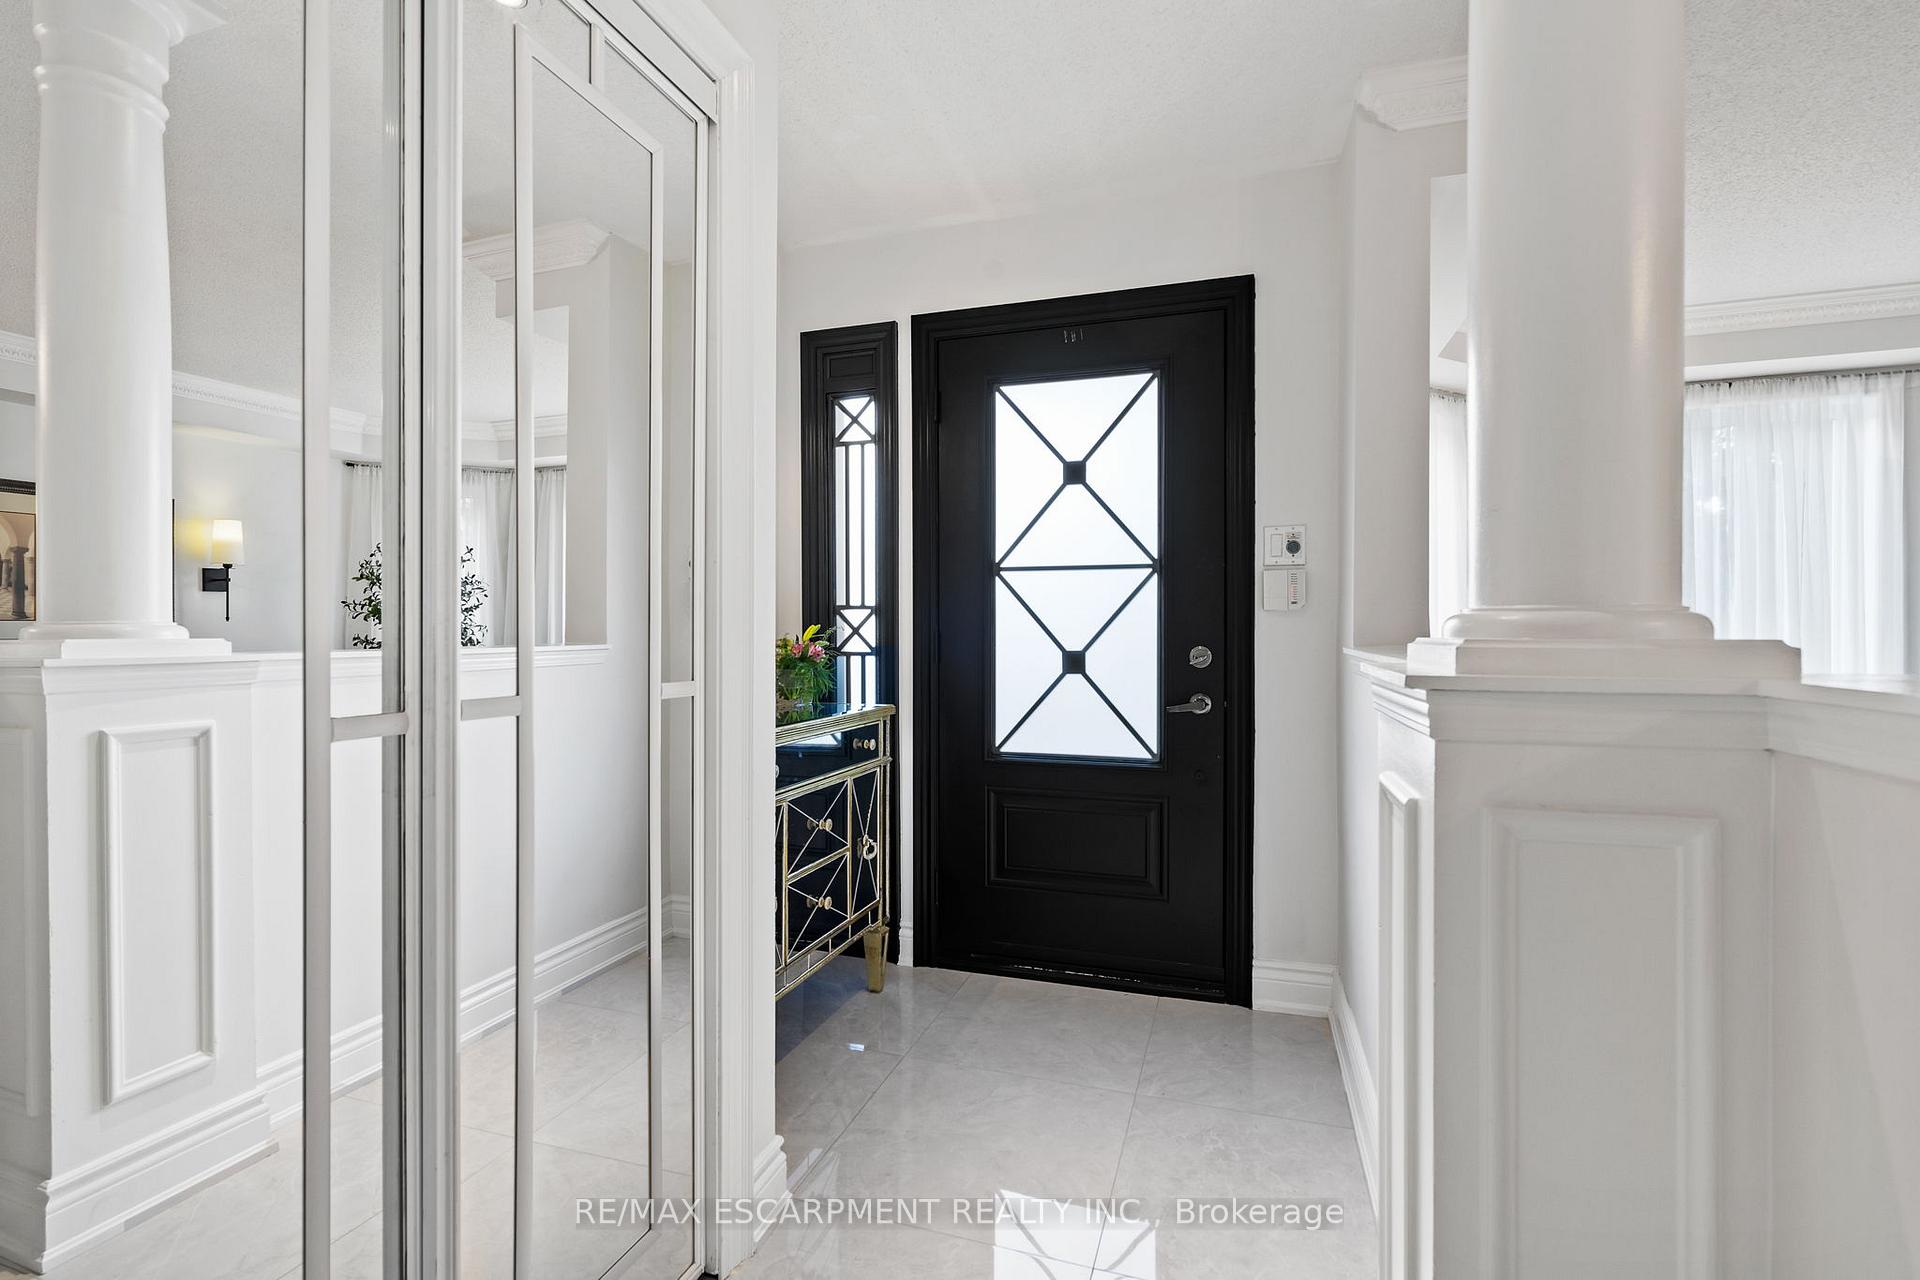 See all 36 photos
Property history
Facts and features
- BasementFinished
- Age of home16–30 years
- Water, sewerMunicipal
- HeatingForced air
- Fireplace
- Central air
The homeSemi-Detached, 2-storey, Age 16–30 years
- Type: Semi-Detached
- Style: 2-storey
- Age: 16–30 years
- Living space: 1,500–2,000 sq ft
- Basement: Finished
InsideFireplace Yes, natural gas, Auto garage door remote, water heater owned, water purifier, Rooms above ground 9
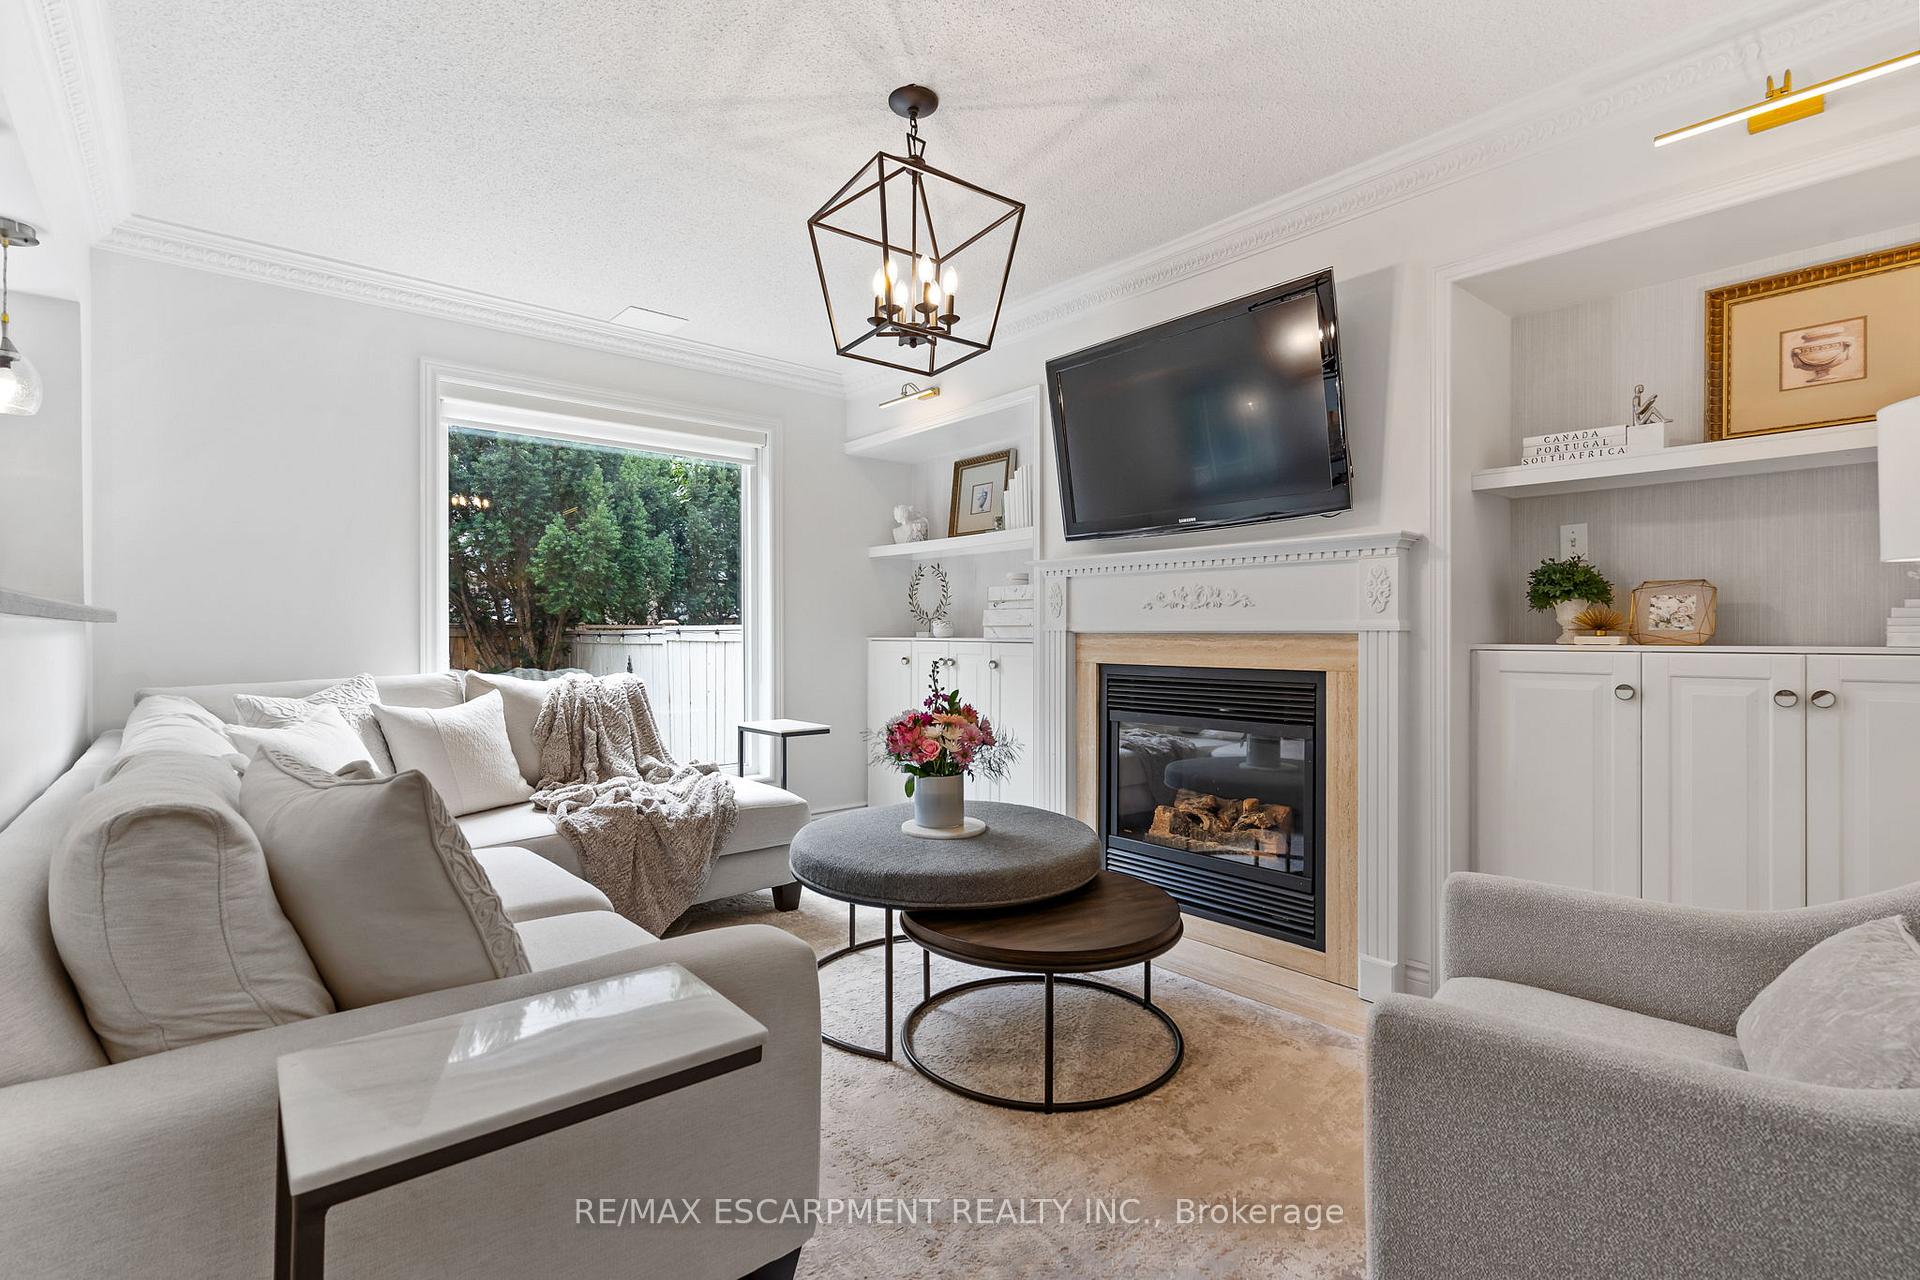
- Fireplace: Yes, natural gas
- Features: Auto garage door remote, water heater owned, water purifier
- Rooms above ground: 9
- Rooms in the basement: 1
- Bedrooms: 4
- Bathrooms: 4
- Kitchens: 1
- Family room: Yes
Outside and lotBrick, vinyl siding, Asphalt shingle, Unknown
- Exterior: Brick, vinyl siding
- Roof: Asphalt shingle
- Foundation: Unknown
- Size: 32.38 × 79.4 ft
Parking1 Garage, Attached, Private
- Spaces: 1 Garage
- Garage: Attached
- Driveway: Private
Heating, water and powerForced air, gas, Central air, Municipal water
- Heating: Forced air, gas
- Cooling: Central air
- Water: Municipal water
- Sewer: Municipal sewer
Costs and taxesTaxes $6,441 a year, HST included in the price
- Taxes, 2025: $6,441 a year
- HST: HST included in the price
Included in the saleGarage door opener, range hood, washer/ dryer, dishwasher, stove, fridge, laundry sink, all elf's, bathroom mirrors, window coverings, Patio furniture/ umbrellas, green egg on patio, fire table, freezer in basement, microwave
- Included: Garage door opener, range hood, washer/ dryer, dishwasher, stove, fridge, laundry sink, all elf's, bathroom mirrors, window coverings
- Not included: Patio furniture/ umbrellas, green egg on patio, fire table, freezer in basement, microwave
Listing detailsW12370762, Sold, Aug 27, 2025
- MLS® number: W12370762
- Status: Sold
- Listed on: Aug 27, 2025
- Days on market: 22
- Updated: Sep 18, 2025
- Possession: 2025-11-29 / Flexible
- Occupied by: Owner
- Listing brokerage: RE/MAX ESCARPMENT REALTY INC.
About this home
2306 Bankside Drive, Mississauga (Central Erin Mills), ON L5M 6E1
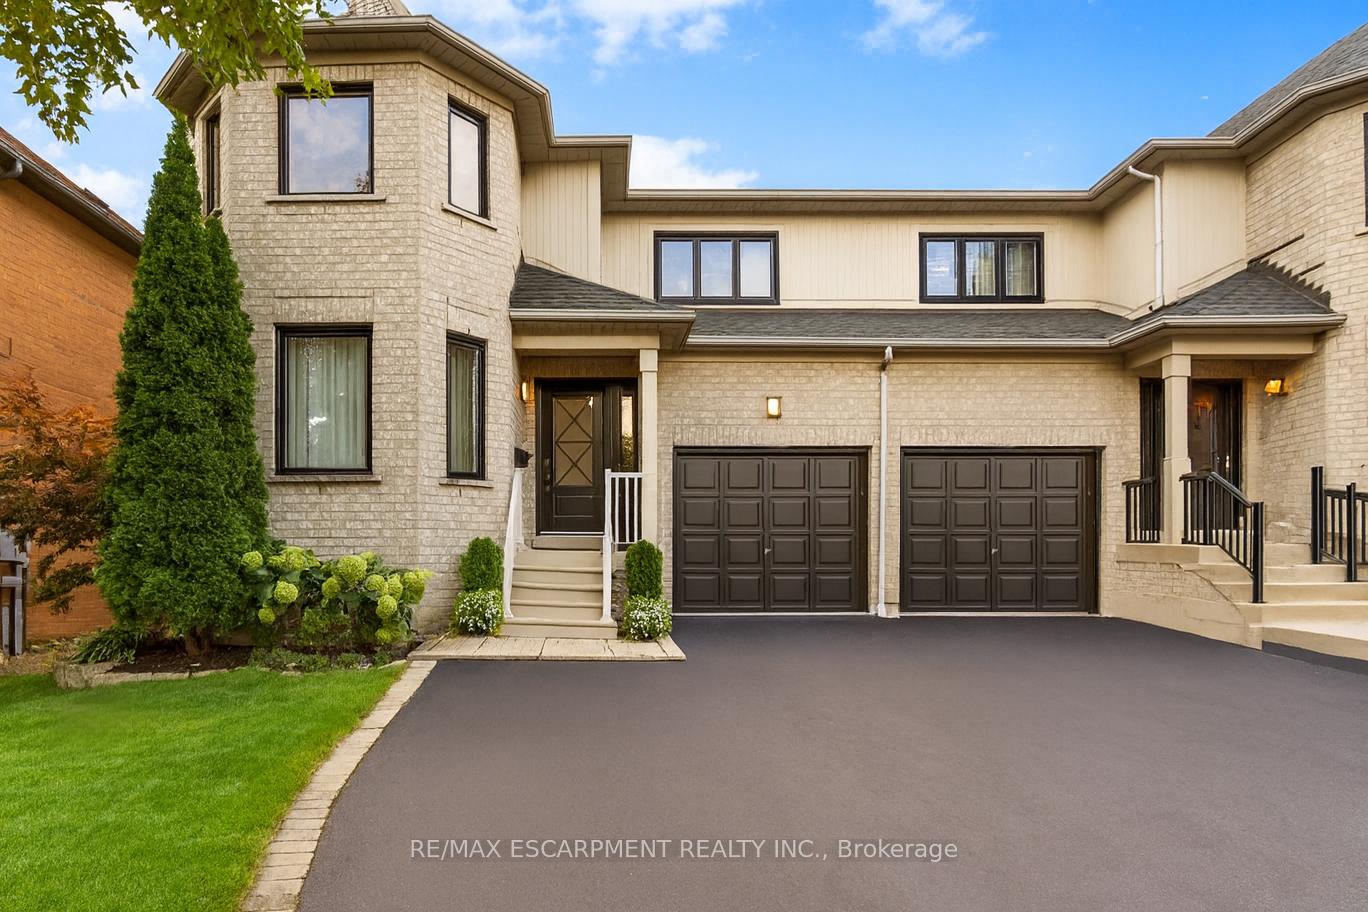
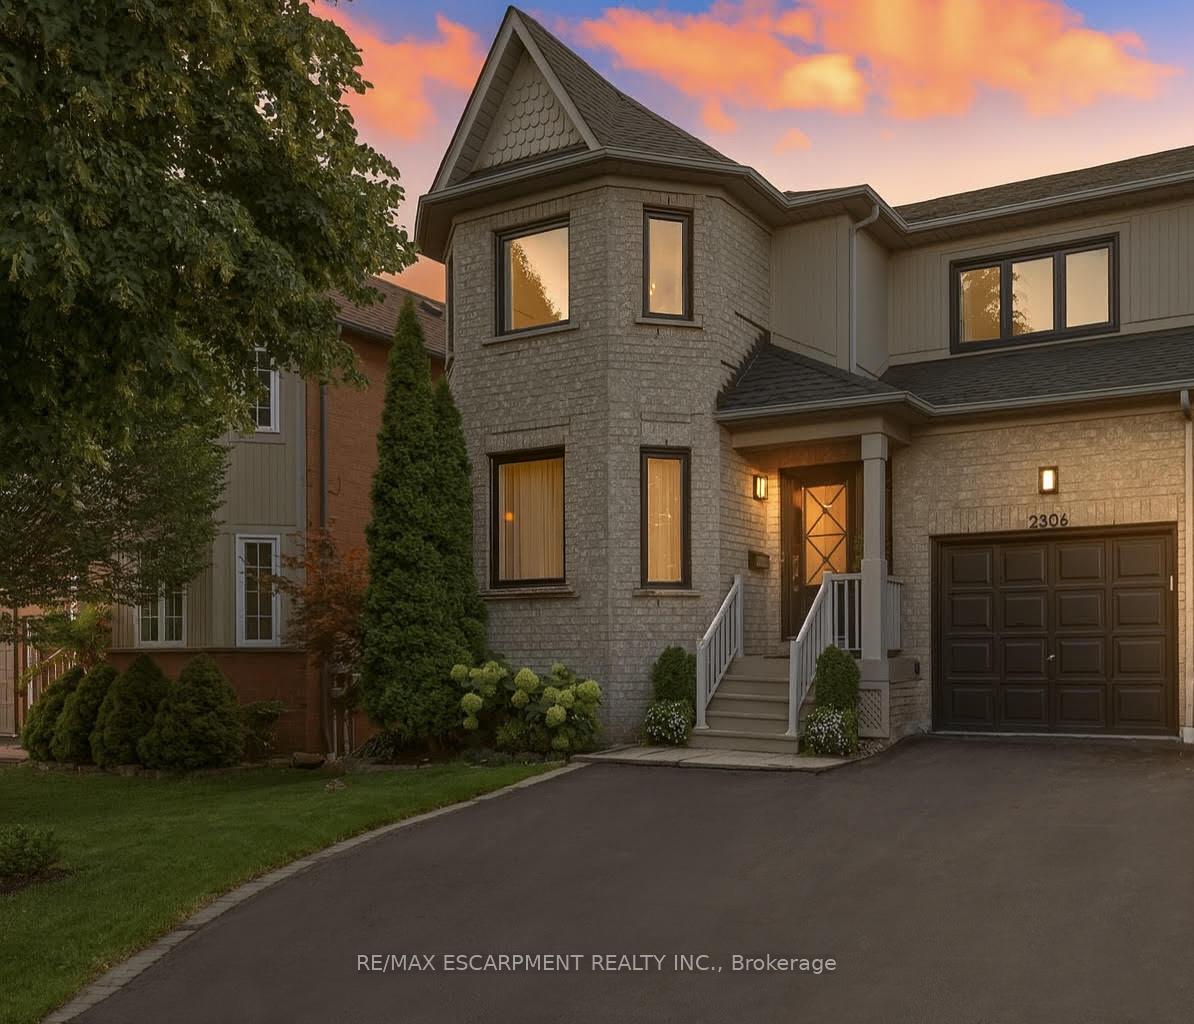
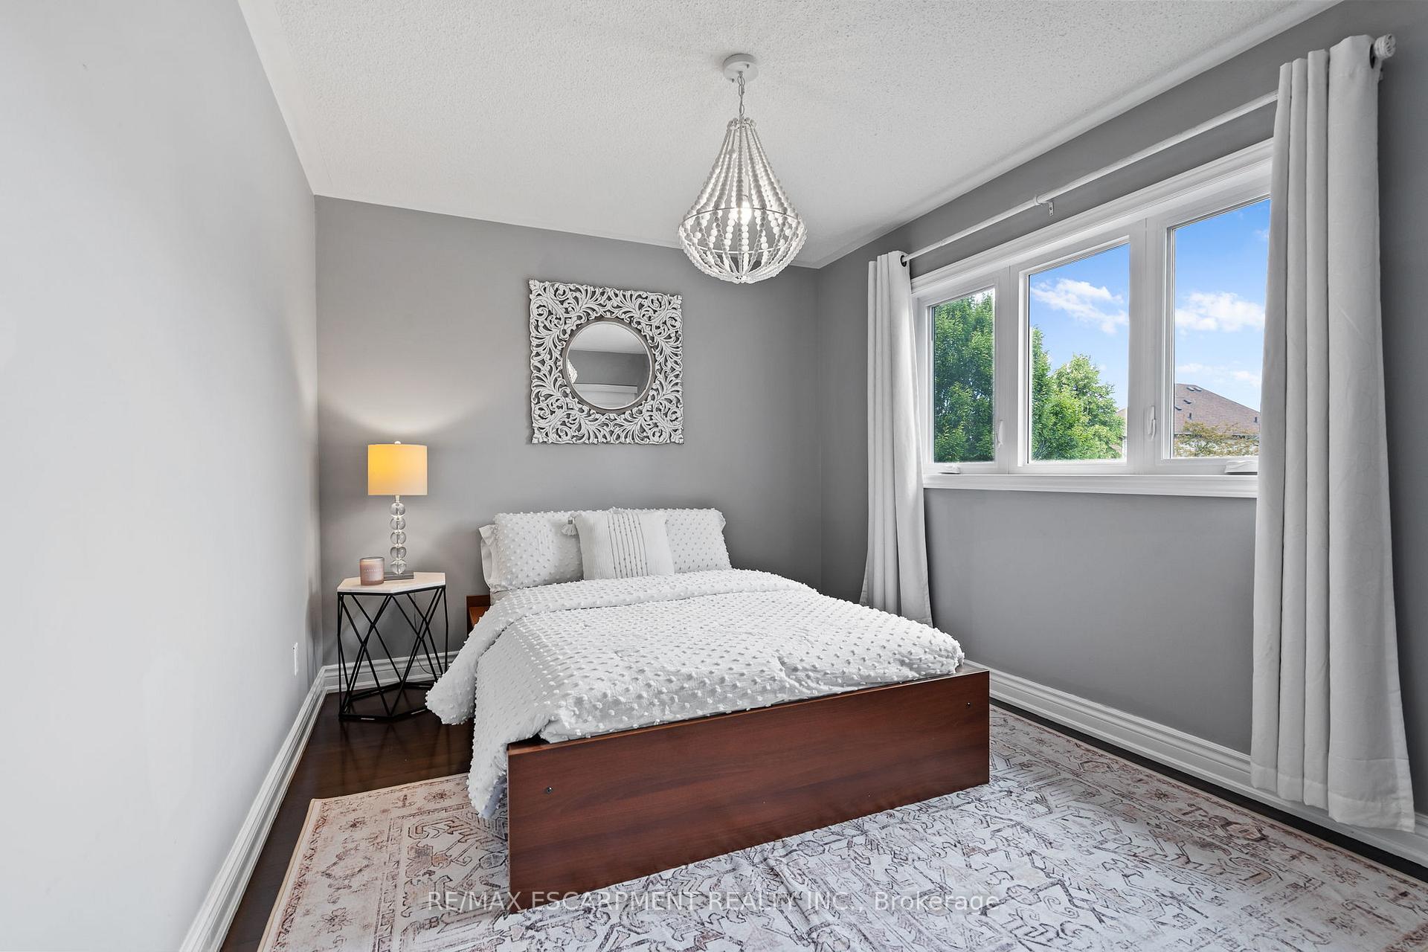
Welcome to 2306 Bankside Drive, a charming freehold semi-detached home in highly sought-after Streetsville. This beautifully updated family home offers the perfect blend of comfort, style, and convenience in one of Mississauga's most desirable neighbourhoods. Featuring beautiful hardwood floors, a spacious kitchen with granite countertops, updated bathrooms, bright and airy bedrooms, a cozy gas fireplace, and a finished basement, this home is designed for modern family living. The generous living and dining areas, separate TV room, and ideal work-from-home spaces provide flexibility for today's lifestyle. Recent updates include a new roof (2018), windows and doors (2018), furnace and AC (2019). Outdoors, enjoy a large deck, landscaped gardens, and a sprinkler system. With a garage plus driveway parking for three, this home checks all the boxes. Located within walking distance to Vista Heights PS and Gonzaga SS, Streetsville SS, and just minutes to Streetsville GO, historic village shops, Erin Mills Town Centre, Credit Valley Hospital, parks, and trails, this move-in-ready home offers everything your family needs.
Ask about this home
A HOMEH agent will answer your questions about this home.
Around this home
Daily convenience, out of 100, from the distances below
Schools nearby
School rating, out of 10.
Helpful calculators
Your HOMEH agent

"I would see it this week."