

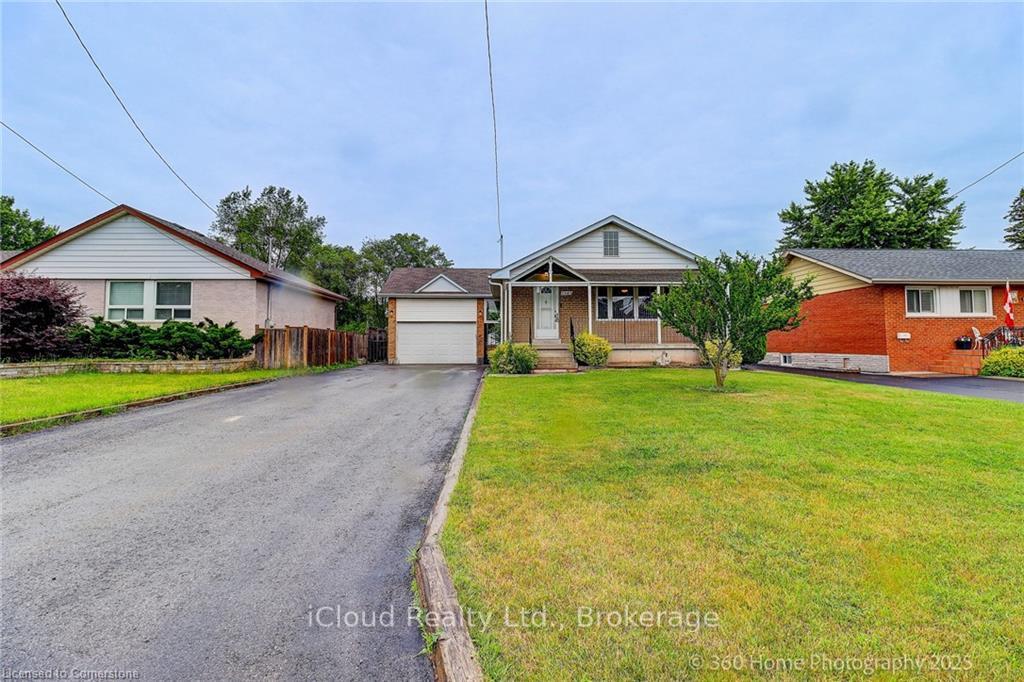
5543 Turney Drive
5543 Turney Drive
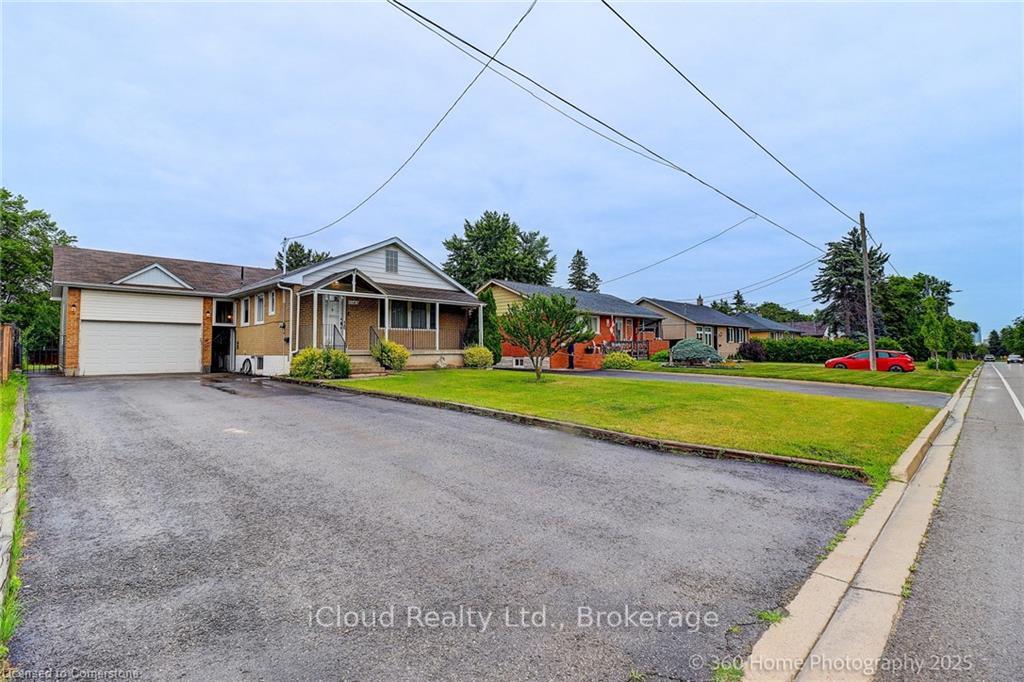
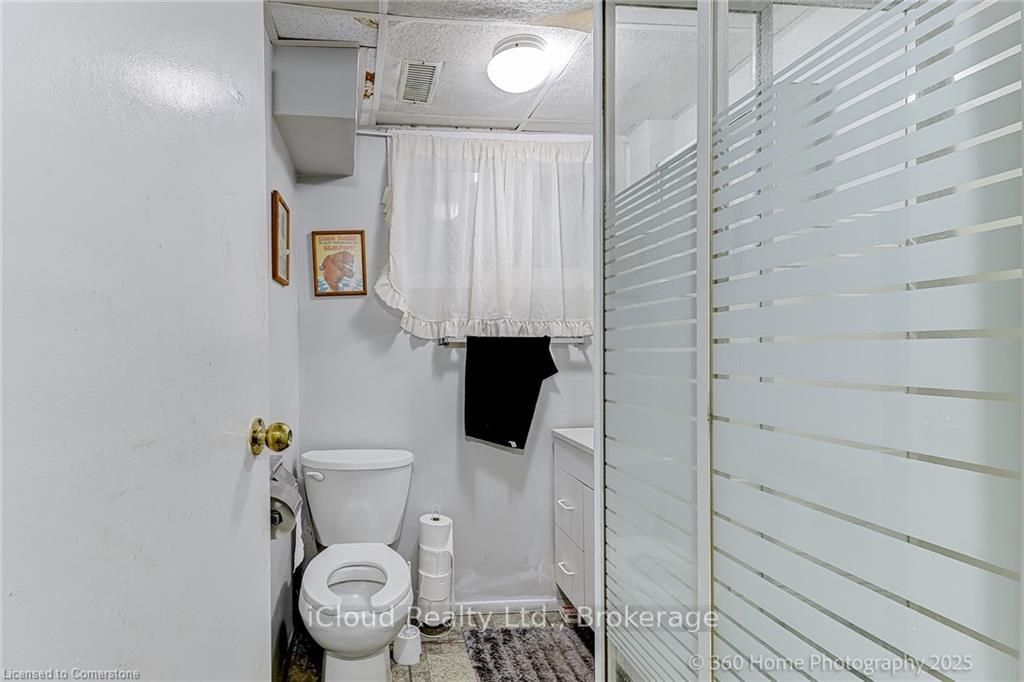
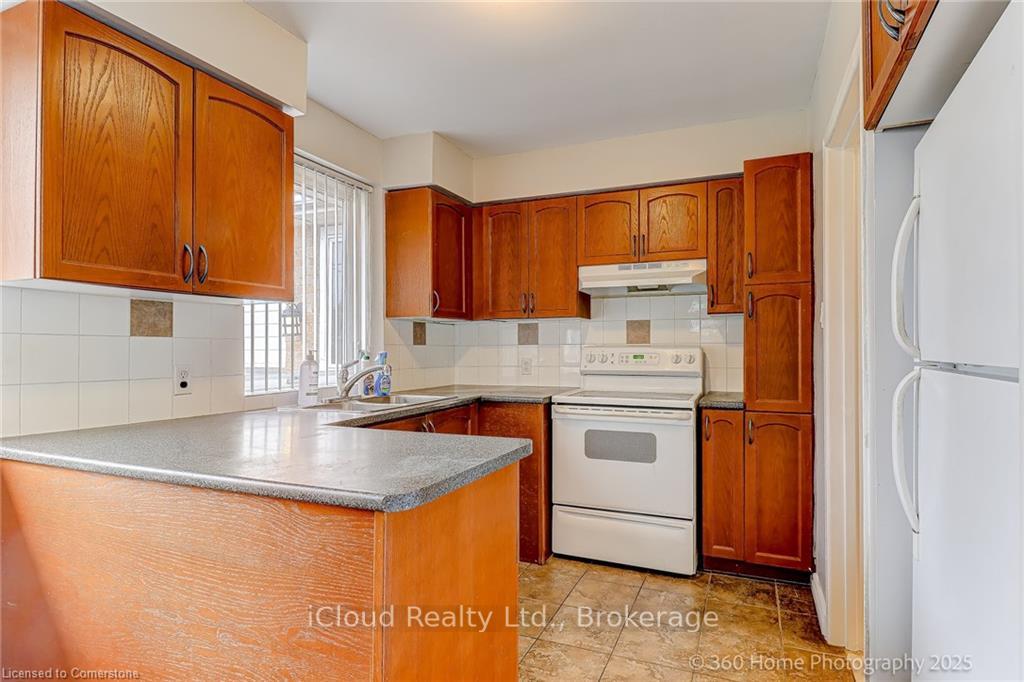
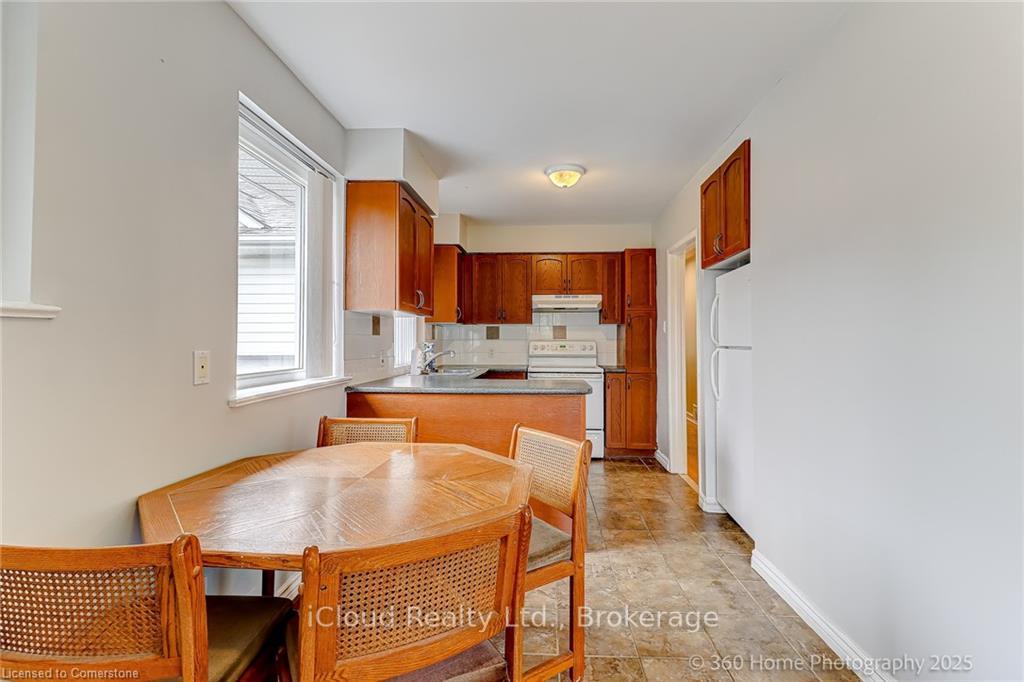 See all 14 photos
Property history
Facts and features
- BasementFinished
- Water, sewerMunicipal
- HeatingForced air
- CoolingCentral air
- Central air
The homeDetached, Bungalow, 700–1,100 sq ft
- Type: Detached
- Style: Bungalow
- Living space: 700–1,100 sq ft
- Basement: Full, finished
InsideAccessory apartment, primary bedroom - main floor, storage, water heater, Carbon monoxide detectors, smoke detector, Rooms above ground 6
- Features: Accessory apartment, primary bedroom - main floor, storage, water heater
- Security: Carbon monoxide detectors, smoke detector
- Rooms above ground: 6
- Rooms in the basement: 1
- Bedrooms: 3 + 1 in the basement
- Bathrooms: 2
- Kitchens: 1
- Family room: Yes
Outside and lotBrick, Asphalt shingle, Concrete block
- Exterior: Brick
- Roof: Asphalt shingle
- Foundation: Concrete block
- Other structures: Additional garage(s), garden shed
- Size: 55.08 × 120.18 ft
- Zoning: STR-R2
Parking1 Garage, Detached
- Spaces: 1 Garage
- Garage: Detached
Heating, water and powerForced air, gas, Central air, Municipal water
- Heating: Forced air, gas
- Cooling: Central air
- Water: Municipal water
- Sewer: Municipal sewer
Costs and taxesTaxes $5,737 a year, HST included in the price
- Taxes, 2024: $5,737 a year
- HST: HST included in the price
Included in the saleAll window coverings, washer, dryer, main floor: fridge, stove, dishwasher, all light fixtures, central vacuum., Hot water tank
- Included: All window coverings, washer, dryer, main floor: fridge, stove, dishwasher, all light fixtures, central vacuum.
- Not included: Hot water tank
NearbyFenced yard, hospital, place of worship, public transit, school
- Close to: Fenced yard, hospital, place of worship, public transit, school
Listing detailsW12378591, Sold, Sep 3, 2025
- MLS® number: W12378591
- Status: Sold
- Listed on: Sep 3, 2025
- Days on market: 43
- Updated: Oct 16, 2025
- Possession: 30-59 days
- Occupied by: Owner
- Listing brokerage: iCloud Realty Ltd.
About this home
5543 Turney Drive, Mississauga (Streetsville), ON L5M 1A2
Location! Location! If you have some T.L.C. to Spare, that this Hidden Gem in West Mississauga is the One For you! Close to some of the most sought after Schools in the District (John Frazier Secondary, Streetsville Secondary, Gonzaga Secondary) and a stone throw away from GO Train, Public Transit, Shopping, Restaurants and Credit Valley Hospital. This Home offers many options. Buy and Build, Buy/Reno/Live, Buy/Reno/Rent or just Live/Rent. Main Floor offers 3 Bedrooms, 3pc Bath, Eat-In Kitchen, Dining Room, Living Room. A Separate Entrance to the remote partially Finished Basement offers complete Private Living with a Bedroom and Living Room, a 3pc Bathroom and plenty of room for more improvements. Nicely Maintained Backyard and Front Yard with Drive, Parking for 6 Cars and Separate Garage for more Parking and Storage
Ask about this home
A HOMEH agent will answer your questions about this home.
Around this home
Daily convenience, out of 100, from the distances below
Schools nearby
School rating, out of 10.
Helpful calculators
Your HOMEH agent

"I would see it this week."