

5893 Long Valley Road
5893 Long Valley Road
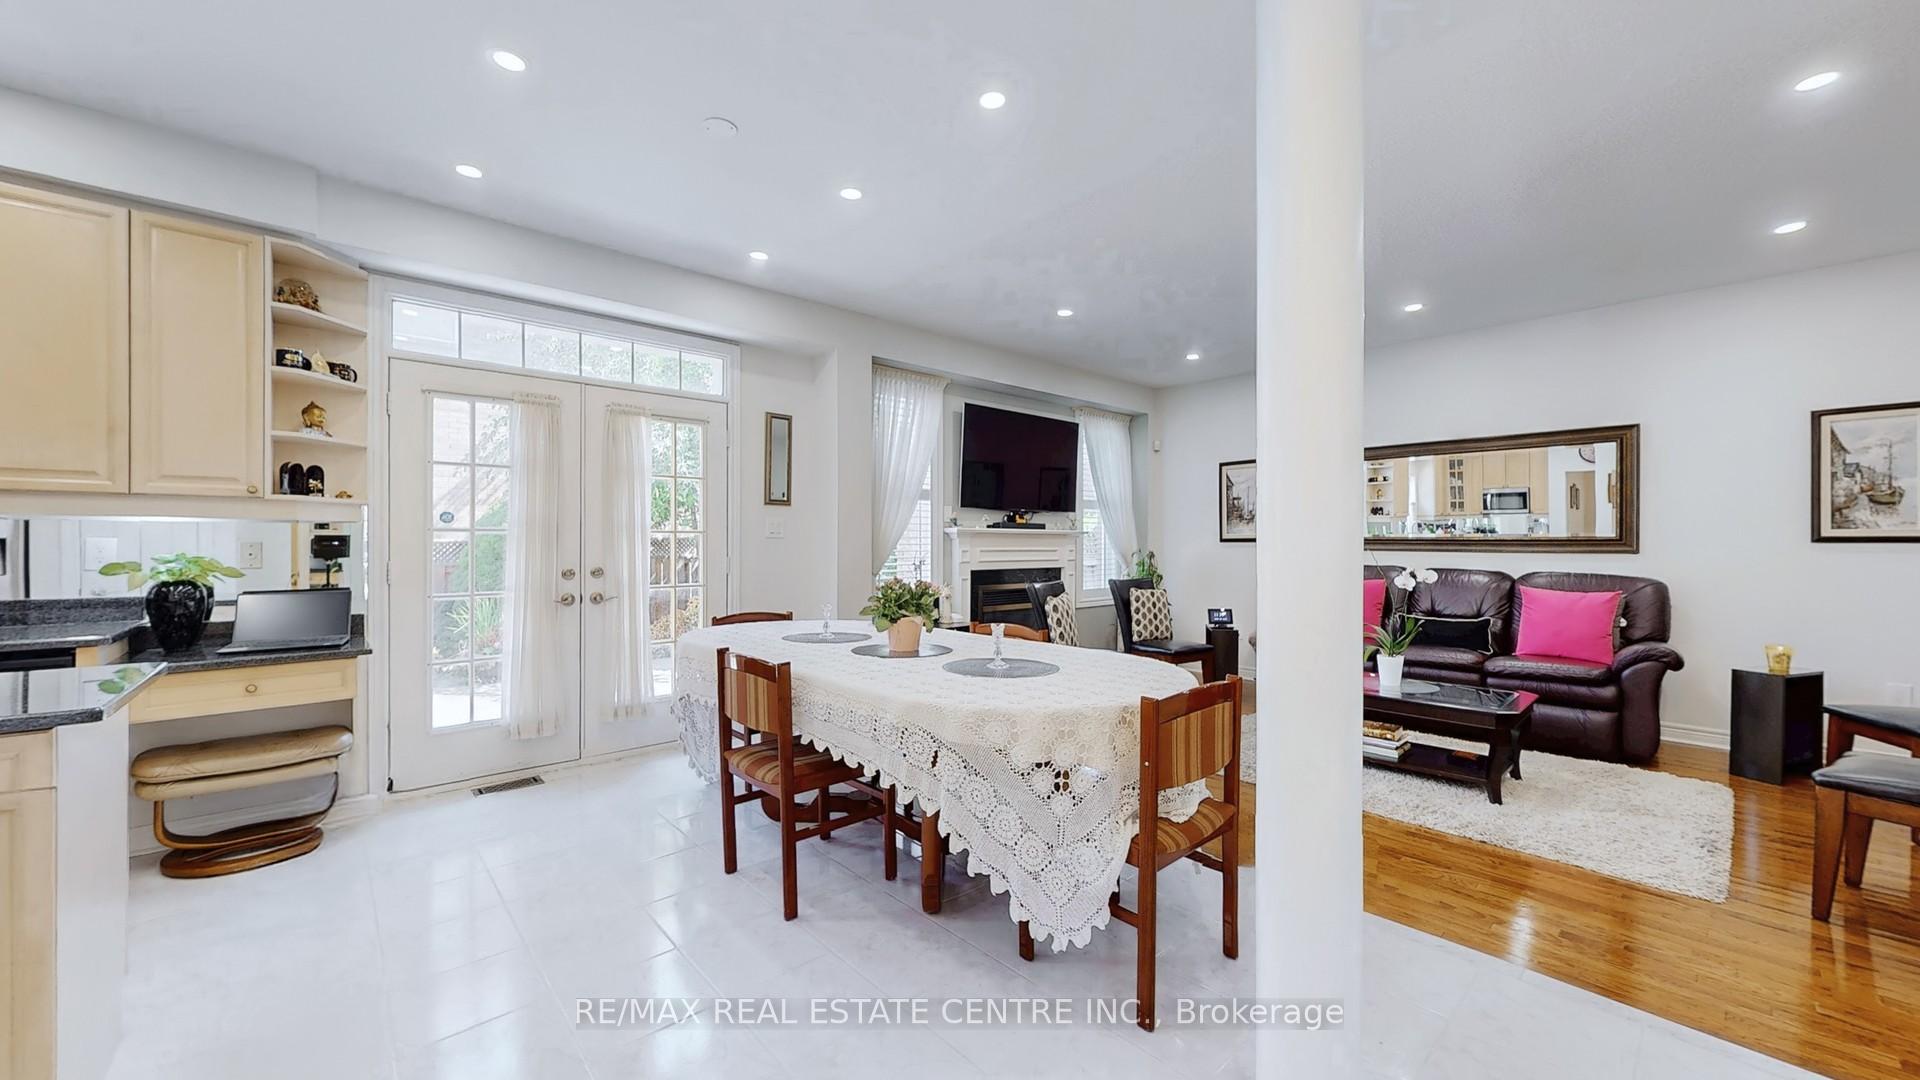 See all 39 photos
Property history
Facts and features
- BasementUnfinished
- Water, sewerMunicipal
- HeatingForced air
- CoolingCentral air
- Fireplace
- Central air
The homeDetached, 2-storey, 2,500–3,000 sq ft
- Type: Detached
- Style: 2-storey
- Living space: 2,500–3,000 sq ft
- Basement: Unfinished
InsideFireplace Yes, Main level, Auto garage door remote, central vacuum
- Fireplace: Yes
- Laundry: Main level
- Features: Auto garage door remote, central vacuum
- Rooms above ground: 8
- Bedrooms: 4
- Bathrooms: 3
- Kitchens: 1
- Family room: Yes
Outside and lotBrick, Asphalt shingle, Concrete
- Exterior: Brick
- Roof: Asphalt shingle
- Foundation: Concrete
- Accessibility: Bath grab bars, raised toilet, shower stall
- Size: 68.24 × 85.4 ft
Parking2 Garage, Attached, Private
- Spaces: 2 Garage
- Garage: Attached
- Driveway: Private
Heating, water and powerForced air, gas, Central air, Municipal water
- Heating: Forced air, gas
- Cooling: Central air
- Water: Municipal water
- Sewer: Municipal sewer
Costs and taxesTaxes $7,686 a year, HST included in the price, Hot water heater
- Taxes, 2025: $7,686 a year
- HST: HST included in the price
- Rental items: Hot water heater
- Under contract: Security system, tankless water heater
Included in the saleWasher, dryer, furnace, ac, built-in dishwasher, stainless steel appliances: stove, built-in microwave, fridge. all light fixtures., Not included None
- Included: Washer, dryer, furnace, ac, built-in dishwasher, stainless steel appliances: stove, built-in microwave, fridge. all light fixtures.
- Not included: None
Listing detailsW12368098, Sold, Aug 27, 2025
- MLS® number: W12368098
- Status: Sold
- Listed on: Aug 27, 2025
- Days on market: 62
- Updated: Oct 28, 2025
- Possession: Flexible
- Occupied by: Owner
- Listing brokerage: RE/MAX REAL ESTATE CENTRE INC.
About this home
5893 Long Valley Road, Mississauga (Churchill Meadows), ON L5M 6J6
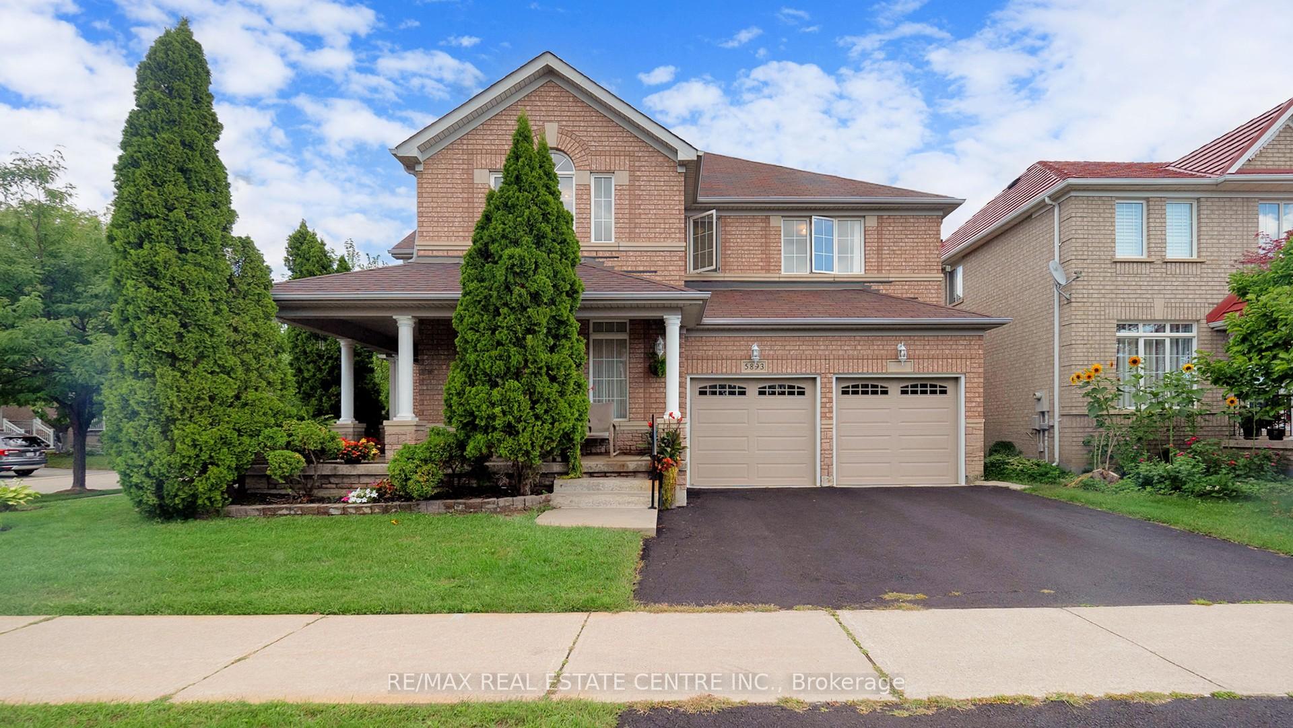
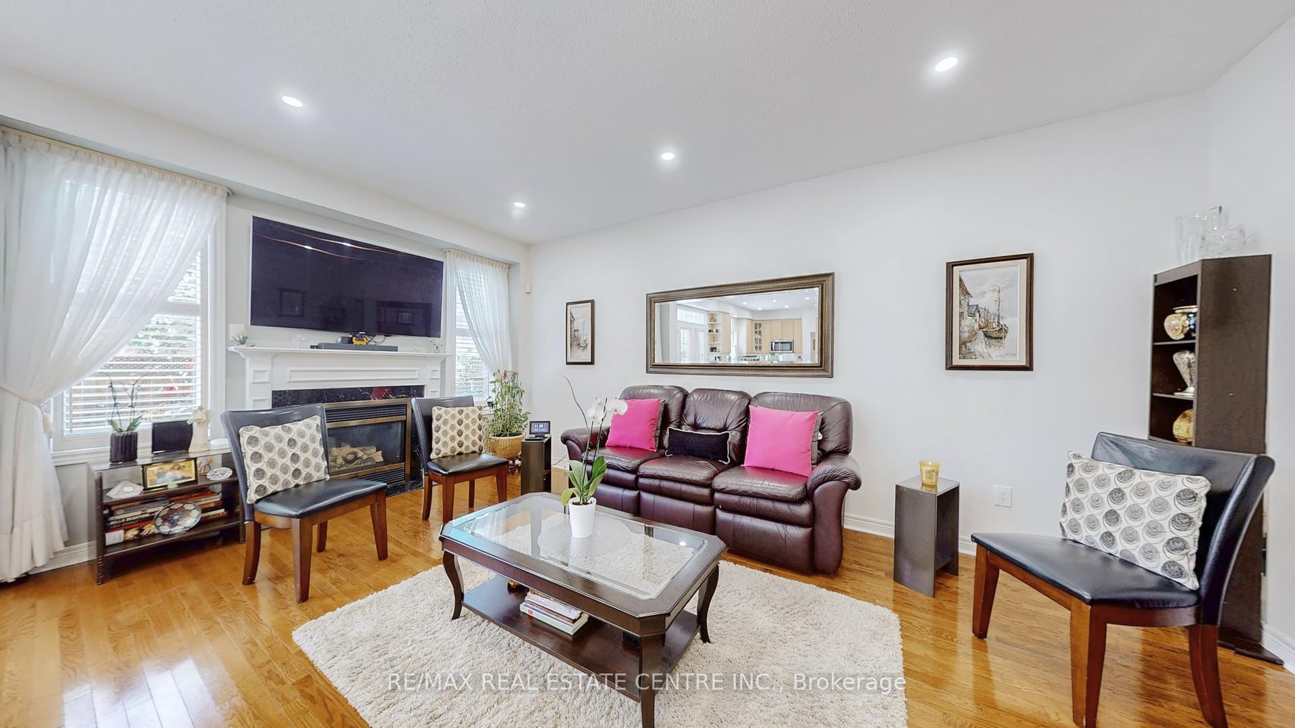
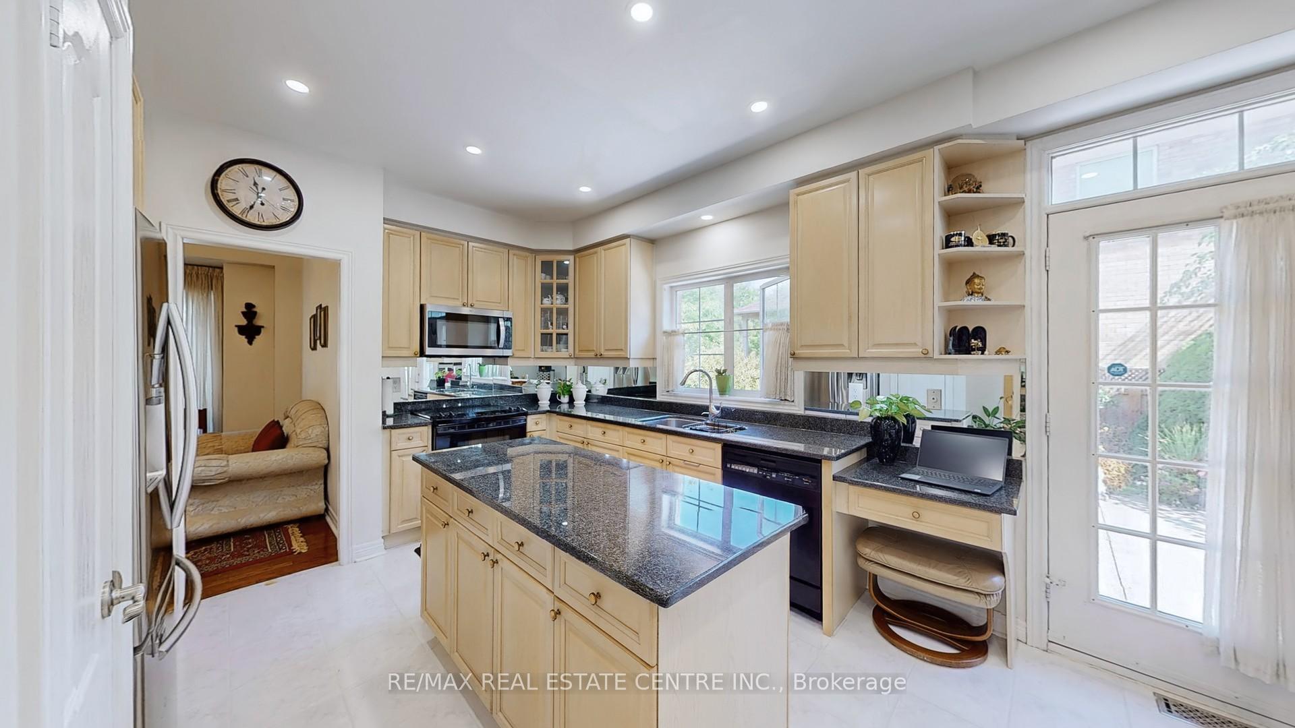
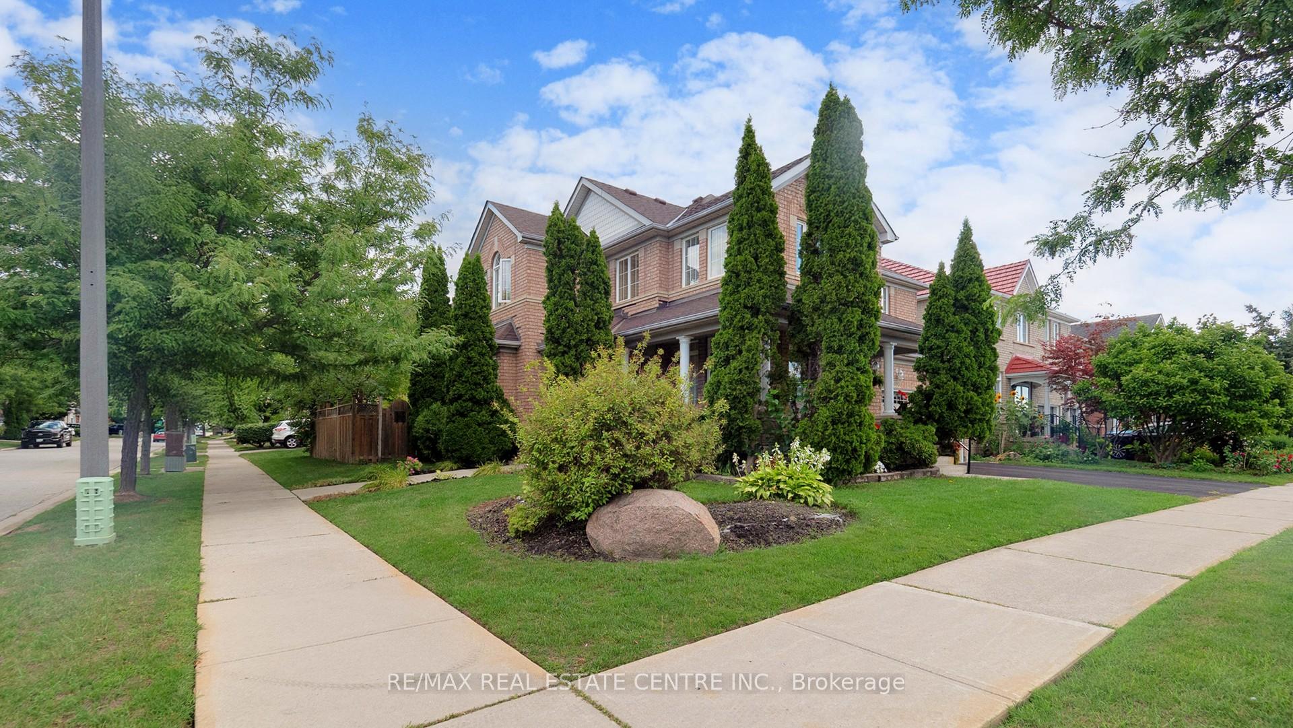
Welcome to 5893 Long Valley Rd, a beautifully maintained and thoughtfully upgraded home by the original owners. Mature trees, tasteful landscaping, and a wraparound porch create charming curb appeal, complemented by a spacious double car garage on a 68-foot-wide lot that hints at the upscale finishes within. Step inside to a grand two-storey foyer with chandelier and feature staircase. The open, airy layout highlights hardwood floors, LED pot lights, and modern ceramic tiles leading through the main level. The heart of the home is the gourmet island kitchen with solid granite countertops, stainless steel appliances, and space for a full dining table. This open concept space flows seamlessly into the family room with fireplace and large windows framing the private backyard. French doors lead to a stamped concrete patio surrounded by mature trees and flowering shrubs---an inviting outdoor retreat. The main floor also features a versatile living/dining room and a mudroom with laundry and garage access. Upstairs, a bright hallway connects four spacious bedrooms with cozy broadloom. The primary suite offers a spa-like 5-piece ensuite with double stone vanity and glass shower, while the second bathroom is equally upgraded with stone counters and glass enclosure. Located in sought-after Churchill Meadows, this home is minutes to Erin Mills Town Centre, Credit Valley Hospital, Erin Meadows Community Centre/Library, and top-ranked schools including Aloysius Gonzaga SS and John Fraser SS. Quick access to Hwy 403, QEW, and U of T Mississauga makes commuting easy. A vibrant, diverse community completes the package. This lovingly cared-for home blends elegance, comfort, and convenience---ready to welcome its next owners.
Ask about this home
A HOMEH agent will answer your questions about this home.
Around this home
Daily convenience, out of 100, from the distances below
Schools nearby
School rating, out of 10.
Helpful calculators
Your HOMEH agent

"I would see it this week."