

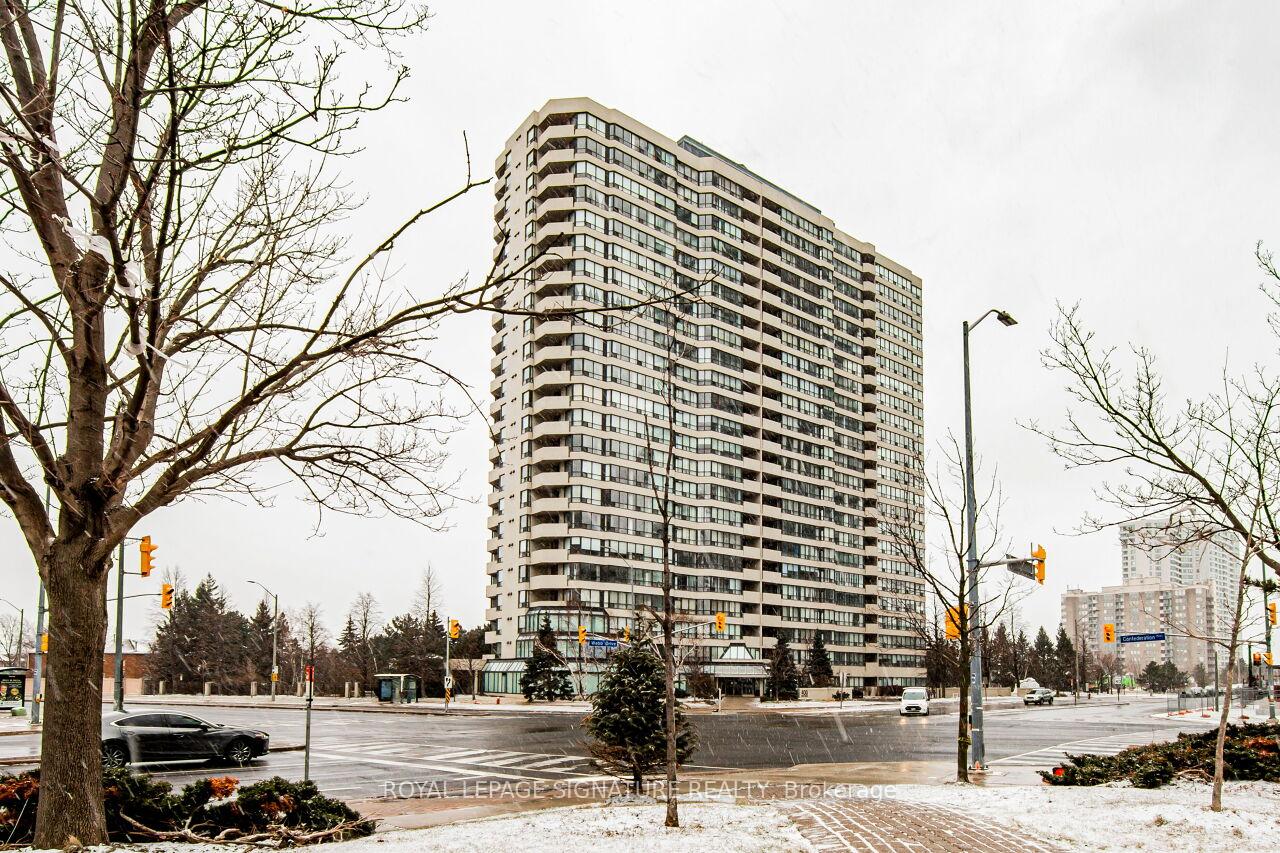
Unit 508, 400 Webb Drive
Unit 508, 400 Webb Drive
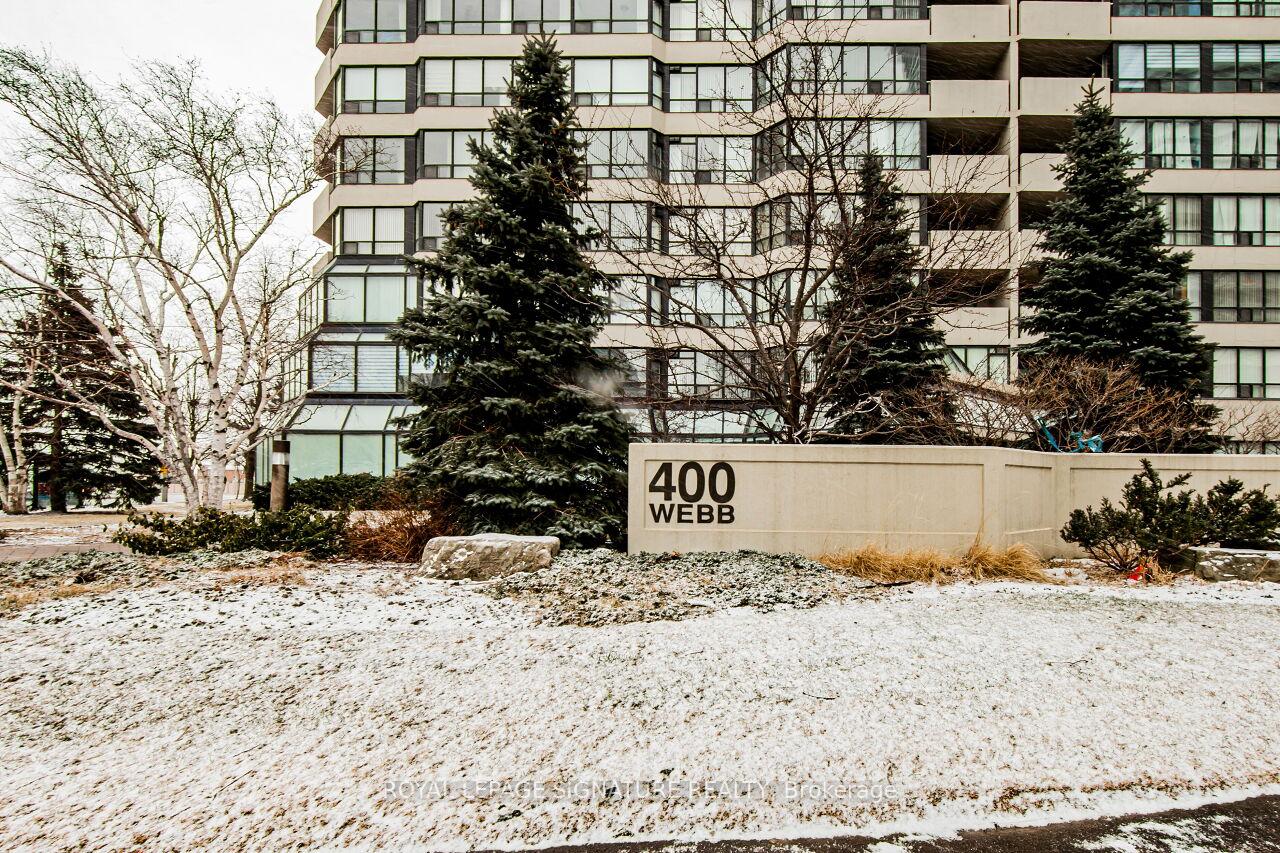 See all 35 photos
Property history
Facts and features
- ExposureNorth
- LaundryEnsuite, in-suite
- LockerNone
- BalconyOpen
- Hardwood floors
- Central air
- Concierge
- Indoor pool
The homeCondo Apartment, Apartment, 1,200–1,399 sq ft
- Type: Condo Apartment
- Style: Apartment
- Living space: 1,200–1,399 sq ft
- Basement: None
- Exposure: North
InsideHardwood, Ceramic, Ensuite, in-suite laundry, Carpet free
- Flooring: Hardwood, Ceramic
- Laundry: Ensuite, in-suite laundry
- Features: Carpet free
- Security: Concierge/security
- Rooms above ground: 5
- Bedrooms: 2
- Bathrooms: 2
- Kitchens: 1
OutsideConcrete, Open, Accessible public transit nearby
- Exterior: Concrete
- Balcony: Open
- Accessibility: Accessible public transit nearby
Parking and locker2 Parking, Underground, Exclusive
- Spaces: 2 Parking
- Garage: Underground
- Parking type: Exclusive
- Driveway: Inside entry, underground
- Spot: A51
- Locker: None
BuildingCentre IV Condos, Storeys 23, Units 224
- Name: Centre IV Condos
- Storeys: 23
- Units: 224
- Registered: 1991
- Condo corporation: 446
- Amenities: Concierge, indoor pool
- Pets: Allowed
Heating, water and powerForced air, gas, Central air
- Heating: Forced air, gas
- Cooling: Central air
Rent and termsRent $3,000 a month, Entire property, Unfurnished
- Rent: $3,000 a month
- Space for rent: Entire property
- Furnished: Unfurnished
- Lease: 12 months
- Paid: Monthly
- Rent includes: Building insurance, central air conditioning, common elements, heat, hydro, parking, water
- Deposit: Required
- Credit check: Required
- Employment letter: Required
- Rental application: Required
- References: Required
IncludedUtilities (hydro, heat, water) included! 2 parking spaces. appliances including fridge, stove, dishwasher, and microwave. ensuite laundry. existing window coverings. storage pantry in kitchen., Cable & internet
- Included: Utilities (hydro, heat, water) included! 2 parking spaces. appliances including fridge, stove, dishwasher, and microwave. ensuite laundry. existing window coverings. storage pantry in kitchen.
- Not included: Cable & internet
Listing detailsW12042793, Rented, Mar 26, 2025
- MLS® number: W12042793
- Status: Rented
- Listed on: Mar 26, 2025
- Days on market: 14
- Updated: Apr 9, 2025
- Possession: 2025-04-01 / 60-89 days
- Occupied by: Tenant
- Listing brokerage: ROYAL LEPAGE SIGNATURE REALTY
About this home
Unit 508, 400 Webb Drive, Mississauga (City Centre), ON L5V 3Z7
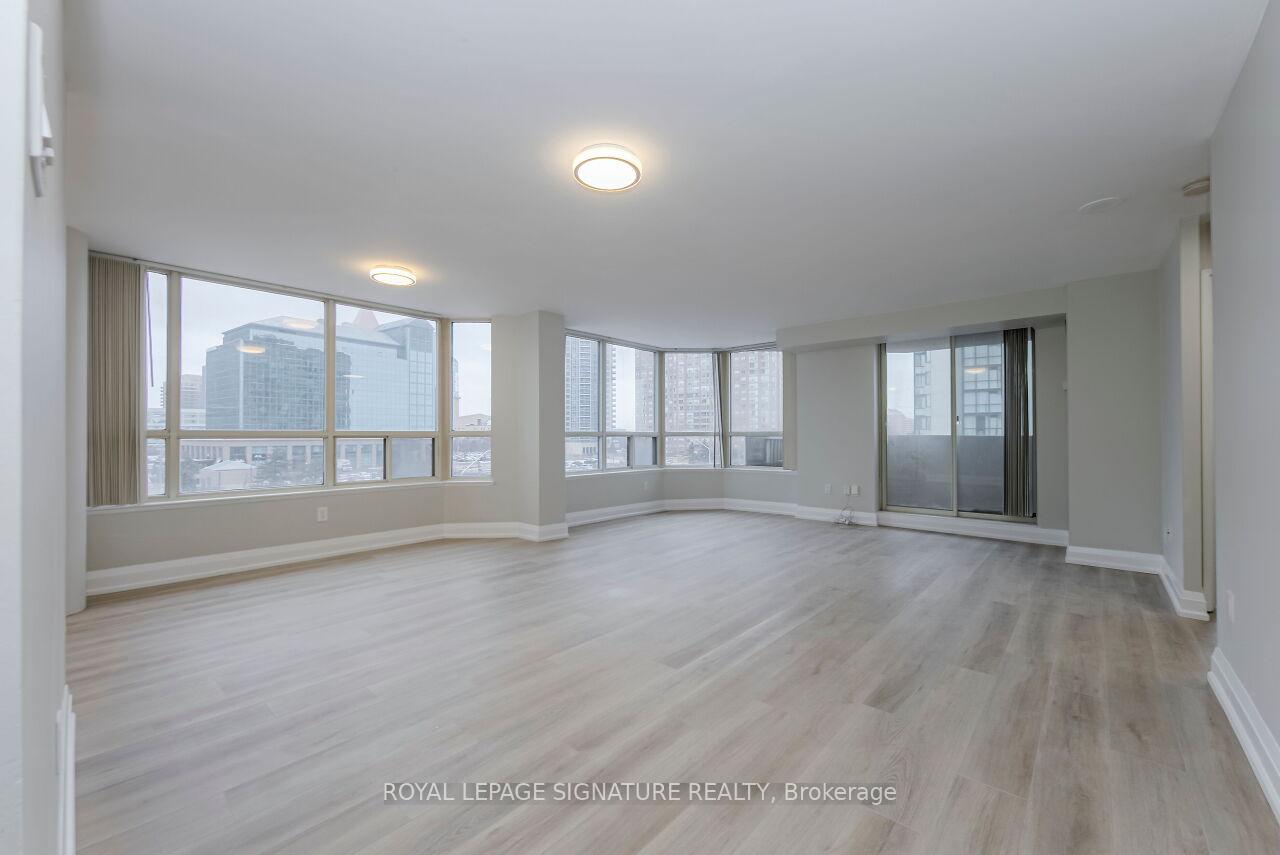
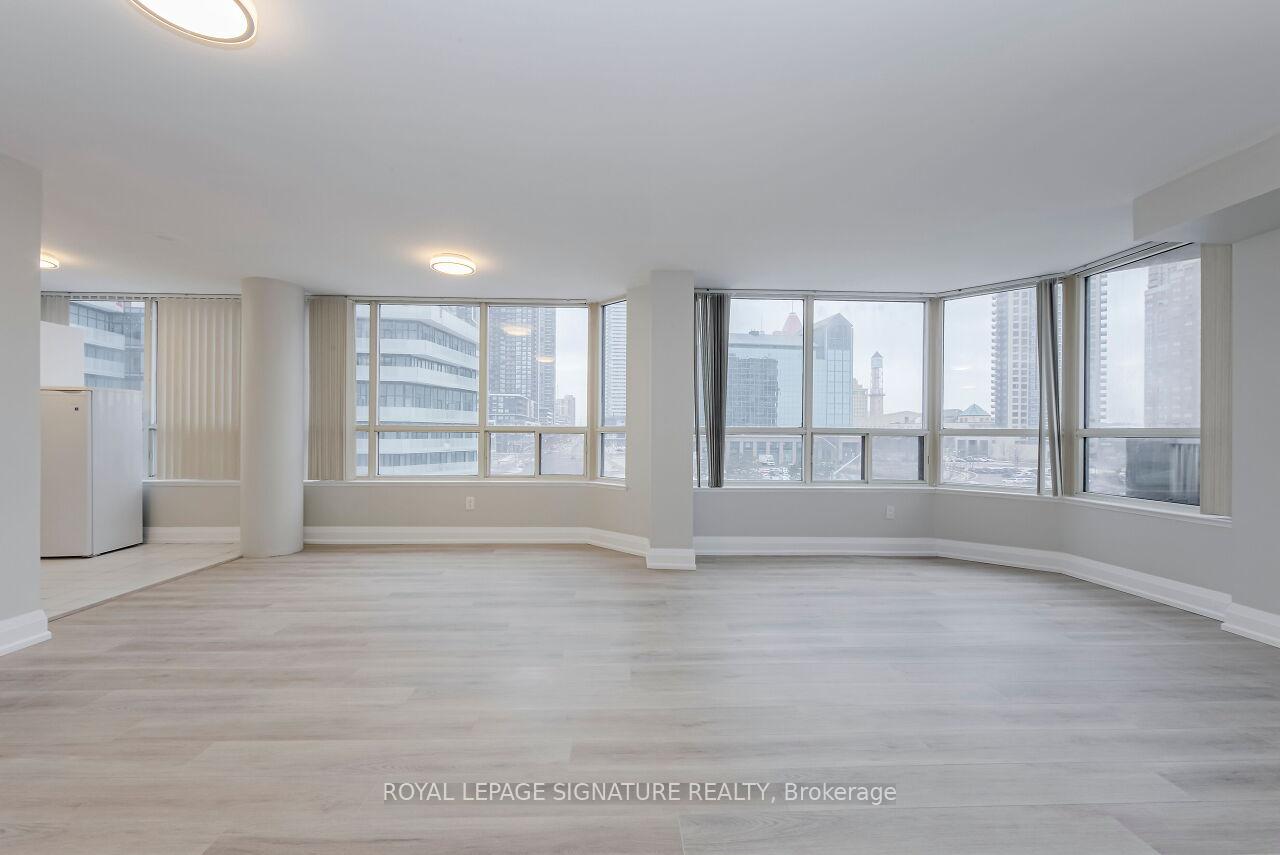
Bright and spacious Corner Suite in the Heart of Mississauga! Come home to over 1200 sq ft of Living Space in this 2 bedroom, 2 bath unit Featuring an Eat-In Kitchen. The Perfect unit with Split Bedroom Layout. Primary bedroom has W/I closet and 5 piece Ensuite. Open concept Living Area provides Ample space for Growing Family. Enjoy the many conveniences of The City Centre Area including a Quick Walk to Square One, Seneca College, Cooksville Go Train Station. Close To To Grocery Stores, Restaurants, Beautiful Parks, And Great Schools. Well-Maintained Building With All The Amenities You Could Need! Including Concierge, Exercise Room, Indoor Swimming Pool, Party Room, Squash And Tennis Courts.
Ask about this home
A HOMEH agent will answer your questions about this home.
Know more about Centre IV Condos
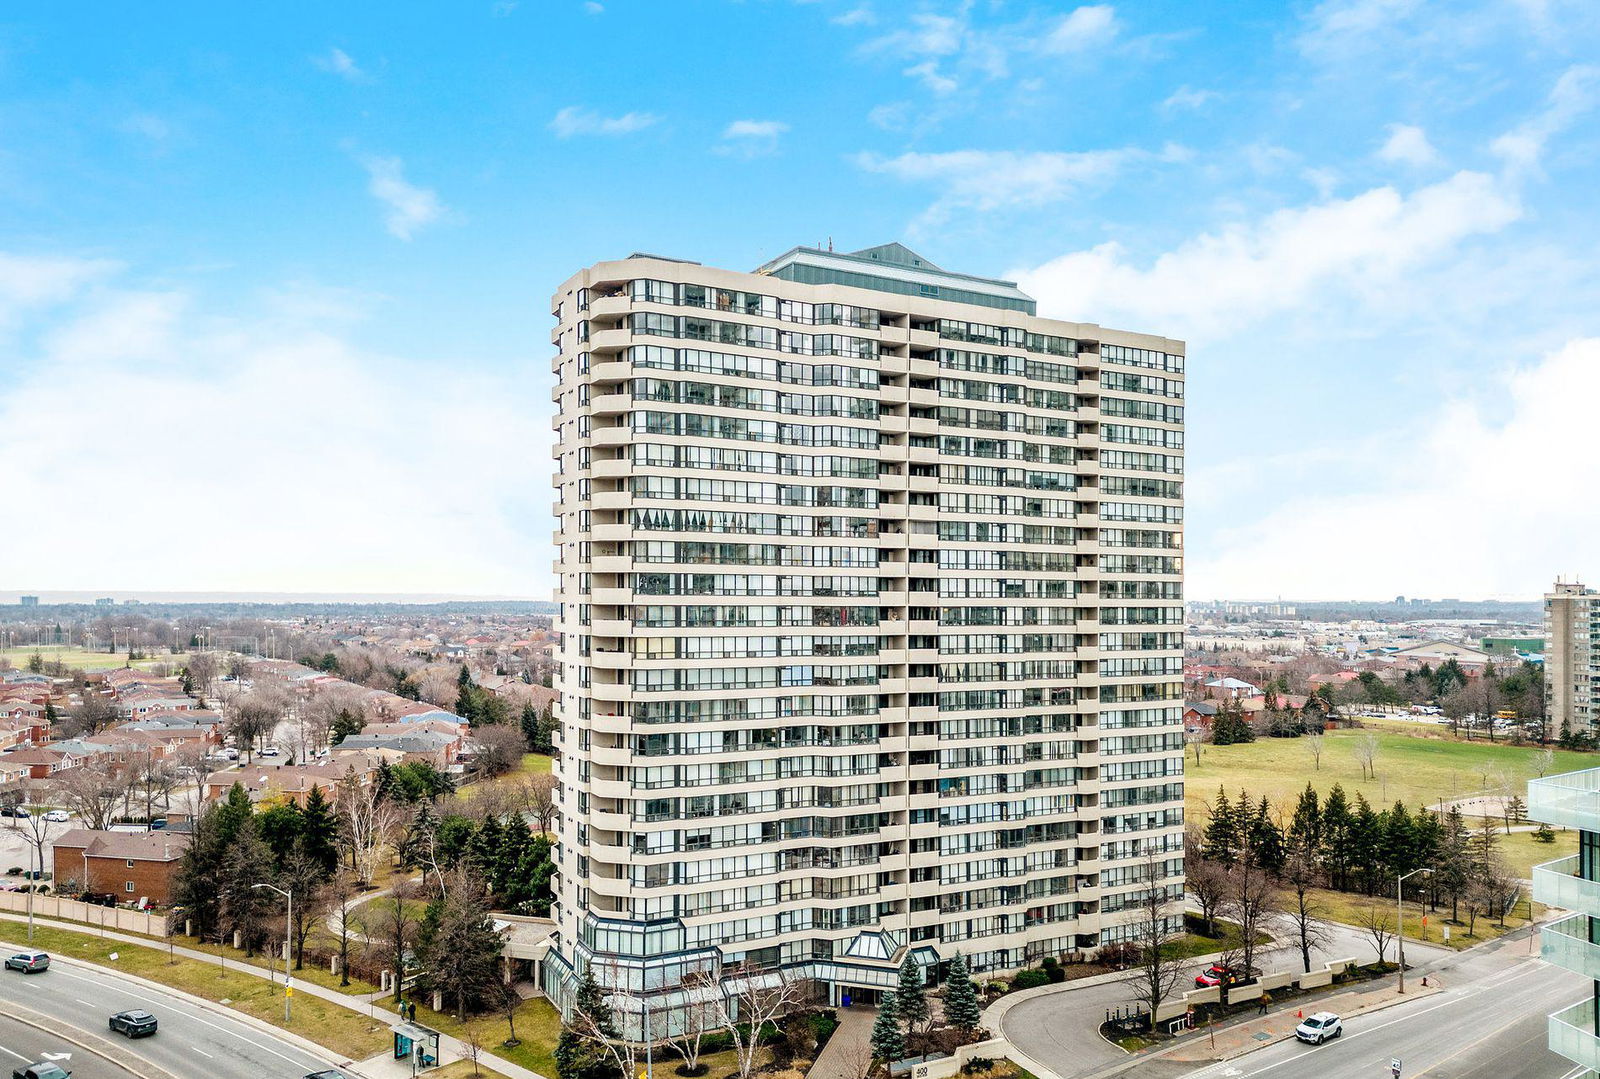
Condo building · 400 Webb Drive
Centre IV Condos is a 23-storey condo with 224 suites, built in 1991 by Conservatory Group. Right now 4 for sale and 1 for rent are on the market here.
- 23storeys
- 224suites
- $428/sq ft
- 1991built
No similar units for rent in Centre IV Condos right now.
Around this home
Daily convenience, out of 100, from the distances below
Schools nearby
School rating, out of 10.
Helpful calculators
Your HOMEH agent

"I would see it this week."