

1010 Mannington Lane
1010 Mannington Lane
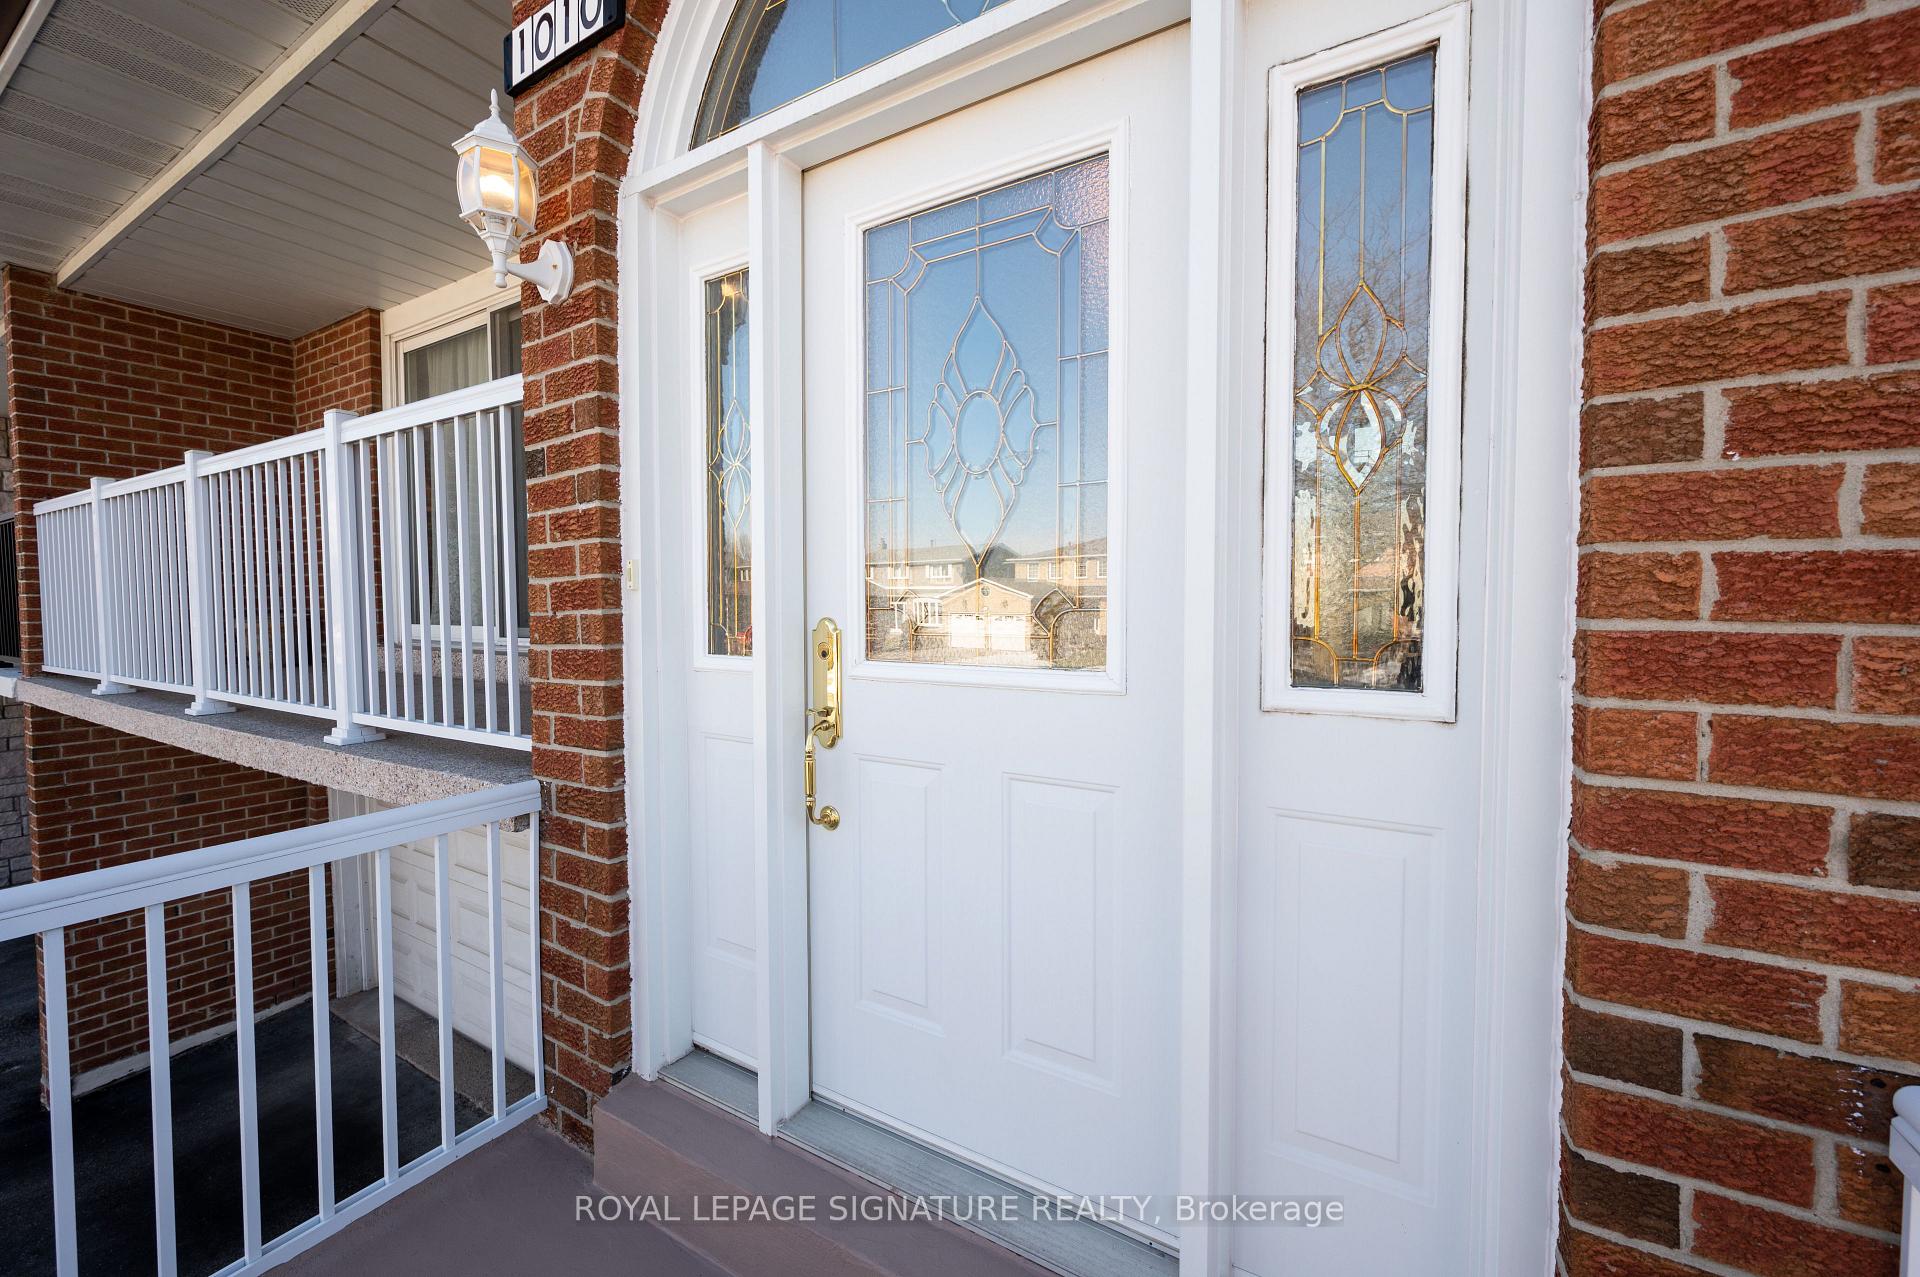 See all 41 photos
Property history
Facts and features
- BasementFinished
- Water, sewerMunicipal
- HeatingForced air
- CoolingCentral air
- Fireplace
- Central air
The homeSemi-Detached, Bungalow-raised, 1,500–2,000 sq ft
- Type: Semi-Detached
- Style: Bungalow-raised
- Living space: 1,500–2,000 sq ft
- Basement: Finished
InsideFireplace Yes, Other, Rooms above ground 8
- Fireplace: Yes
- Features: Other
- Rooms above ground: 8
- Bedrooms: 3 + 1 in the basement
- Bathrooms: 2
- Kitchens: 1
- Family room: Yes
Outside and lotBrick, Asphalt shingle, Concrete
- Exterior: Brick
- Roof: Asphalt shingle
- Foundation: Concrete
- Size: 29.3 × 100.6 ft
Parking2 Garage, Attached, Private
- Spaces: 2 Garage
- Garage: Attached
- Driveway: Private
Heating, water and powerForced air, gas, Central air, Municipal water
- Heating: Forced air, gas
- Cooling: Central air
- Water: Municipal water
- Sewer: Municipal sewer
Costs and taxesTaxes $5,898 a year, HST included in the price, Hot water tank
- Taxes, 2025: $5,898 a year
- HST: HST included in the price
- Rental items: Hot water tank
Included in the saleFridge, stove, clothes washer/dryer, window coverings, elf's, cair, gas furnace.
- Included: Fridge, stove, clothes washer/dryer, window coverings, elf's, cair, gas furnace.
Listing detailsW12015486, Sold, Mar 11, 2025
- MLS® number: W12015486
- Status: Sold
- Listed on: Mar 11, 2025
- Days on market: 29
- Updated: Apr 9, 2025
- Possession: 60-89 days
- Occupied by: Owner
- Listing brokerage: ROYAL LEPAGE SIGNATURE REALTY
About this home
1010 Mannington Lane, Mississauga (Rathwood), ON L4W 3Y1
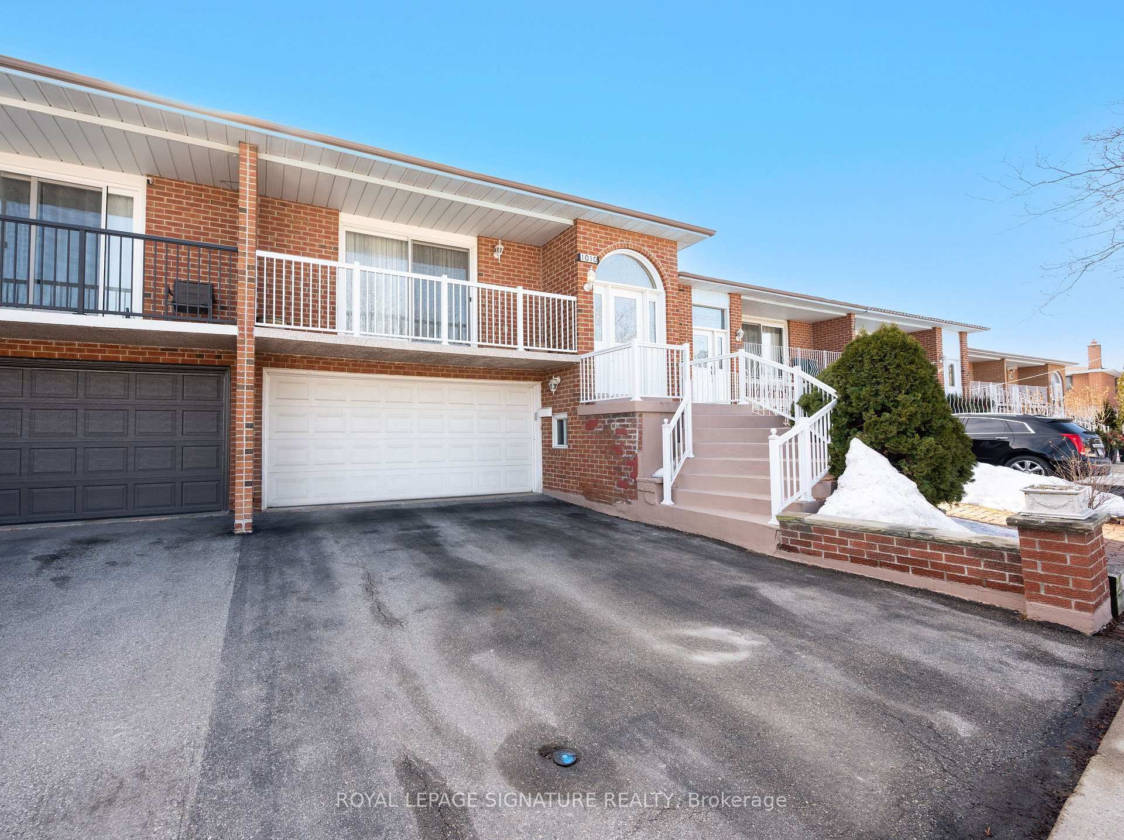
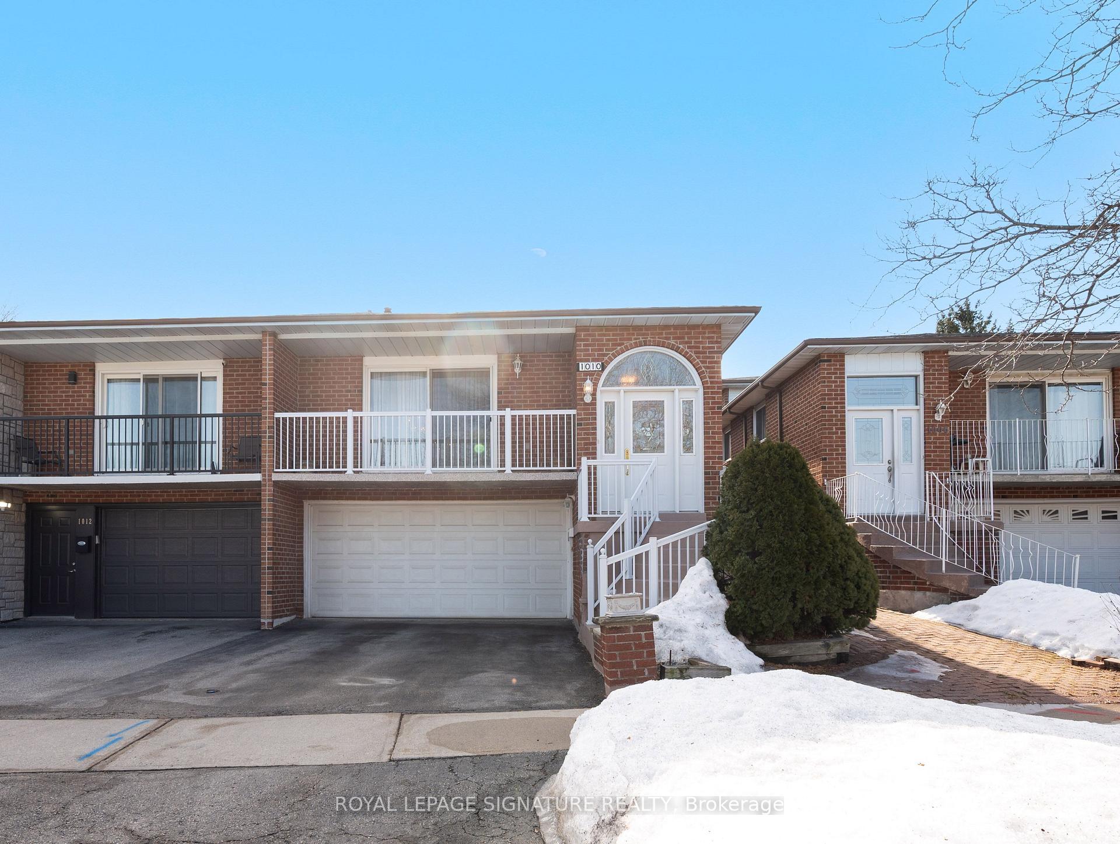
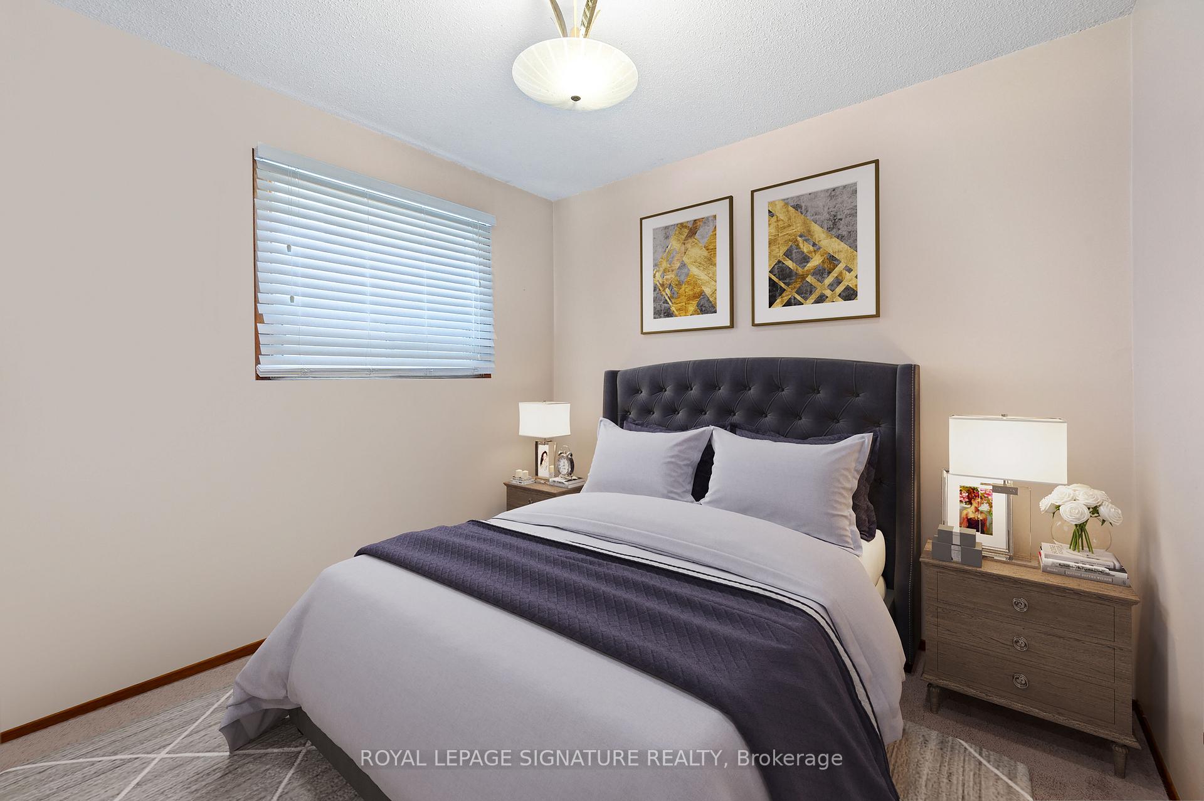
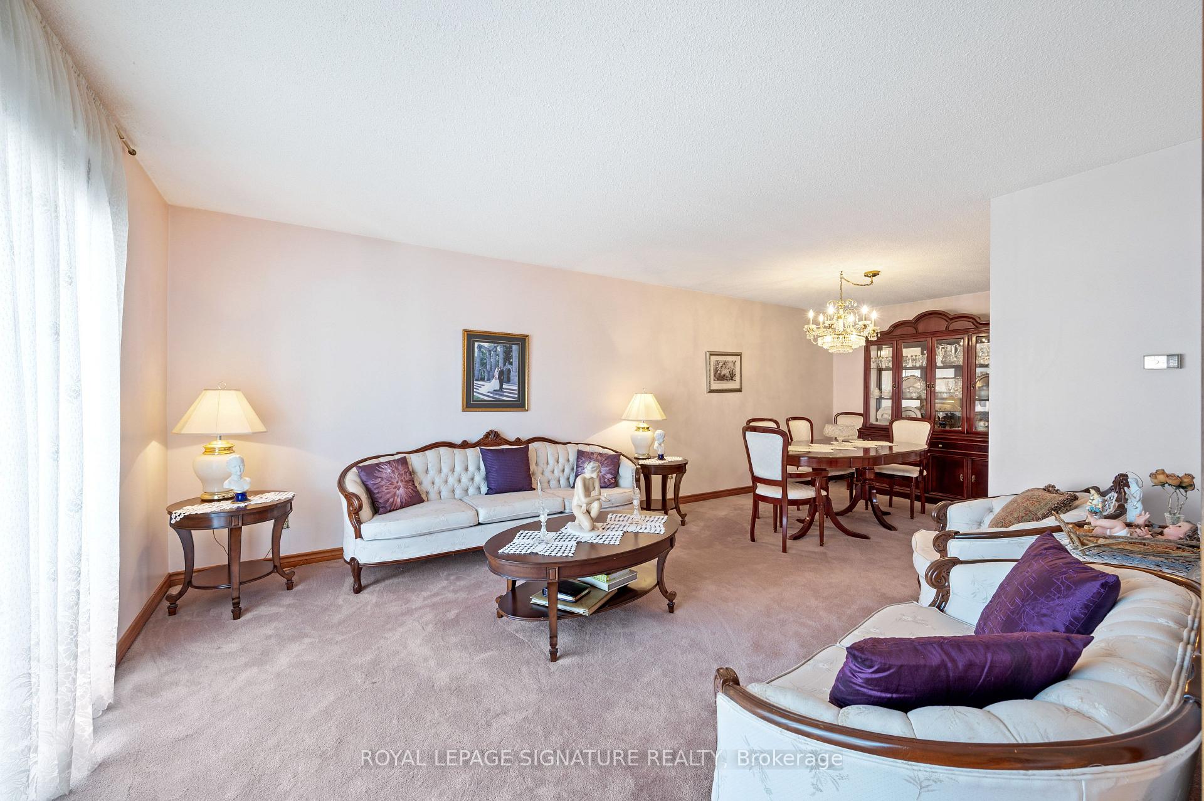
Welcome to this rare and exceptional 5-level back split home, boasting over 1900 square feet of finished area above grade on a 30 feet wide lot! Potential for conversion into 3 legal units, making it a versatile choice for both first-time buyers and savvy investors. The bright and spacious living/dining room features a walk-out to a large balcony. Family-sized eat-in kitchen with ceramic tiles and backsplash. Upper level with three generously sized bedrooms, each providing ample space and natural light & a 4-piece bath. The ground level offers a large family room with a wood-burning fireplace, a walk-out to the yard and a large den currently being used as a fourth bedroom, a 3-piece bathroom, and a separate entrance. The lower level includes a den, garage entry, and cantina, offering additional living and storage options. The finished basement is complete with a recreation room and laundry area, providing extra space and awaiting your finishing touches. Double car garage and two parking spots on the private drive (total 4 car parking). Conveniently located close to Schools, Parks, Transit, Hwy 403/401/QEW, and Square One. 10 minute's drive to Dixie GO, 5 minutes to Tomken station, 30 minutes to Kipling station via Transit - Perfect for Commuters! Newer Furnace & A/C, numerous structural upgrades throughout the home. Whether you're a first-time buyer looking for your dream home or an investor seeking a valuable asset, this property is perfect for you.
Ask about this home
A HOMEH agent will answer your questions about this home.
Around this home
Daily convenience, out of 100, from the distances below
Schools nearby
School rating, out of 10.
Helpful calculators
Your HOMEH agent

"I would see it this week."