

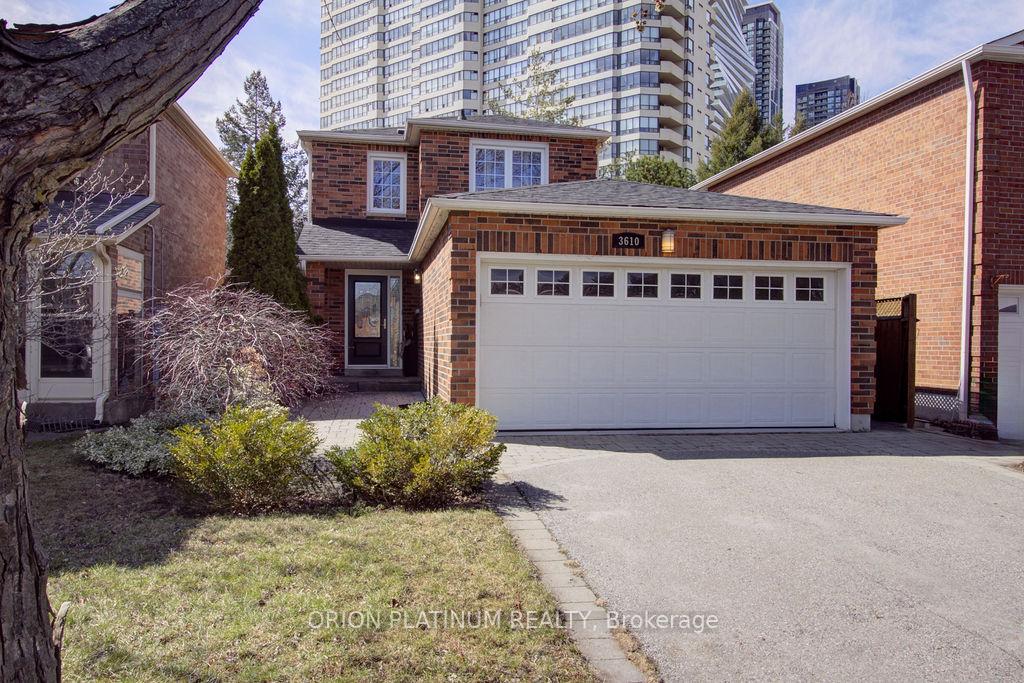
3610 Copernicus Drive
3610 Copernicus Drive
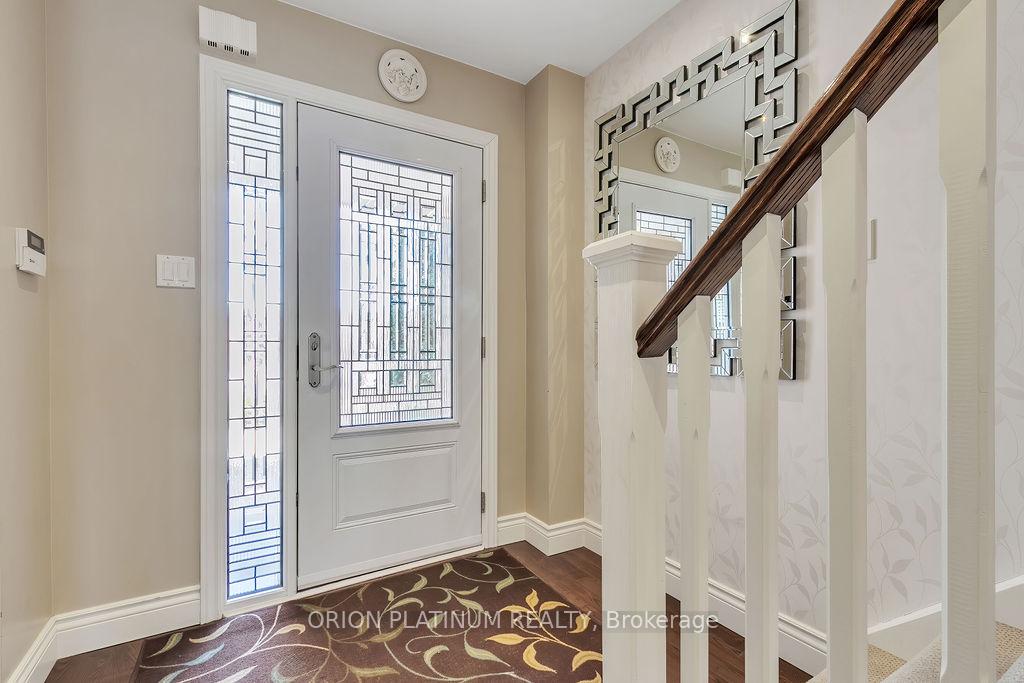 See all 45 photos
Property history
Facts and features
- BasementFinished
- Age of home31–50 years
- Water, sewerMunicipal
- HeatingForced air
- Hardwood floors
- Fireplace
- Central air
The homeDetached, 2-storey, Age 31–50 years
- Type: Detached
- Style: 2-storey
- Age: 31–50 years
- Living space: 700–1,100 sq ft
- Basement: Finished
InsideFireplace Yes, electric, freestanding, Hardwood, Broadloom, Lower level
- Fireplace: Yes, electric, freestanding
- Flooring: Hardwood, Broadloom
- Laundry: Lower level
- Features: Auto garage door remote, bar fridge, central vacuum, floor drain, water heater
- Security: Alarm system, smoke detector
- Rooms above ground: 6
- Rooms in the basement: 1
- Bedrooms: 3 + 1 in the basement
- Bathrooms: 3
- Kitchens: 1
- Family room: Yes
Outside and lotBrick, concrete block, Asphalt shingle, Concrete block
- Exterior: Brick, concrete block
- Roof: Asphalt shingle
- Foundation: Concrete block
- Other structures: Garden shed
- Size: 34.22 × 109.94 ft
- Zoning: Residential
Parking2 Garage, Attached, Private double
- Spaces: 2 Garage
- Garage: Attached
- Driveway: Private double
Heating, water and powerForced air, gas, Central air, Municipal water
- Heating: Forced air, gas
- Cooling: Central air
- Water: Municipal water
- Sewer: Municipal sewer
- Natural gas: Yes
- Hydro: Yes
- Cable: Yes
- Telephone: Yes
Costs and taxesTaxes $5,718 a year, HST included in the price, Hot water tank
- Taxes, 2024: $5,718 a year
- HST: HST included in the price
- Rental items: Hot water tank
- Under contract: Hot water heater
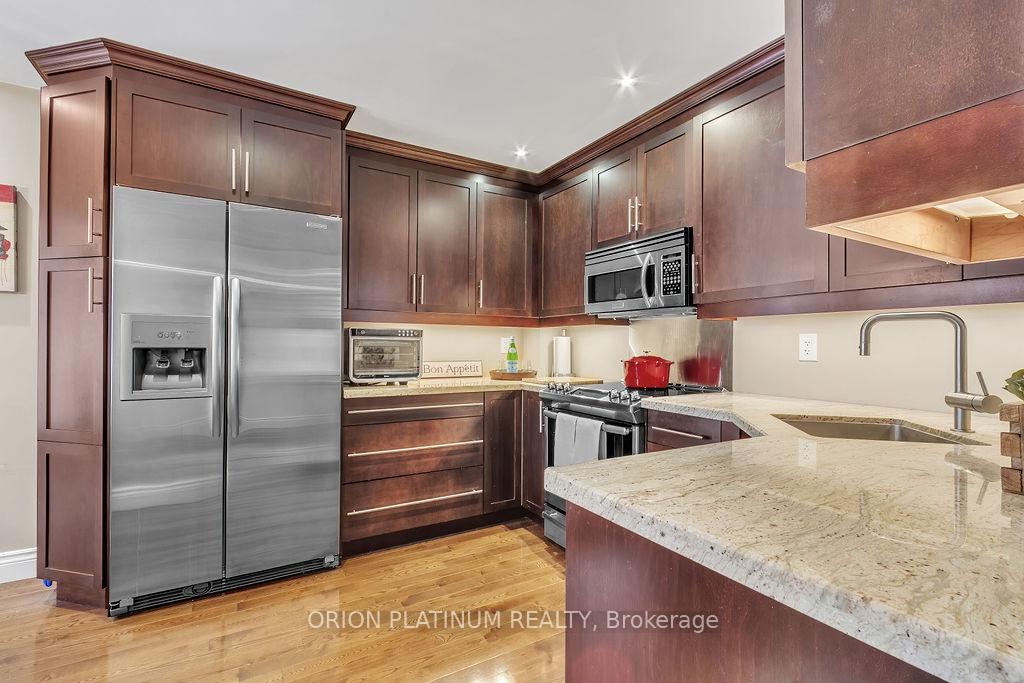
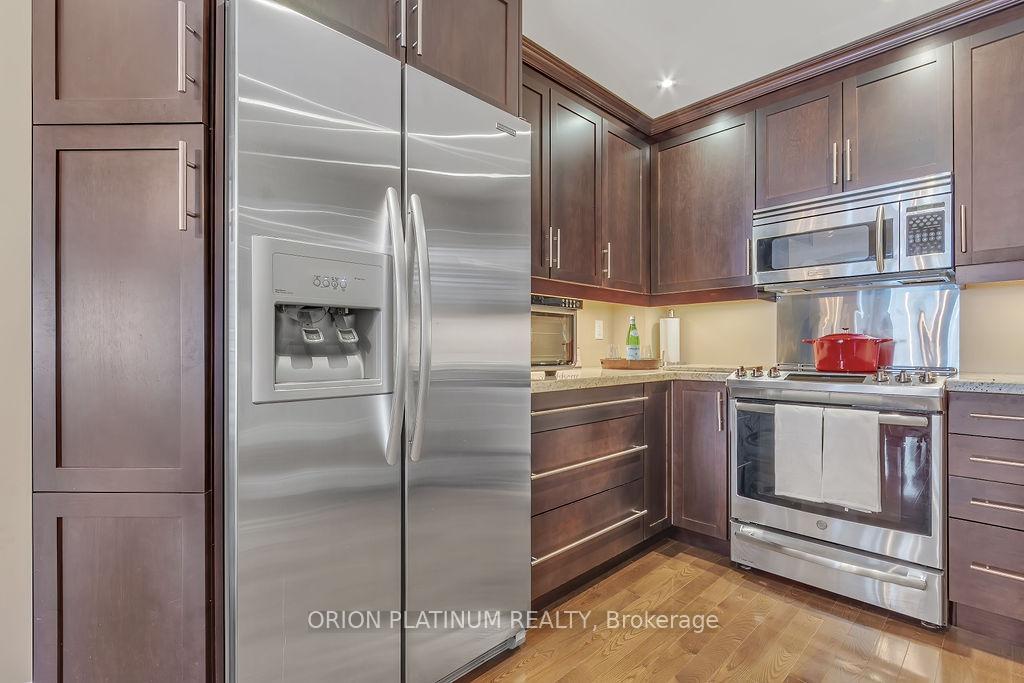
Included in the saleFridge, stove, dishwasher, microwave, washer/dryer, all elfs, window coverings(california shutters), murphy wall bed in basement, 2 white cupboards and 1 brown cupboard in the basement, 2 ceiling speakers in basement, bar fridge located in the basement, 2 yamaha outdoor patio speakers, plastic garden shed, fire pit, iron rod table with 6 chairs,2 remote garage door openers., Lawnmower, snowblower, 4 outdoor patio chairs
- Included: Fridge, stove, dishwasher, microwave, washer/dryer, all elfs, window coverings(california shutters), murphy wall bed in basement, 2 white cupboards and 1 brown cupboard in the basement, 2 ceiling speakers in basement, bar fridge located in the basement, 2 yamaha outdoor patio speakers, plastic garden shed, fire pit, iron rod table with 6 chairs,2 remote garage door openers.
- Not included: Lawnmower, snowblower, 4 outdoor patio chairs
NearbyCul de sac/dead end, fenced yard, hospital, public transit, school, school bus route
- Close to: Cul de sac/dead end, fenced yard, hospital, public transit, school, school bus route
Listing detailsW12048990, Sold, Mar 28, 2025
- MLS® number: W12048990
- Status: Sold
- Listed on: Mar 28, 2025
- Days on market: 12
- Updated: Apr 9, 2025
- Possession: 60-89 days
- Occupied by: Owner
- Listing brokerage: ORION PLATINUM REALTY
About this home
3610 Copernicus Drive, Mississauga (Fairview), ON L5B 3L1
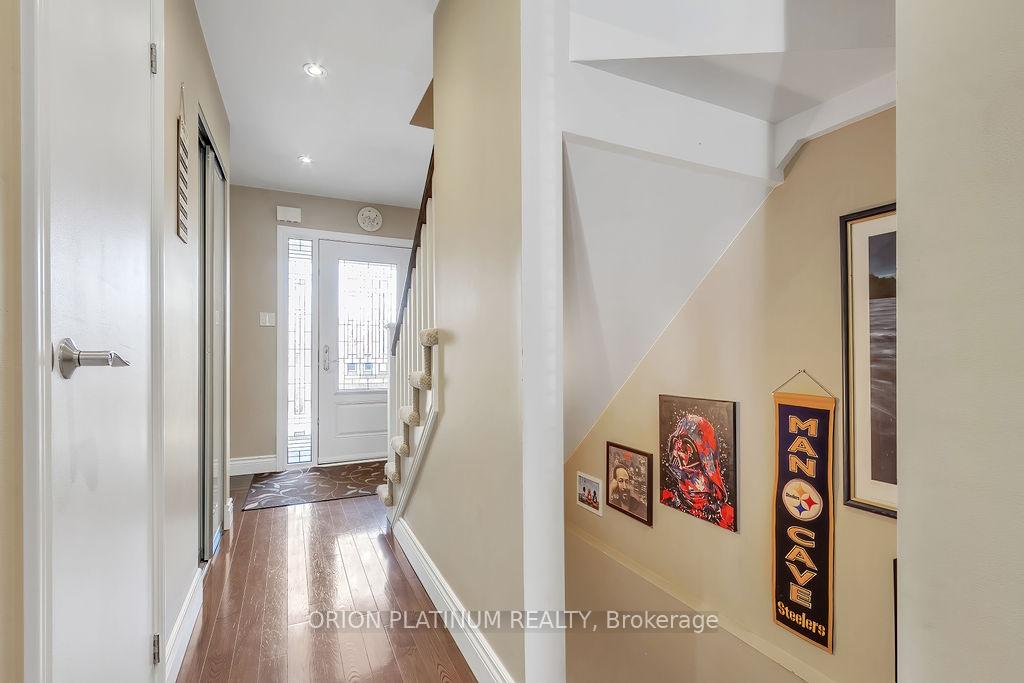
LOCATION, LOCATION, LOCATION!! This gorgeous 2-storey home is located in central Mississauga on a quiet cul-de-sac. The open concept kitchen has hardwood floors/ SS appliances, granite countertops, and an undermount sink that leads into a dining room that seats 6, which flows to a large living room with an electric fireplace. Access the backyard entertainment paradise through the living room walkout. Imagine spending countless hours by the built-in fire pit or entertaining on the huge patio while listening to music from the 2 Yamaha outdoor speakers. A natural gas BBQ hookup makes it convenient for the grill chef. A fully fenced-in backyard(great for kids/dogs to play). The basement has a Murphy bed(perfect for guests)& a dry bar w/fridge. Three upper bedrooms, with the primary bedroom having a 3-piece bathroom. A modern 4-piece bathroom on the upper floor is ideal for the other 2 bedrooms. There is 2-piece bathroom on the main floor. Central vacuum. California shutters throughout. Hardwood floors on the main level. Plenty of storage space. Roof (2019), Front door w/triple lock(2021). Double car garage with remotes. Driveway parks 4 cars. Close to public transit, walking distance to elementary schools/high school/PLASP/church/new No Frills store/bakery/restaurants/parks/baseball diamond/track/tennis courts/short drive to Square One/hospital/Sheridan College/Living Arts Centre/Hwy 403. The list is endless!! This move-in-ready home is located in a great neighborhood. A definite MUST see!! Welcome home!!
Ask about this home
A HOMEH agent will answer your questions about this home.
Around this home
Daily convenience, out of 100, from the distances below
Schools nearby
School rating, out of 10.
Helpful calculators
Your HOMEH agent

"I would see it this week."