

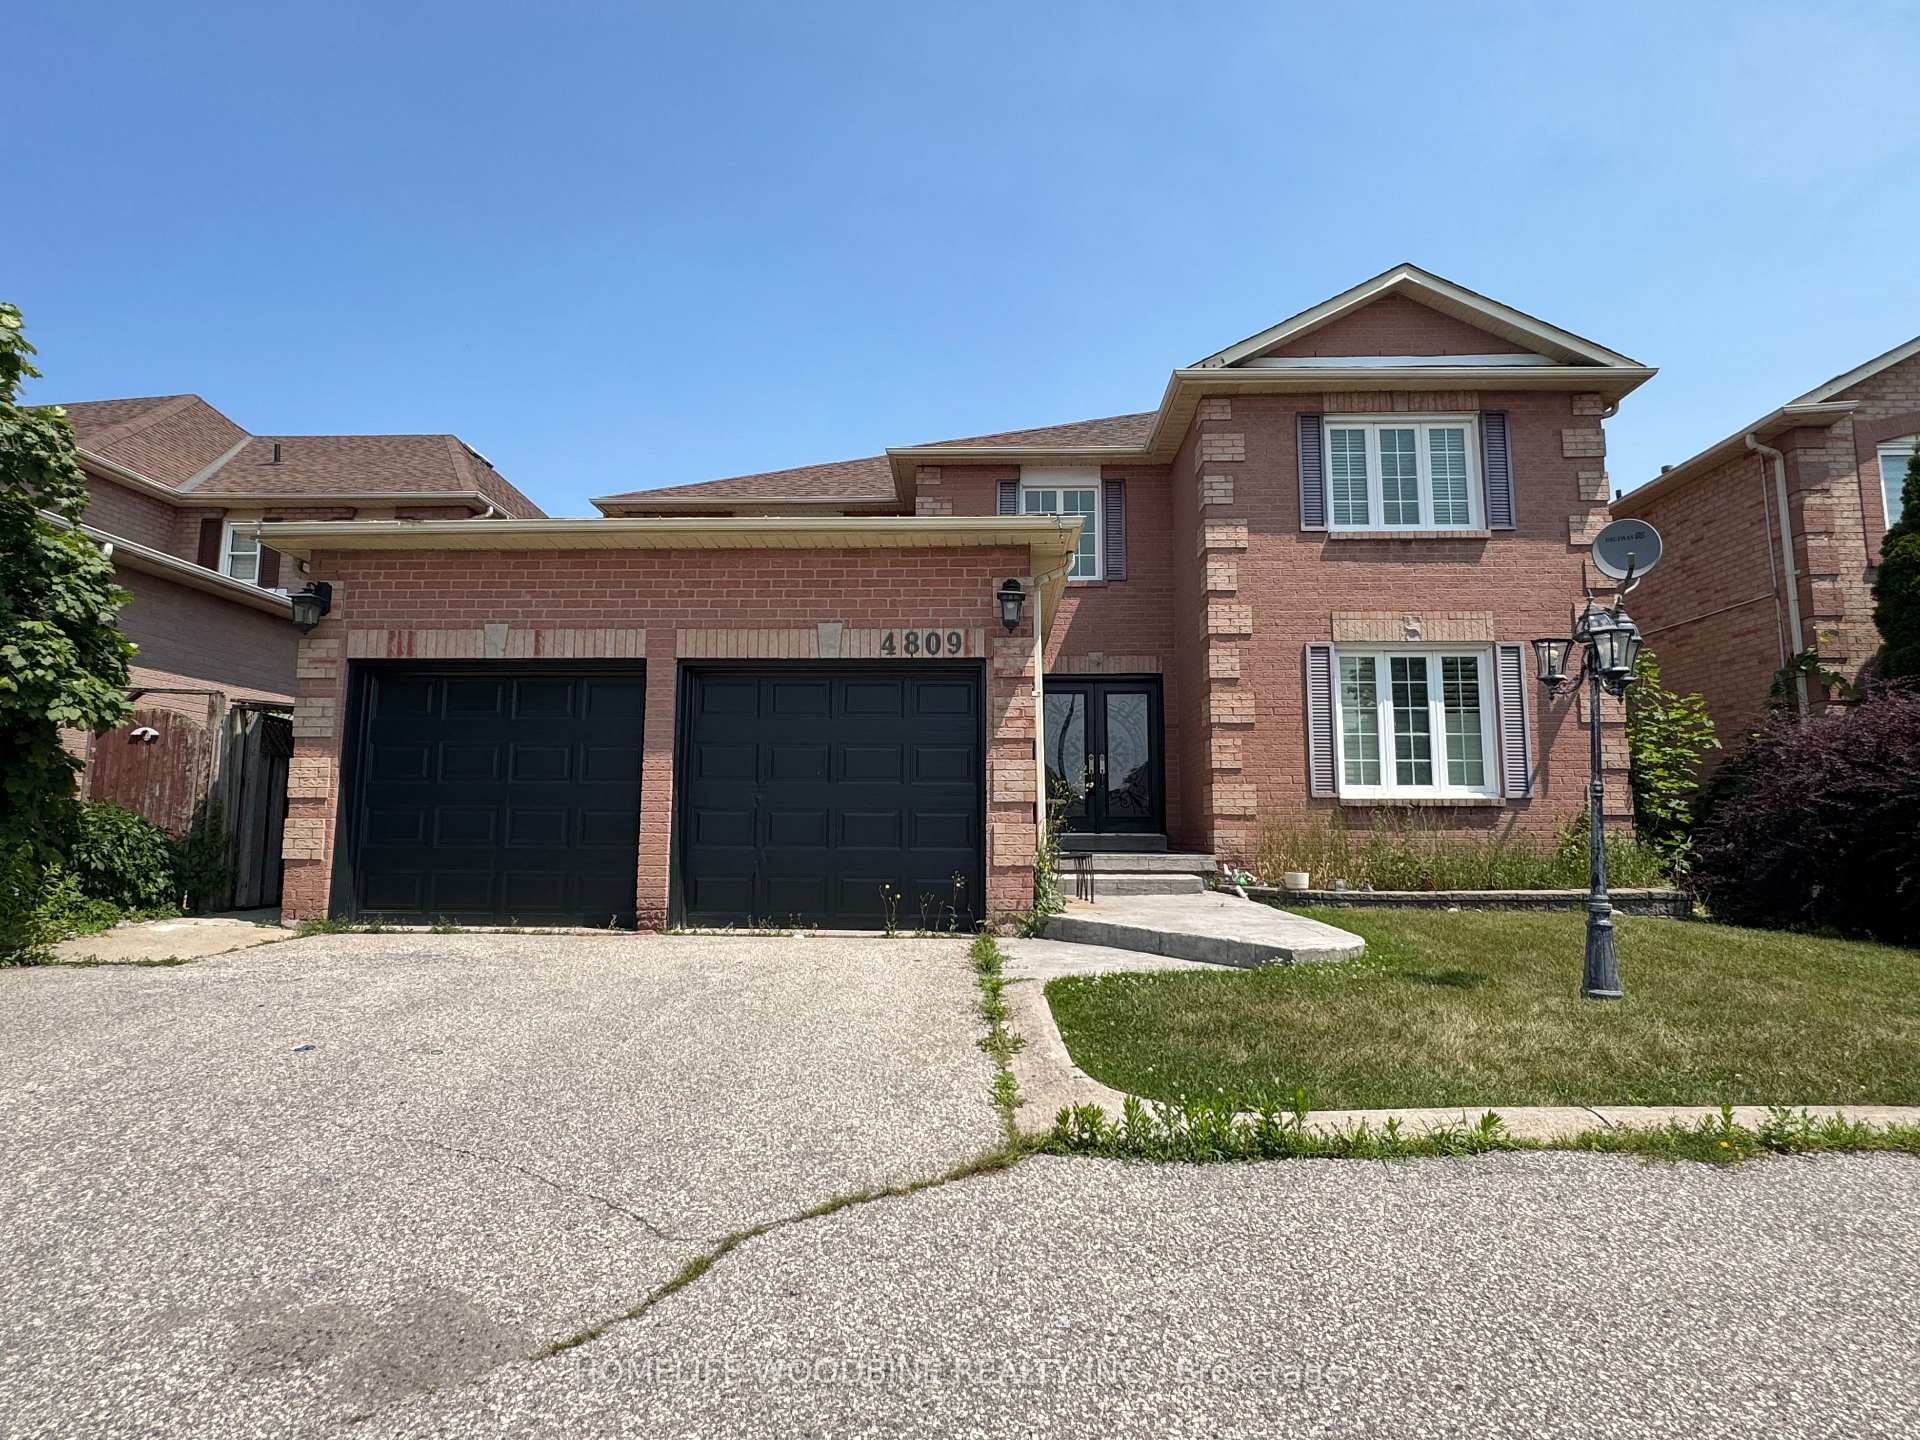
Main & 2nd Floor, 4809 Creditview Road
Main & 2nd Floor, 4809 Creditview Road
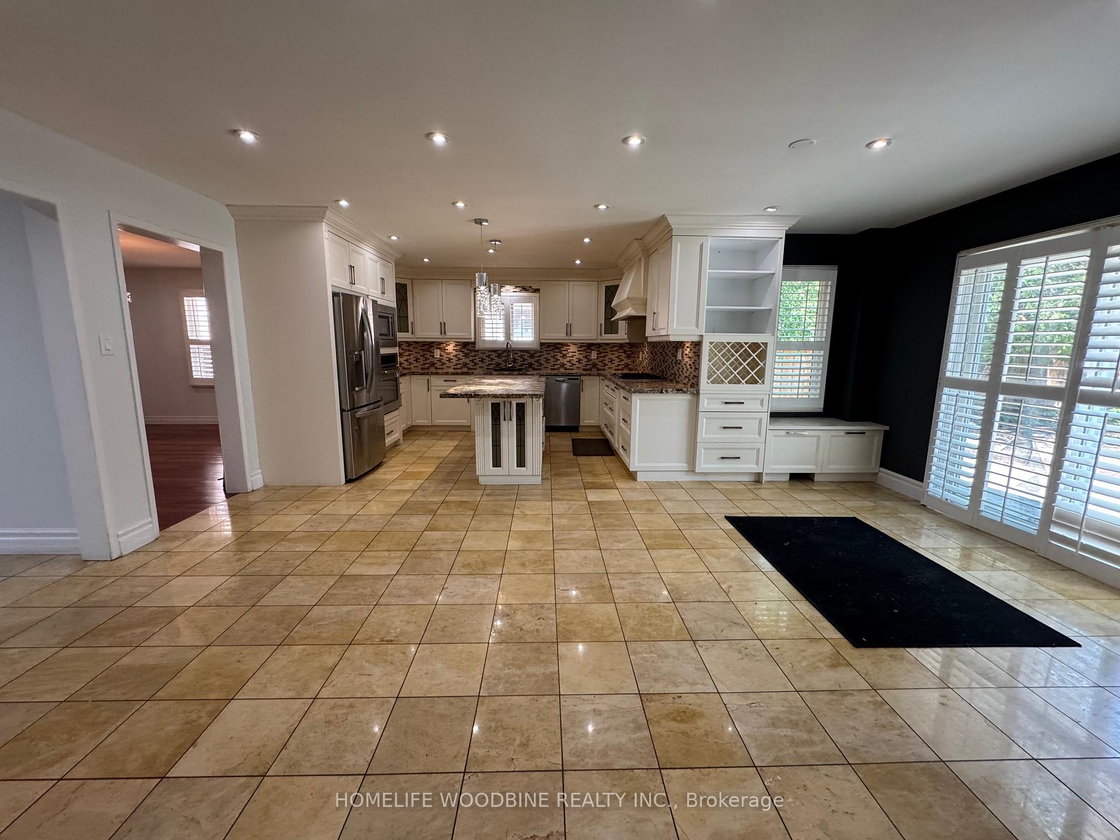
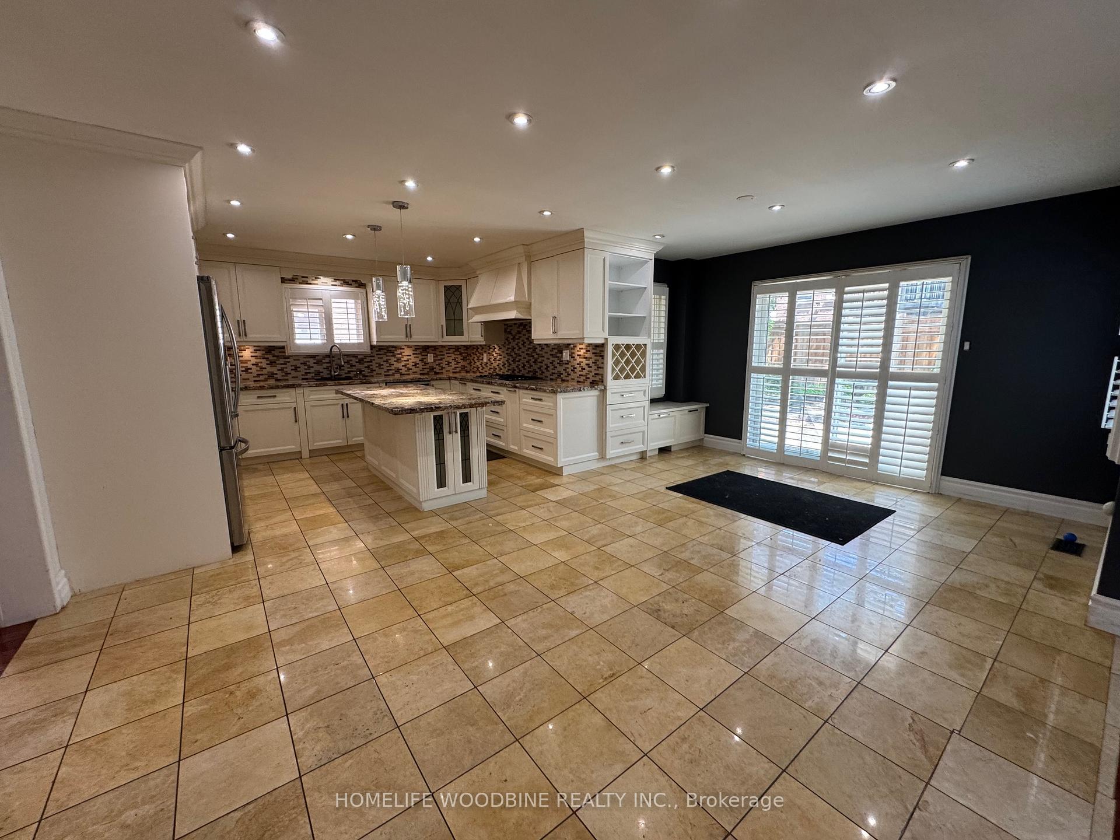
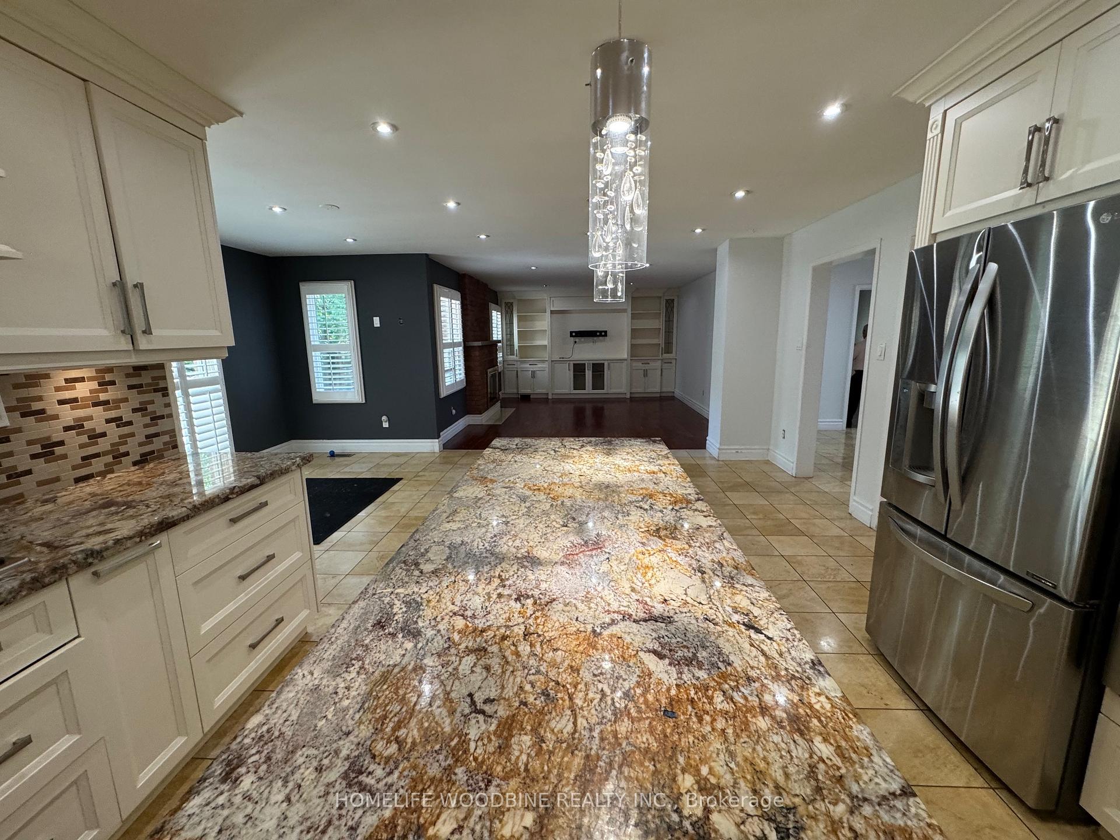
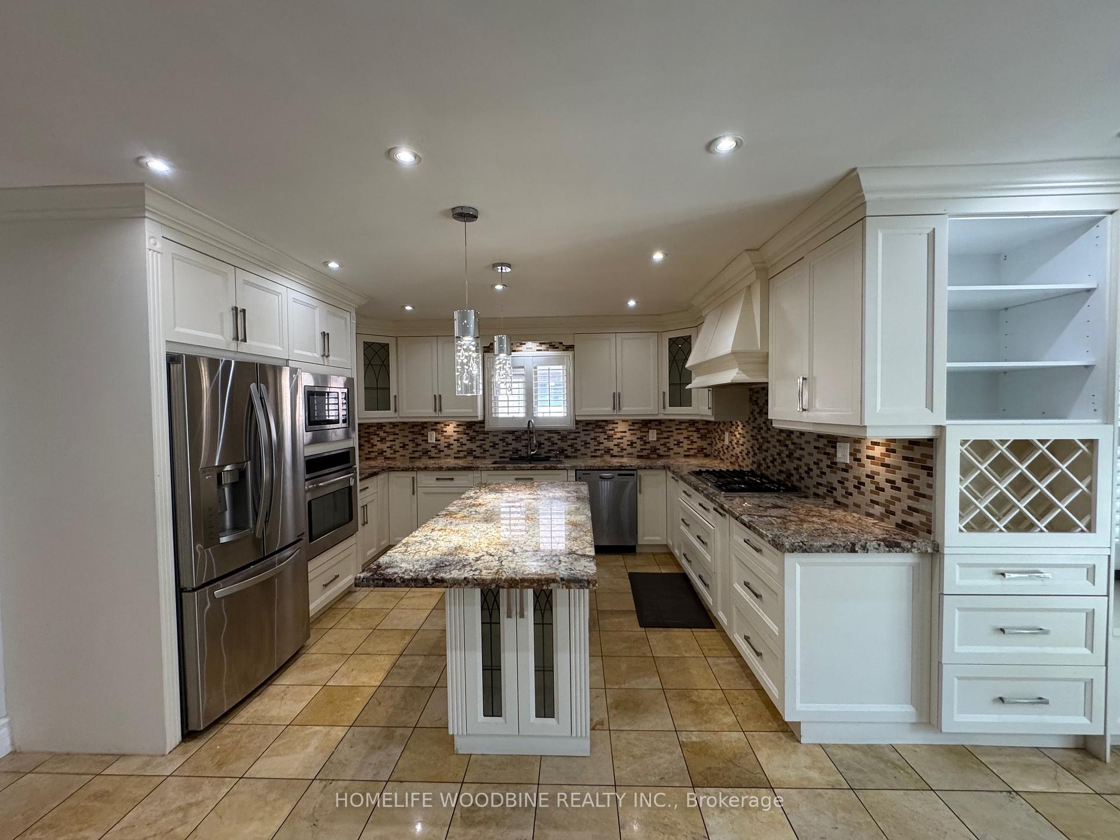 See all 21 photos
Property history
- $4,950TerminatedList: 2025-07-02|End: 2025-07-10|8 daysW12257350
Facts and features
- BasementNone
- Lease term12 months
- FurnishedPartially
- LaundryEnsuite
- Hardwood floors
- Central air
The homeDetached, 2-storey, 3,500–5,000 sq ft
- Type: Detached
- Style: 2-storey
- Living space: 3,500–5,000 sq ft
- Basement: None
InsideHardwood, Marble, Ensuite, Rooms above ground 9
- Flooring: Hardwood, Marble
- Laundry: Ensuite
- Rooms above ground: 9
- Rooms in the basement: 3
- Bedrooms: 4
- Bathrooms: 4
- Kitchens: 1
- Family room: Yes
Outside and lotBrick, Asphalt shingle, Poured concrete
- Exterior: Brick
- Roof: Asphalt shingle
- Foundation: Poured concrete
Parking2 Garage, Attached, Private
- Spaces: 2 Garage
- Garage: Attached
- Driveway: Private
Heating, water and powerForced air, gas, Central air, Municipal water
- Heating: Forced air, gas
- Cooling: Central air
- Water: Municipal water
- Sewer: Municipal sewer
Rent and termsRent $4,950 a month, Main, 2nd floor, Partially
- Rent: $4,950 a month
- Space for rent: Main, 2nd floor
- Furnished: Partially
- Lease: 12 months
- Paid: Monthly
- Rent includes: Parking
- Deposit: Required
- Credit check: Required
- Employment letter: Required
- Rental application: Required
- References: Required
IncludedFridge, gas stove, b/i microwave and oven, washer/dryer.
- Included: Fridge, gas stove, b/i microwave and oven, washer/dryer.
NearbyPlace of worship, public transit
- Close to: Place of worship, public transit
Listing detailsW12257350, Terminated, Jul 2, 2025
- MLS® number: W12257350
- Status: Terminated
- Listed on: Jul 2, 2025
- Days on market: 8
- Updated: Jul 10, 2025
- Possession: Immediate
- Occupied by: Vacant
- Listing brokerage: HOMELIFE WOODBINE REALTY INC.
About this home
Main & 2nd Floor, 4809 Creditview Road, Mississauga (East Credit), ON L5V 1H5
Beautiful Executive House. Freshly Painted. Main and Second Floor For Lease. Approx. 3700 Sq. Ft. Home Boasts 4 Bedrooms, Hardwood Floors, Large principle rooms, Main Floor Den, Living room and Dining Room. Huge open concept Kitchen with large breakfast area big enough to put a 10 person table. 3 Full Washrooms Plus Powder Room, Main Floor Laundry, 2 Master's Ensuite, Scarlet O'Hara Stairs and 4 Parking Spaces and Walk Out to Stamped Concrete Patio. Public Transport Right In Front of House, Close To School, Banks, Supermarkets and All Other Amenities. Great for large families. Tenant pays all Utilities.
Ask about this home
A HOMEH agent will answer your questions about this home.
Around this home
Daily convenience, out of 100, from the distances below
Schools nearby
School rating, out of 10.
Helpful calculators
Your HOMEH agent

"I would see it this week."