

Unit 102, 2945 Thomas Street
Unit 102, 2945 Thomas Street
 See all 20 photos
Property history
Facts and features
- BasementWalk-out
- Age of home16–30 years
- ExposureWest
- LaundryIn basement
- Fireplace
- Central air
The homeCondo Townhouse, 2-storey, Age 16–30 years
- Type: Condo Townhouse
- Style: 2-storey
- Age: 16–30 years
- Living space: 1,200–1,399 sq ft
- Basement: Finished with walk-out
- Exposure: West
InsideFireplace Yes, Ceramic, Broadloom, Concrete, In basement, lower level
- Fireplace: Yes
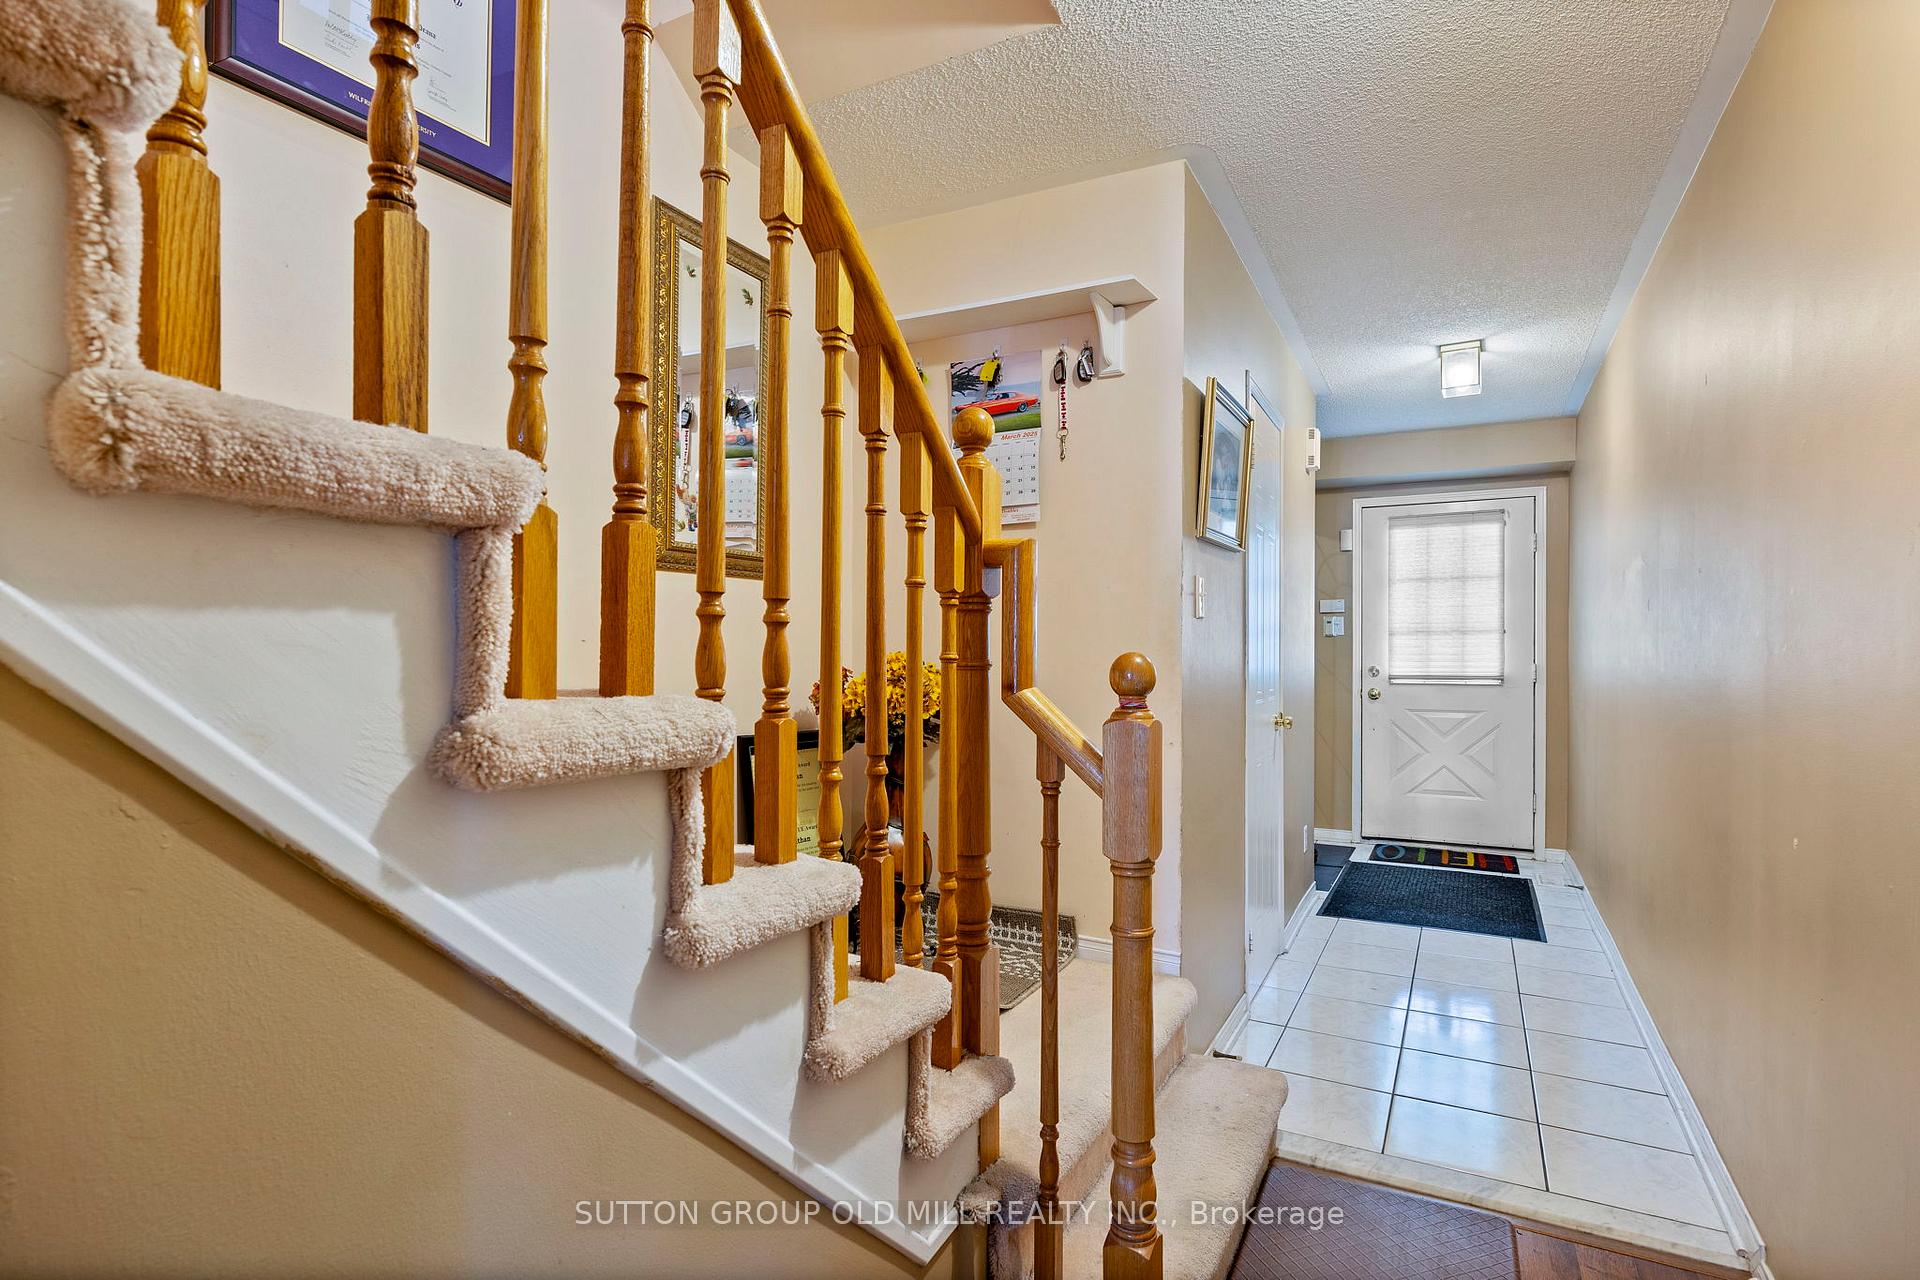
- Flooring: Ceramic, Broadloom, Concrete
- Laundry: In basement, lower level
- Features: Storage, auto garage door remote
- Rooms above ground: 6
- Rooms in the basement: 3
- Bedrooms: 3
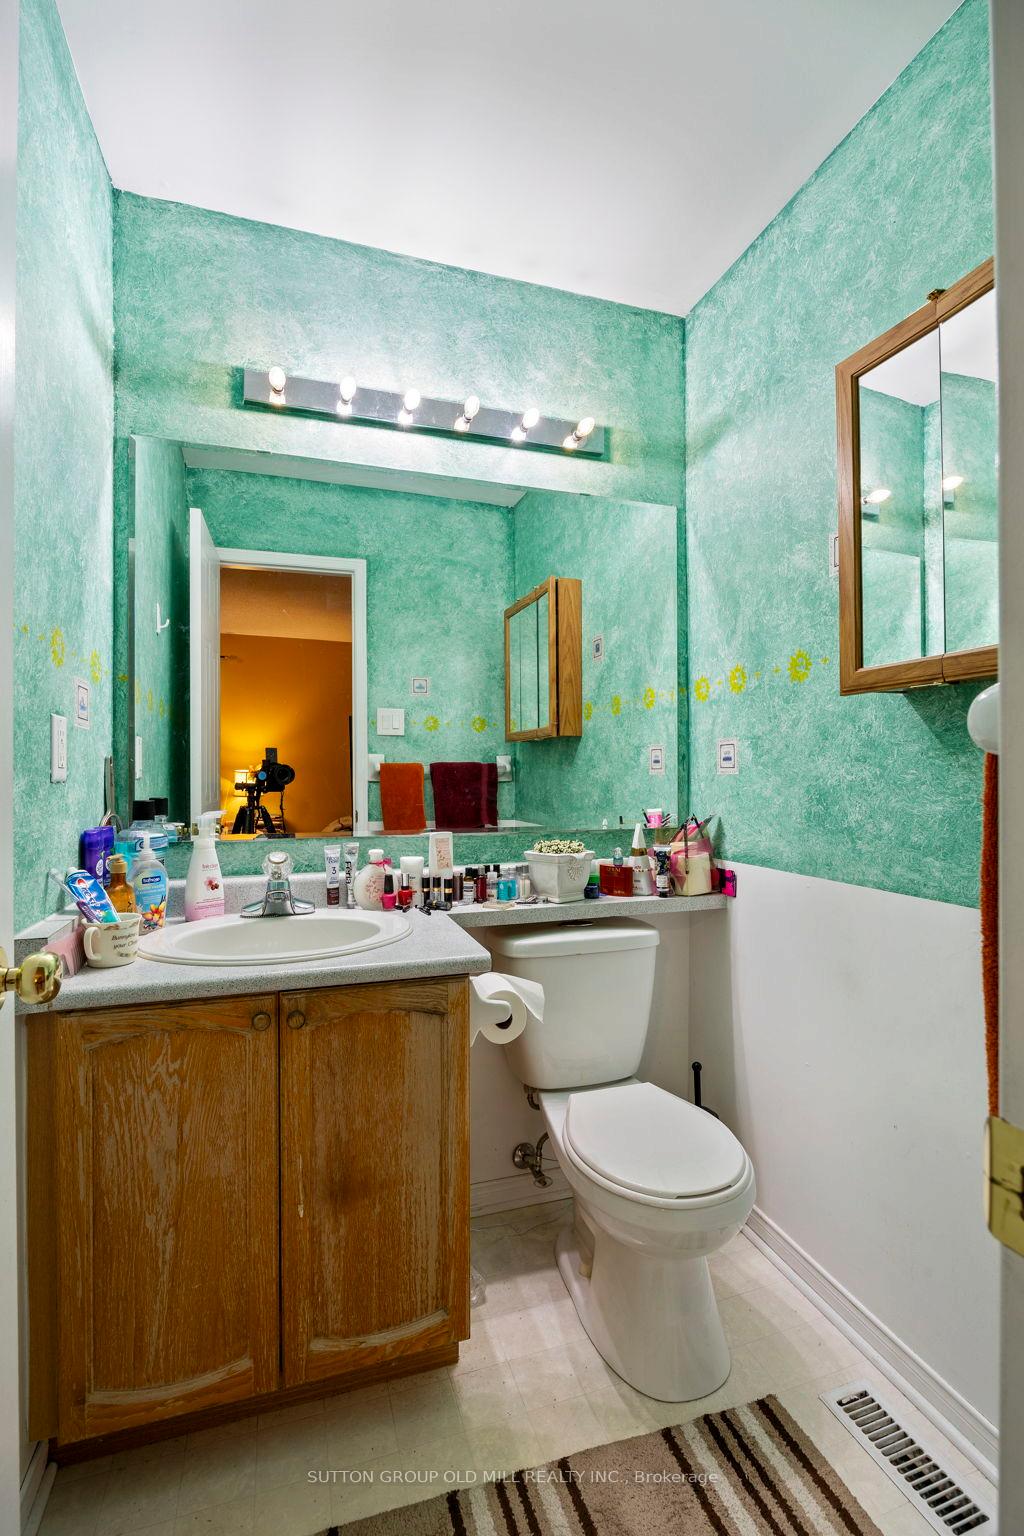
- Bathrooms: 3
- Kitchens: 1
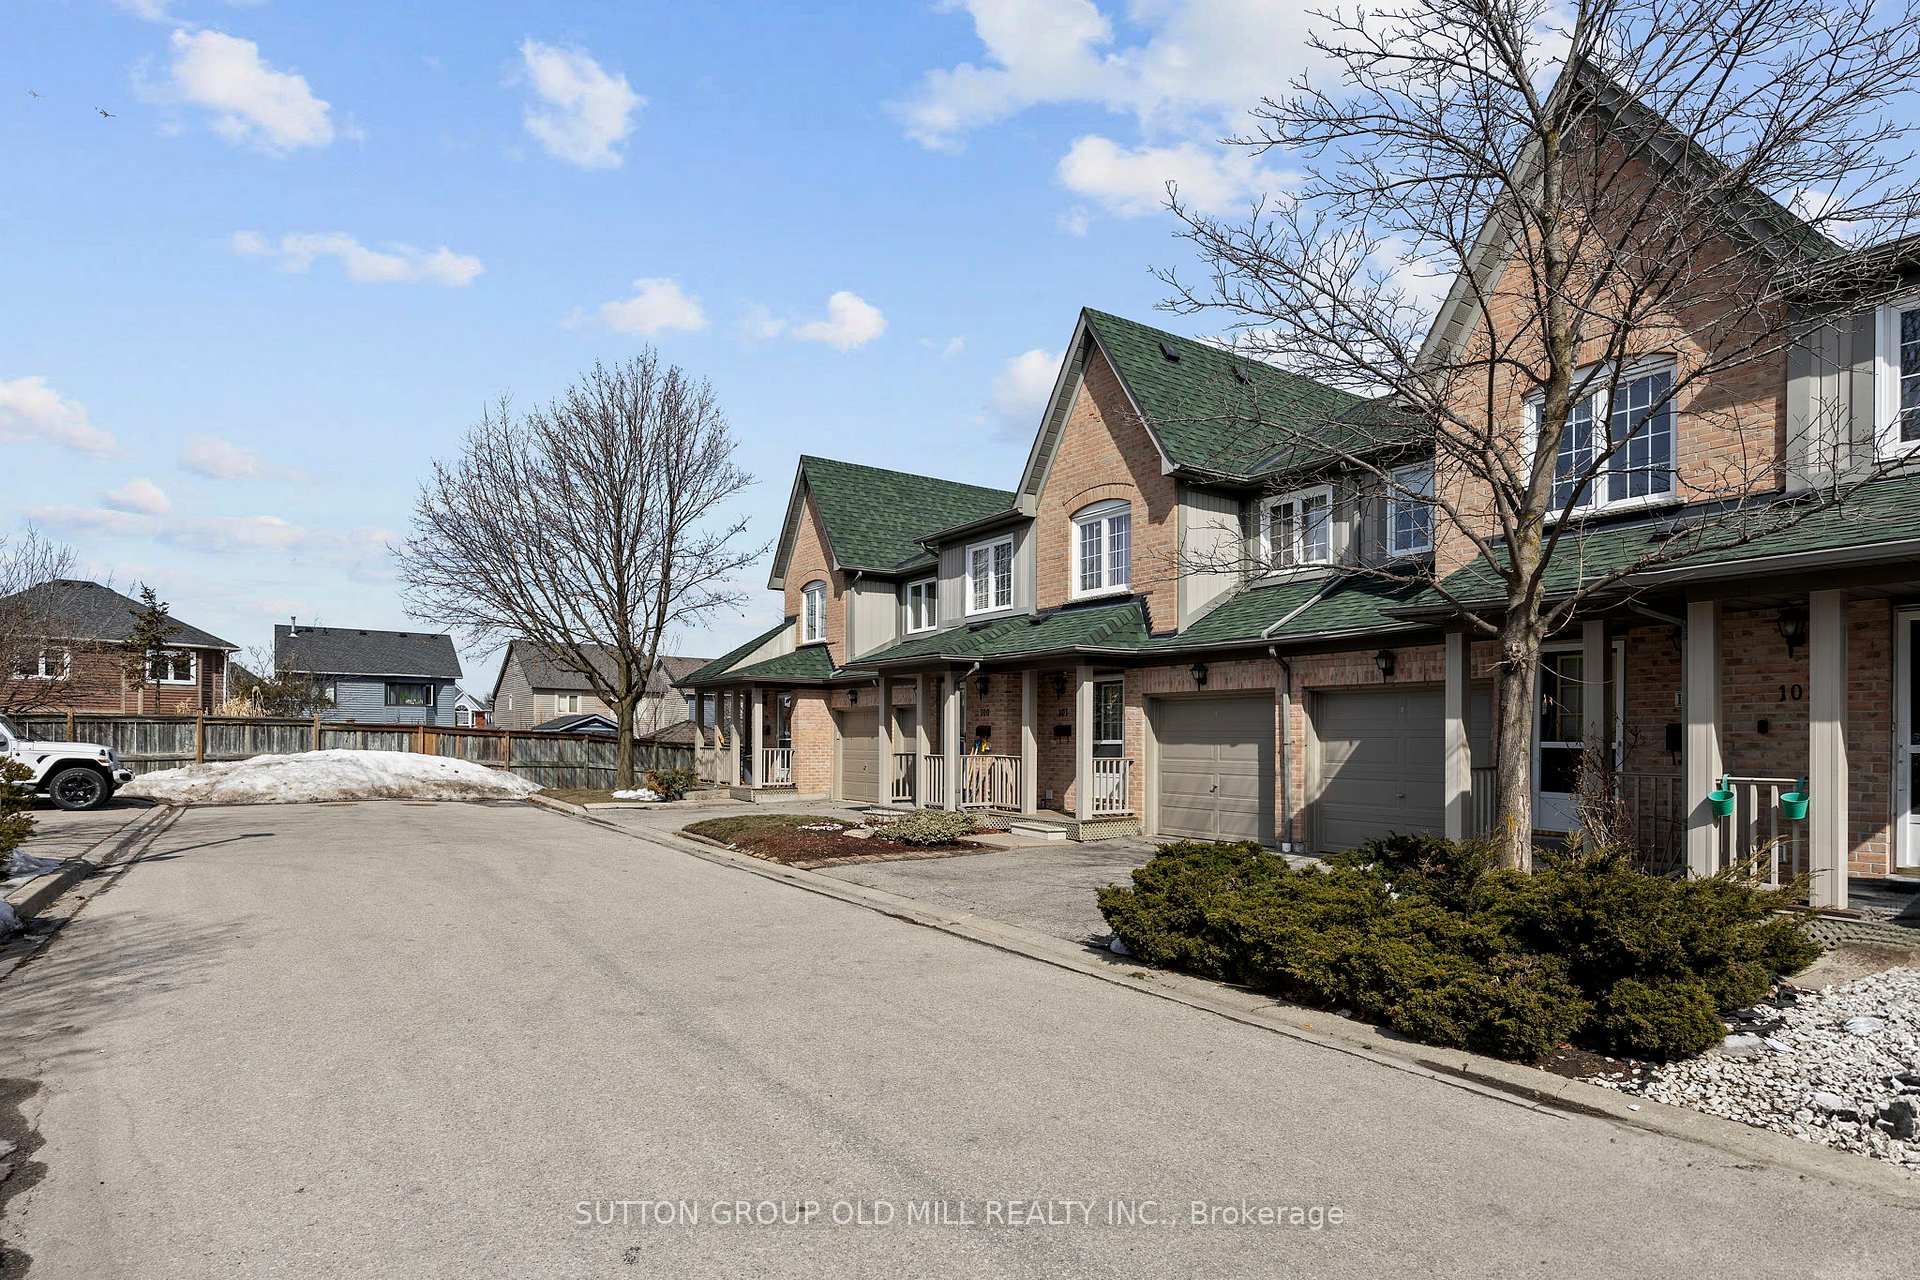
OutsideBrick, Asphalt shingle, Juliette
- Exterior: Brick
- Roof: Asphalt shingle
- Balcony: Juliette
- Features: Porch
Parking and locker2 Parking (1 garage + 1 drive), Built-in, Parking type Owned
- Spaces: 2 Parking (1 garage + 1 drive)
- Garage: Built-in
- Parking type: Owned
- Driveway: Private
- Locker: None
Building2945 Thomas Street, Condo corporation 530, Pets Allowed
- Name: 2945 Thomas Street
- Condo corporation: 530
- Pets: Allowed
Heating, water and powerForced air, gas, Central air
- Heating: Forced air, gas
- Cooling: Central air
Costs and taxesTaxes $3,675 a year, Condo fee $590 a month, Parking included, common elements included
- Taxes, 2024: $3,675 a year
- Condo fee: $590 a month
- Fee includes: Parking included, common elements included
- HST: HST included in the price
- Rental items: Hot water heater - $39.45/mth
- Under contract: Hot water heater
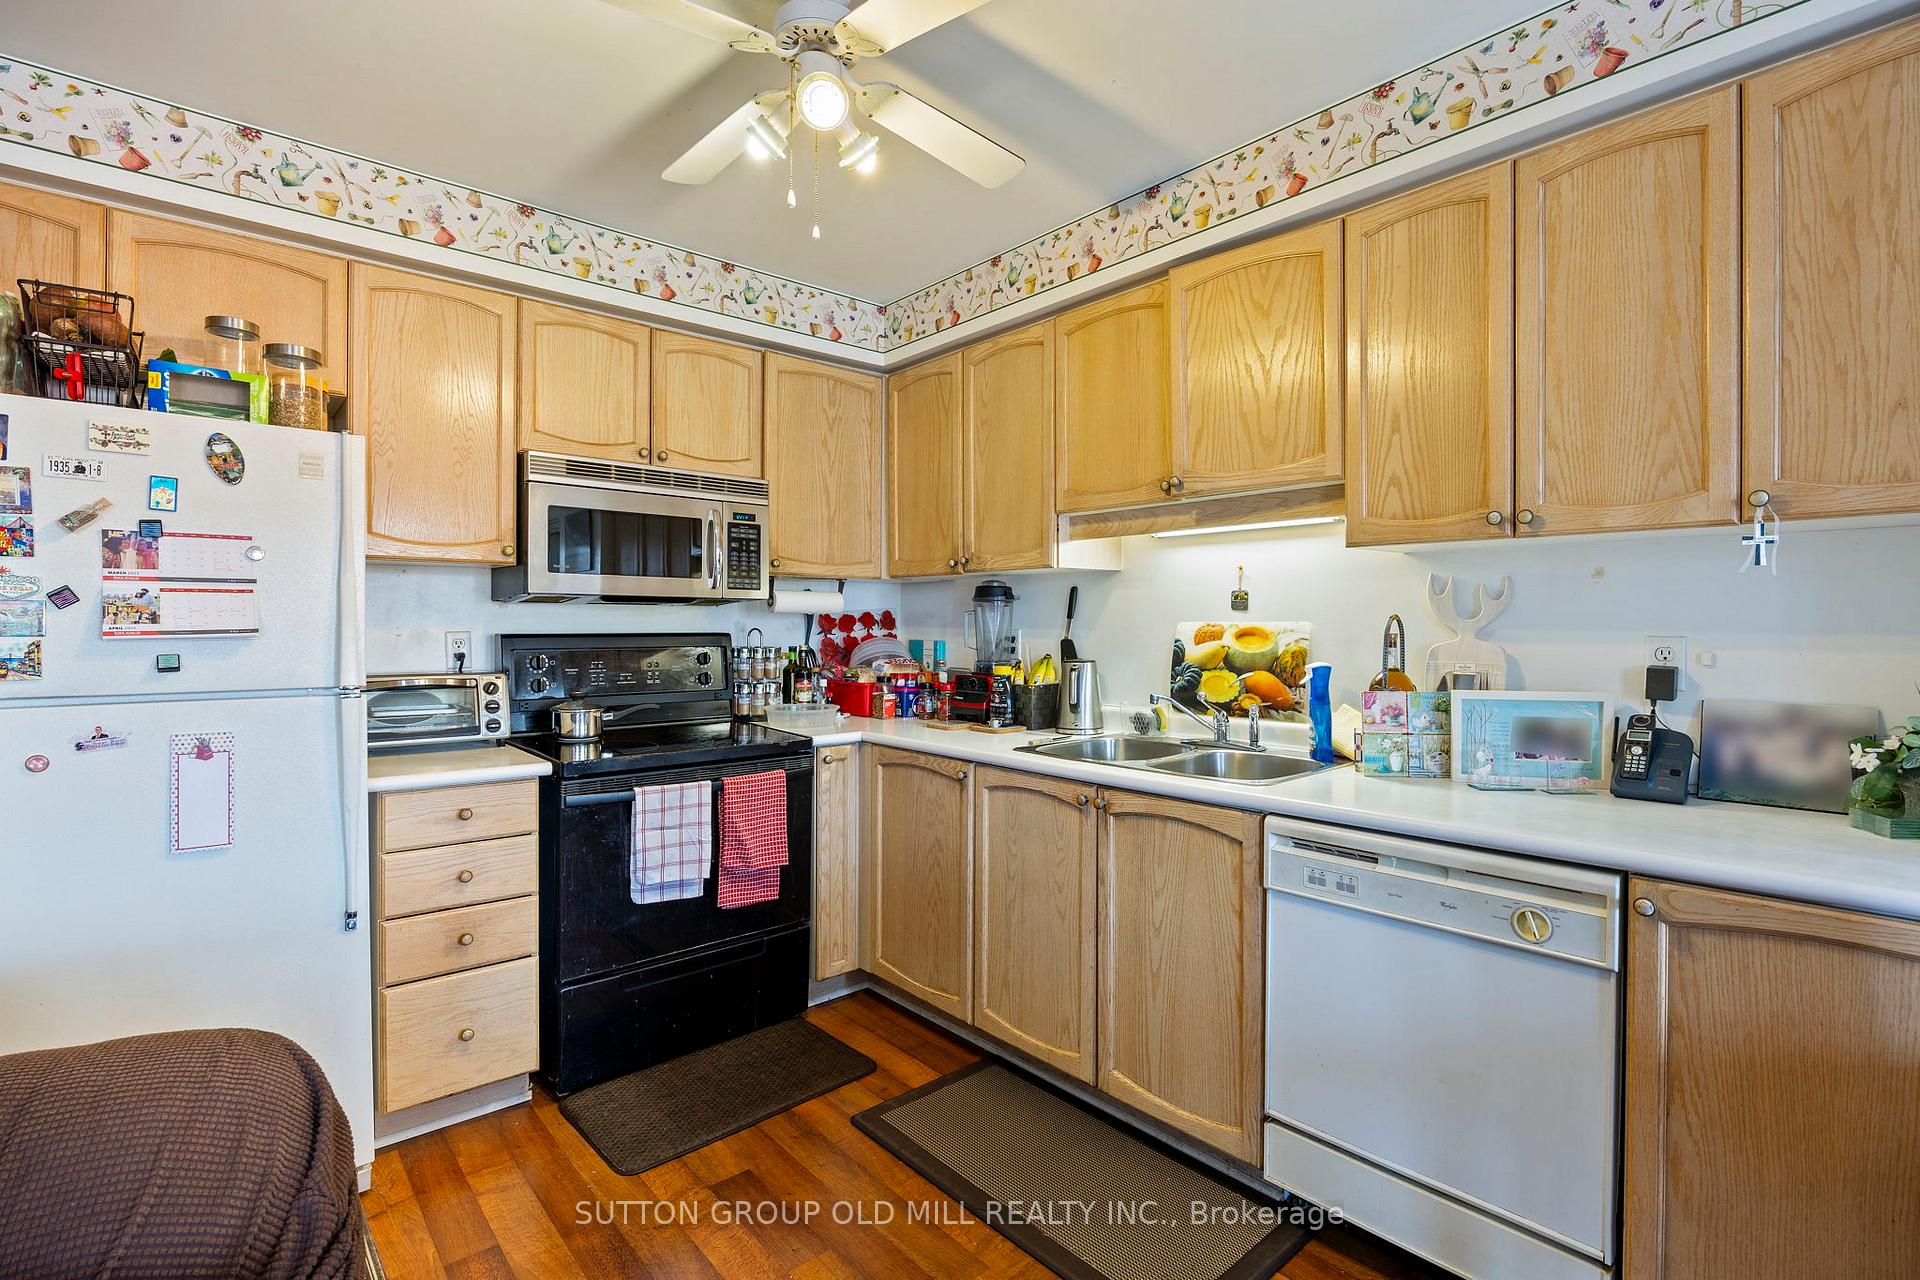
Included in the saleAll existing light fixtures and ceiling fans. appliances include: fridge, stove, microwave hood fan, built in d/w, washer & dryer. gas furnace & equip., central air unit. auto garage door opener w/remote. central vac (as is)
- Included: All existing light fixtures and ceiling fans. appliances include: fridge, stove, microwave hood fan, built in d/w, washer & dryer. gas furnace & equip., central air unit. auto garage door opener w/remote. central vac (as is)
Listing detailsW12055804, Sold, Apr 2, 2025
- MLS® number: W12055804
- Status: Sold
- Listed on: Apr 2, 2025
- Days on market: 4
- Updated: Apr 6, 2025
- Possession: 2025-08-04 / 60-89 days
- Occupied by: Tenant
- Listing brokerage: SUTTON GROUP OLD MILL REALTY INC.
About this home
Unit 102, 2945 Thomas Street, Mississauga (Central Erin Mills), ON L5M 6C1
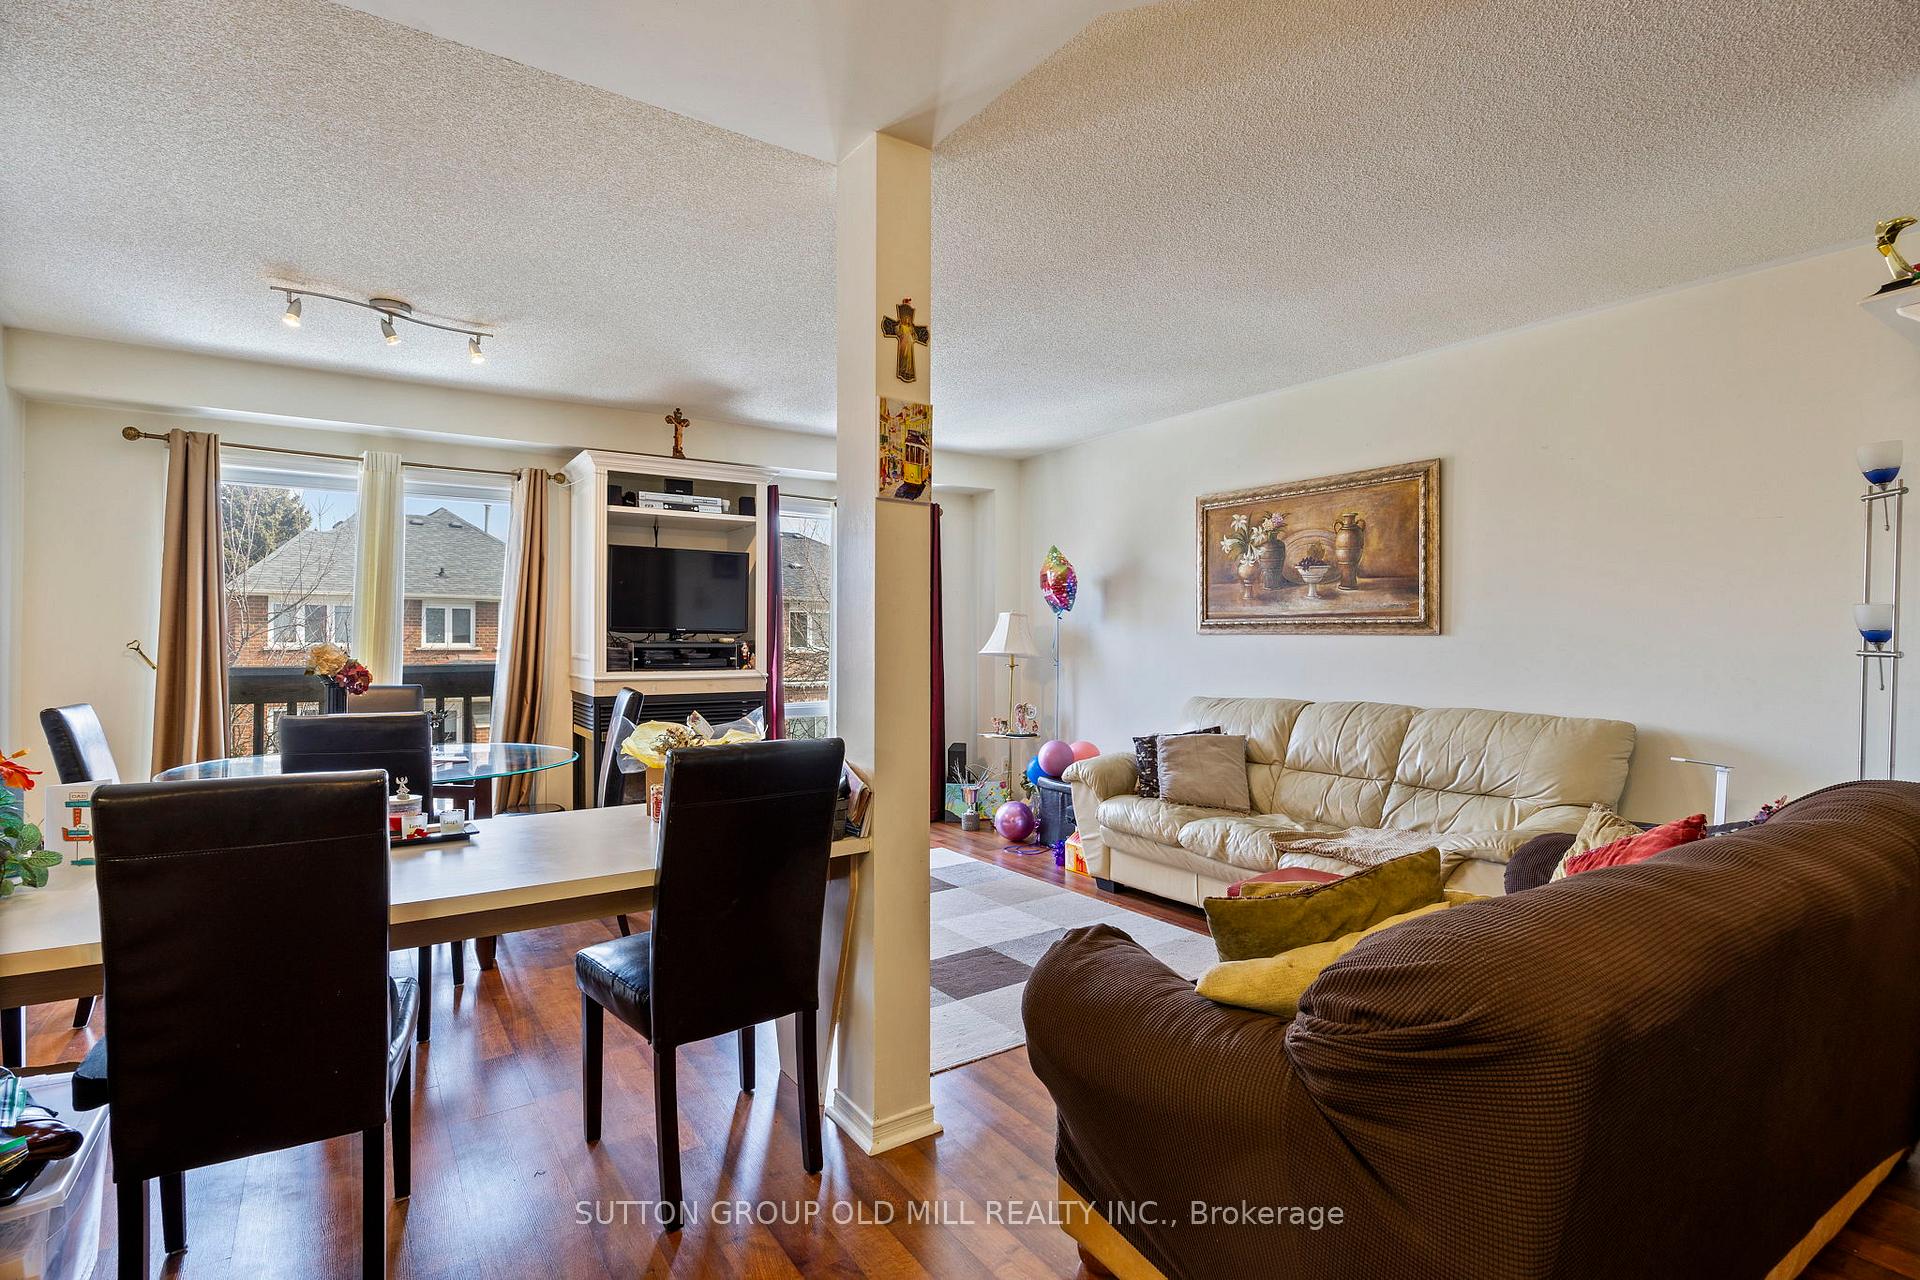
Well maintained townhome in mature and desirable area of Mississauga just waiting for your personal touches. Main floor boasts an open concept Kitchen/Living/Dining area with an abundance of natural light, gas fireplace, breakfast bar & Juliette balcony overlooking the rear yard. A full 4-piece bath, 2 spacious bedrooms an oversized Primary bedroom with W/I closet & private ensuite is located on the second floor. The finished basement recreation area has a large window & walkout to the rear yard that let's natural light flood the space. A Laundry room, Mechanical room and additional storage is also found on this level. The unit is close to the end of the street with visitor parking located directly across.
Ask about this home
A HOMEH agent will answer your questions about this home.
Know more about 2945 Thomas Street
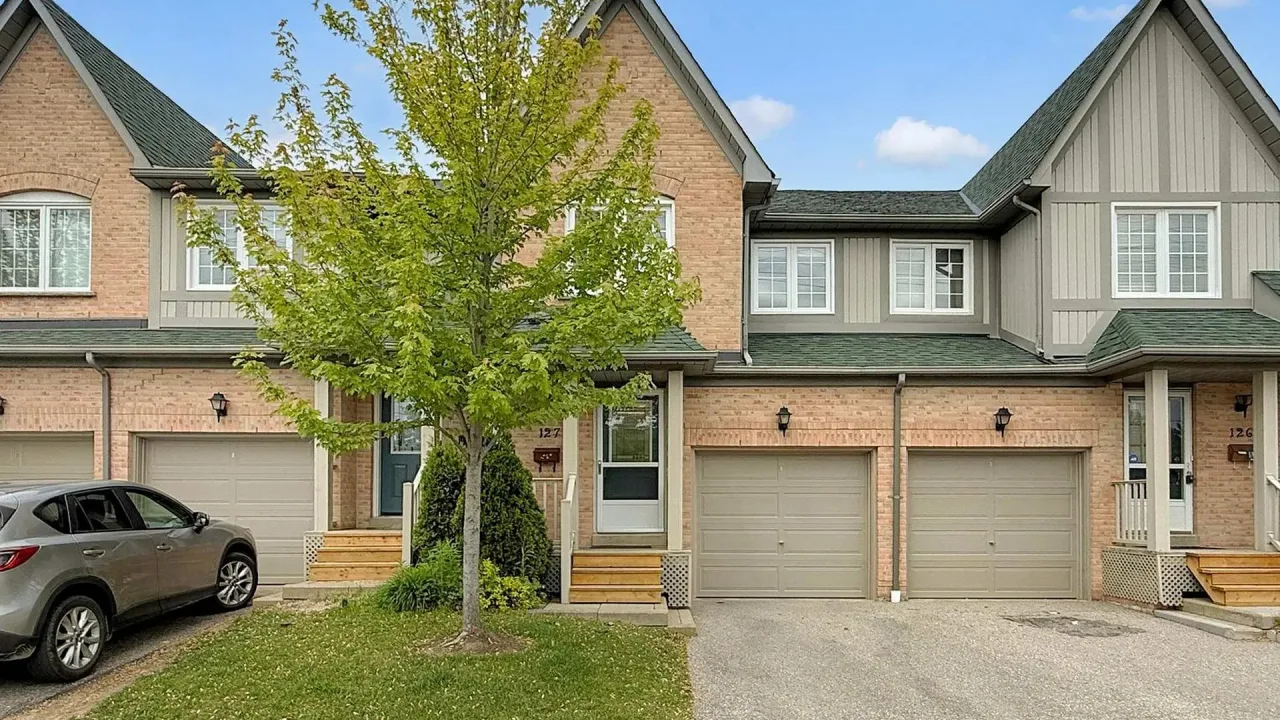
Condo building · 2945 Thomas Street
2945 Thomas Street is a condo. Right now 2 for sale are on the market here.
- $576/sq ft
No similar units for sale in 2945 Thomas Street right now.
Around this home
Daily convenience, out of 100, from the distances below
Schools nearby
School rating, out of 10.
Helpful calculators
Your HOMEH agent

"I would see it this week."