

6843 Campbell Settlers Court
6843 Campbell Settlers Court
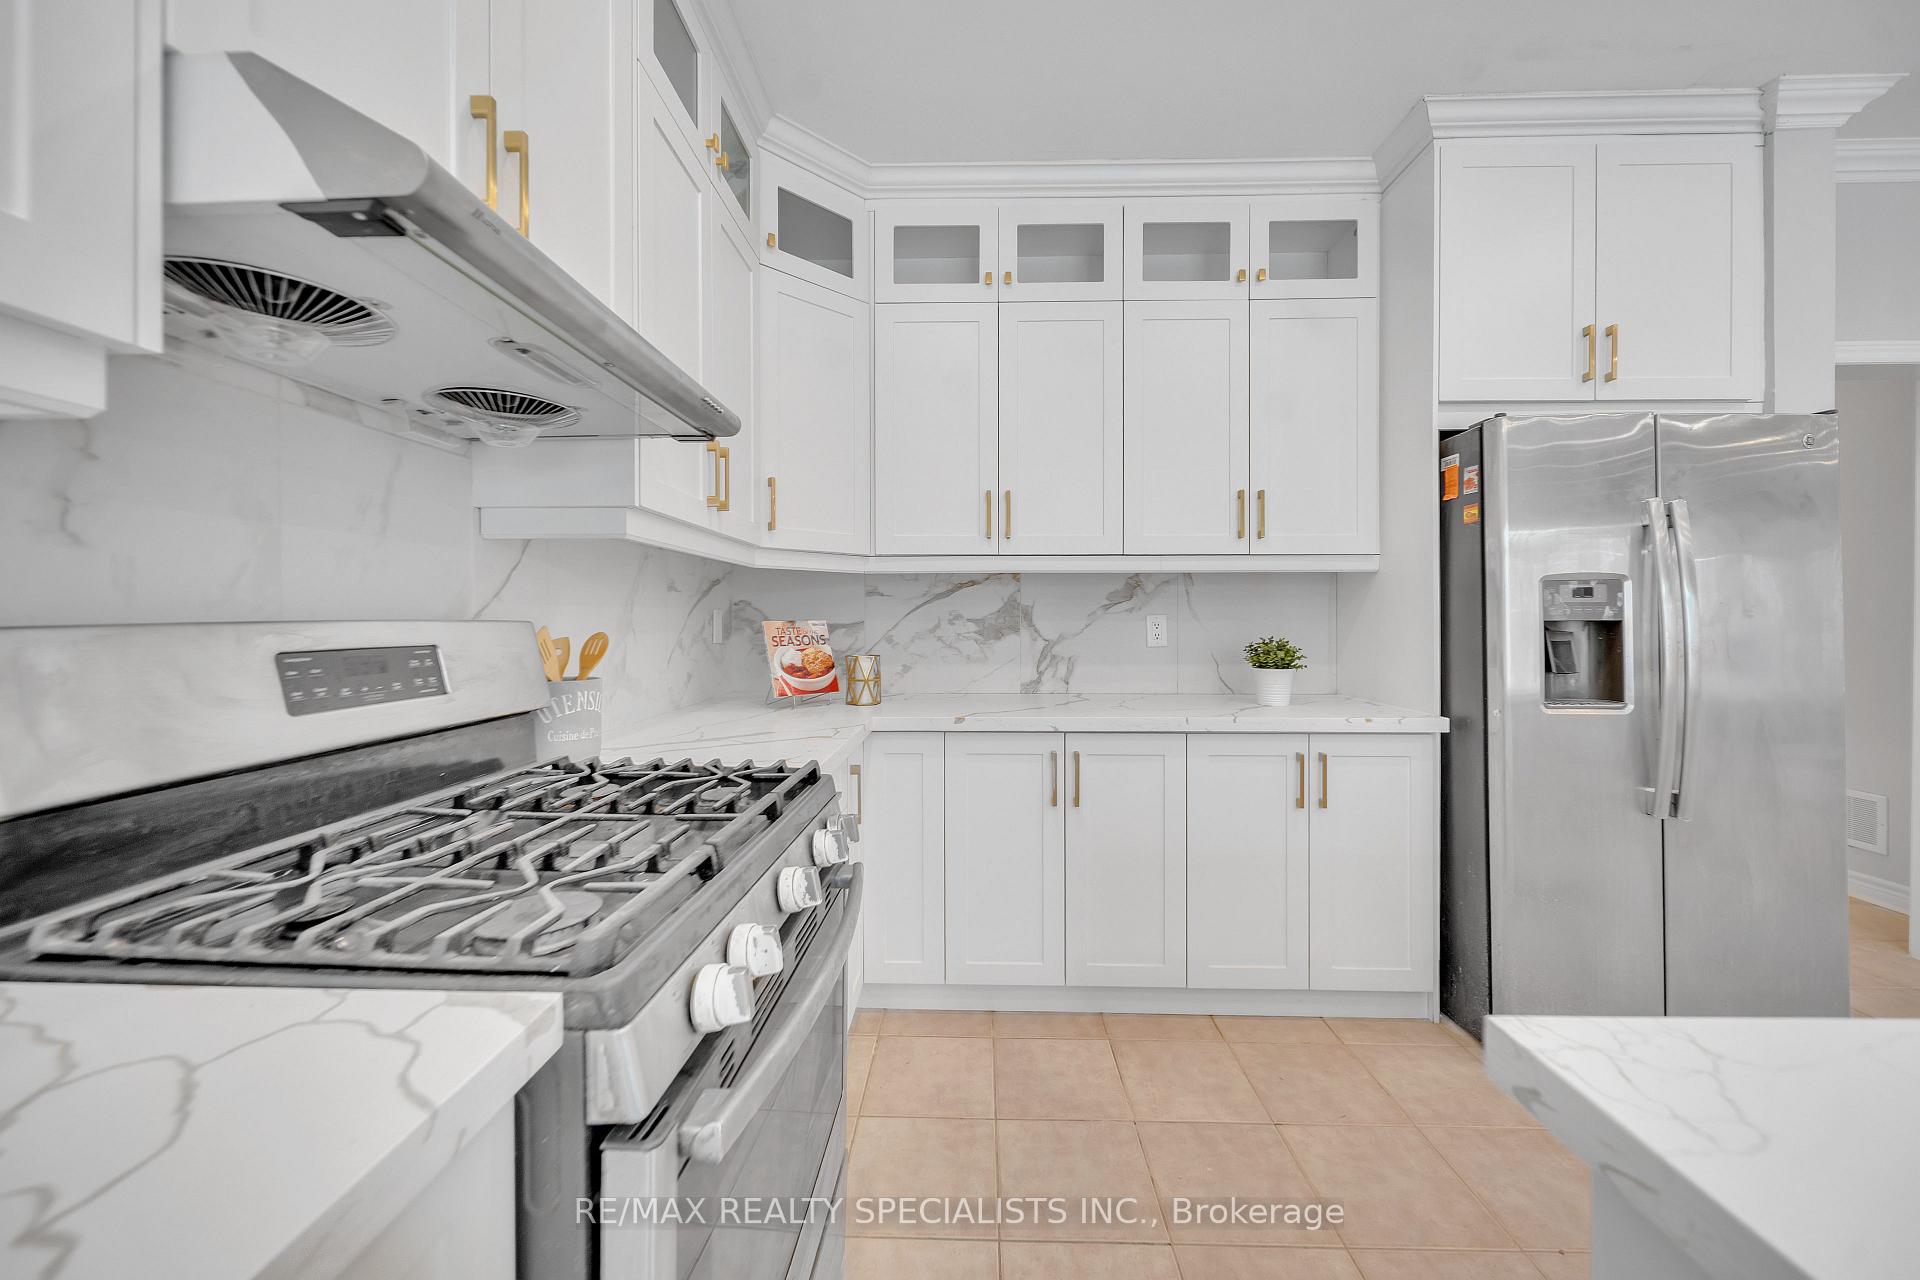 See all 37 photos
Property history
- $1,999,000ExpiredList: 2025-03-14|End: 2025-07-09|117 daysW12020739
Facts and features
- BasementUnfinished
- Price per sq ft~$615
- Water, sewerMunicipal
- HeatingForced air
- 4 kitchens
- Hardwood floors
- Fireplace
- Central air
The homeDetached, 2-storey, 3,000–3,500 sq ft
- Type: Detached
- Style: 2-storey
- Living space: 3,000–3,500 sq ft
- Basement: Unfinished
InsideFireplace Yes, Hardwood, Ceramic, Other
- Fireplace: Yes
- Flooring: Hardwood, Ceramic
- Features: Other
- Rooms above ground: 10
- Bedrooms: 5
- Bathrooms: 4
- Kitchens: 4
- Family room: Yes
Outside and lotBrick, Asphalt shingle, Concrete
- Exterior: Brick
- Roof: Asphalt shingle
- Foundation: Concrete
- Size: 66.47 × 129.9 ft
Parking2 Garage, Built-in
- Spaces: 2 Garage
- Garage: Built-in
Heating, water and powerForced air, gas, Central air, Municipal water
- Heating: Forced air, gas
- Cooling: Central air
- Water: Municipal water
- Sewer: Municipal sewer
Costs and taxesTaxes $8,539 a year, Plus HST
- Taxes, 2024: $8,539 a year
- HST: Plus HST
Listing detailsW12020739, Expired, Mar 14, 2025
- MLS® number: W12020739
- Status: Expired
- Listed on: Mar 14, 2025
- Days on market: 117
- Updated: Jul 9, 2025
- Possession: Other
- Occupied by: Vacant
- Listing brokerage: RE/MAX REALTY SPECIALISTS INC.
About this home
6843 Campbell Settlers Court, Mississauga (Meadowvale Village), ON L5W 1B3
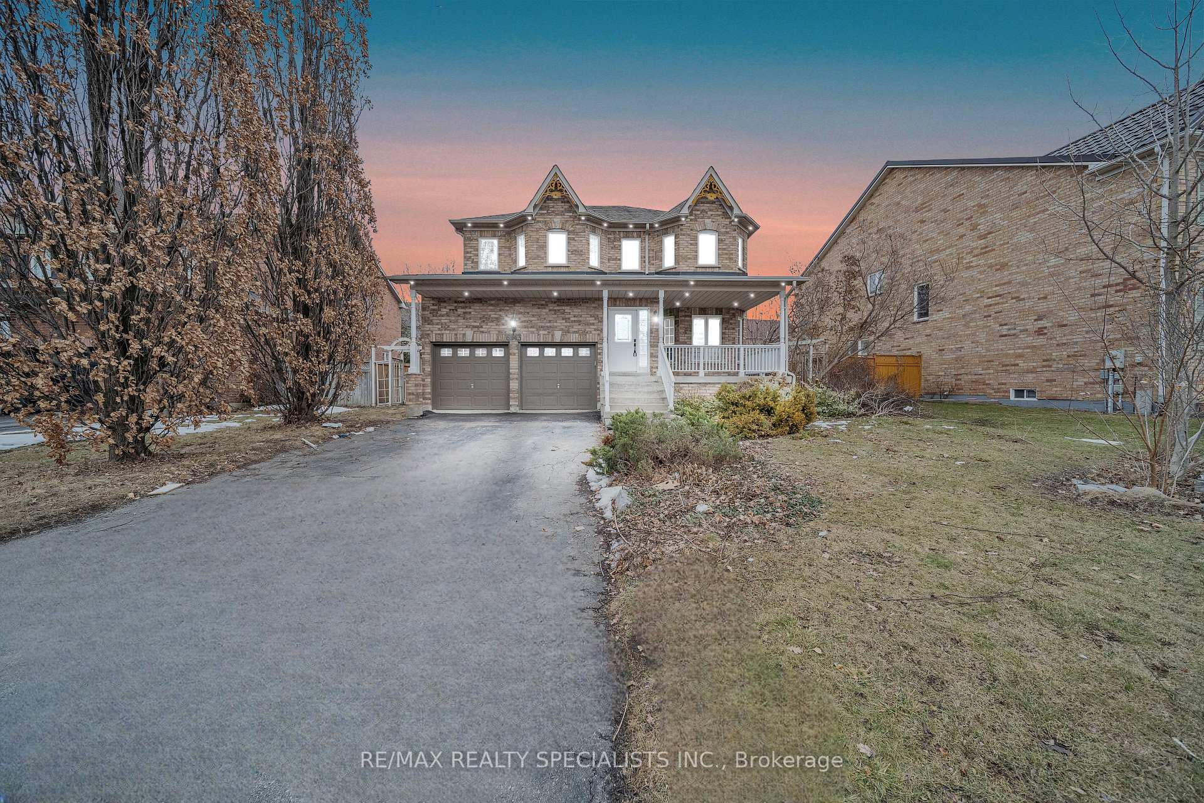
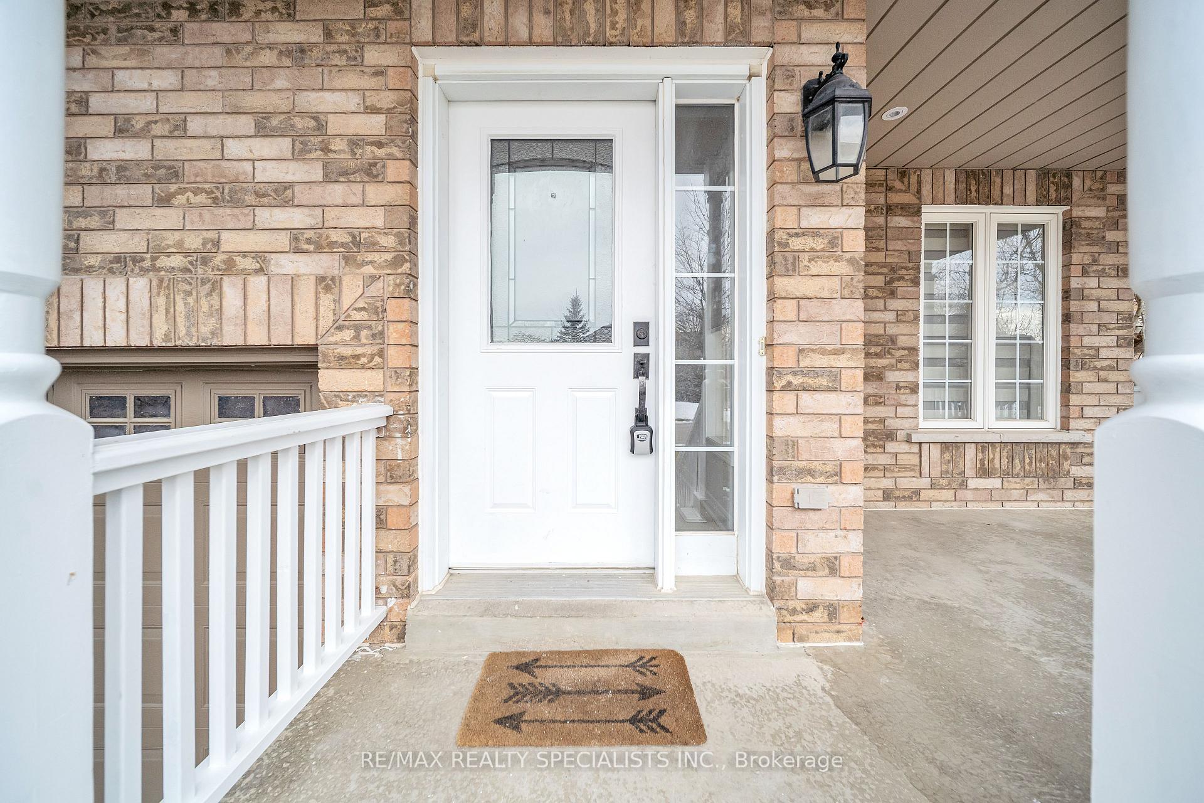
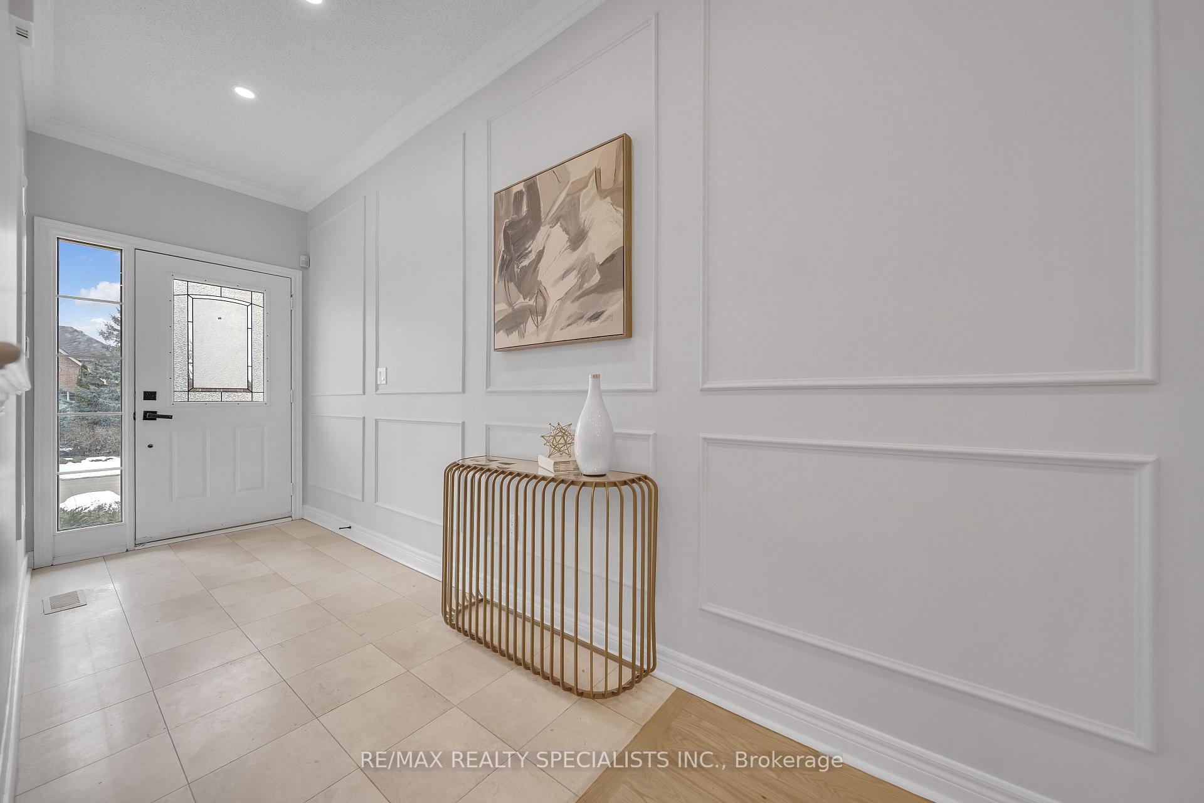
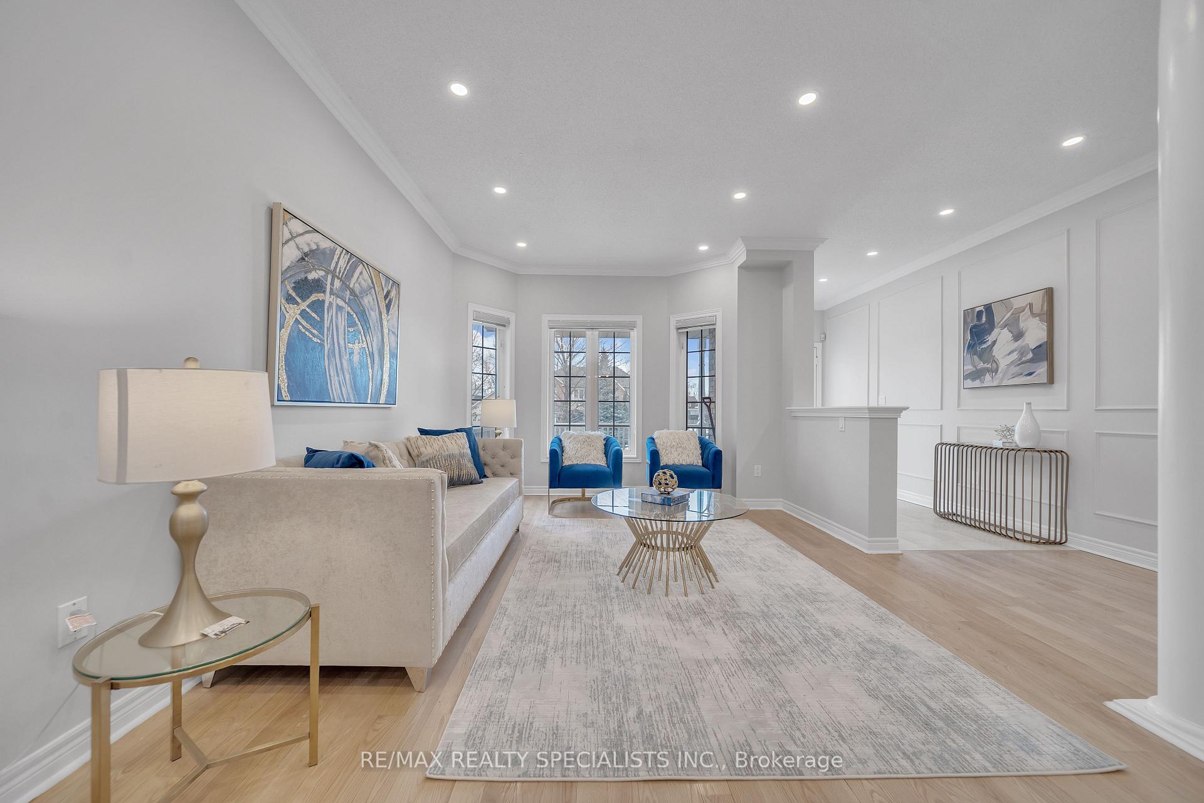
Stunning 5-bedroom brick home located in the prestigious cul-de-sac of Old Meadowvale Village, offering both luxury and practicality. Situated on a massive lot with 66 ft of frontage, this home boasts a remarkable layout with 9-foot ceilings and an open-concept design. The freshly painted interior is adorned with pot lights throughout, creating a bright and inviting atmosphere with lots of natural light from large windows throughout. The spacious second floor features 3 full bathrooms, including 2 ensuites, all newly upgraded. The family room is centered around a cozy fireplace, while the separate living and dining areas provide ample space for entertaining. Enjoy a mini bar area perfect for relaxation and social gatherings. The brand-new kitchen offers modern finishes and is ready for cooking and entertaining. Step outside to a beautifully fenced backyard with a pergola, perfect for enjoying the outdoors, while the front porch provides a serene spot to unwind. Key Features: 5 spacious bedrooms, 3 full bathrooms on the second level, including 2 ensuites Huge lot with 66 ft of frontage with no sidewalk Open-concept practical layout with freshly painted interiors and pot lights throughout All newly upgraded bathrooms with vanities, sinks, faucets, lighting and accessories. Brand-new kitchen with modern finishes Unfinished basement, ready to be customized to your liking and creativity. Fireplace in family room and separate dining and living areas Double car garage with huge driveway, accommodating 6-8 cars Front porch and pergola in the backyard, ideal for outdoor enjoyment Top-rated schools and parks nearby. Only 5 minutes to Highway 401, 407, and Heartland Town Centre
Ask about this home
A HOMEH agent will answer your questions about this home.
Around this home
Daily convenience, out of 100, from the distances below
Schools nearby
School rating, out of 10.
Helpful calculators
Your HOMEH agent

"I would see it this week."