

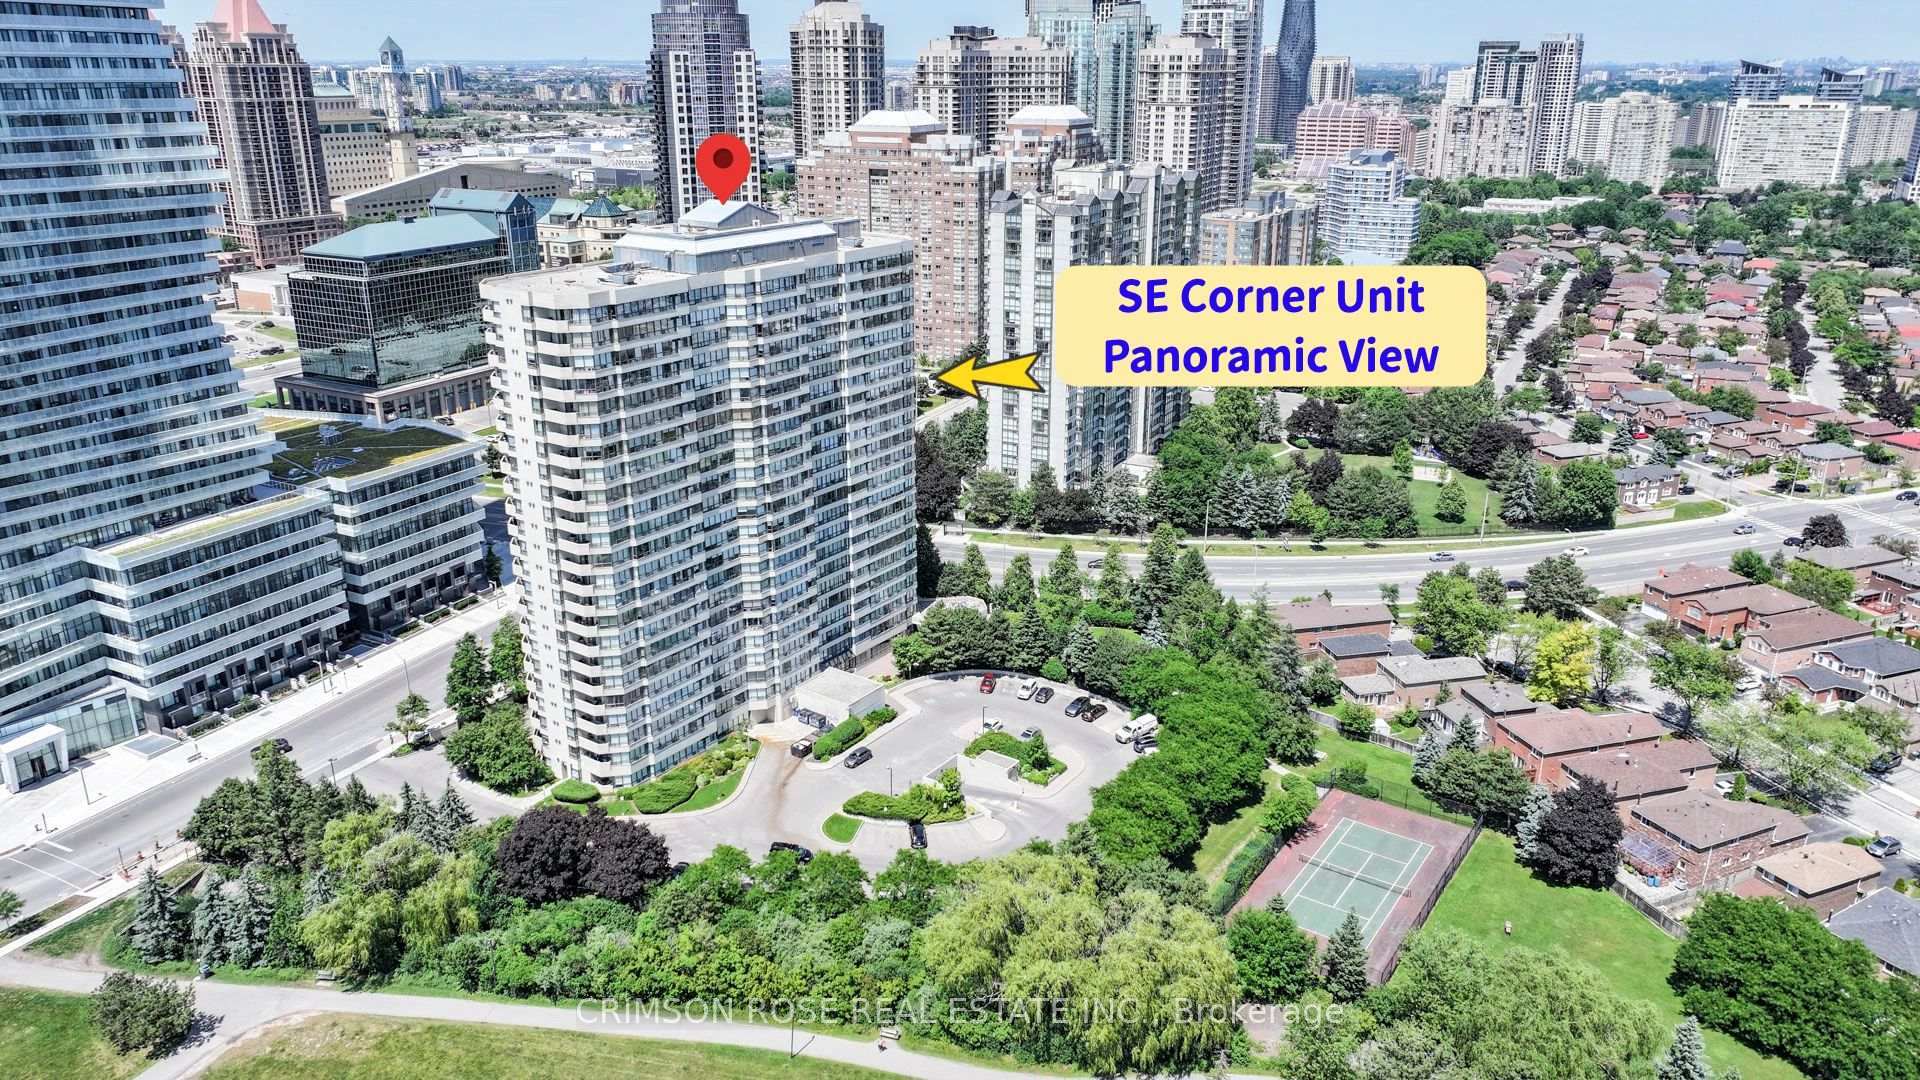
Unit 1609, 400 Webb Drive
Unit 1609, 400 Webb Drive
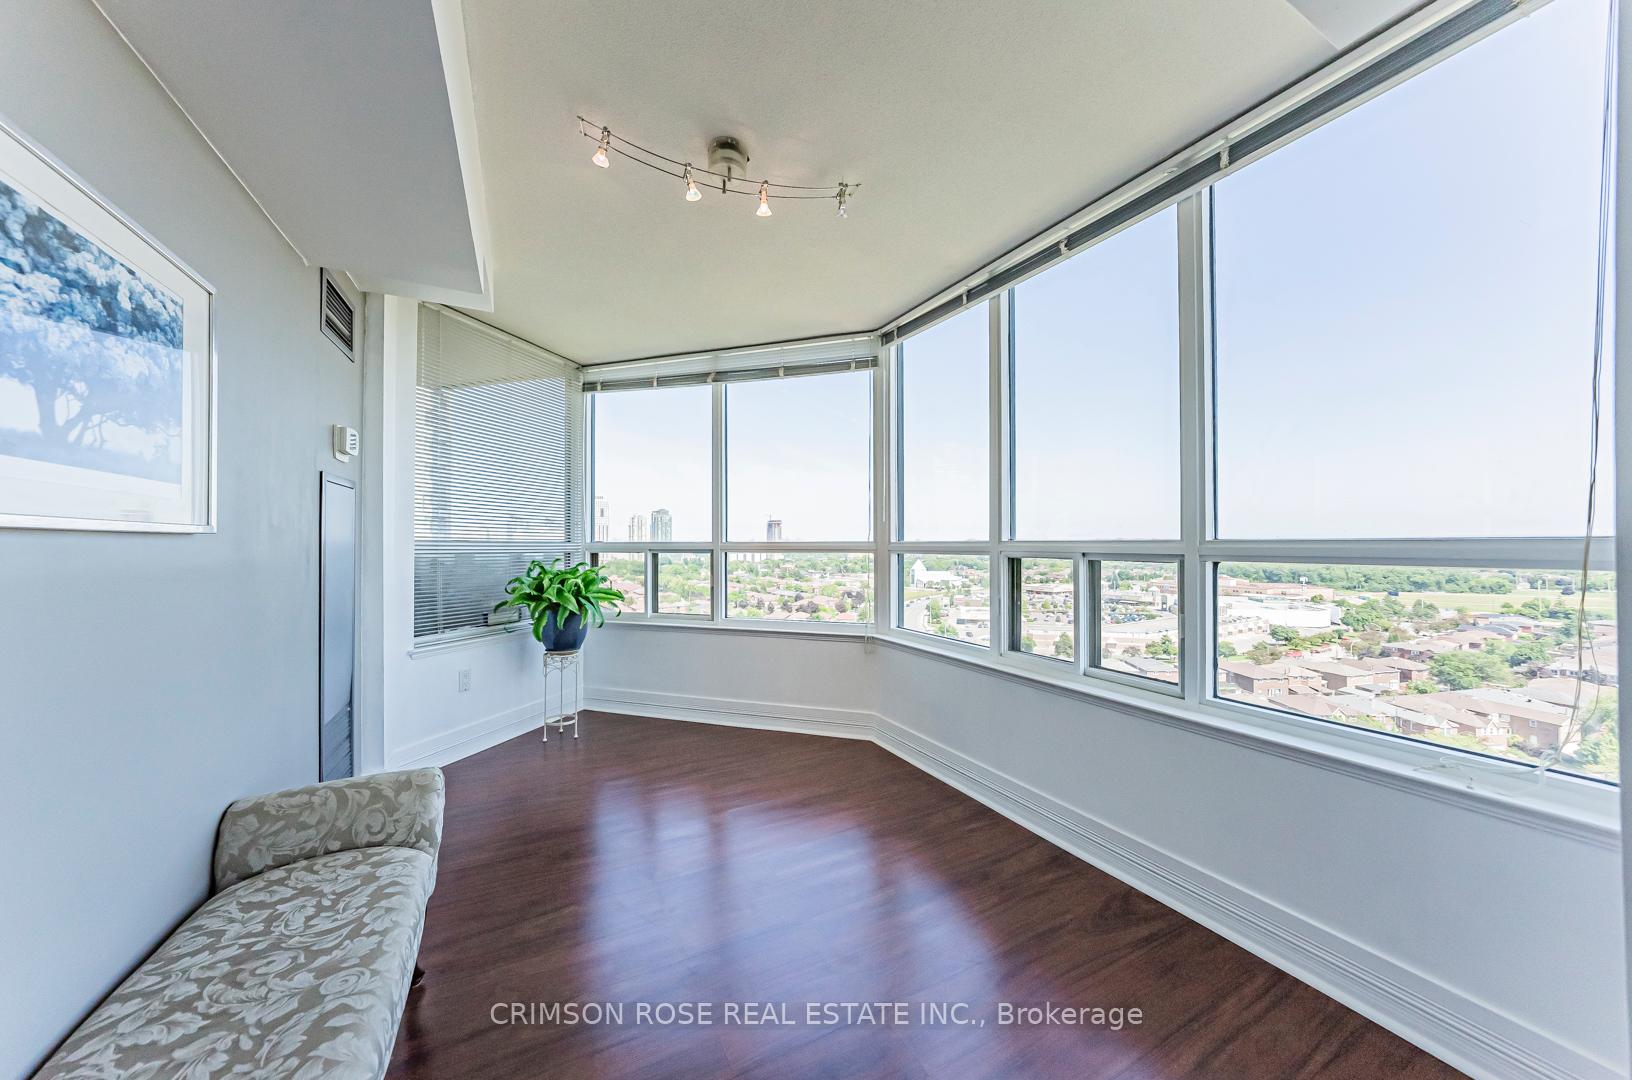 See all 27 photos
Property history
Facts and features
- ExposureSouth east
- LaundryCloset
- LockerOwned
- BalconyOpen
- Central air
- Concierge
- Exercise room
- Indoor pool
The homeCondo Apartment, Apartment, 1,400–1,599 sq ft
- TypeCondo Apartment
- StyleApartment
- Living space1,400–1,599 sq ft
- BasementNone
- ExposureSouth East
InsideCarpet free, Ceramic, Laundry closet, main level, Carpet free, countertop range
- FlooringCarpet free, Ceramic
- LaundryLaundry closet, main level
- FeaturesCarpet free, countertop range
- SecurityConcierge/security, carbon monoxide detectors, smoke detector
- Rooms above ground6
- Bedrooms2 + 1 in the basement
- Bathrooms2
- Kitchens1
OutsideBrick, Open
- ExteriorBrick
- BalconyOpen
Parking and locker2 Parking, Underground, Parking type Owned
- Spaces2 Parking
- GarageUnderground
- Parking typeOwned
- DrivewayUnderground
- Spot172
- LockerOwned
- Locker unit11
- Locker numberB250
- Locker levelP2
BuildingCentre IV Condos, Storeys 23, Units 224
- NameCentre IV Condos
- Storeys23
- Units224
- Registered1991
- Condo corporation446
- AmenitiesConcierge, exercise room, indoor pool, recreation room, sauna, visitor parking
- PetsNot allowed
Heating, water and powerForced air, gas, Central air
- HeatingForced air, gas
- CoolingCentral air
Costs and taxesTaxes $3,086 a year, Condo fee $1,056 a month, Cac included, common elements included, heat included, hydro included, building insurance included, parking included, water included
- Taxes, 2025$3,086 a year
- Condo fee$1,056 a month
- Fee includesCac included, common elements included, heat included, hydro included, building insurance included, parking included, water included
- HSTHST included in the price
Included in the saleFridge, new stove, dishwasher, & microwave, washer & dryer, all existing elfs, existing blinds. 2 large side by side parking spots and one locker. all utilities are included in maintenance fee. 24 hr security. extensive amenities: indoor pool, hot tub, gym, sauna, squash court, and lots of free visitors parking.
- IncludedFridge, new stove, dishwasher, & microwave, washer & dryer, all existing elfs, existing blinds. 2 large side by side parking spots and one locker. all utilities are included in maintenance fee. 24 hr security. extensive amenities: indoor pool, hot tub, gym, sauna, squash court, and lots of free visitors parking.
NearbyClear view, library, park, public transit, rec./commun.centre, arts centre
- Close toClear view, library, park, public transit, rec./commun.centre, arts centre
Listing detailsW12258117, Sold, Jul 2, 2025
- MLS® numberW12258117
- StatusSold
- Listed onJul 2, 2025
- Days on market13
- UpdatedJul 15, 2025
- Possession2025-07-03 / Flexible
- Occupied byVacant
- Listing brokerageCRIMSON ROSE REAL ESTATE INC.
About this home
Unit 1609, 400 Webb Drive, Mississauga (City Centre), ON L5B 3Z7
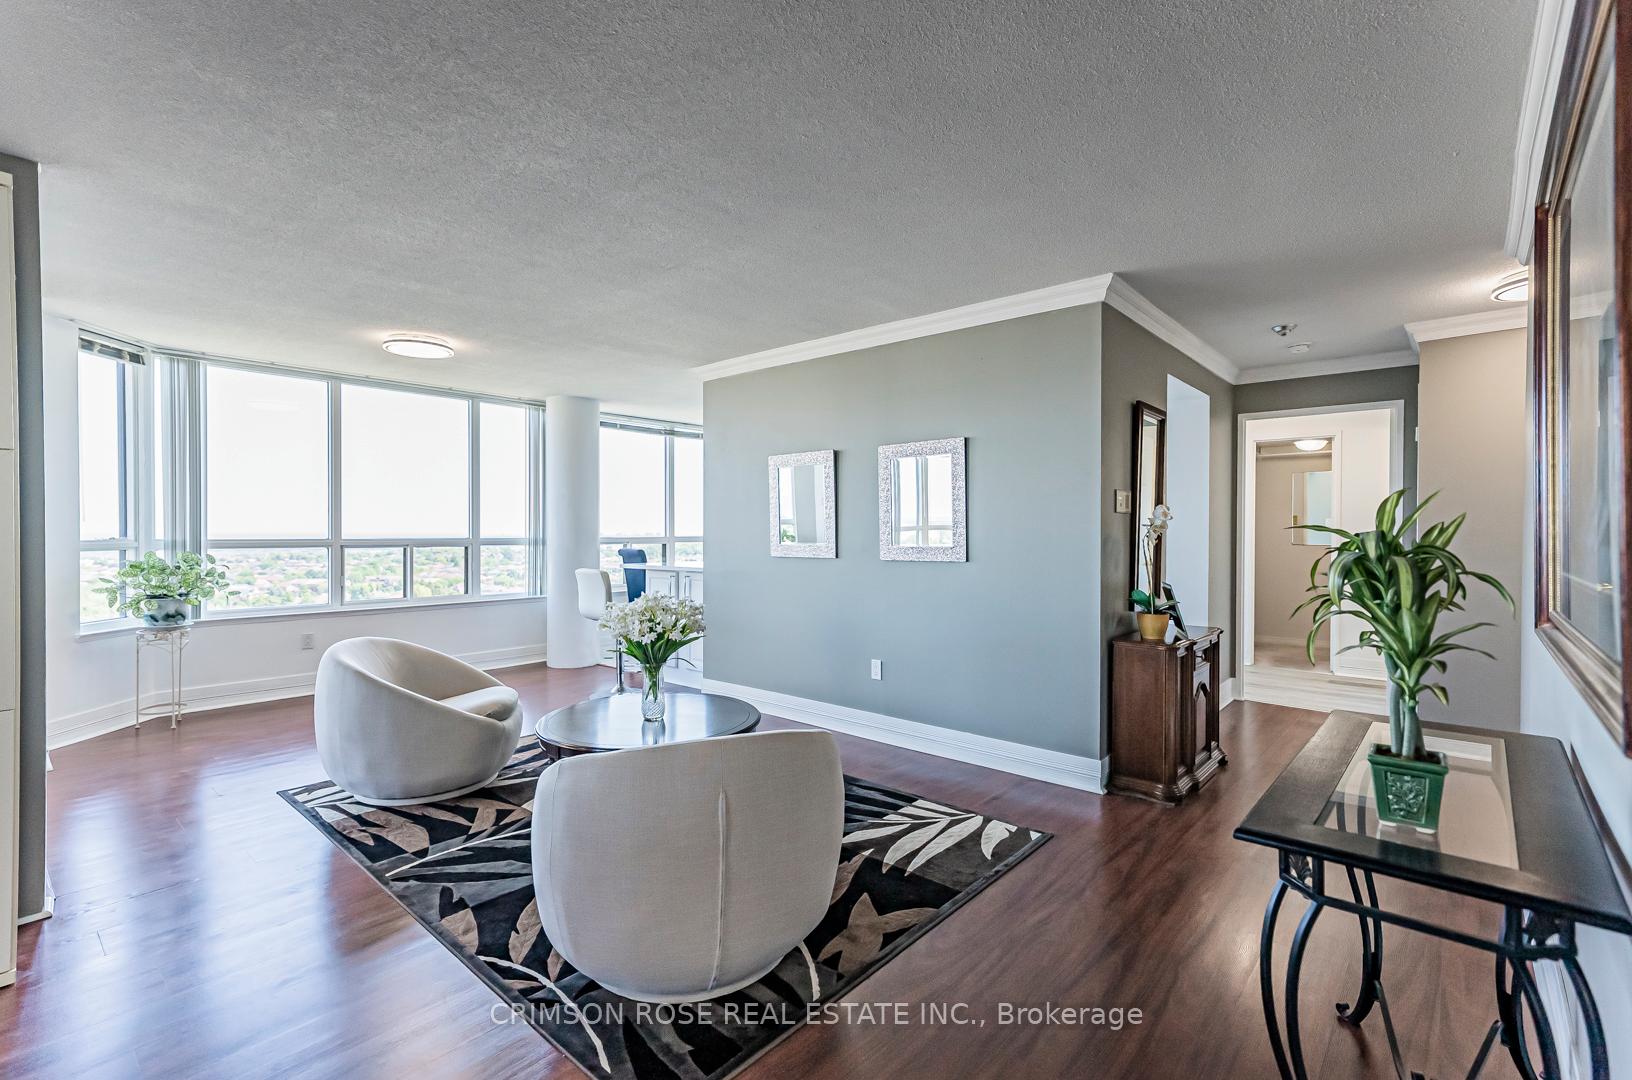
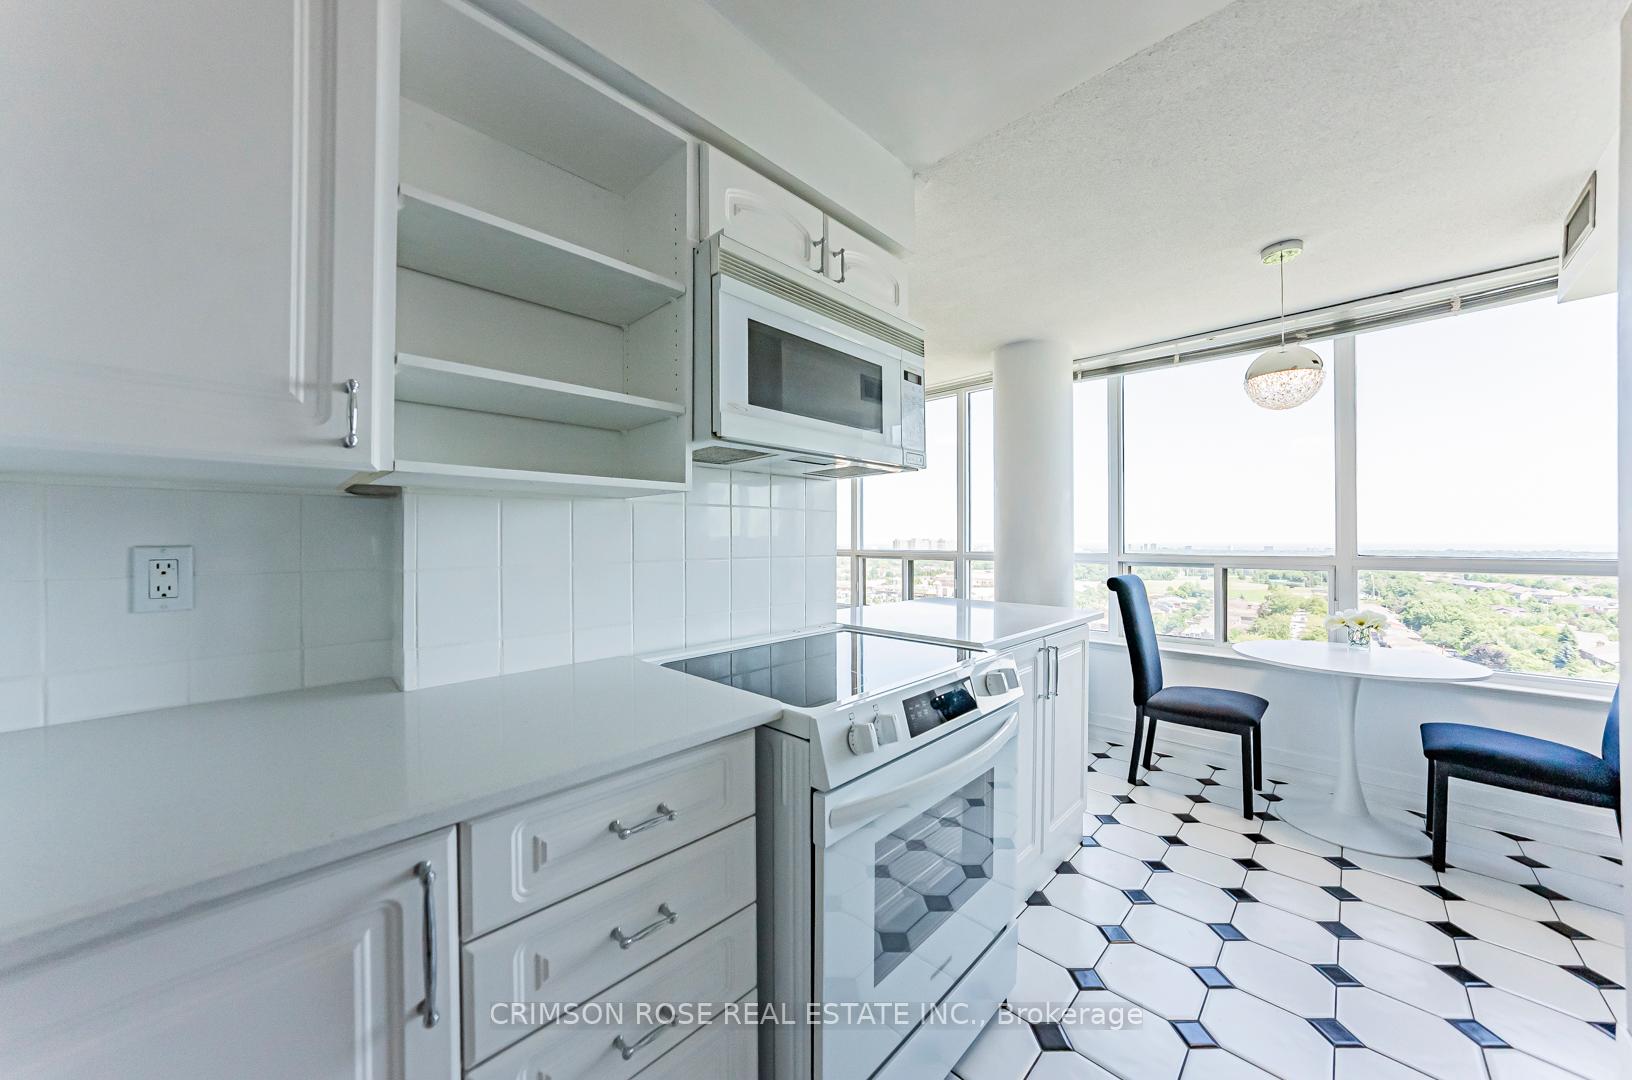
$$$ Spent On Upgrades! Step Into This Stunning, Newly Renovated Corner Unit Offering Over 1,400 Sq Ft Of Bright, Modern Living WithPanoramic Views Of Lake Ontario And The Toronto Skyline. *Freshly Painted Throughout*, This Spacious Home Features 2 Large Bedrooms, 2 Full Bathrooms, And A Sun-Filled Solarium That Can Easily Be Converted Into A Third Bedroom Or Office.The Open-Concept Layout Is Enhanced By Floor-To-Ceiling Windows, A Private Balcony, And Side-By-Side Parking Spots Conveniently Located Near The Exit. The Chef-Inspired KitchenBoasts Quartz Countertops, And A Cozy Breakfast Area Overlooking A Serene Ravine.The Expansive Primary Bedroom Includes A Walk-In ClosetAnd A 4-Piece Ensuite, While The Second Bedroom Has Its Own 4 PC Bath And Ample Closet Space. *Unbeatable Location*Just Steps From Square One, Celebration Square, City Hall, Central Library, Living Arts Centre, YMCA, Schools, And Places Of Worship. Enjoy Easy Access To BusStop, GO Station, Mississauga and Brampton Transit Line, And All The Restaurants, Entertainment, And Shops You Could Ask For. Live The Lifestyle You Deserve Where Space, Luxury, And Convenience Meet!!!
Ask about this home
A HOMEH agent will answer your questions about this home.
Know more about Centre IV Condos
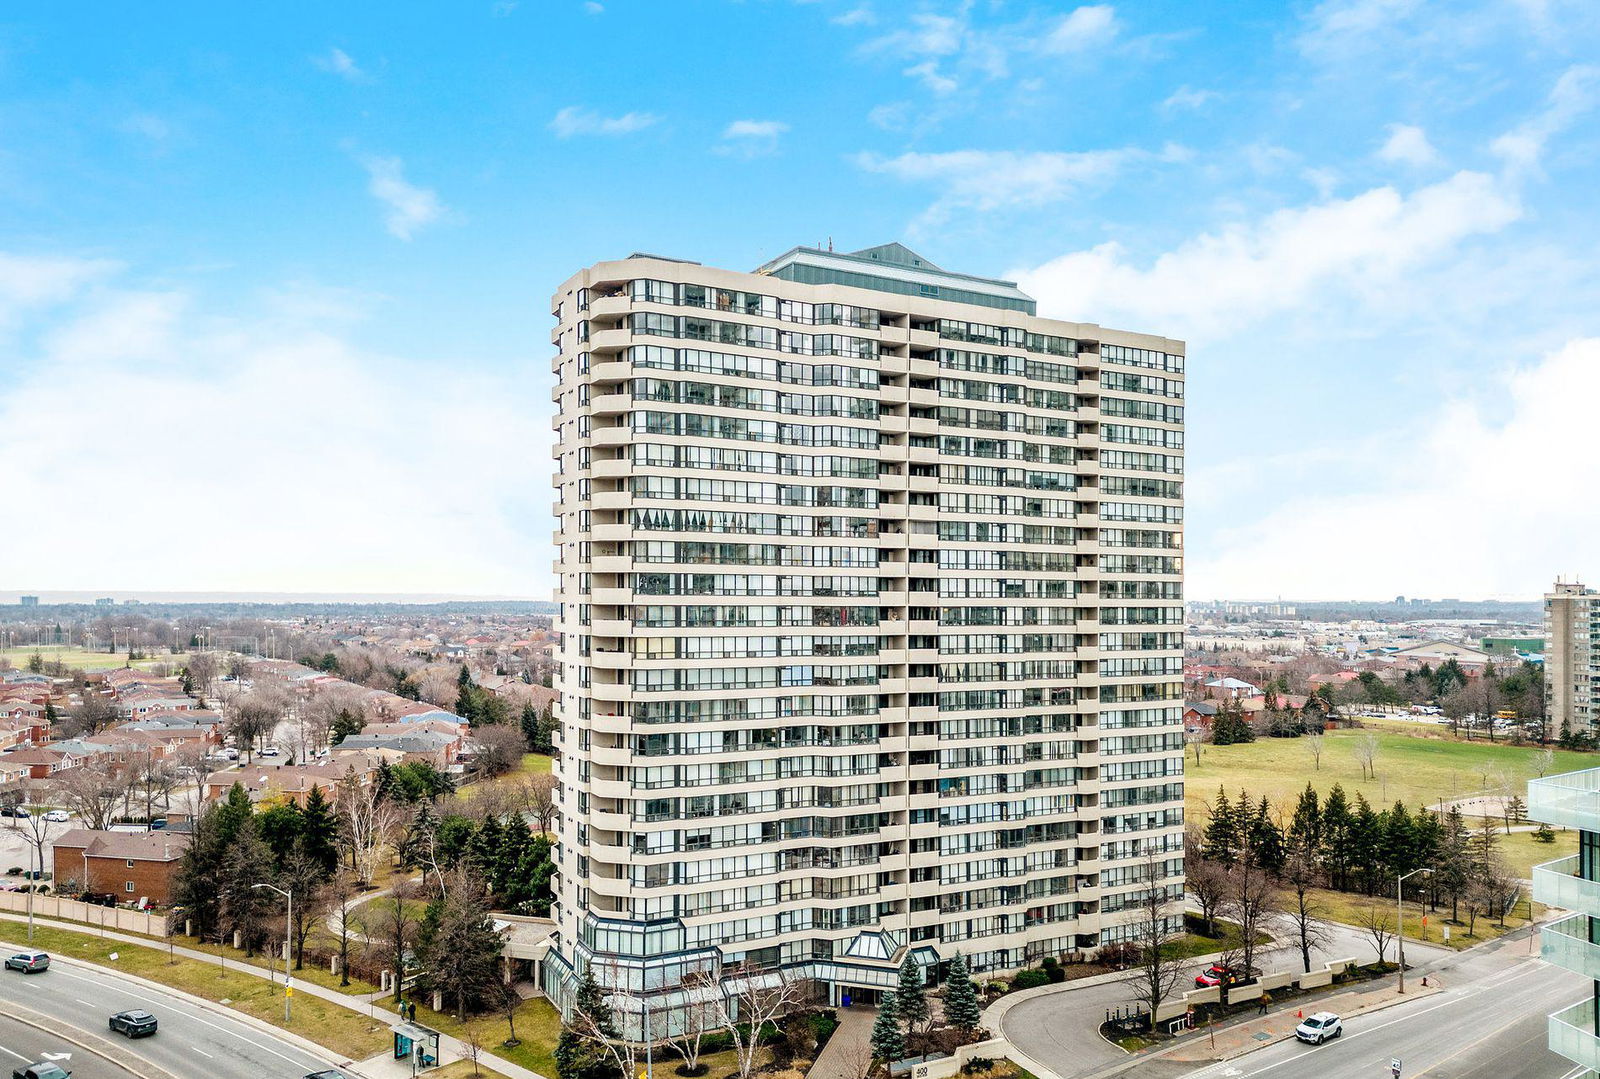
Condo building · 400 Webb Drive
Centre IV Condos is a 23-storey condo with 224 suites, built in 1991 by Conservatory Group. Right now 4 for sale and 1 for rent are on the market here.
- 23storeys
- 224suites
- $428/sq ft
- 1991built
No similar units for sale in Centre IV Condos right now.
Around this home
Daily convenience, out of 100, from the distances below
Schools nearby
School rating, out of 10.
Helpful calculators
Your HOMEH agent

"I would see it this week."