

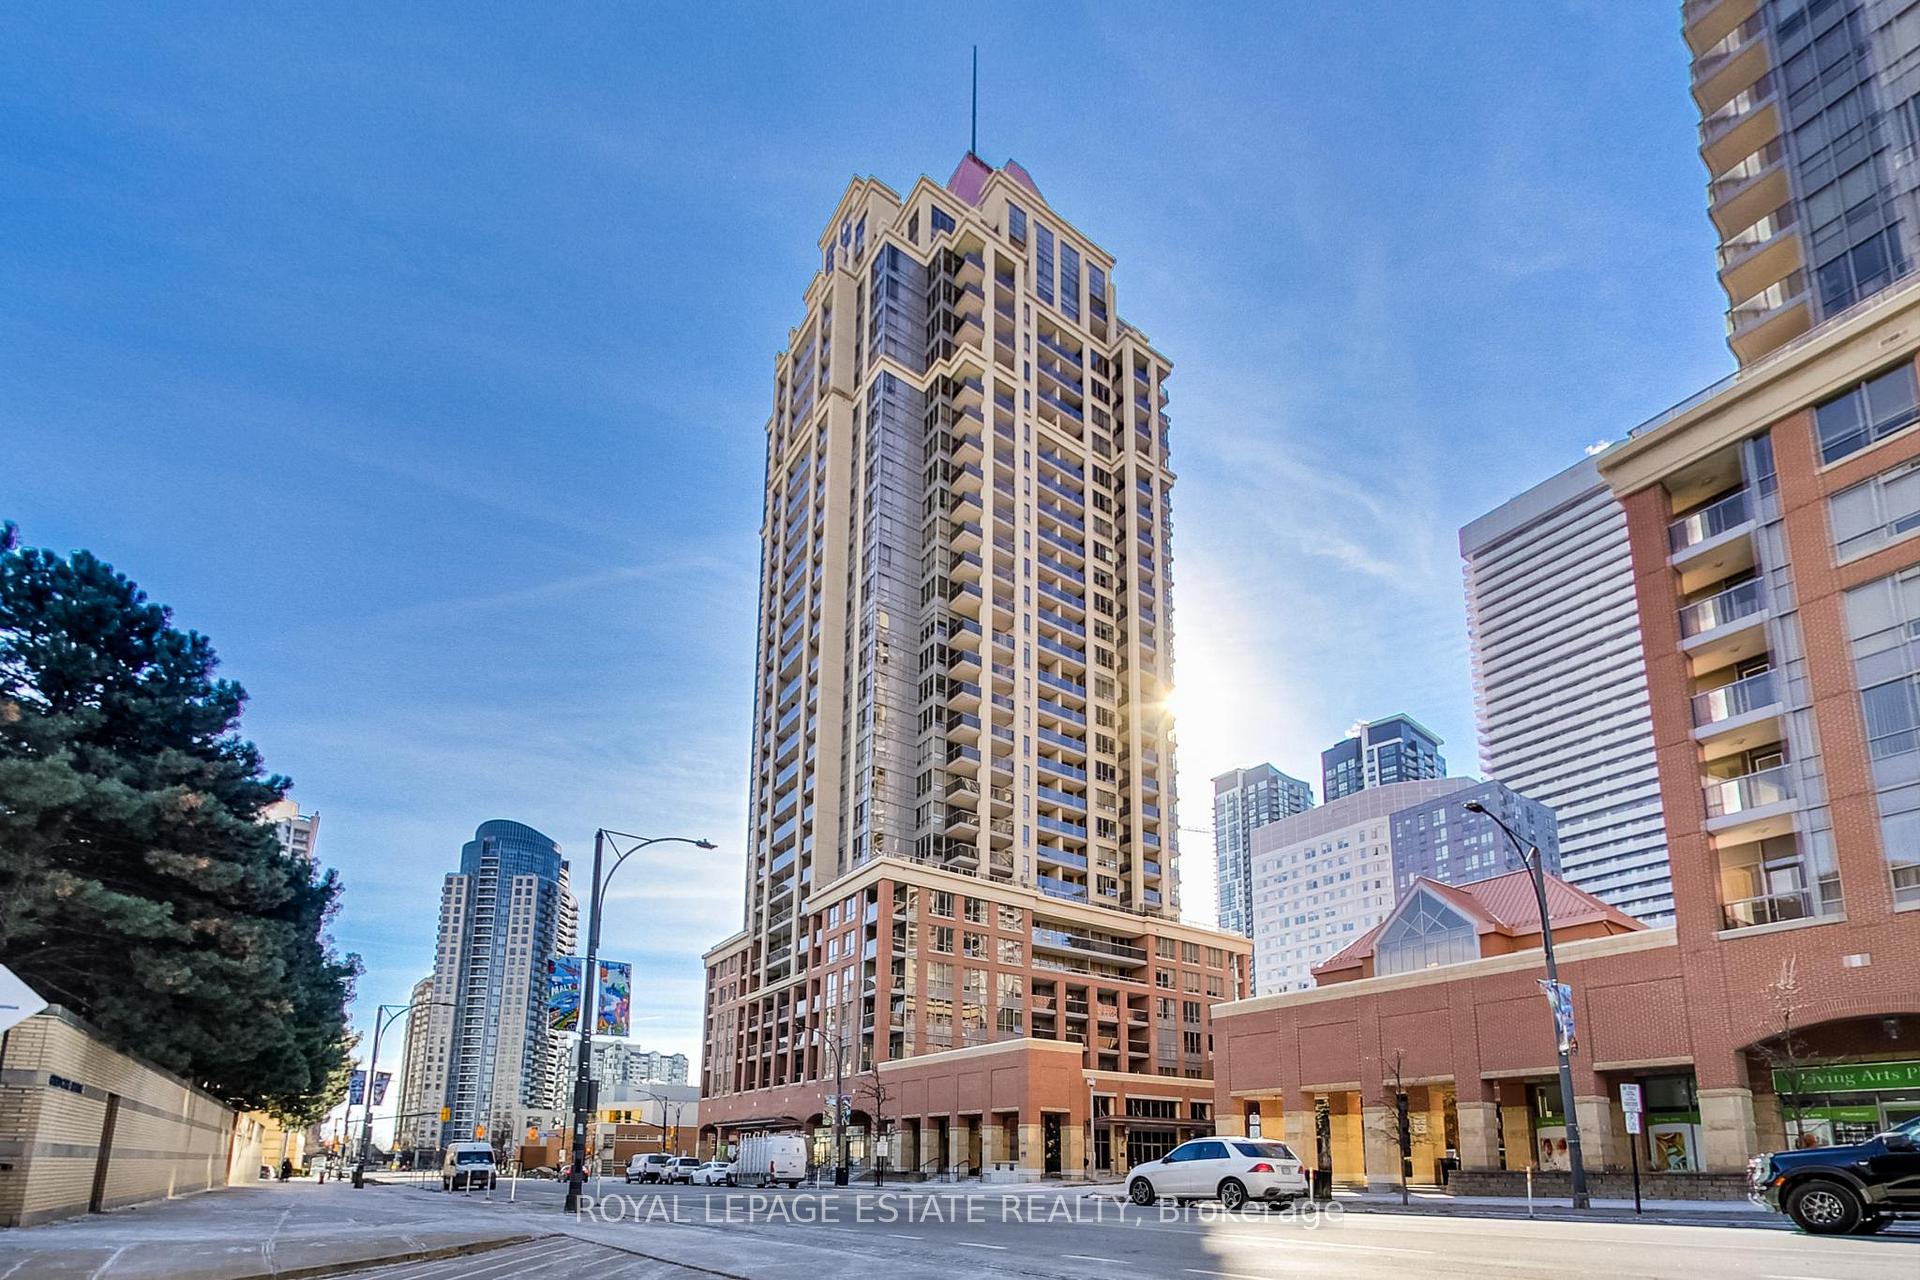
Unit 1606, 4080 Living Arts Drive
Unit 1606, 4080 Living Arts Drive
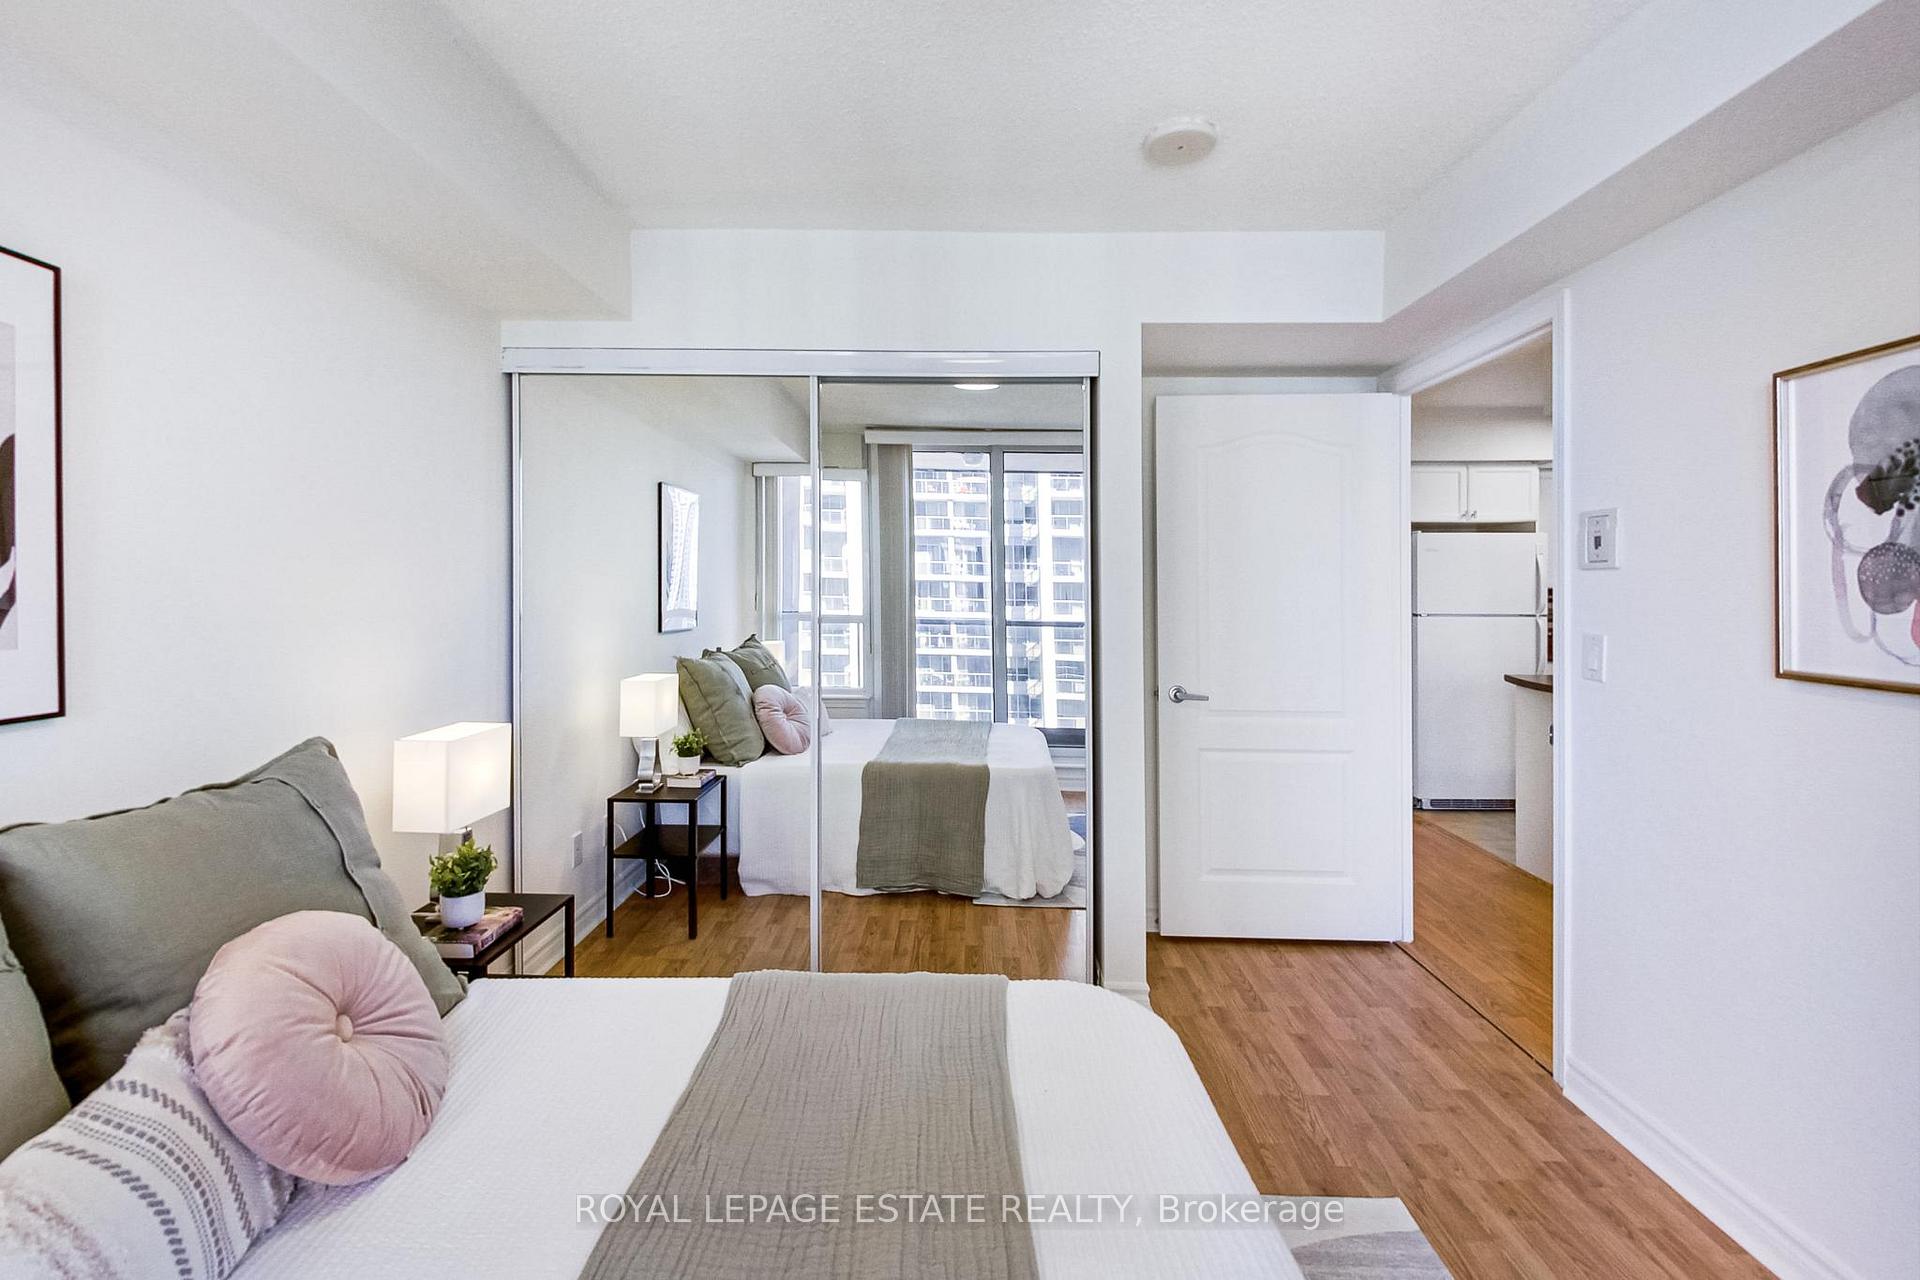 See all 31 photos
Property history
Facts and features
- ExposureNorth
- LaundryIn-suite
- LockerOwned
- BalconyOpen
- Hardwood floors
- Central air
- Gym
- Indoor pool
- Party room/meeting room
The homeCondo Apartment, Apartment, Age 16–30 years
- Type: Condo Apartment
- Style: Apartment
- Age: 16–30 years
- Living space: 600–699 sq ft
- Basement: None
- Exposure: North
- View: City
InsideHardwood, Tile, In-suite laundry, Separate heating controls, storage area lockers
- Flooring: Hardwood, Tile
- Laundry: In-suite laundry
- Features: Separate heating controls, storage area lockers
- Security: Concierge/security, smoke detector
- Elevator: Yes
- Rooms above ground: 5
- Bedrooms: 1 + 1 in the basement
- Bathrooms: 1
- Kitchens: 1
OutsideBrick, concrete, Open, Controlled entry, landscaped
- Exterior: Brick, concrete
- Balcony: Open
- Features: Controlled entry, landscaped
Parking and locker1 Parking, Underground, Parking type Owned
- Spaces: 1 Parking
- Garage: Underground
- Parking type: Owned
- Driveway: Underground
- Spot: 605
- Locker: Owned
- Locker unit: 333
- Locker number: 1
- Locker level: 2
BuildingCapital towers ii, Storeys 30, Units 370
- Name: Capital towers ii
- Storeys: 30
- Units: 370
- Registered: 2006
- Condo corporation: 776
- Amenities: Gym, indoor pool, party room/meeting room, visitor parking, community bbq
- Pets: Allowed
Heating, water and powerFan coil, gas, Central air
- Heating: Fan coil, gas
- Cooling: Central air
Costs and taxesTaxes $2,760 a year, Condo fee $599 a month, Parking included, heat included, water included, common elements included, building insurance included, cac included
- Taxes, 2025: $2,760 a year
- Condo fee: $599 a month
- Fee includes: Parking included, heat included, water included, common elements included, building insurance included, cac included
- HST: HST included in the price
Included in the saleFridge, stove, dishwasher, microwave, washer, dryer, all electrical light fixtures, existing window coverings
- Included: Fridge, stove, dishwasher, microwave, washer, dryer, all electrical light fixtures, existing window coverings
NearbyArts centre, public transit, rec./commun.centre, library
- Close to: Arts centre, public transit, rec./commun.centre, library
Listing detailsW12258380, Sold, Jul 3, 2025
- MLS® number: W12258380
- Status: Sold
- Listed on: Jul 3, 2025
- Days on market: 13
- Updated: Jul 16, 2025
- Possession: Flexible
- Occupied by: Vacant
- Listing brokerage: ROYAL LEPAGE ESTATE REALTY
About this home
Unit 1606, 4080 Living Arts Drive, Mississauga (City Centre), ON L5B 4N3
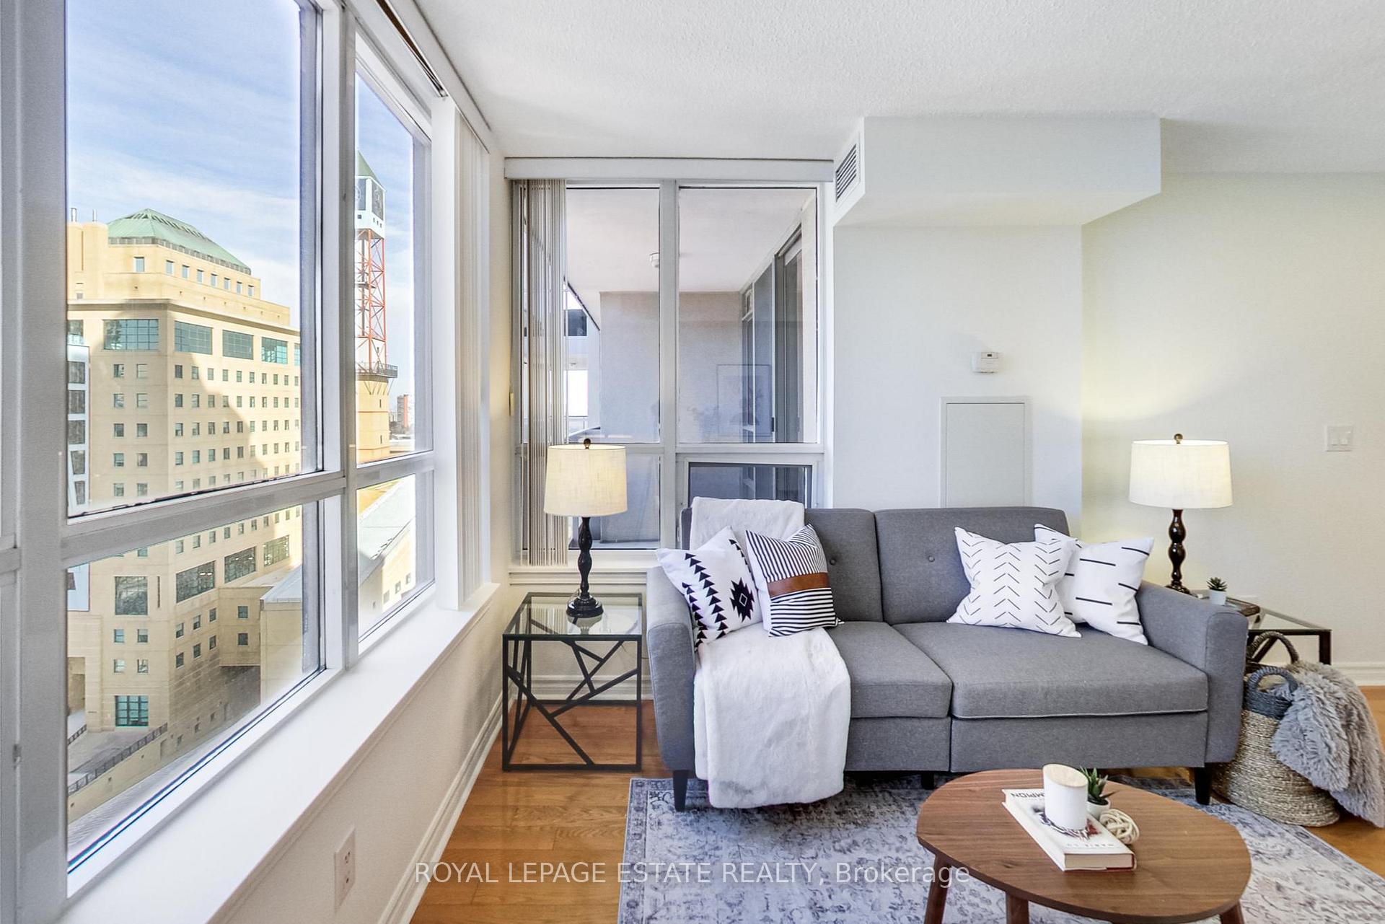
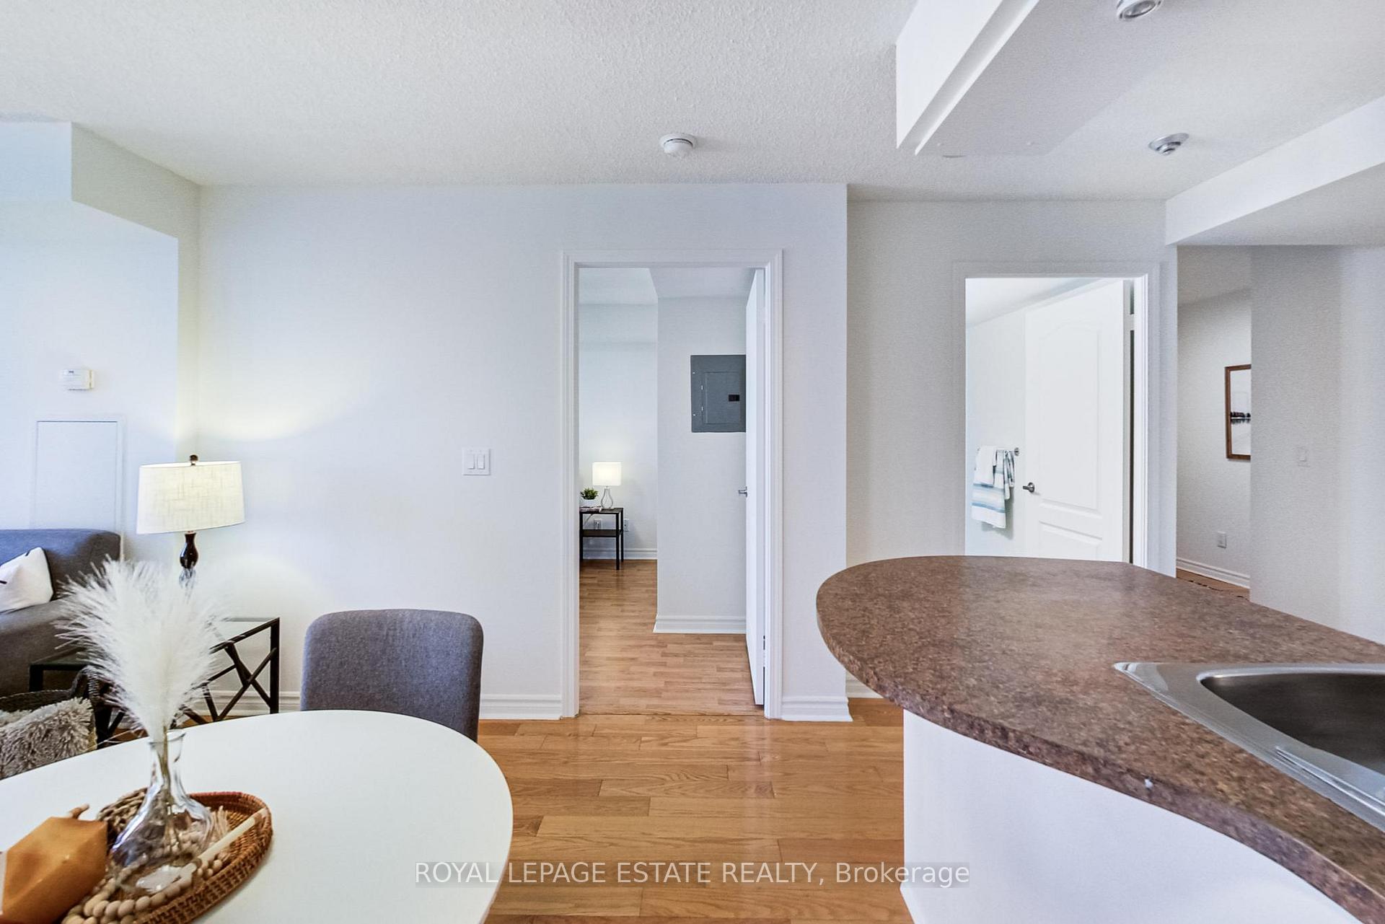
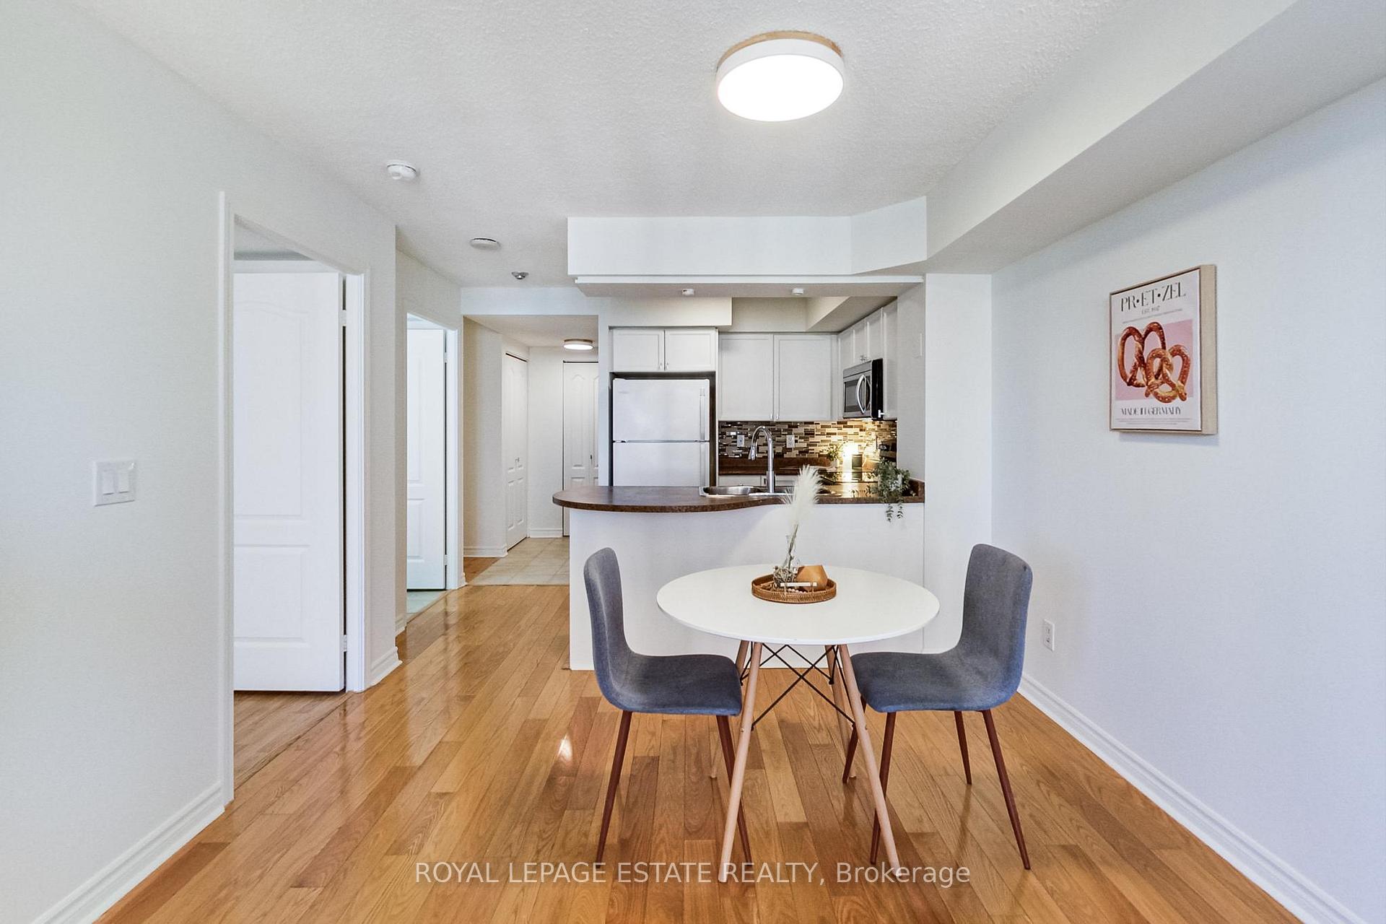
Location, Location, Location! This immaculate and updated 1-bedroom + den condo in the heart of Mississauga City Centre is everything you've been looking for. With underground parking, locker, and shops, convenience is at your doorstep! Step inside to a bright, open-concept living and dining area, ideal for relaxing or entertaining. The den, large enough to be guest room or office, offers flexible space to fit your lifestyle. The spacious primary bedroom features a walkout to a large, covered balcony, providing city views...a perfect spot to unwind after a long day. The kitchen offers plenty of cabinet storage, full size appliances and opens to the living and dining areas. Enjoy the convenience of ensuite laundry and ample storage in the foyer to keep everything organized. This unit has been freshly painted and boasts updated faucets, and lighting. This is truly a move-in ready home. Low Maintenance Fees include water, heat & A/C. Building has recently updated hallway decor and the amenities are top-notch, including an indoor swimming pool, gym, party room with kitchen, outdoor BBQ area, and more. You'll also be minutes away from Square One Mall, Sheridan College, public transit, the Living Arts Centre, art galleries, parks, libraries, and easy access to Highway 403 and 401.
Ask about this home
A HOMEH agent will answer your questions about this home.
Know more about The Capital II Condos
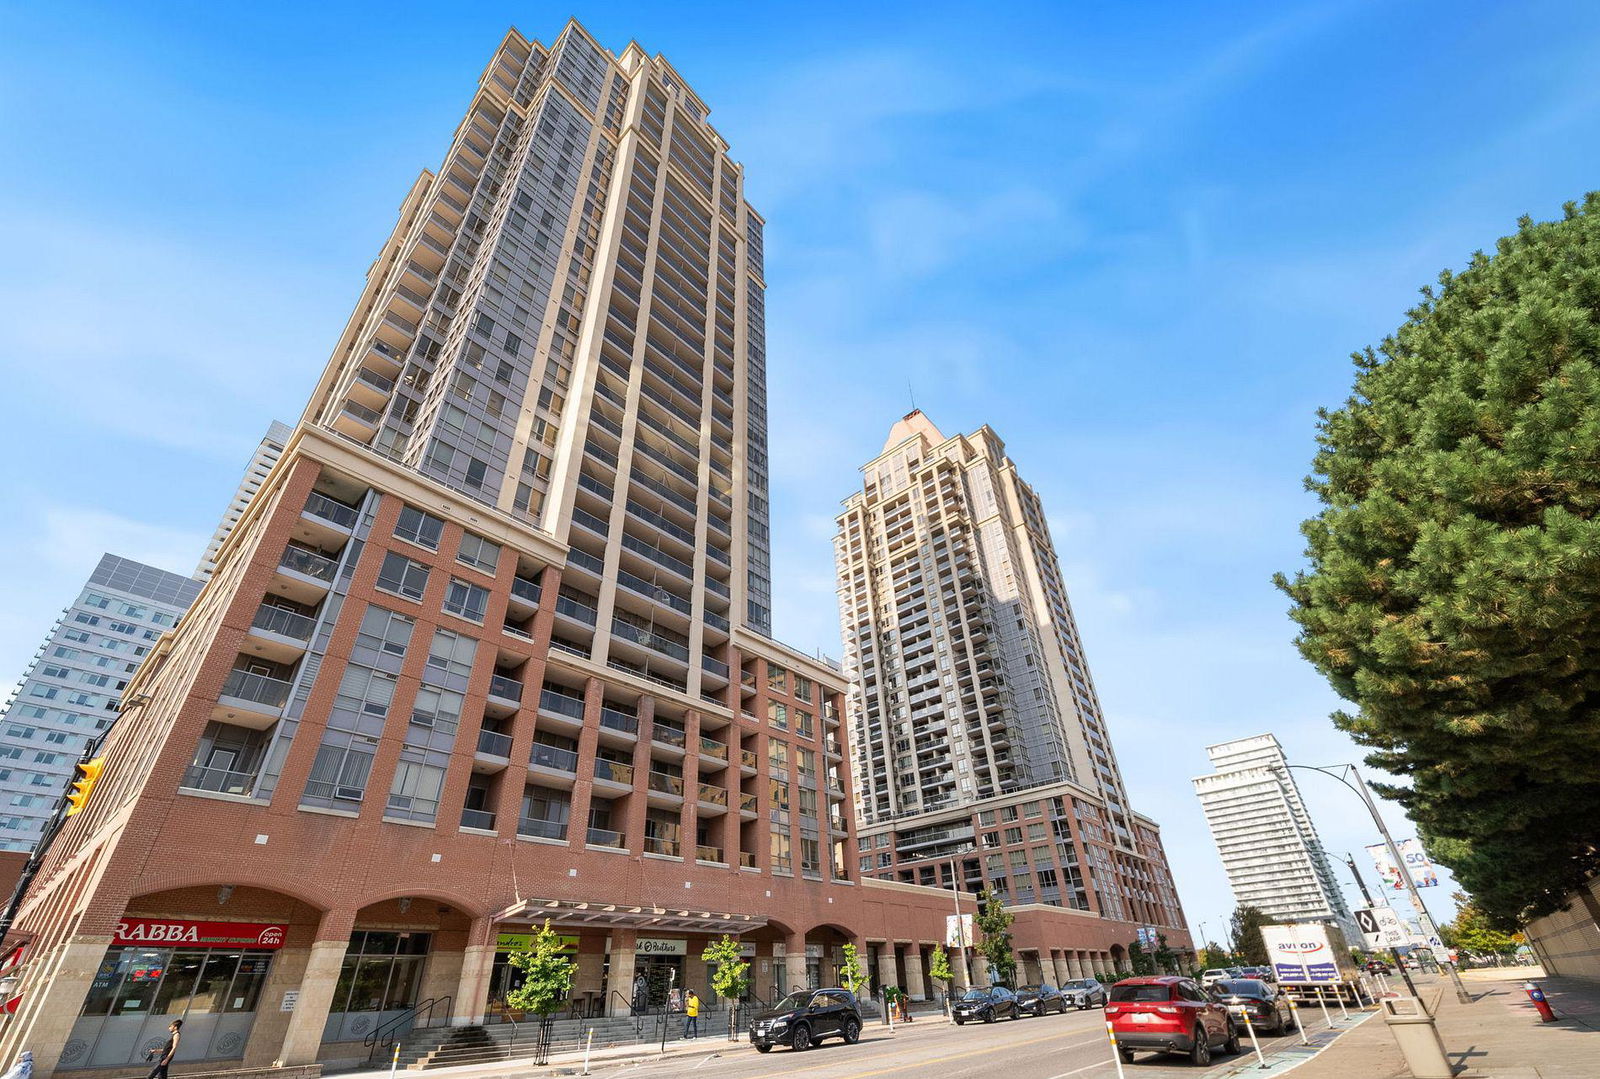
Condo building · 4080 Living Arts Drive
The Capital II Condos is a 30-storey condo with 370 suites, built in 2006 by The Daniels Corporation. Right now 3 for sale and 1 for rent are on the market here.
- 30storeys
- 370suites
- $634/sq ft
- 2006built
No similar units for sale in The Capital II Condos right now.
Around this home
Daily convenience, out of 100, from the distances below
Schools nearby
School rating, out of 10.
Helpful calculators
Your HOMEH agent

"I would see it this week."