

Unit 7, 2000 The Collegeway
Unit 7, 2000 The Collegeway
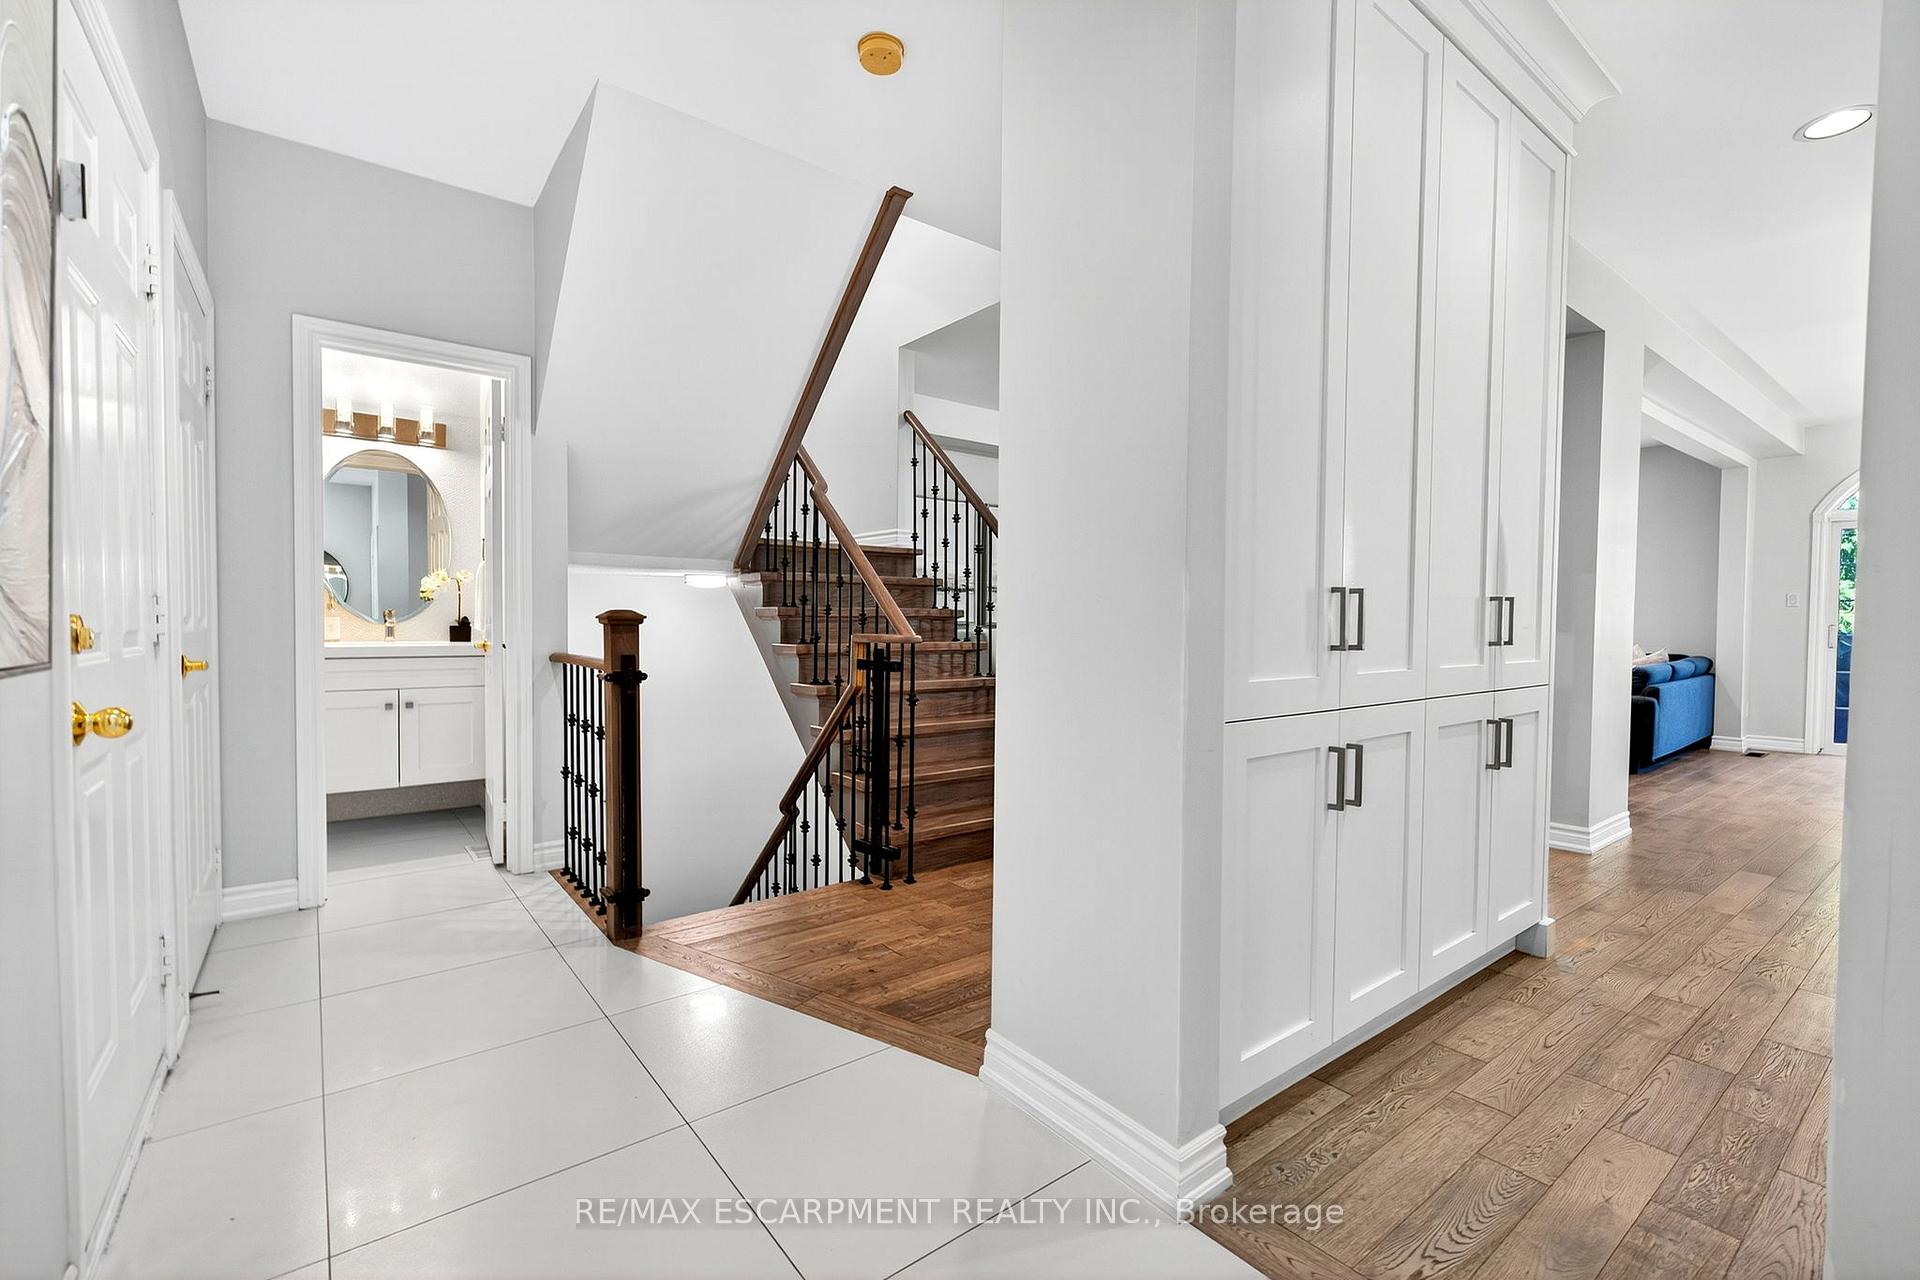 See all 50 photos
Property history
Facts and features
- BasementWalk-out
- Age of home16–30 years
- ExposureWest
- LaundryRoom, sink
- Fireplace
- Central air
The homeCondo Townhouse, 2-storey, Age 16–30 years
- TypeCondo Townhouse
- Style2-storey
- Age16–30 years
- Living space2,000–2,249 sq ft
- BasementFinished with walk-out, full
- ExposureWest
InsideFireplace Yes, natural gas, Laundry room, sink, upper level, Auto garage door remote, central vacuum, water heater
- FireplaceYes, natural gas
- LaundryLaundry room, sink, upper level
- FeaturesAuto garage door remote, central vacuum, water heater
- Rooms above ground7
- Bedrooms3 + 1 in the basement
- Bathrooms4
- Kitchens1
- Family roomYes
OutsideBrick, Open, Landscaped, deck, patio
- ExteriorBrick
- BalconyOpen
- FeaturesLandscaped, deck, patio
Parking and locker4 Parking (2 garage + 2 drive), Attached, Parking type Owned
- Spaces4 Parking (2 garage + 2 drive)
- GarageAttached
- Parking typeOwned
- DrivewayPrivate, inside entry
- LockerNone
Building2000 The Collegeway Townhomes, Units 38, Registered 1999
- Name2000 The Collegeway Townhomes
- Units38
- Registered1999
- Condo corporation600
- AmenitiesBbqs allowed, visitor parking
- PetsAllowed
Heating, water and powerForced air, gas, Central air
- HeatingForced air, gas
- CoolingCentral air
Costs and taxesTaxes $8,705 a year, Condo fee $913 a month, Cable tv included, common elements included, building insurance included
- Taxes, 2025$8,705 a year
- Condo fee$913 a month
- Fee includesCable tv included, common elements included, building insurance included
- HSTHST included in the price
- Rental itemsHot water heater
- Under contractHot water heater
Included in the saleFridge, stove, dishwasher, washer and dryer, light fixtures, window coverings
- IncludedFridge, stove, dishwasher, washer and dryer, light fixtures, window coverings
NearbyGolf, hospital, public transit, wooded/treed, park, school
- Close toGolf, hospital, public transit, wooded/treed, park, school
Listing detailsW12354207, Sold, Aug 20, 2025
- MLS® numberW12354207
- StatusSold
- Listed onAug 20, 2025
- Days on market13
- UpdatedSep 2, 2025
- PossessionFlexible
- Occupied byOwner
- Listing brokerageRE/MAX ESCARPMENT REALTY INC.
About this home
Unit 7, 2000 The Collegeway, Mississauga (Erin Mills), ON L5L 5Y9
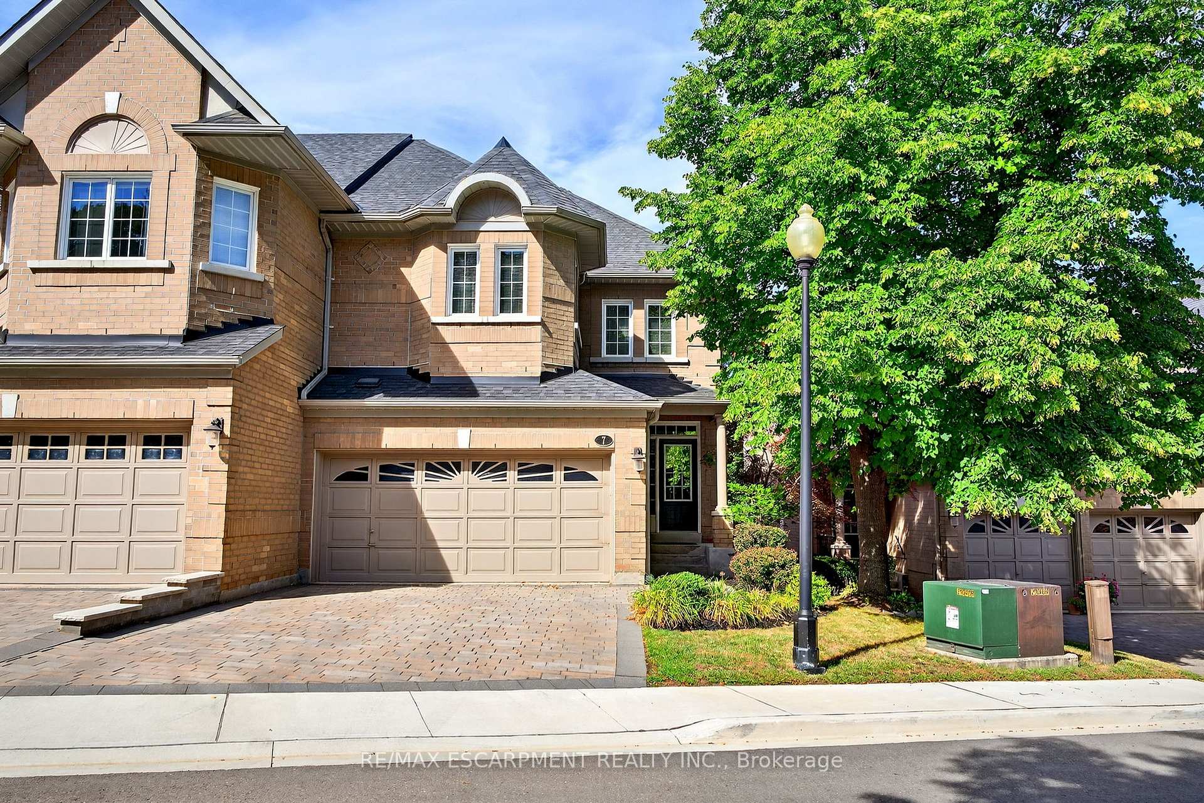
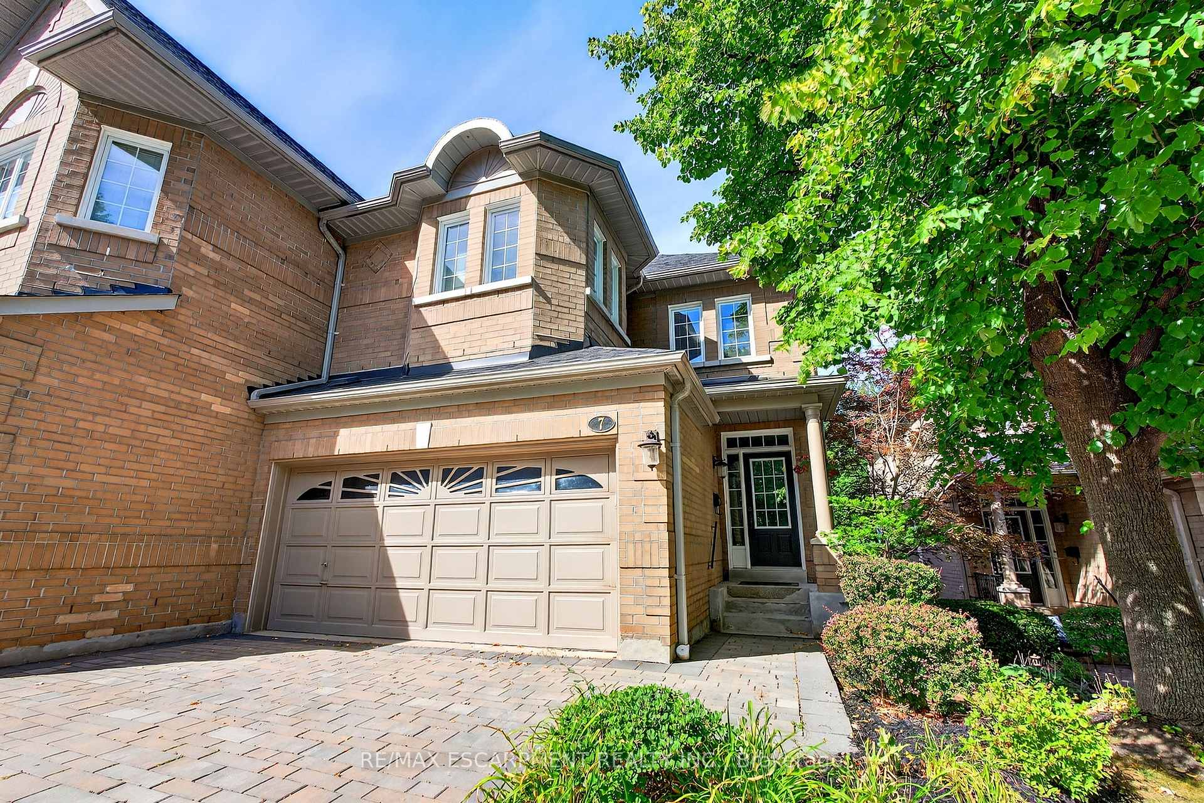
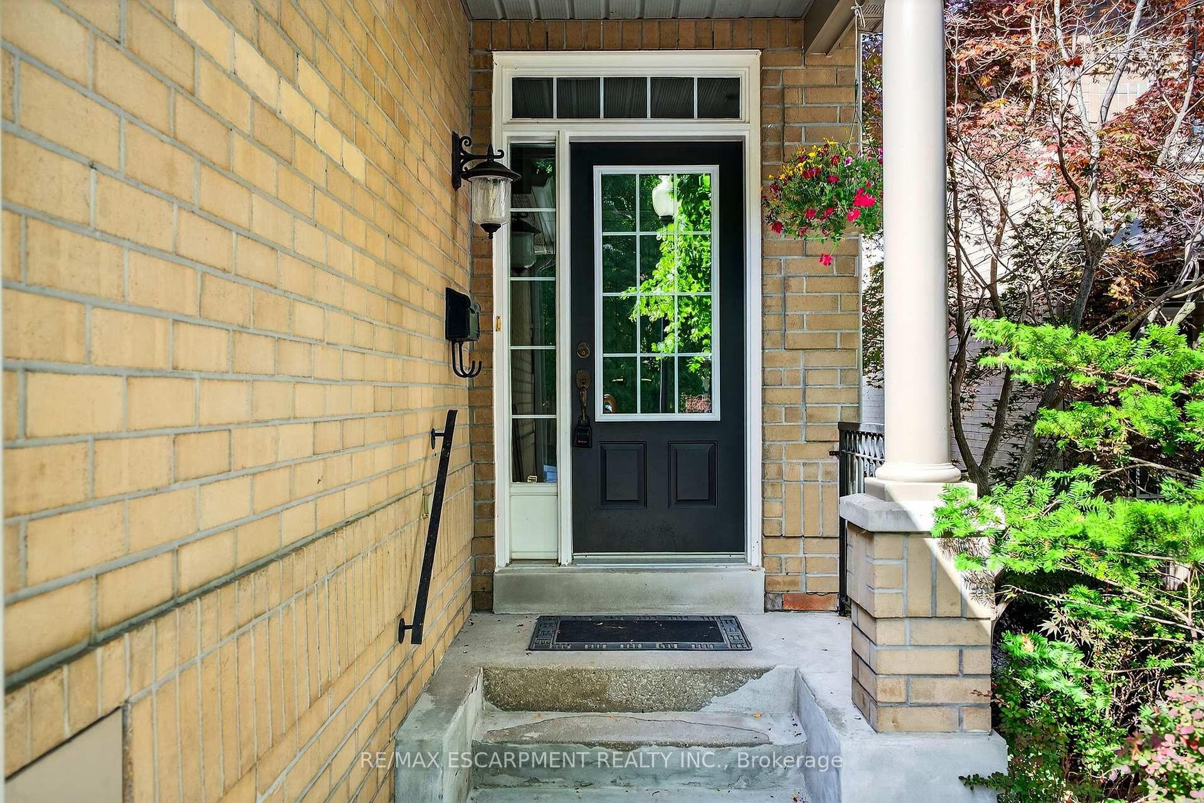
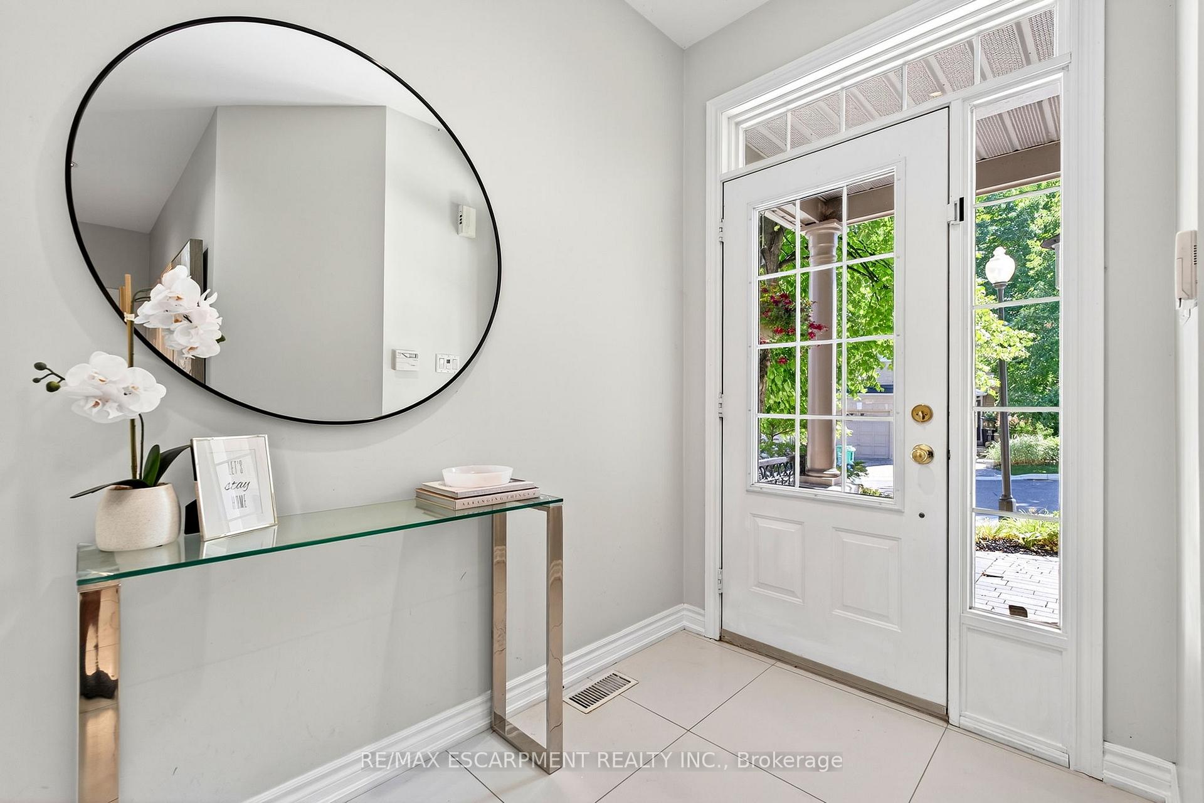
Located in one of Mississaugas most sought after areas, this stunning 3+1 bedroom end-unit townhome is surrounded by mature woods and nature trails. The welcoming foyer opens to a bright, open-concept main floor that combines timeless character with modern upgrades. The updated white kitchen features quartz countertops, premium stainless steel appliances, abundant cabinetry, and a breakfast bar, while the formal dining room provides the perfect setting for gatherings. The sun-filled living room is highlighted by large windows and a cozy natural gas fireplace, creating a warm and inviting atmosphere. Step out to the walkout deck, an ideal space for morning coffee or evening barbecues. High-end flooring, pot lights, and neutral finishes are carried throughout the home. Upstairs, the oversized primary suite boasts double walk-in closets and a 5-piece ensuite with dual vanity, glass shower and soaker tub. Two additional bedrooms offer excellent space and versatility, complemented by another full bath and convenient upper-level laundry with extra storage. The fully finished walk-out basement expands the living area with a spacious recreation room, second fireplace, additional bedroom or office, full bathroom, and direct access to a private backyard. With a double garage, inside entry, parking for four vehicles, and low-maintenance living. This meticulously maintained complex offers a low-maintenance lifestyle with landscaped grounds, exterior lighting, and ample visitor parking. Ideally situated just minutes from Mississauga Golf & Country Club, Credit Valley Golf & Country Club, top-rated schools, parks, shopping, and scenic walking trails, with convenient access to Highways 403, 407, and the QEW.
Ask about this home
A HOMEH agent will answer your questions about this home.
Know more about 2000 The Collegeway Townhomes
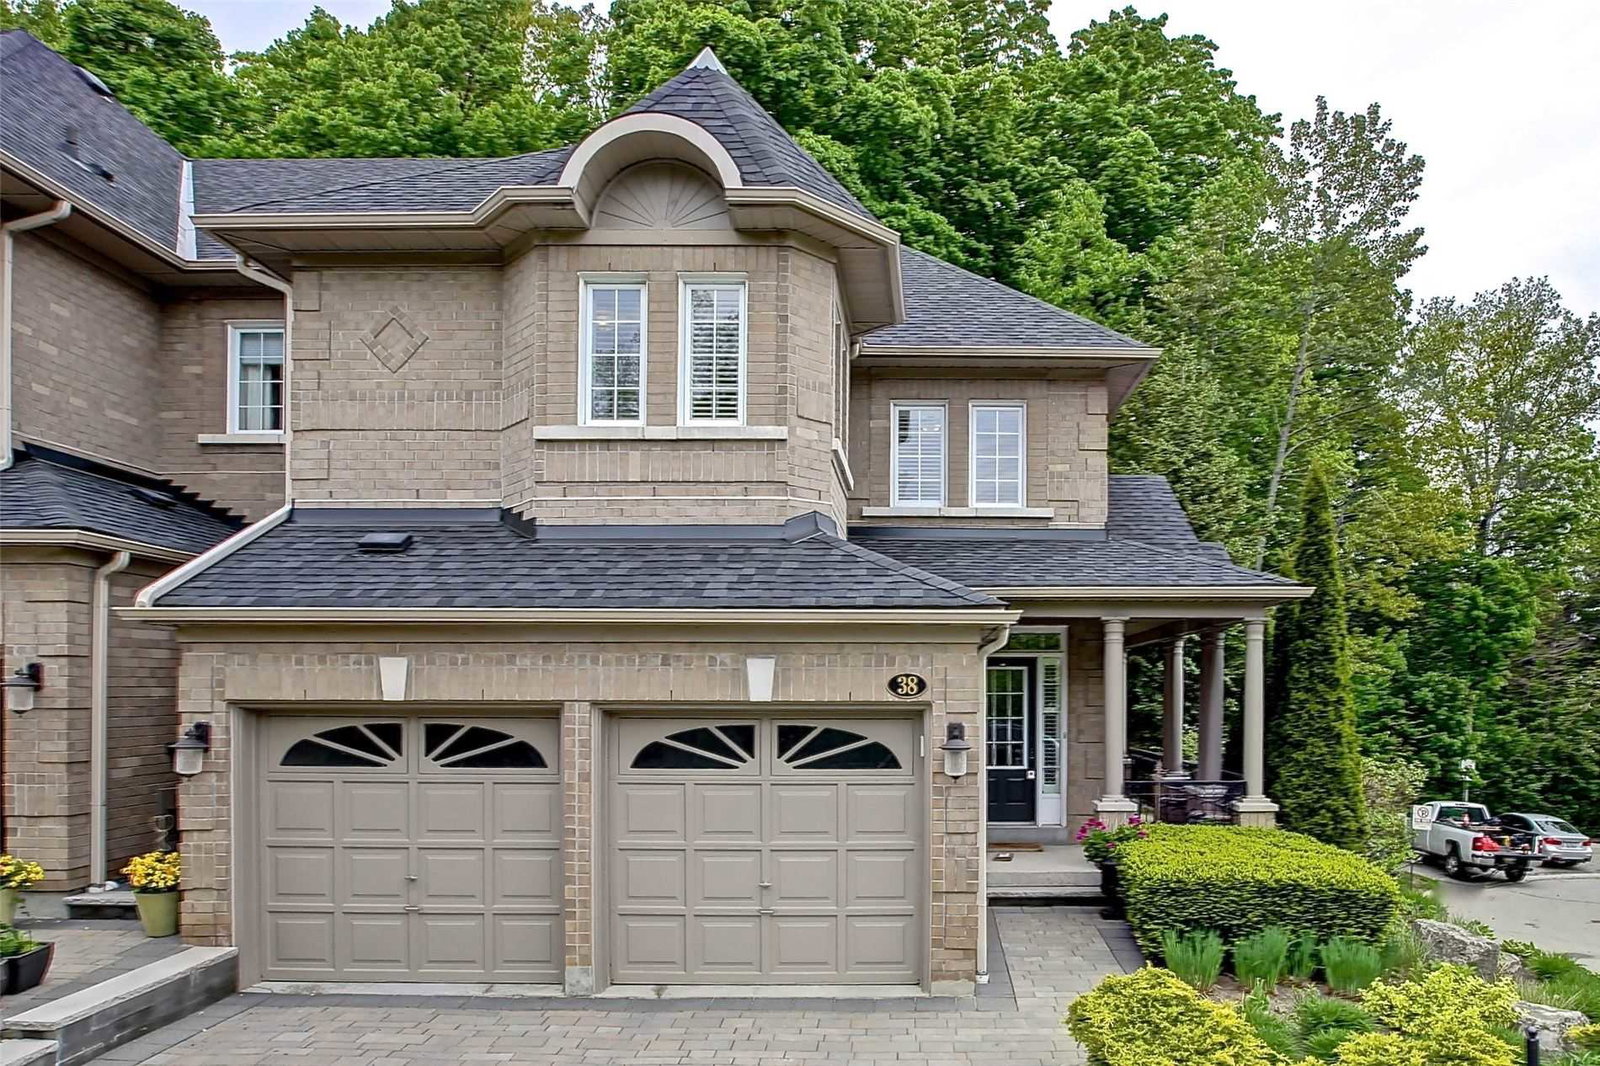
Condo building · 2000 The Collegeway
2000 The Collegeway Townhomes is a condo with 38 suites, built in 1999 by Unknown. Right now 1 for sale is on the market here.
- 1storey
- 38suites
- 1999built
No similar units for sale in 2000 The Collegeway Townhomes right now.
Around this home
Daily convenience, out of 100, from the distances below
Schools nearby
School rating, out of 10.
Helpful calculators
Your HOMEH agent

"I would see it this week."