

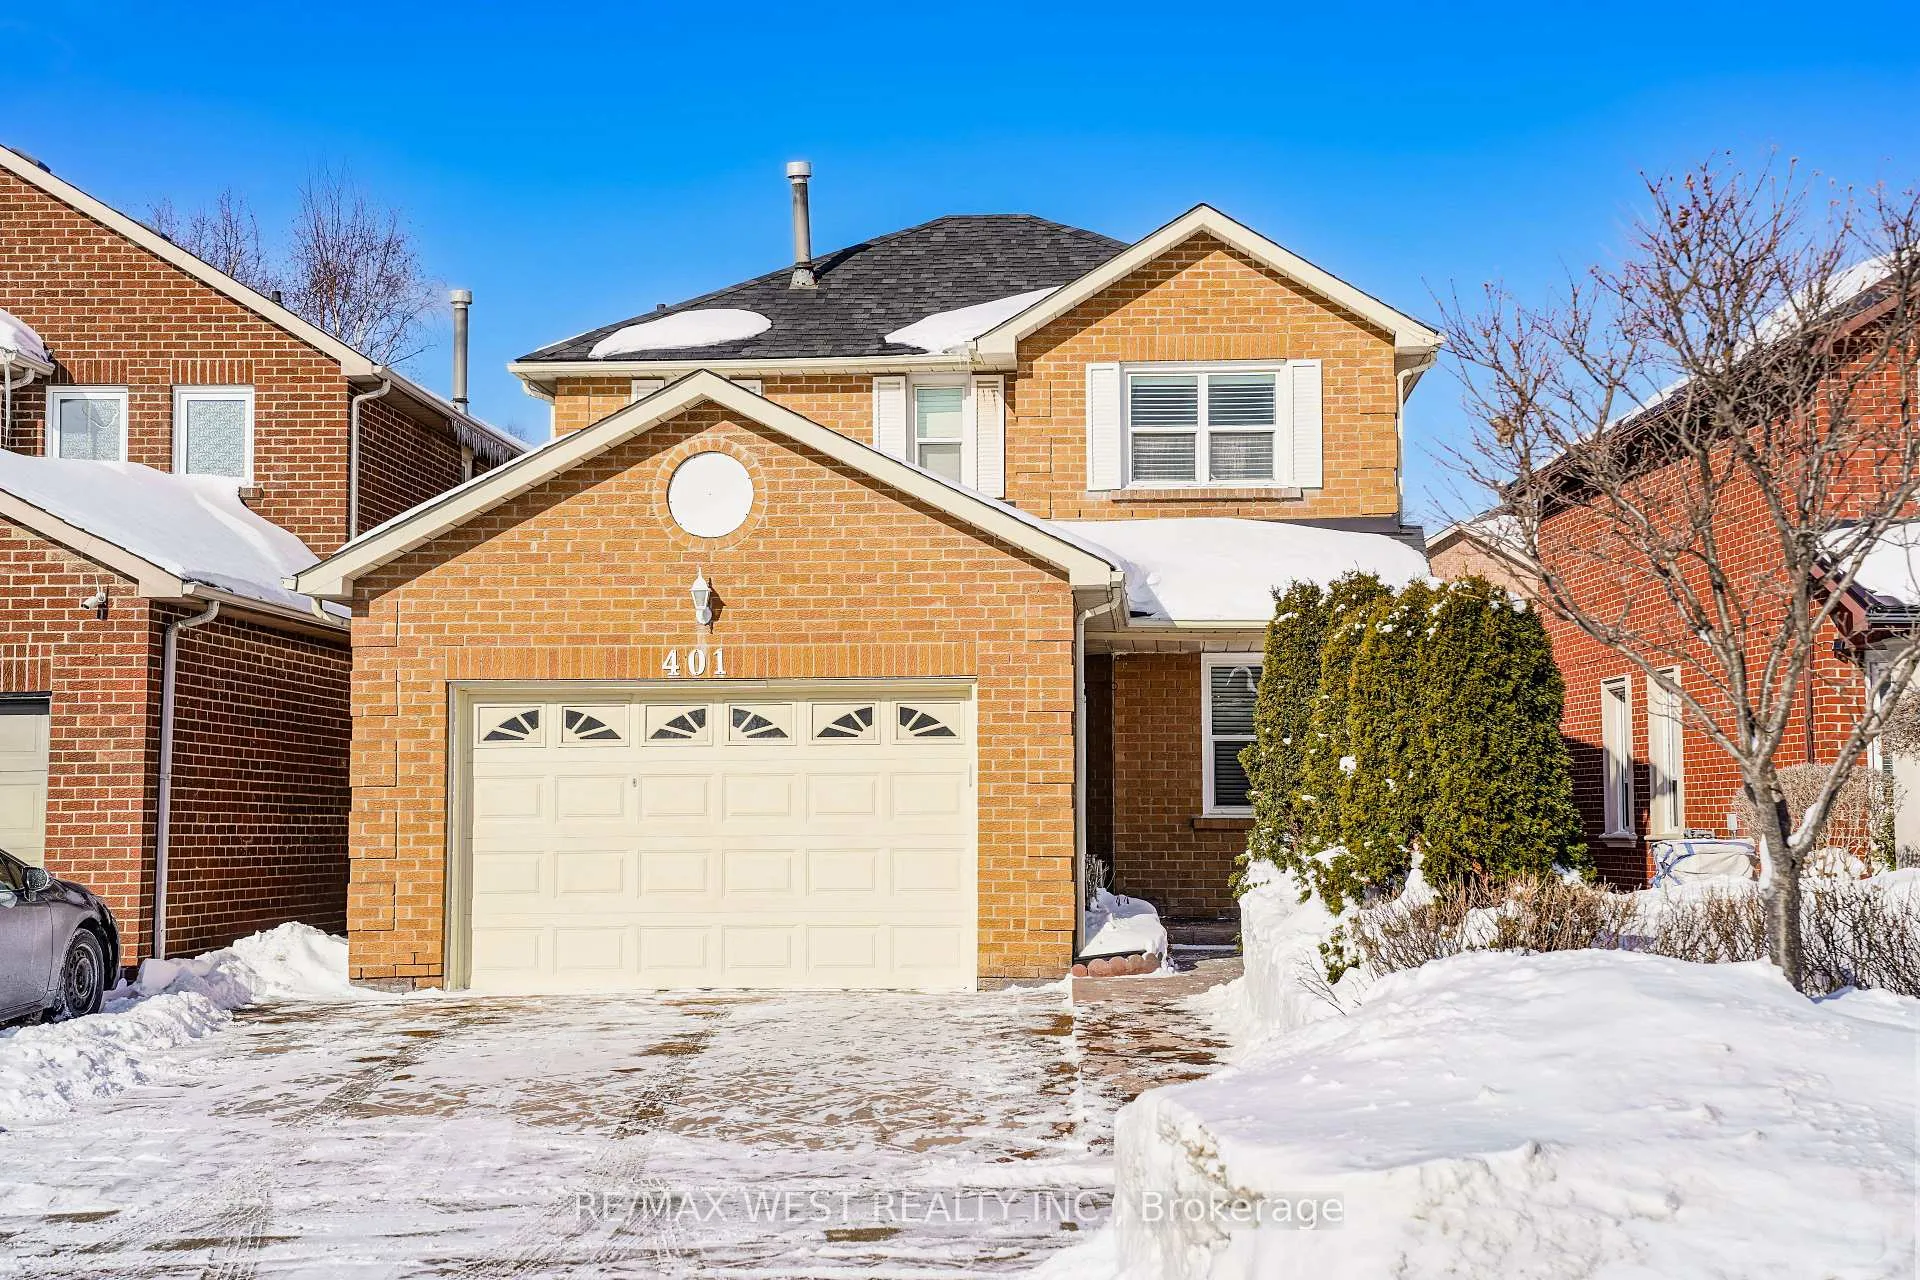
401 Laurentian Avenue
401 Laurentian Avenue
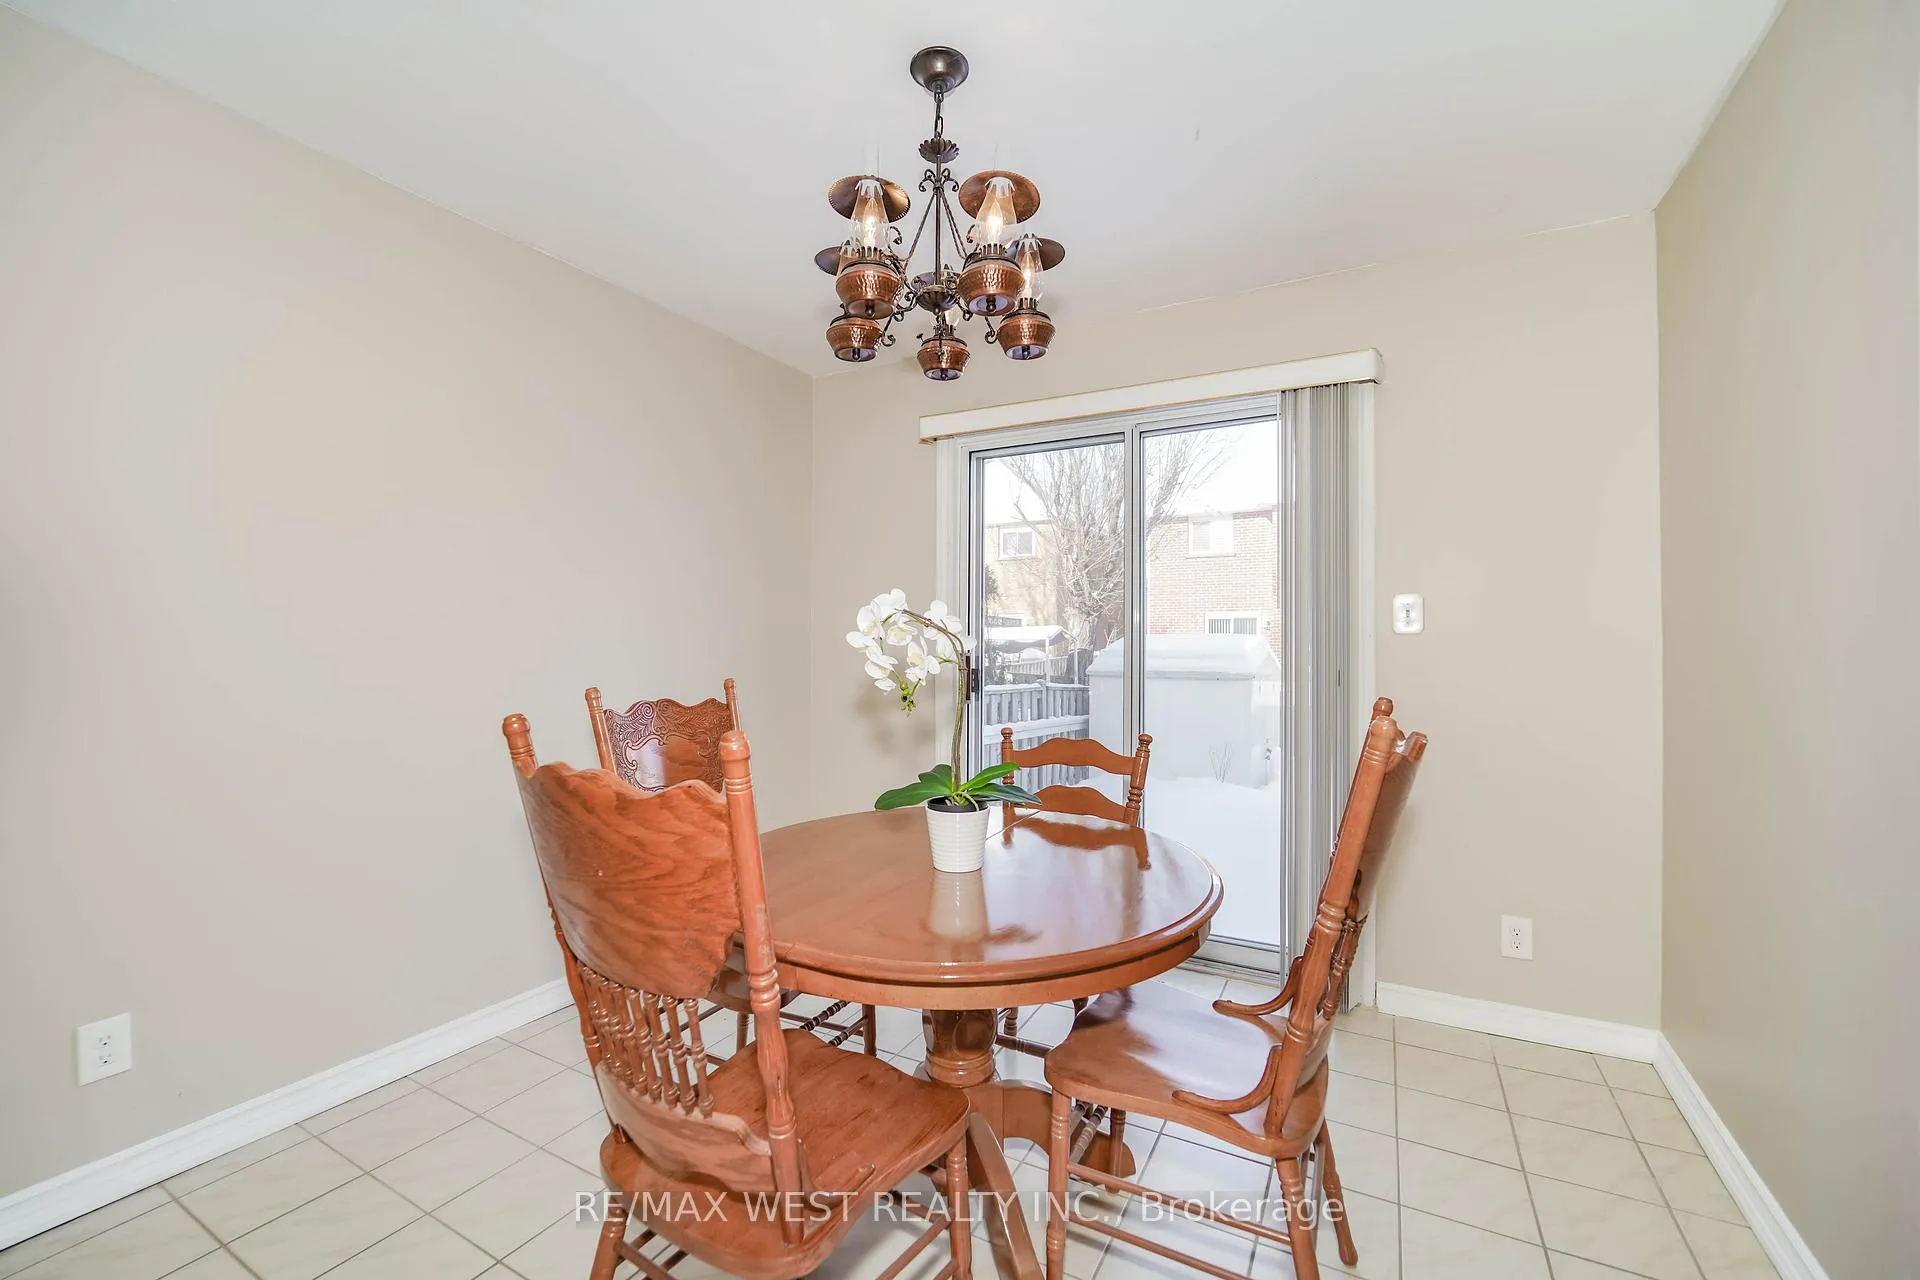 See all 14 photos
Property history
Facts and features
- BasementFinished
- Water, sewerMunicipal
- HeatingForced air
- CoolingCentral air
- Second kitchen
- Hardwood floors
- Fireplace
- Central air
The homeDetached, 2-storey, 1,500–2,000 sq ft
- Type: Detached
- Style: 2-storey
- Living space: 1,500–2,000 sq ft
- Basement: Finished, full
- Waterfront: None
InsideFireplace Yes, family room, Parquet, Ceramic, Hardwood, Water heater
- Fireplace: Yes, family room
- Flooring: Parquet, Ceramic, Hardwood
- Features: Water heater
- Rooms above ground: 9
- Bedrooms: 3
- Bathrooms: 3
- Kitchens: 2
- Family room: Yes
Outside and lotBrick, Shingles, Concrete
- Exterior: Brick
- Roof: Shingles
- Foundation: Concrete
- Other structures: Shed
- Size: 36.49 × 105.57 ft
- Zoning: R5
Parking1 Garage, Attached
- Spaces: 1 Garage
- Garage: Attached
Heating, water and powerForced air, gas, Central air, Municipal water
- Heating: Forced air, gas
- Cooling: Central air
- Water: Municipal water
- Sewer: Municipal sewer
Costs and taxesTaxes $6,338 a year, HST included in the price, Hot water heater
- Taxes, 2025: $6,338 a year
- HST: HST included in the price
- Under contract: Hot water heater
Included in the saleFridge, stove, washer, dryer, elfs, window coverings, fridge in basement, stove in basement, N/a
- Included: Fridge, stove, washer, dryer, elfs, window coverings, fridge in basement, stove in basement
- Not included: N/a
NearbyArts centre, fenced yard, park, public transit, rec./commun.centre, school
- Close to: Arts centre, fenced yard, park, public transit, rec./commun.centre, school
Listing detailsW12772650, Sold, Feb 9, 2026
- MLS® number: W12772650
- Status: Sold
- Listed on: Feb 9, 2026
- Days on market: 21
- Updated: Mar 2, 2026
- Possession: 60-89 days
- Occupied by: Owner
- Listing brokerage: RE/MAX WEST REALTY INC.
About this home
401 Laurentian Avenue, Mississauga (Hurontario), ON L4Z 2J4
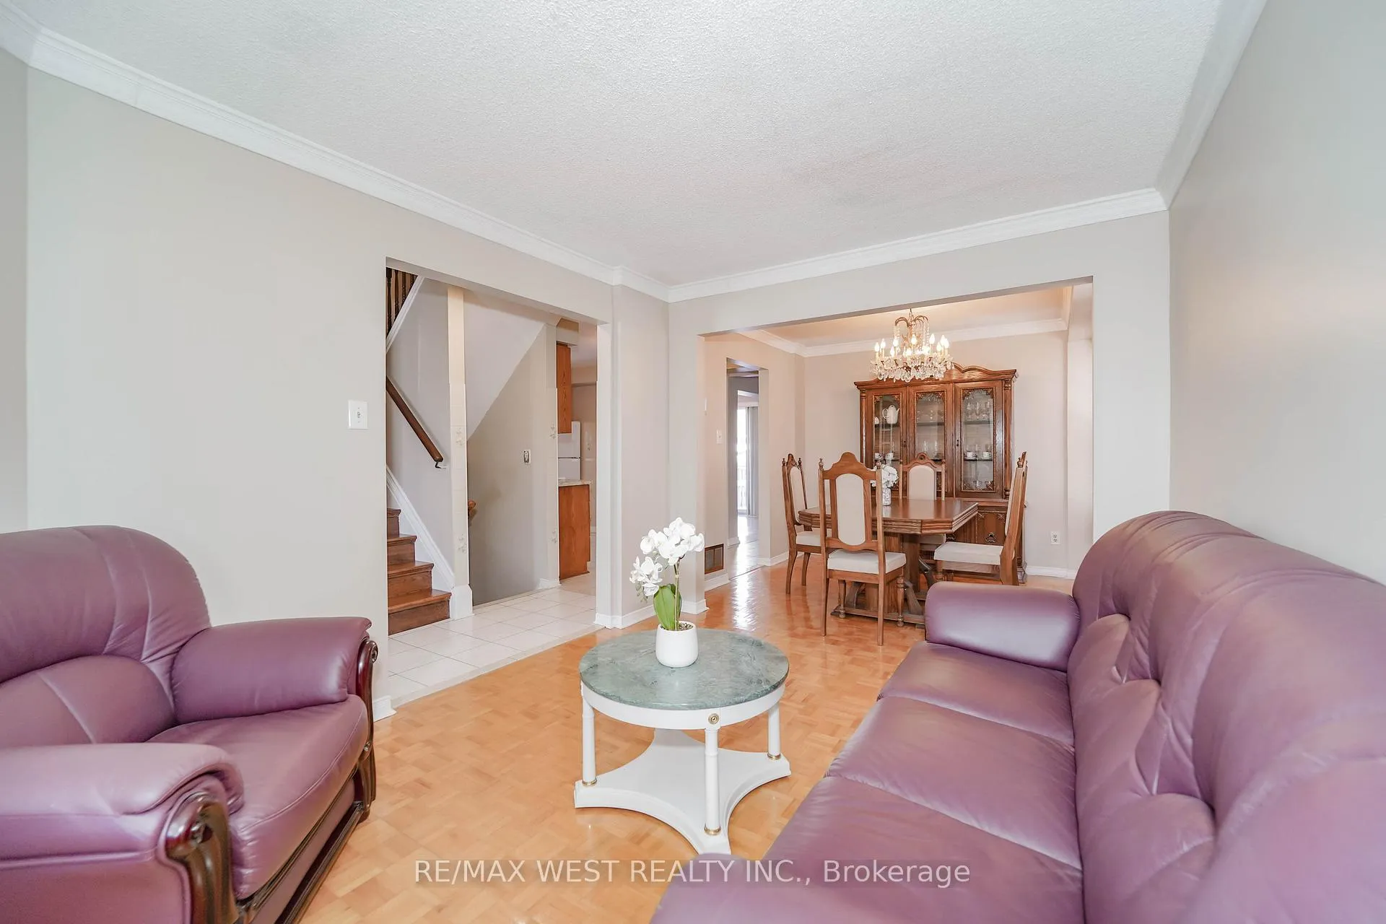
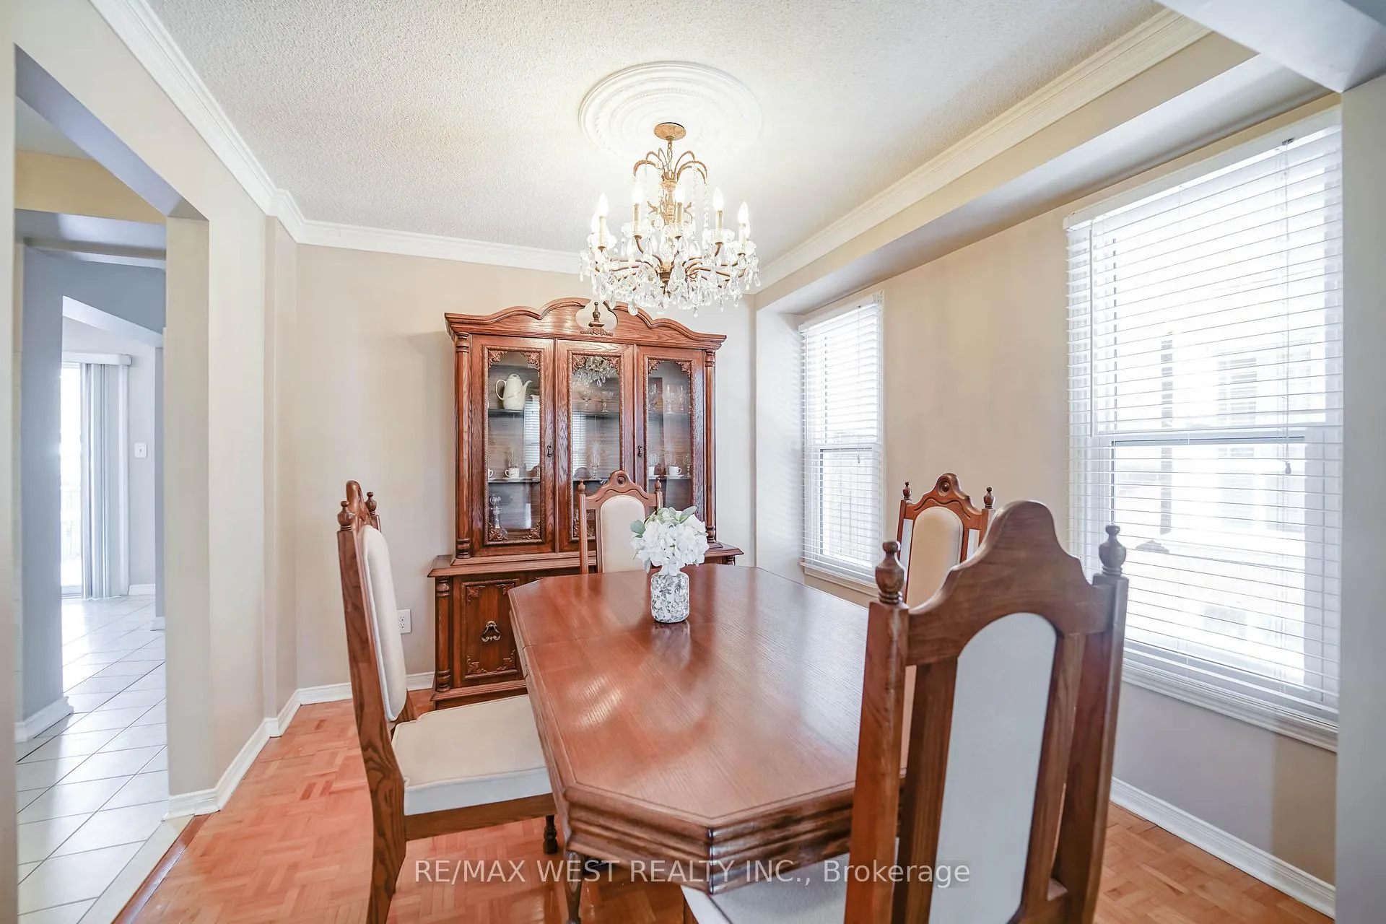
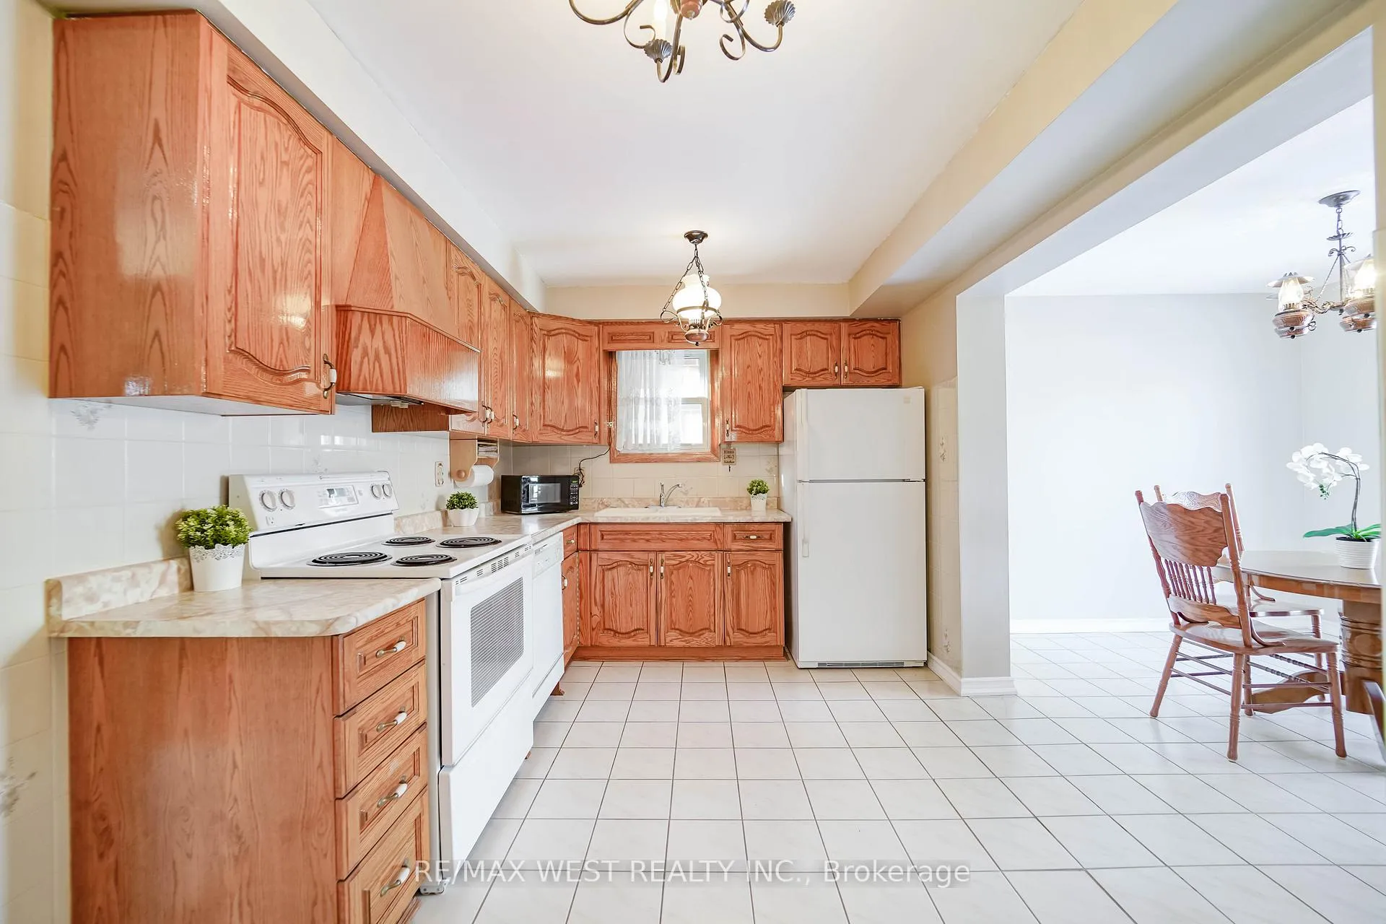
Welcome to this bright and sun-filled fully detached home, perfectly situated in a highly sought-after neighbourhood. Impeccably maintained by its original owners and full of charm and potential, this beautiful home offers a functional layout great for everyday comfort and modern conveniences. The spacious living room overlooks the formal dining and both rooms are enhanced by elegant crown molding and an abundance of natural light creating an inviting setting for family gatherings, holidays, and celebrations. At the heart of the home the generous family-sized kitchen comes complete with solid wood cabinetry, a custom hood fan, and a large eat-in breakfast area that flows seamlessly to the cozy family room- an ideal spot to unwind together by the fireplace. Upstairs the large primary bedroom offers double closets for ample storage plus a private two-piece ensuite bath. Two additional spacious bedrooms and a full main bath completes this level. The finished basement provides valuable extra living space with a recreation room and a secondary kitchen along with extra storage space. The beautifully landscaped grounds offer great curb appeal with a stamped concrete driveway, walkway and porch, mature hedges and shrubs and a generous, fully fenced backyard - ideal for outdoor play, entertaining, or quiet relaxation. Amazing location, close to top-rated schools, parks and trails, Square One shopping and dining, MiWay transit hub, and quick access to Highways 403, 410, and 401, this is a home where family memories are waiting to be made.
Ask about this home
A HOMEH agent will answer your questions about this home.
Around this home
Daily convenience, out of 100, from the distances below
Schools nearby
School rating, out of 10.
Helpful calculators
Your HOMEH agent

"I would see it this week."