

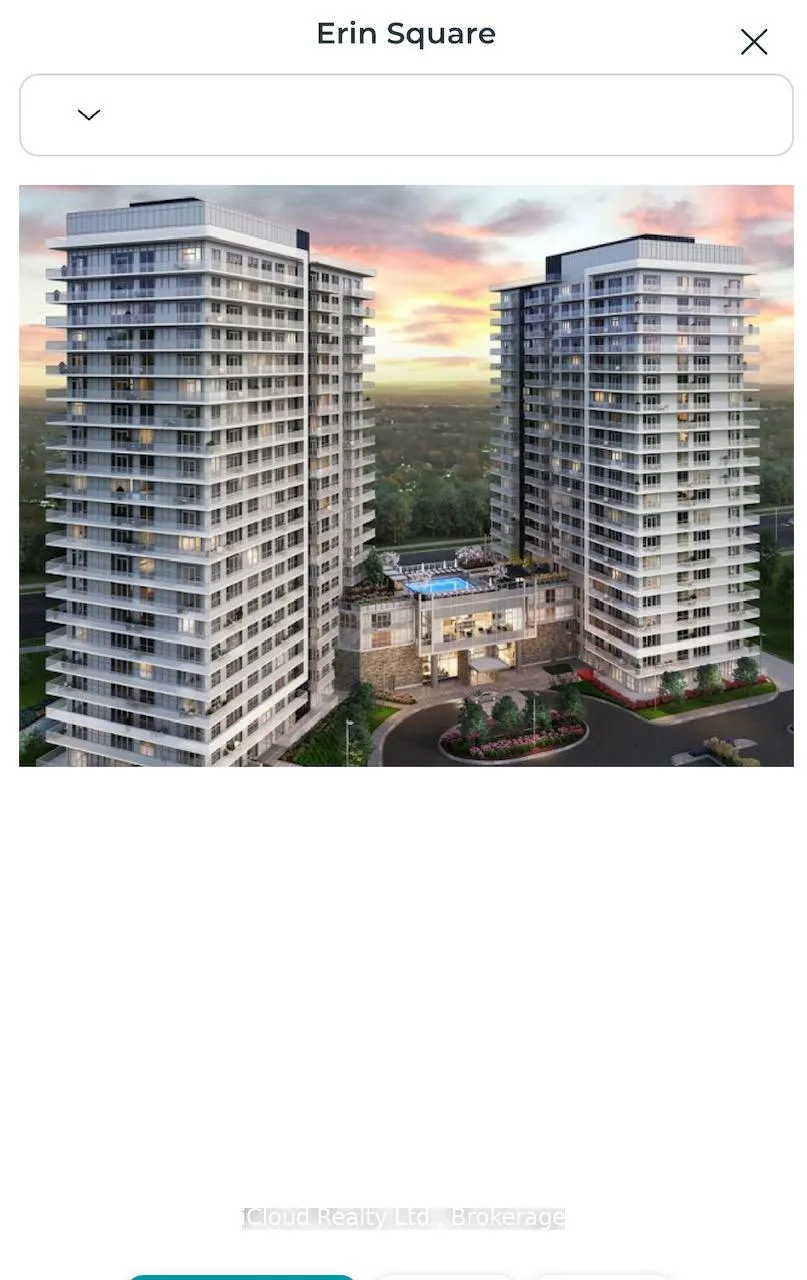
Unit 701B, 4655 Metcalfe Avenue
Condo Apartment Rented
1/30Unit 701B, 4655 Metcalfe Avenue
Condo Apartment Rented
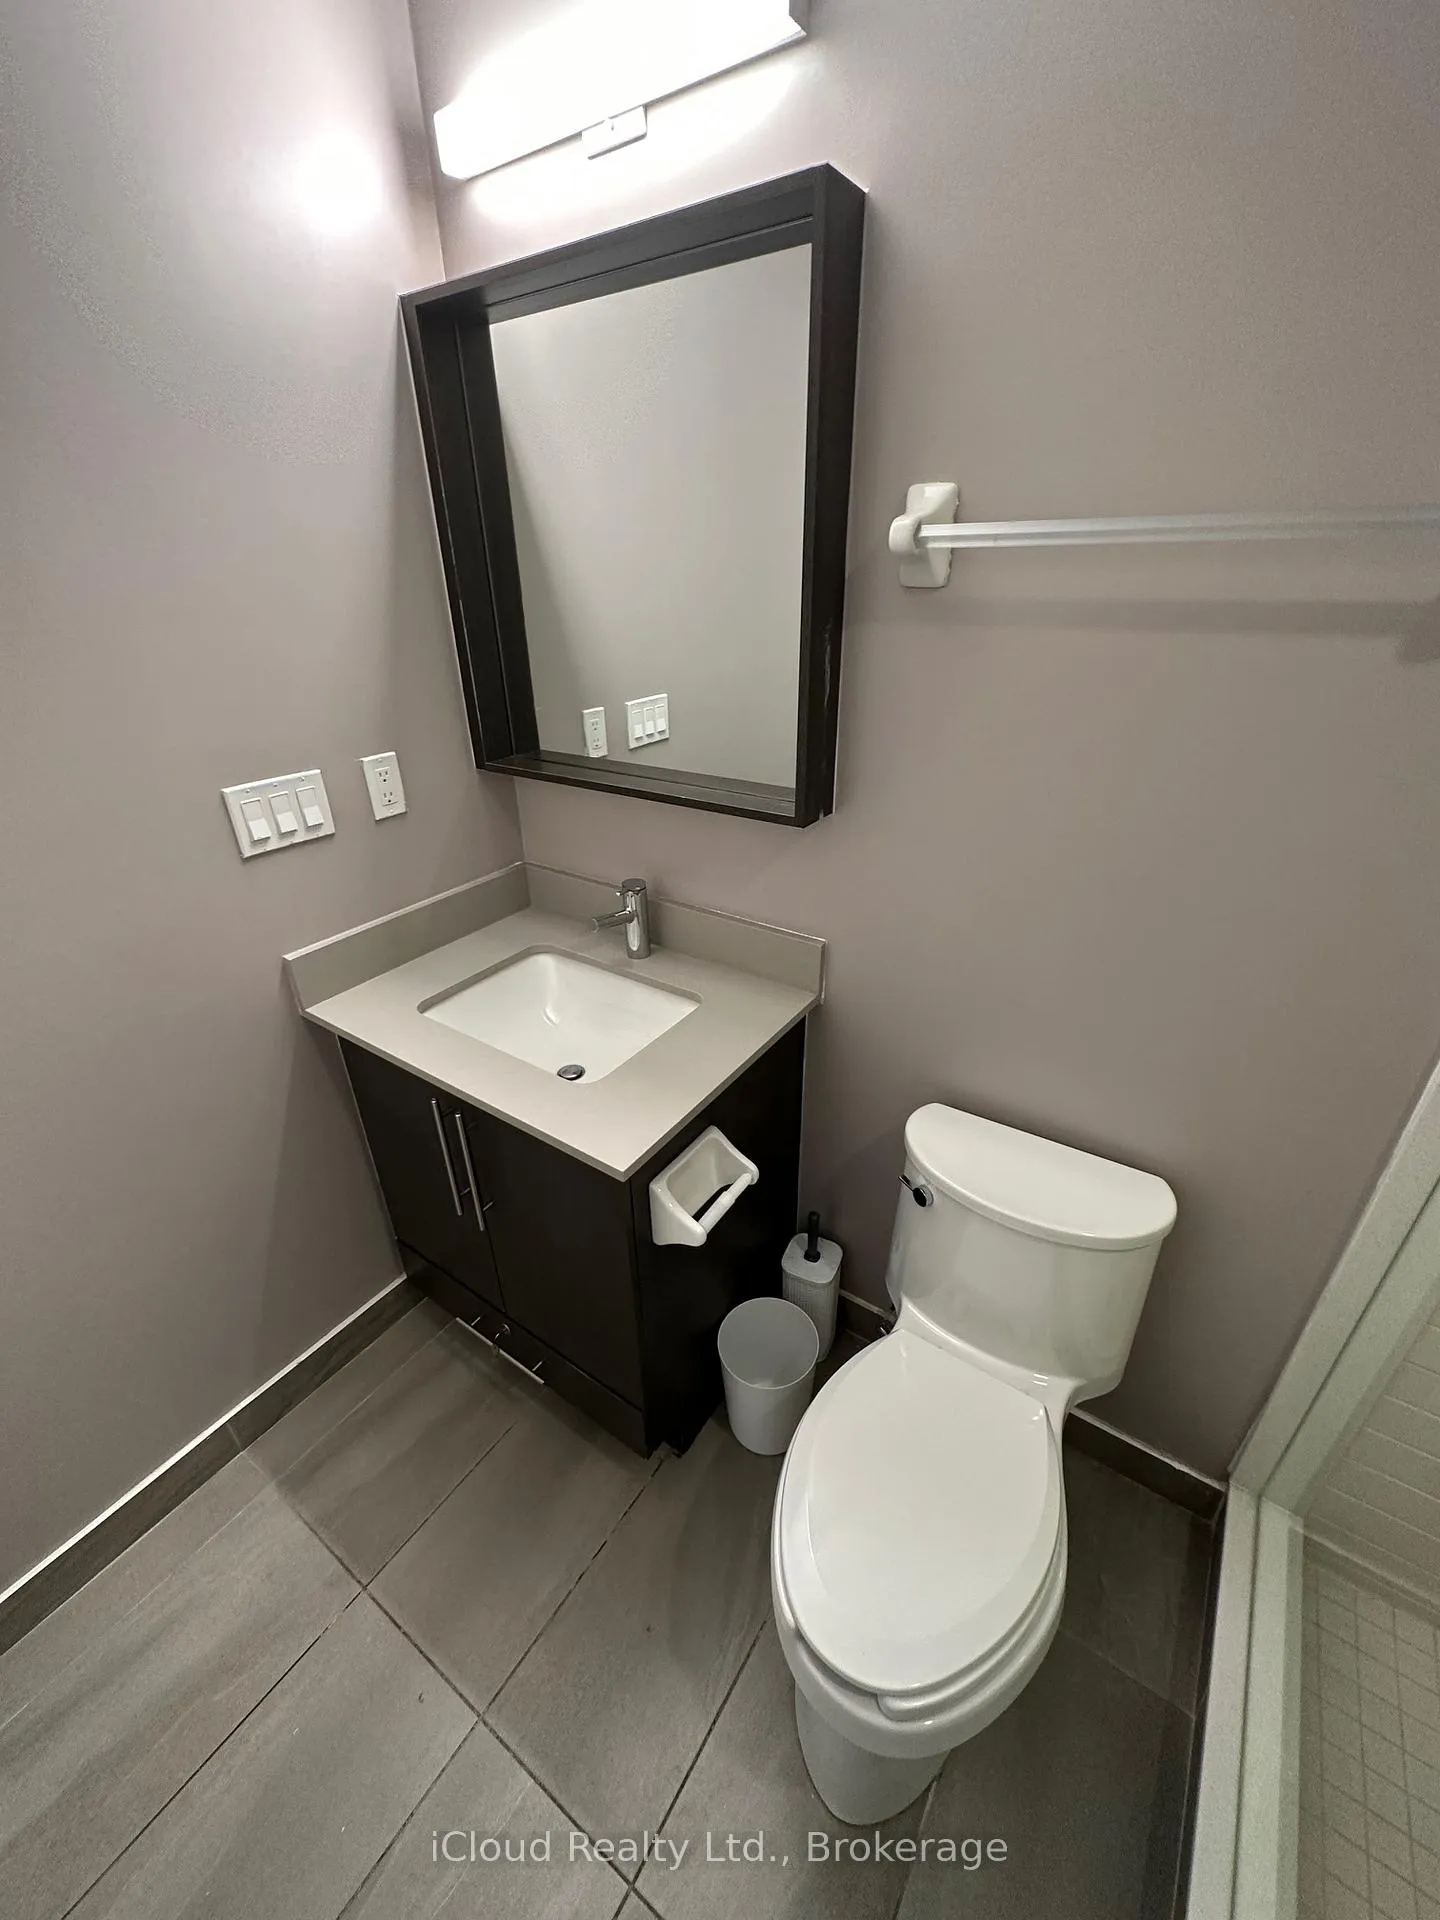 See all 30 photos
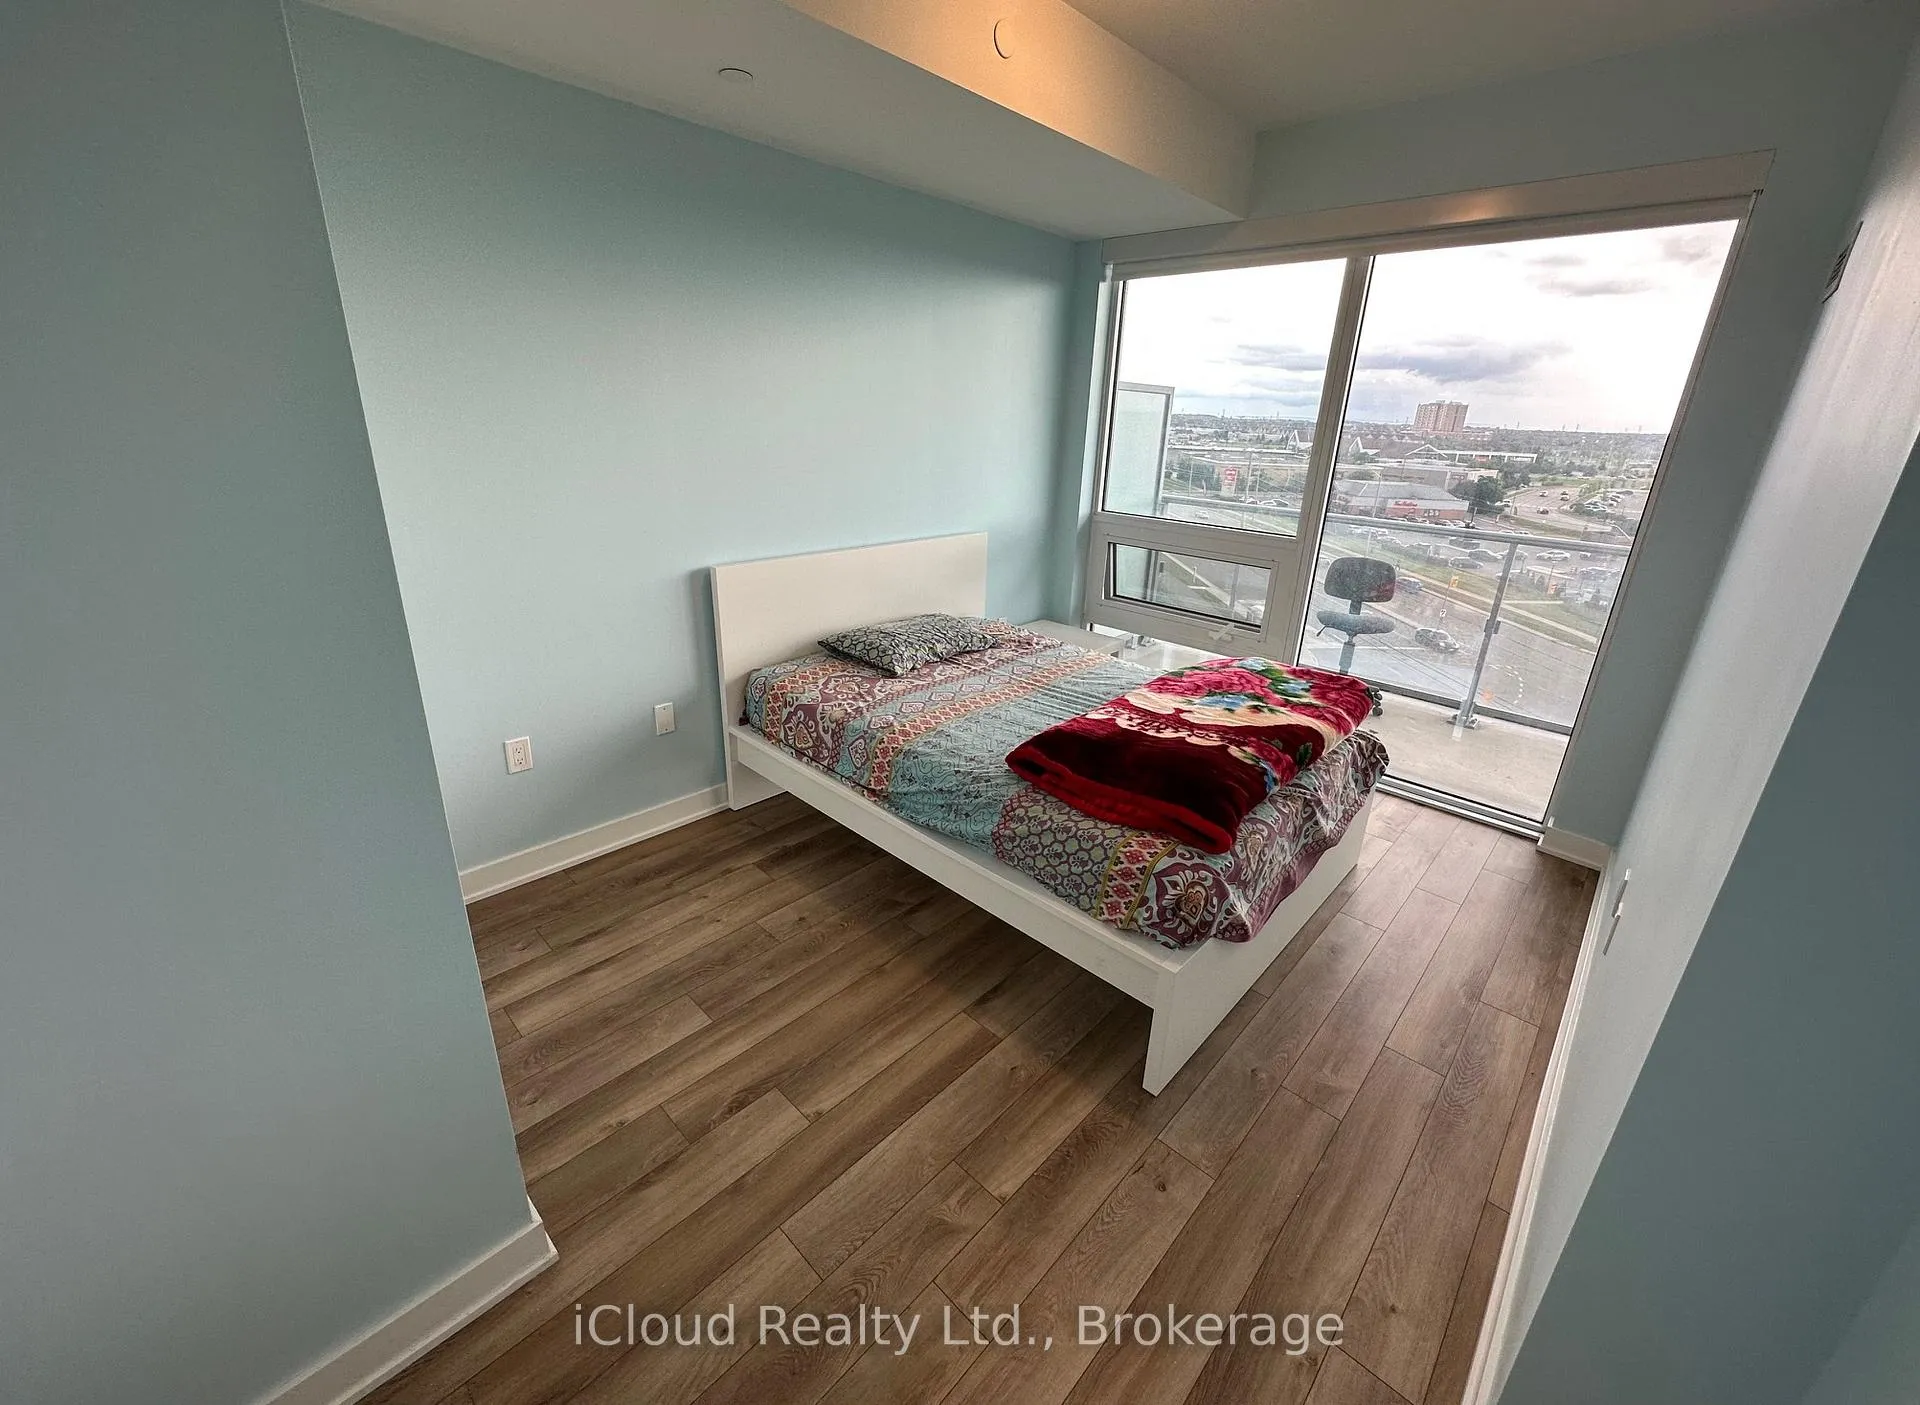
2+1 Bedrooms
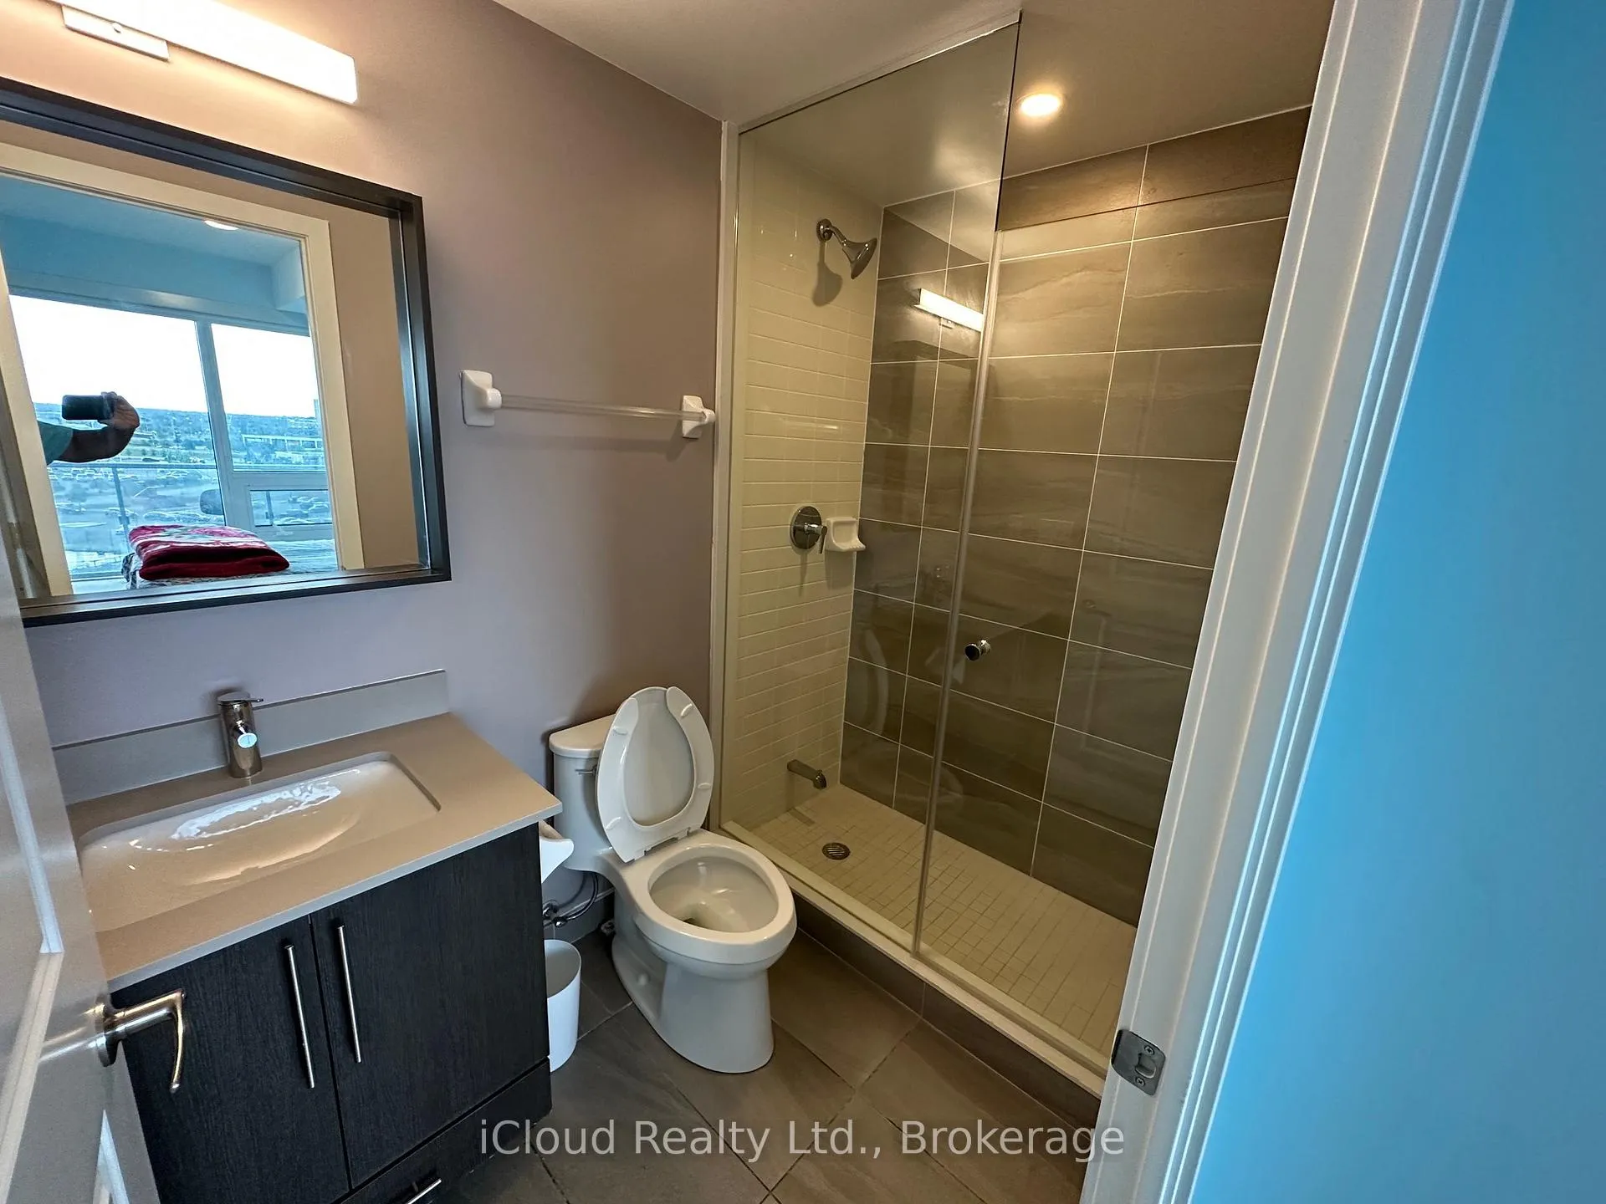
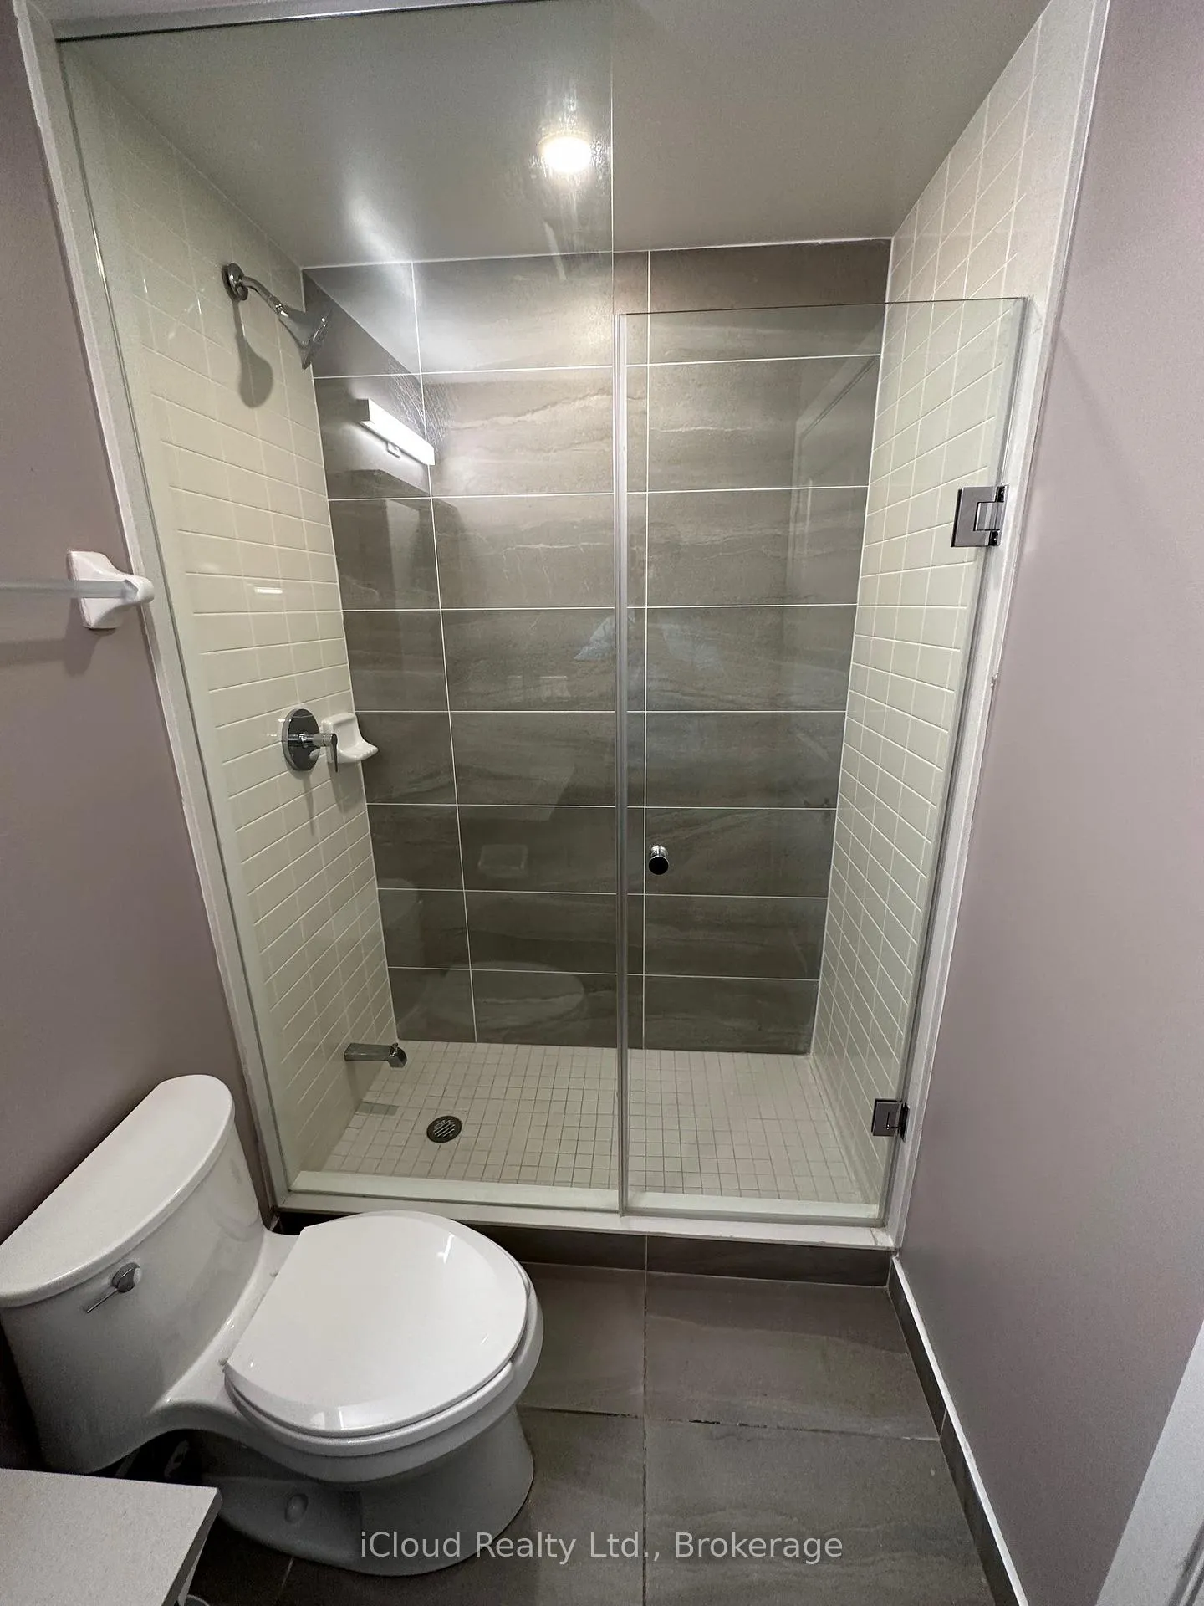
2 Bathrooms
1 Parking
800–899 sq.ft
Entire Home
— Unit
Property history
Facts and features
- ExposureNorth east
- LaundryEnsuite
- LockerOwned
- BalconyOpen
What stands out
- Hardwood floors
- Central air
- Exercise room
- Outdoor pool
- Gym
The homeCondo Apartment, Apartment, Age 0–5 years
- Type: Condo Apartment
- Style: Apartment
- Age: 0–5 years
- Living space: 800–899 sq ft
- Basement: None
- Exposure: North East
- View: City
InsideWindow floor to ceiling, Hardwood, Ensuite, main level, Carpet free
- Flooring: Window floor to ceiling, Hardwood
- Laundry: Ensuite, main level
- Features: Carpet free
- Elevator: Yes
- Rooms above ground: 6
- Bedrooms: 2 + 1 in the basement
- Bathrooms: 2
- Kitchens: 1
- Family room: Yes
OutsideConcrete, Open, Built-in-bbq, canopy, controlled entry, patio, recreational area, security gate
- Exterior: Concrete
- Balcony: Open
- Features: Built-in-bbq, canopy, controlled entry, patio, recreational area, security gate
Parking and locker1 Parking, Underground, Exclusive
- Spaces: 1 Parking
- Garage: Underground
- Parking type: Exclusive
- Driveway: Underground
- Spot: 65
- Locker: Owned
- Locker level: Underground level
BuildingErin square, Storeys 22, Units 200
- Name: Erin square
- Storeys: 22
- Units: 200
- Registered: 2022
- Condo corporation: 1123
- Amenities: Bus ctr (wifi bldg), exercise room, guest suites, outdoor pool, gym, bbqs allowed
- Pets: Allowed
Heating, water and powerForced air, gas, Central air
- Heating: Forced air, gas
- Cooling: Central air
Rent and termsRent $2,800 a month, Entire property, Unfurnished
- Rent: $2,800 a month
- Space for rent: Entire property
- Furnished: Unfurnished
- Lease: 12 months
- Paid: Monthly
- Rent includes: Building insurance, building maintenance, central air conditioning, common elements, parking
- Deposit: Required
- Credit check: Required
- Employment letter: Required
- Rental application: Required
- References: Required
IncludedS/s appliances, all elf's, washer & dryer, window curtains.
- Included: S/s appliances, all elf's, washer & dryer, window curtains.
NearbyClear view, hospital, public transit
- Close to: Clear view, hospital, public transit
Listing detailsW12773242, Rented, Feb 9, 2026
- MLS® number: W12773242
- Status: Rented
- Listed on: Feb 9, 2026
- Days on market: 28
- Updated: Mar 9, 2026
- Possession: 2026-04-01 / 30-59 days
- Occupied by: Tenant
- Listing brokerage: iCloud Realty Ltd.
About this home
Unit 701B, 4655 Metcalfe Avenue, Mississauga (Erin Mills), ON L5M 0Z7
Carpet FreeCityClear ViewHospitalPublic TransitBuilt-In-BBQ
High-End living in Central Erin Mills close to Credit Valley Hospital. Mississauga 2nd largest Erin Mill Town Centre across the street. Eglinton/Metcalfe Bus stop around the corner. 24 Hours Concierge Service.
Read more
Ask about this home
A HOMEH agent will answer your questions about this home.
Ask a question
Know more about Erin Square
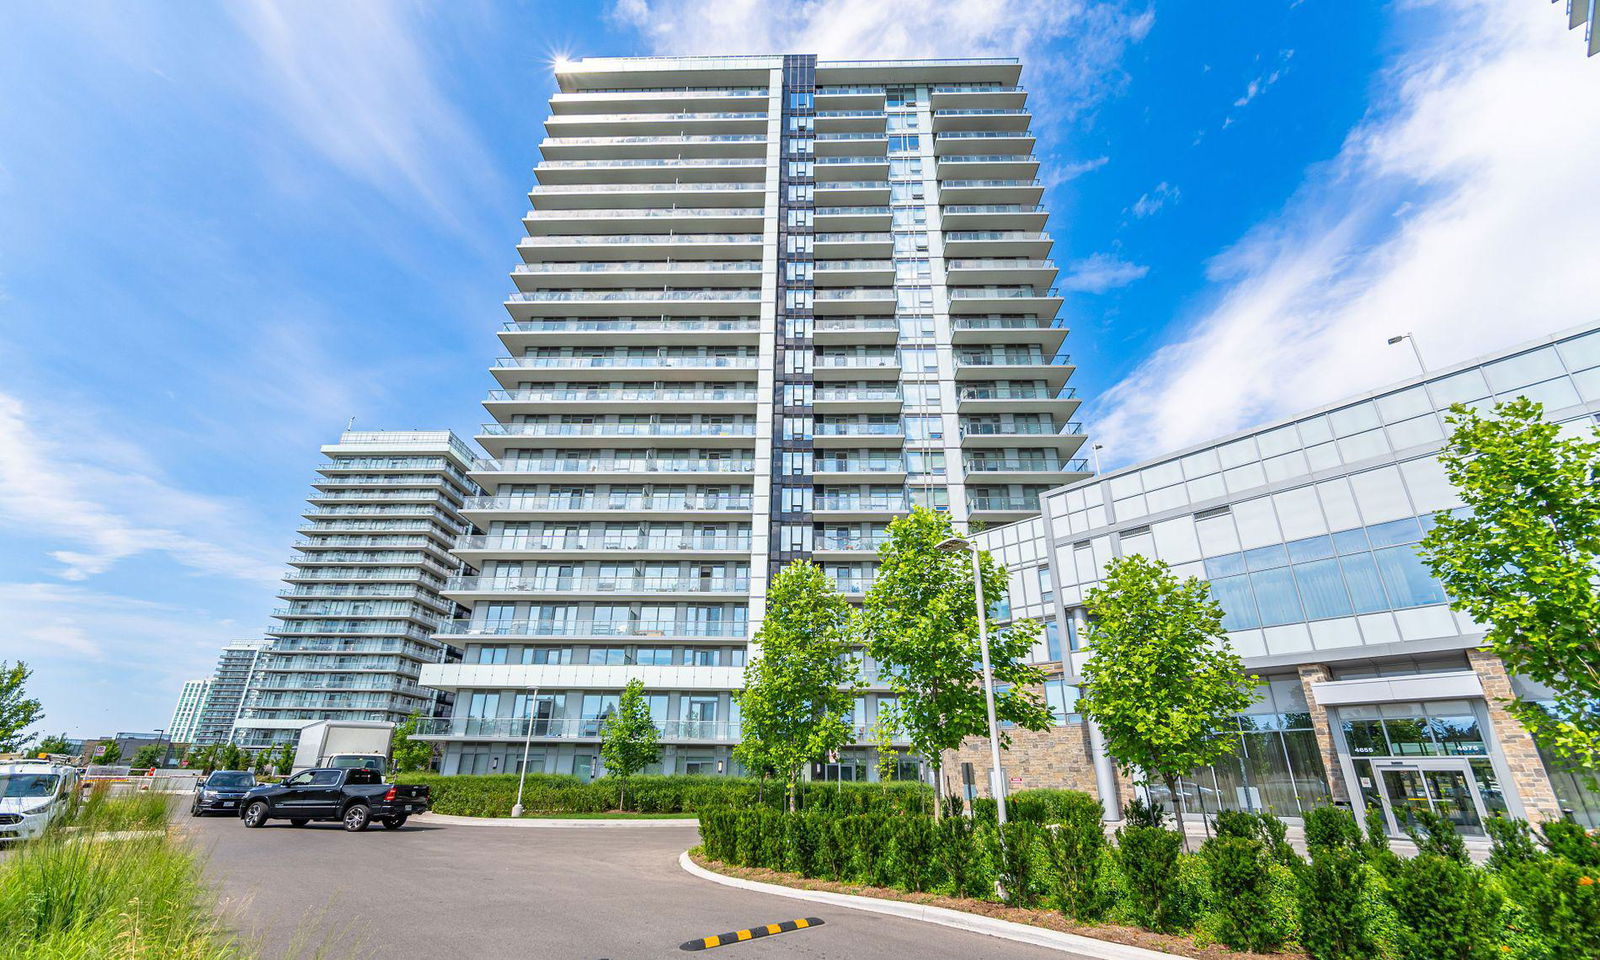
Condo building · 4655 Metcalfe Avenue
Erin Square is a 22-storey condo with 200 suites, built in 2022 by Pemberton Group. Right now 4 for sale and 1 for rent are on the market here.
- 22storeys
- 200suites
- $675/sq ft
- 2022built
ConciergeGymOutdoor poolRooftop garden
No similar units for rent in Erin Square right now.
Around this home
Erin Mills and Eglinton
Errands
Parks
Schools
Daily convenience, out of 100, from the distances below
ParkCrawford Green · 8 within 1 km3 min walk211 m
GroceryWalmart Supercentre5 min walk329 m
SchoolCredit Valley Public School3 min walk200 m
PharmacyARC Pharmacy4 min walk264 m
Cafés & foodBarBurrito · 15 within 1 km3 min walk180 m
Gym & rec centreGoodLife Fitness9 min walk533 m
LibraryMississauga Library - Erin Meadows13 min walk774 m
HospitalCredit Valley Hospital8 min walk508 m
WalkDriveStraight-line distance, open map data
Grocery0.3 km
Park0.2 km
Coffee0.2 km
Dining0.2 km
Gym0.5 km
Hospital0.5 km
Schools nearby
School rating, out of 10.
Credit Valley Public Schoolelementary · Public · 0.2 km
—
Education Forwardelementary · Public · 0.6 km
—
Caledon Campuselementary · Public · 0.6 km
—
Contact agent
Helpful calculators
Rent vs buy
Affordability
Mortgage
Down payment
Stress test
CMHC insurance
Your HOMEH agent

NimaHOMEH agent · Mississauga
"I would see it this week."
Ask Nima