

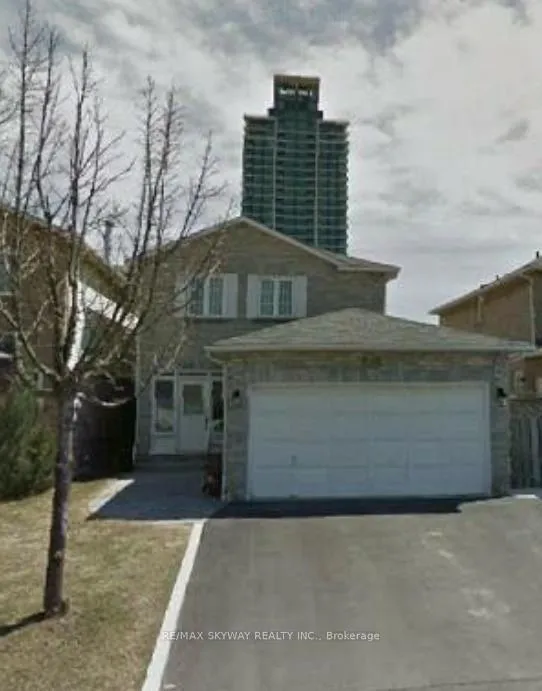
546 Turnbridge Road
546 Turnbridge Road
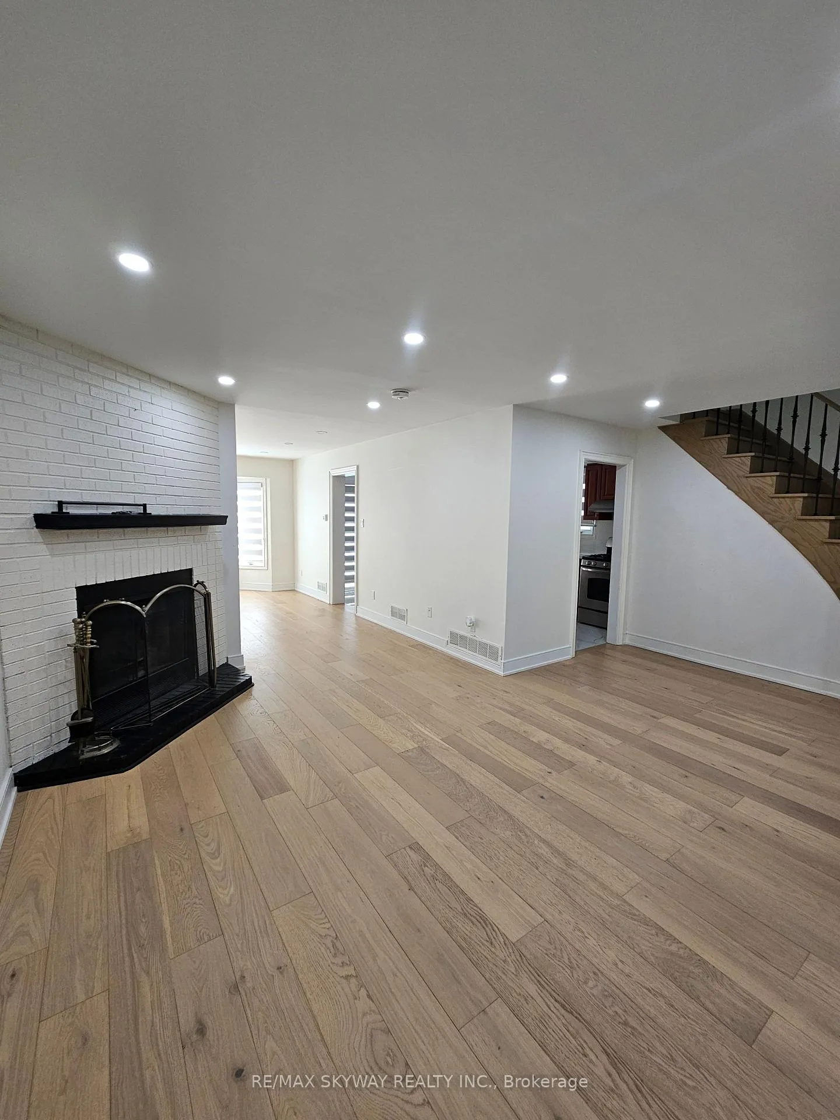
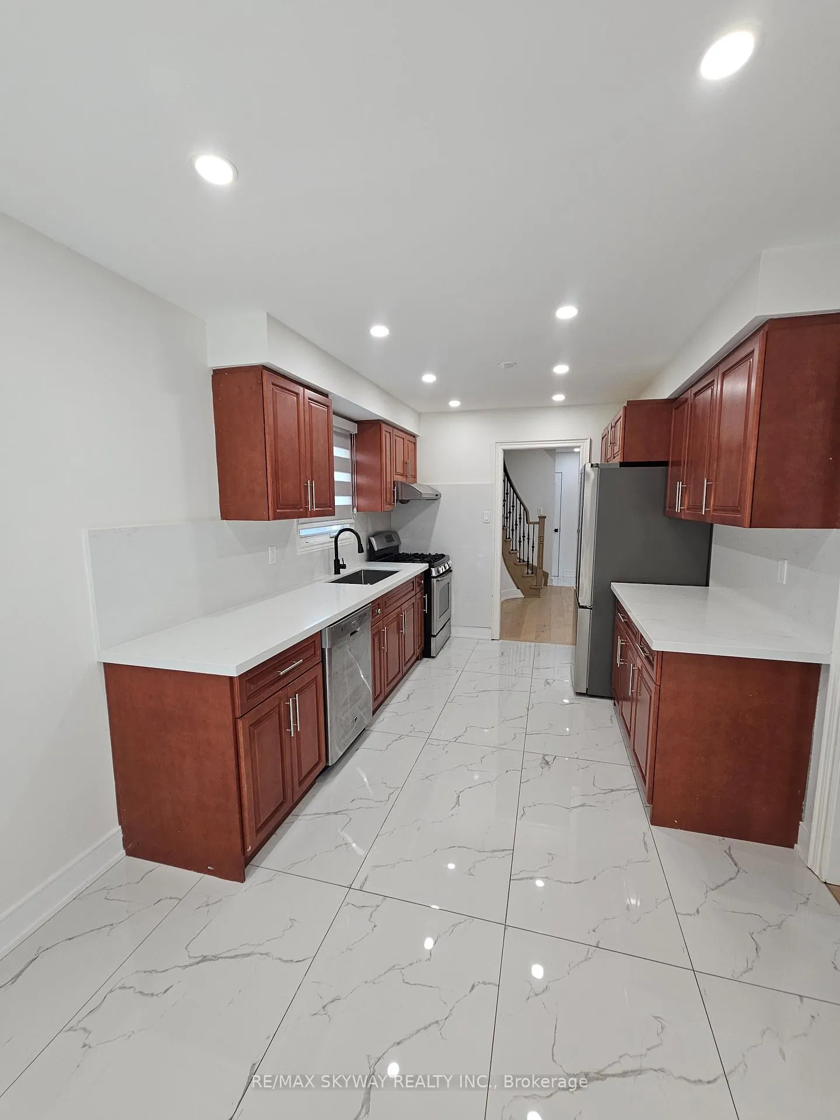
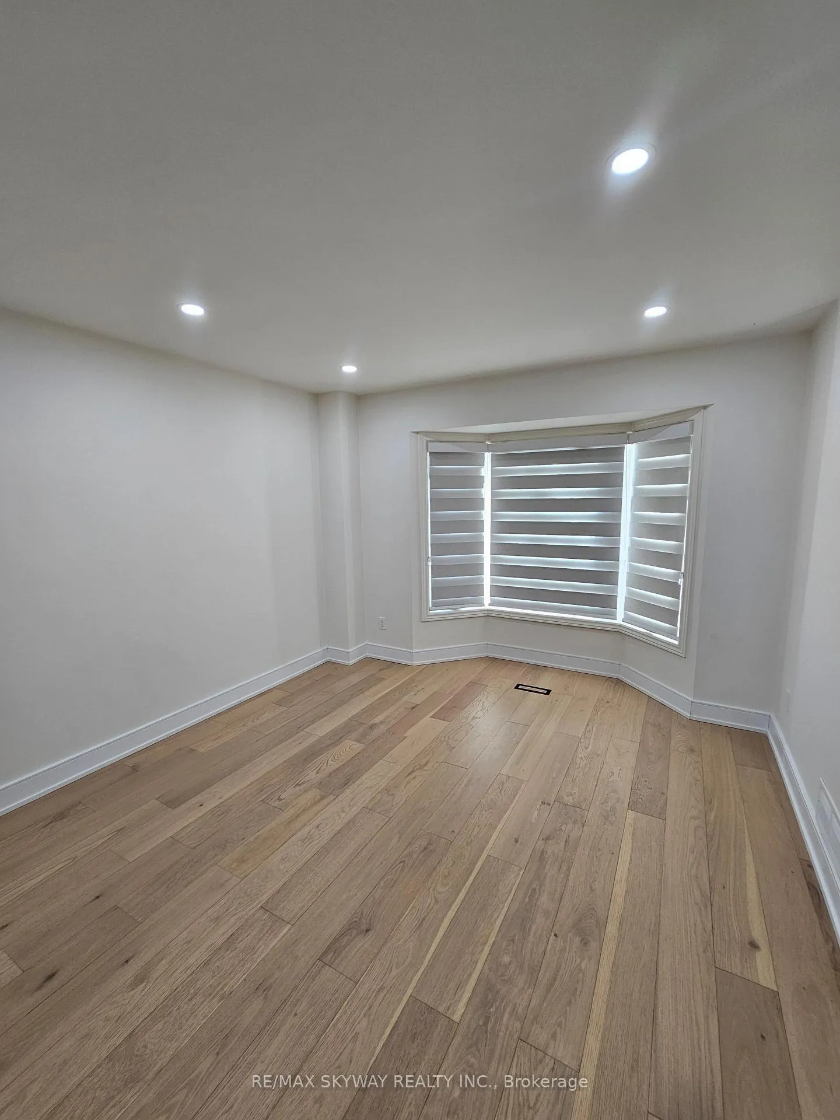
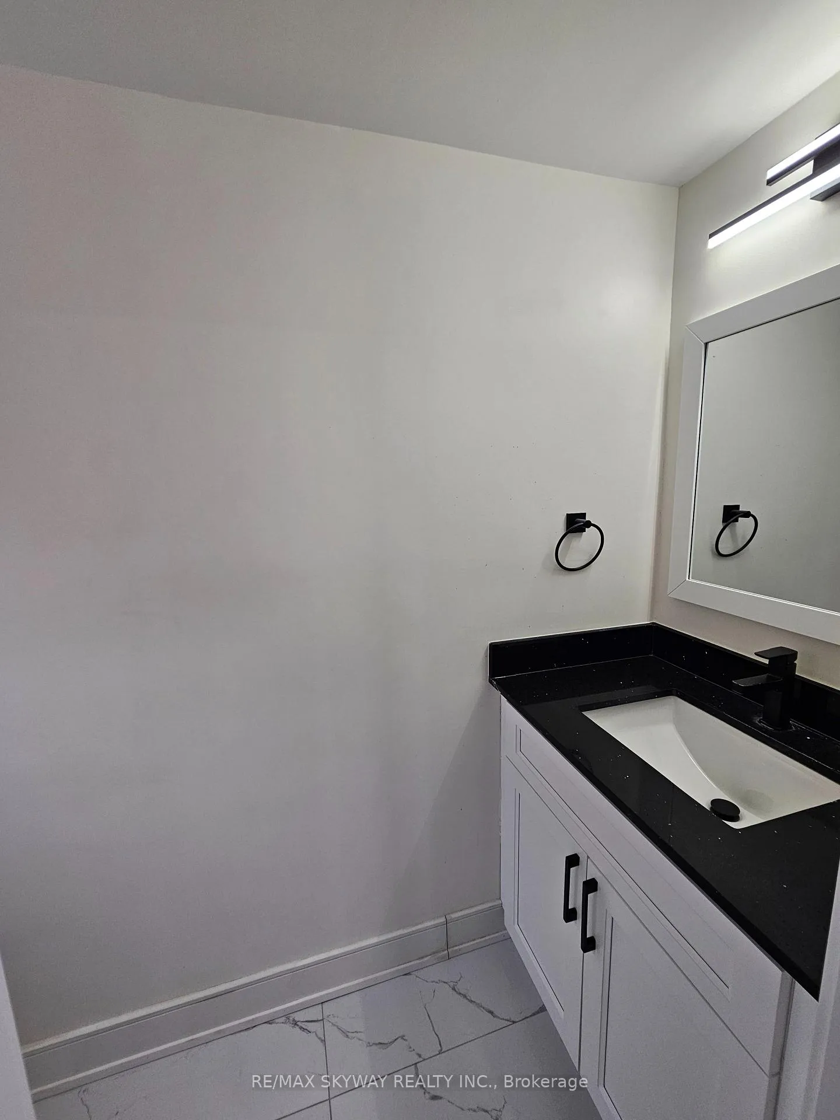 See all 15 photos
Property history
Facts and features
- BasementApartment
- Lot size35 × 107 ft
- Lease term12 months
- FurnishedUnfurnished
- Fireplace
- Central air
The homeDetached, 2-storey, Age 16–30 years
- Type: Detached
- Style: 2-storey
- Age: 16–30 years
- Living space: 2,000–2,500 sq ft
- Basement: Apartment
InsideFireplace Yes, In-suite laundry, Carpet free
- Fireplace: Yes
- Laundry: In-suite laundry
- Features: Carpet free
- Rooms above ground: 3
- Bedrooms: 3
- Bathrooms: 3
- Kitchens: 1
Outside and lotBrick, Asphalt shingle, Block
- Exterior: Brick
- Roof: Asphalt shingle
- Foundation: Block
- Size: 35 × 107 ft
Parking1 Garage, Attached, Private double
- Spaces: 1 Garage
- Garage: Attached
- Driveway: Private double
Heating, water and powerForced air, gas, Central air, Municipal water
- Heating: Forced air, gas
- Cooling: Central air
- Water: Municipal water
- Sewer: Municipal sewer
- Natural gas: Available
- Hydro: Available
- Cable: Available
- Telephone: Available
Rent and termsRent $3,200 a month, Main, 2nd floor, Unfurnished
- Rent: $3,200 a month
- Space for rent: Main, 2nd floor
- Furnished: Unfurnished
- Lease: 12 months
- Rent includes: Parking
NearbyLake/pond, public transit
- Close to: Lake/pond, public transit
Listing detailsW12772406, Rented, Feb 8, 2026
- MLS® number: W12772406
- Status: Rented
- Listed on: Feb 8, 2026
- Days on market: 24
- Updated: Mar 4, 2026
- Possession: 2026-02-16 / Immediate
- Occupied by: Vacant
- Listing brokerage: RE/MAX SKYWAY REALTY INC.
About this home
546 Turnbridge Road, Mississauga (Creditview), ON L5B 3L6
Located in the soughtafter Creditview neighborhood of Mississauga, 546 Turnbridge Rd offers the perfect blend of suburban tranquility and urban connectivity. This stunning 3bedroom, 3bathroom detached home has been thoughtfully curated with modern upgrades, ensuring a movein-ready experience for the discerning homeowner. The Home Step inside to an airy, open-concept floor plan flooded with natural light from large, strategic windows. The interior features contemporary finishes and high-end flooring throughout. The heart of the home-the kitchen-boasts modern upgrades and seamless flow into the living areas, making it an entertainer's dream. Key Features: 3 Spacious Bedrooms: Including a primary suite designed for relaxation.3 Modern Bathrooms: Featuring stylish fixtures and clean lines. In-Suite Laundry: Ultimate convenience located right where you need it. Bright & Airy: A sun-drenched layout that highlights the home's modern aesthetic.The Location: Connected&Convenient One of the greatest assets of this property is its proximity to everything Mississauga has to offer. Whether you are a commuter, a shopper, or a nature lover, you are minutes away from the action. Retail Therapy: You are a short drive from Square One Shopping Centre, Ontario's largest mall, offering over 360 stores, dining, and entertainment. For daily essentials, nearby plazas and grocery stores (including T&T Supermarket and No Frills) are within walking distance. Commuter's Dream: Effortless access to the Erindale GO Station and the City Centre Transit Terminal makes commuting to Downtown Toronto a breeze. Quick access to Highways 403, 401, and the QEW connects you to the rest of the GTA. Points of Interest: Enjoy weekends at Celebration Square, catch a show at the Living Arts Centre, or explore the scenic trails of Riverwood Conservancy and Hewick Meadows, all just minutes away. Family Friendly: Nestled in a quiet, mature pocket known for great schools, community parks, and a peaceful atmosphere.
Ask about this home
A HOMEH agent will answer your questions about this home.
Around this home
Daily convenience, out of 100, from the distances below
Schools nearby
School rating, out of 10.
Helpful calculators
Your HOMEH agent

"I would see it this week."