

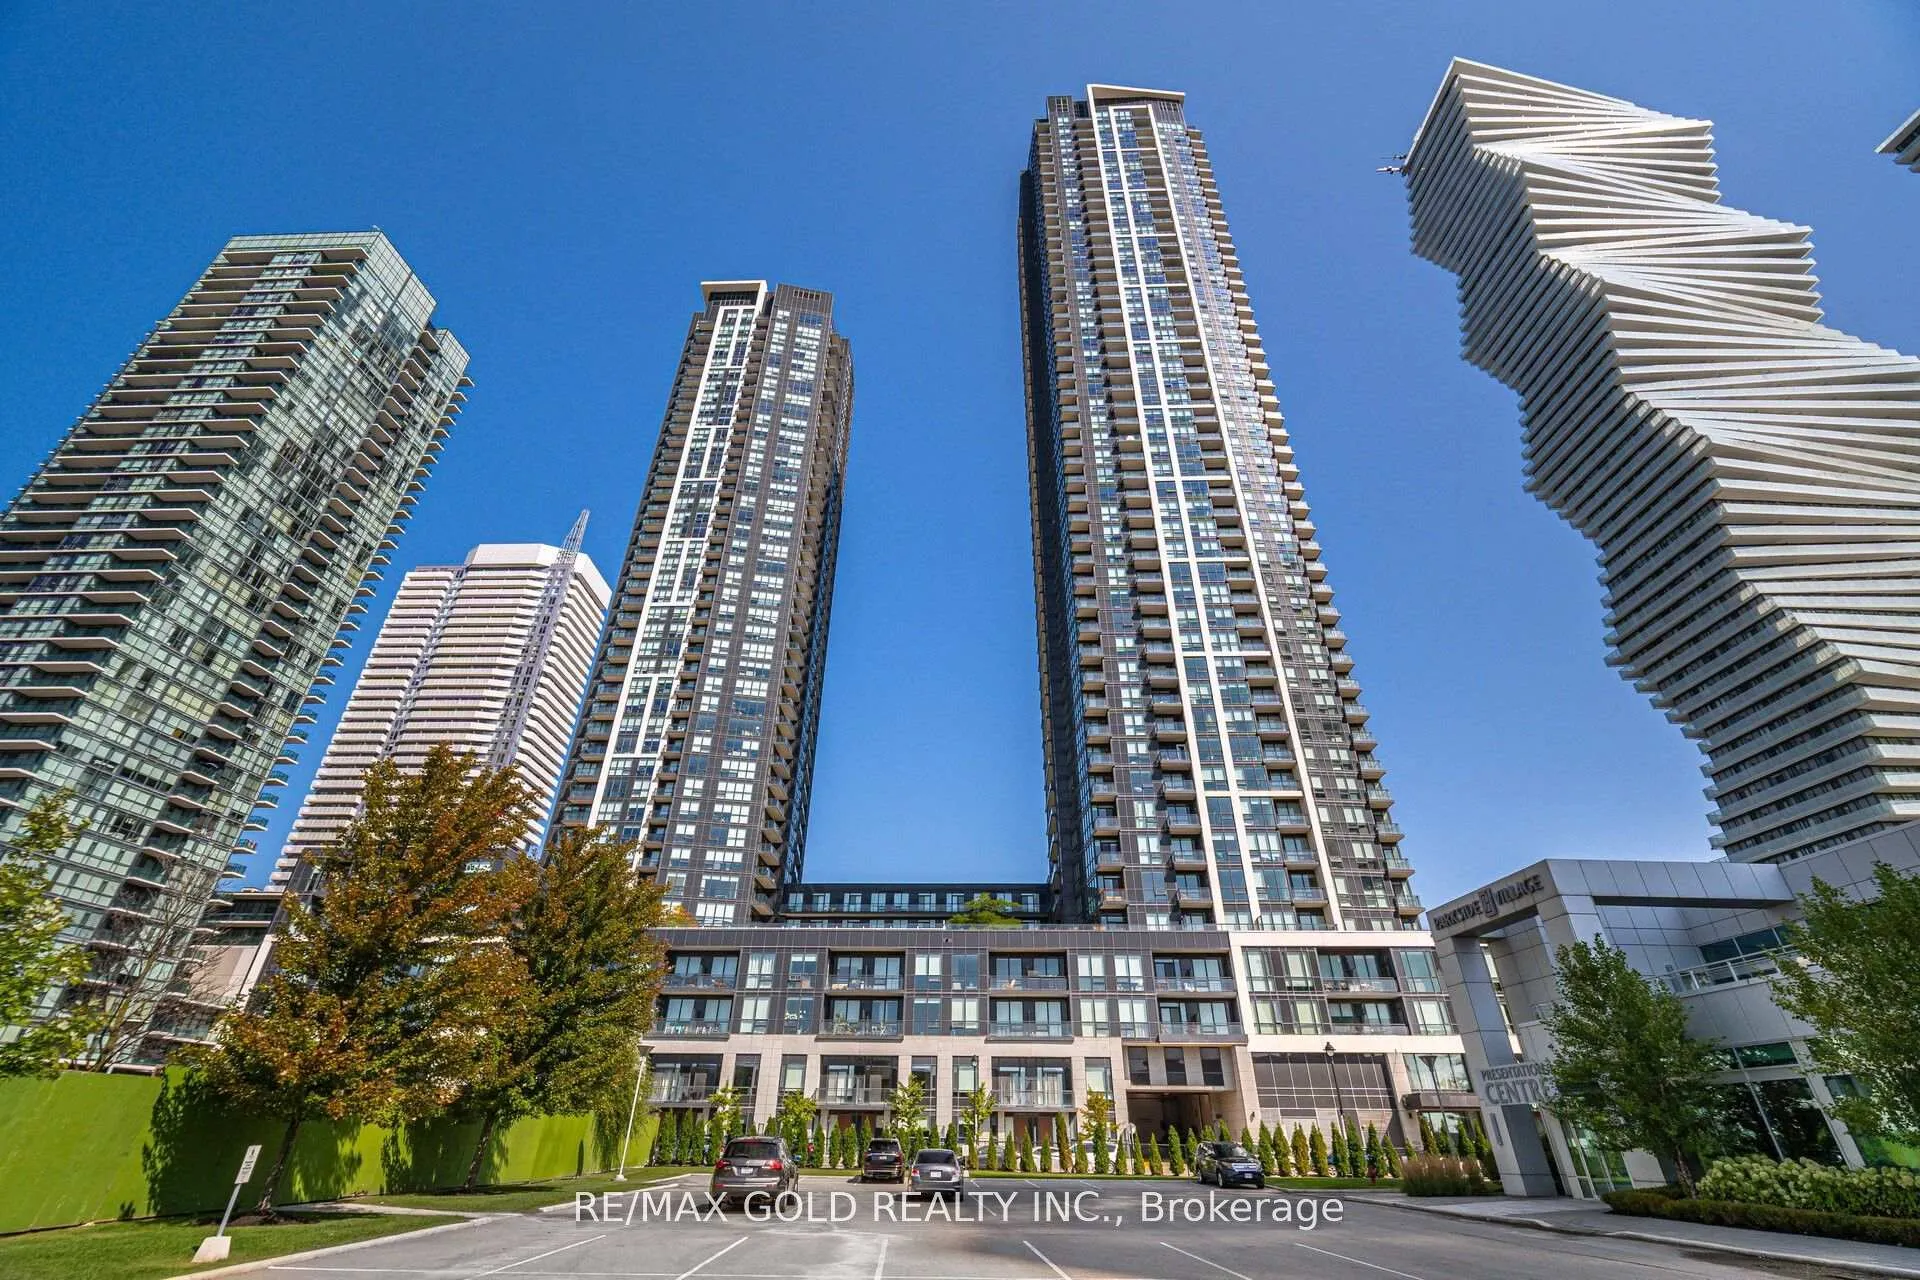
Unit 1807, 4011 Brickstone Mews
Unit 1807, 4011 Brickstone Mews
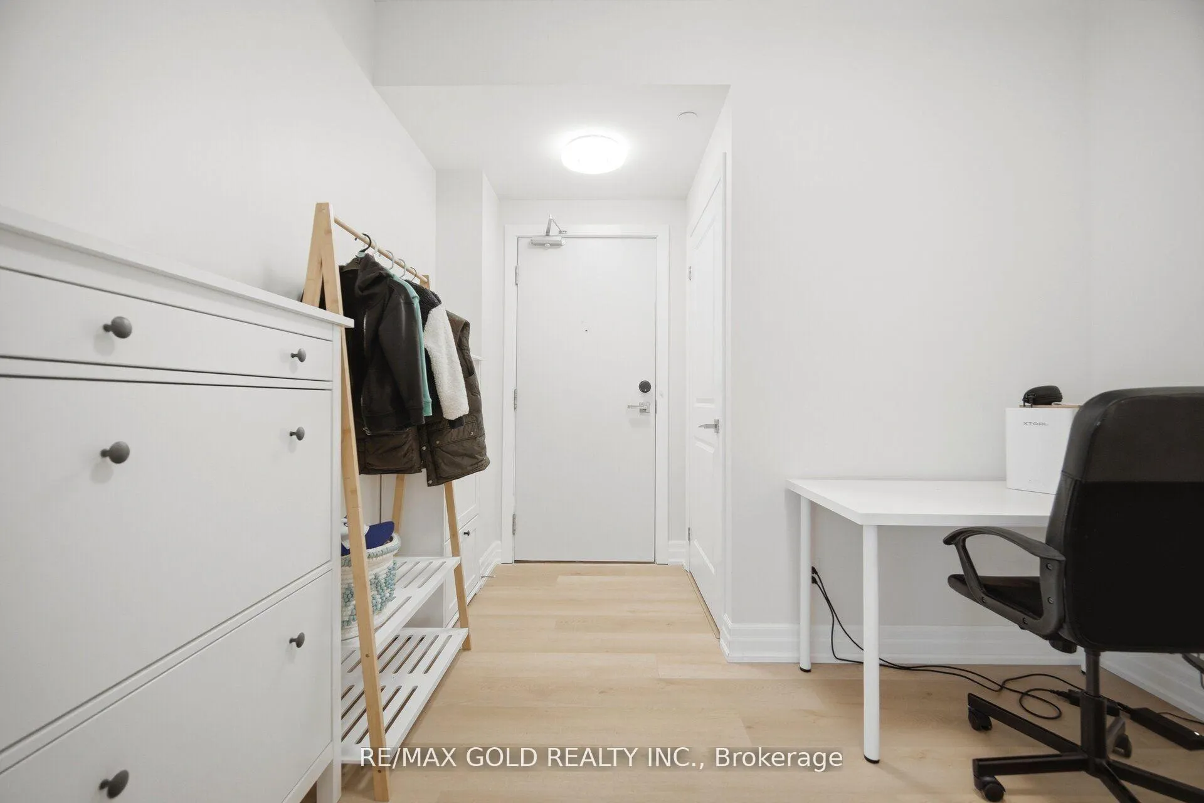
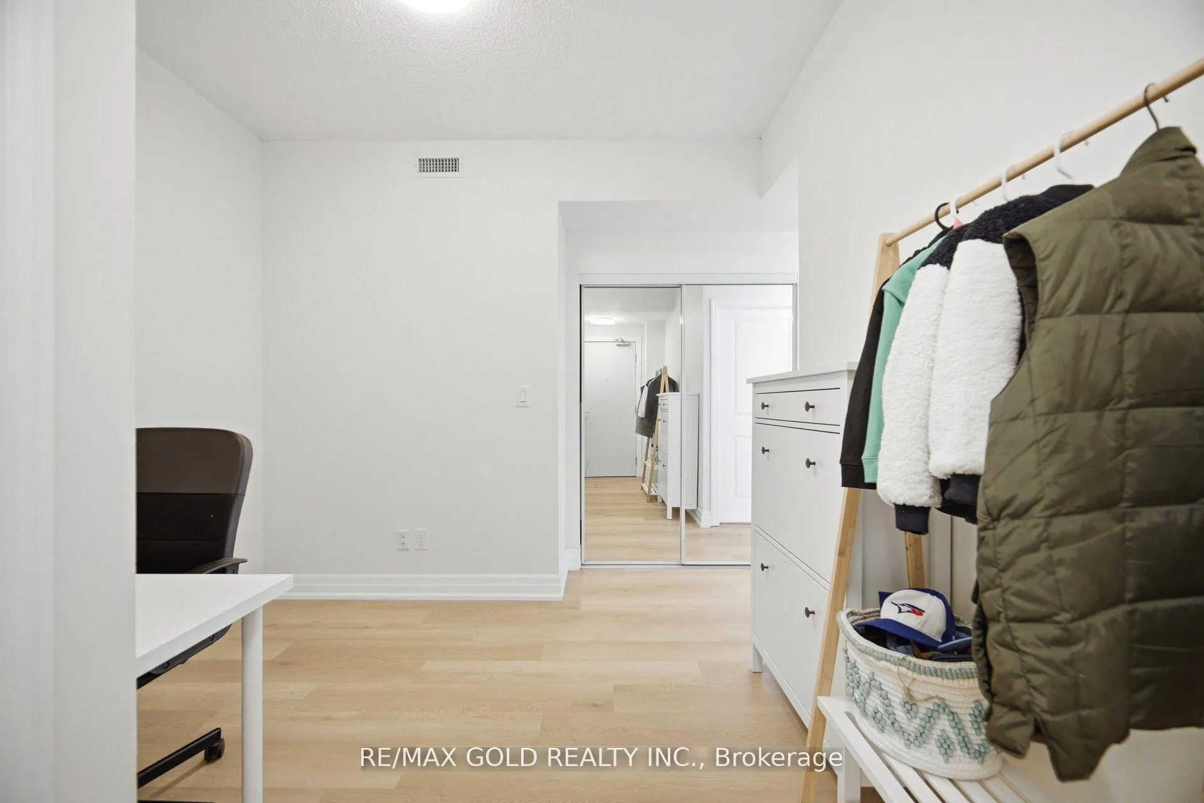
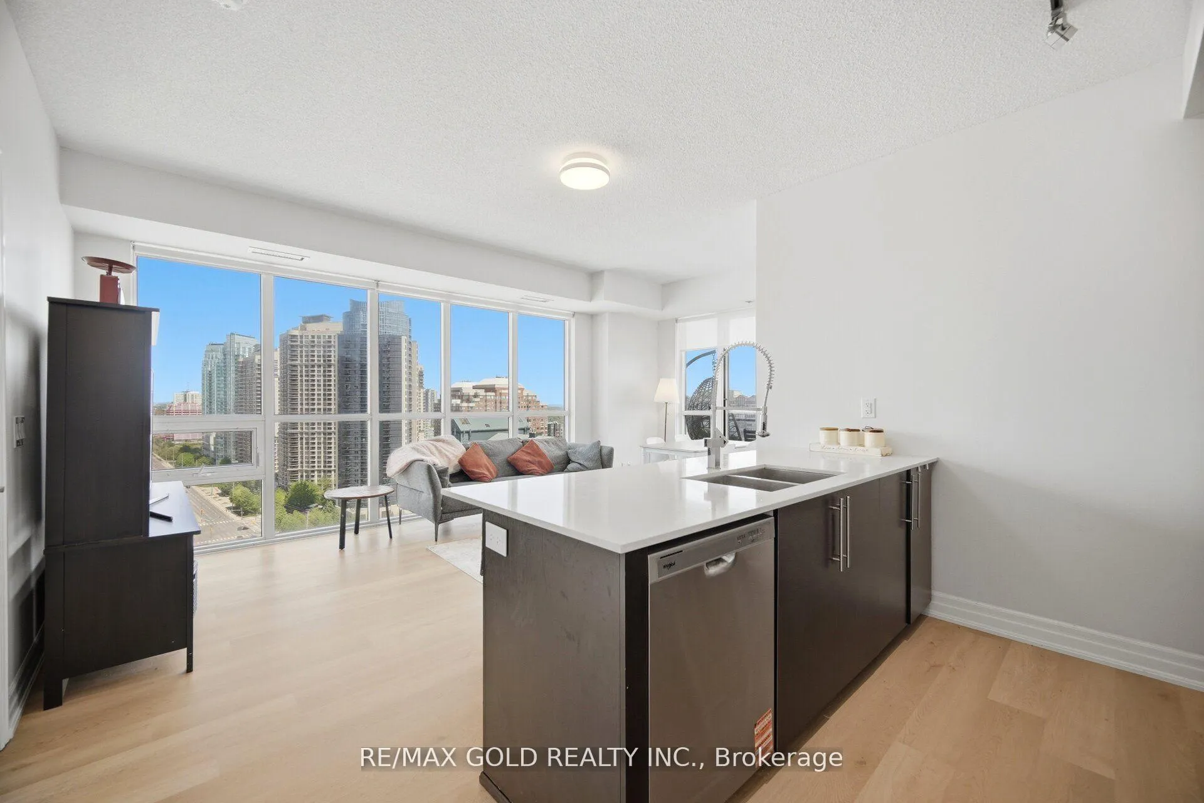
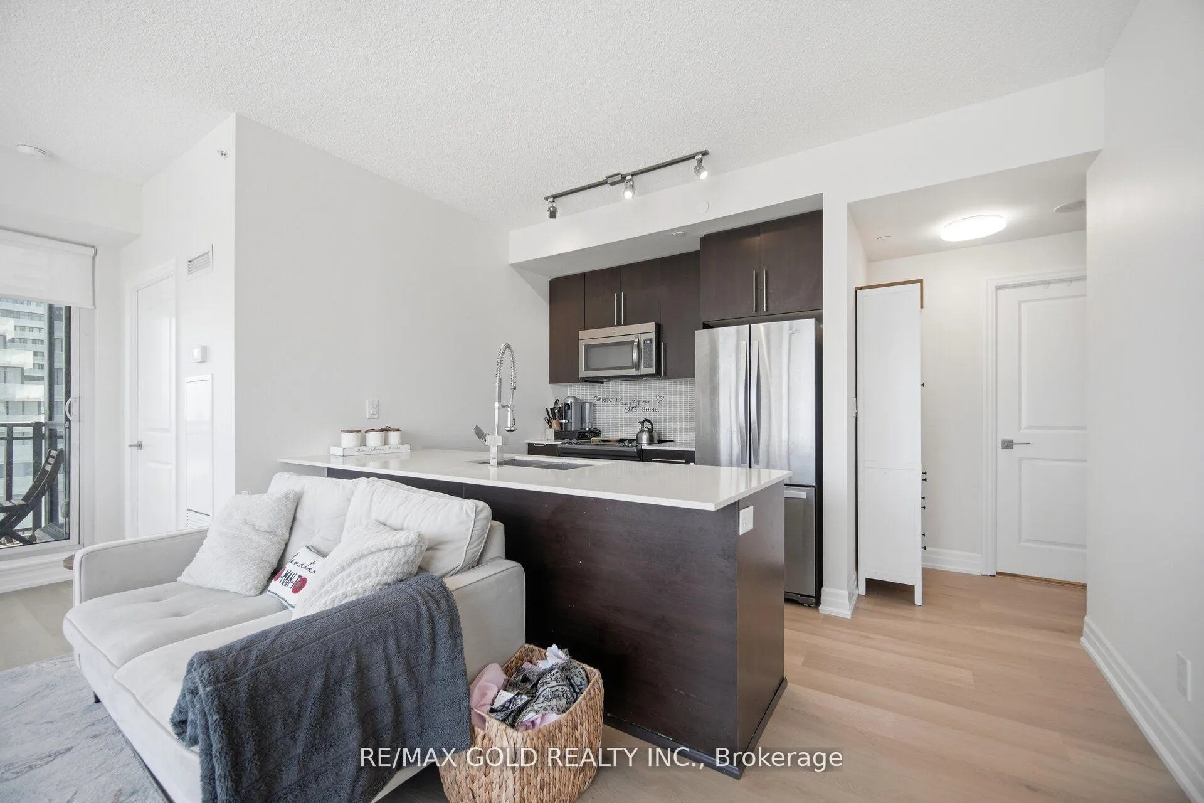 See all 40 photos
Property history
- —For SaleList: —
Facts and features
- ExposureSouth east
- LaundryEnsuite
- LockerOwned
- BalconyOpen
- Central air
- Concierge
- Gym
- Exercise room
The homeCondo Apartment, Apartment, Age 6–10 years
- Type: Condo Apartment
- Style: Apartment
- Age: 6–10 years
- Living space: 900–999 sq ft
- Basement: None
- Exposure: South East
InsideVinyl, Window floor to ceiling, Ensuite, Other
- Flooring: Vinyl, Window floor to ceiling
- Laundry: Ensuite
- Features: Other
- Security: Security system, concierge/security, smoke detector
- Rooms above ground: 7
- Bedrooms: 2 + 1 in the basement
- Bathrooms: 2
- Kitchens: 1
OutsideBrick, Open
- Exterior: Brick
- Balcony: Open
Parking and locker1 Parking, Underground, Parking type Owned
- Spaces: 1 Parking
- Garage: Underground
- Parking type: Owned
- Driveway: Private
- Locker: Owned
BuildingPSV, Condo corporation 1026, Bike storage, concierge, gym, elevator, exercise room, game room
- Name: PSV
- Condo corporation: 1026
- Amenities: Bike storage, concierge, gym, elevator, exercise room, game room
- Pets: Allowed
Heating, water and powerForced air, gas, Central air
- Heating: Forced air, gas
- Cooling: Central air
Costs and taxesTaxes $3,691 a year, Condo fee $675 a month, Building insurance included, parking included
- Taxes, 2025: $3,691 a year
- Condo fee: $675 a month
- Fee includes: Building insurance included, parking included
- HST: HST included in the price
- Rental items: None
Included in the saleExisting s/s fridge, s/s stove, s/s dishwasher, s/s over the range microwave, washer & dryer. all elfs &window coverings., August lock
- Included: Existing s/s fridge, s/s stove, s/s dishwasher, s/s over the range microwave, washer & dryer. all elfs &window coverings.
- Not included: August lock
NearbyElectric car charger, library, park, place of worship, public transit, school
- Close to: Electric car charger, library, park, place of worship, public transit, school
Listing detailsW13417440, Sold, Jun 8, 2026
- MLS® number: W13417440
- Status: Sold
- Listed on: Jun 8, 2026
- Days on market: 50
- Updated: Jul 28, 2026
- Possession: Flexible
- Occupied by: Owner
- Listing brokerage: RE/MAX GOLD REALTY INC.
About this home
Unit 1807, 4011 Brickstone Mews, Mississauga (City Centre), ON L5B 0J7
Move-In Ready & Fully Renovated! Rarely offered 2 Bedroom + Den, 2 Full Bathroom suite in the heart of Mississauga's sought-after Square One, City Centre community. This beautifully updated unit features brand new vinyl flooring (2026), newly painted throughout (2016), upgraded light fixtures, wide modern baseboards, 9-footceilings, and custom closet organizers in every closet for exceptional functionality and storage. One of the most desirable layouts and exposures in the building, offering a bright south-east view with glimpses of Lake Ontario and the Square One skyline. The spacious open-concept living and dining area connects to an upgraded kitchen featuring quartz countertops, stylish backsplash, and stainless steel appliances. The generous primary bedroom includes a walk-in closet with custom organizers and a private 4-piece ensuite, while the second bedroom offers a double closet with custom built-ins. The versatile den is ideal for a home office, study, or additional living space. Bathrooms have been tastefully updated, including an upgraded vanity countertop. Includes 1 parking space conveniently located next to the garage entrance door and 1 locker. Enjoy exceptional building amenities including concierge, indoor pool, fitness centre, party room, media room, games room, children's room, study room, and outdoor patio. Unbeatable location just steps to Square One Shopping Centre, restaurants, parks, transit, Sheridan College, library, and easy access to major highways-offering the perfect blend of convenience, lifestyle, and urban living.
Ask about this home
A HOMEH agent will answer your questions about this home.
Know more about PSV
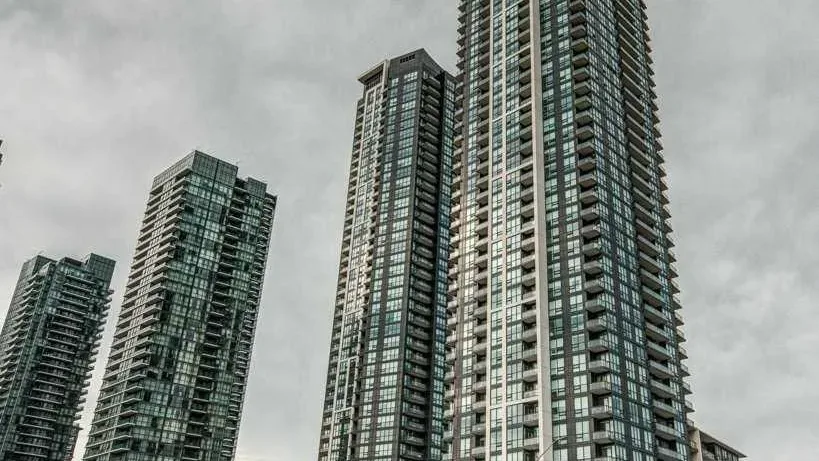
Condo building · 4011 Brickstone Mews
PSV is a condo. Right now 7 for sale and 11 for rent are on the market here.
- $579/sq ft
No similar units for sale in PSV right now.
Around this home
Daily convenience, out of 100, from the distances below
Schools nearby
School rating, out of 10.
Helpful calculators
Your HOMEH agent

"I would see it this week."