

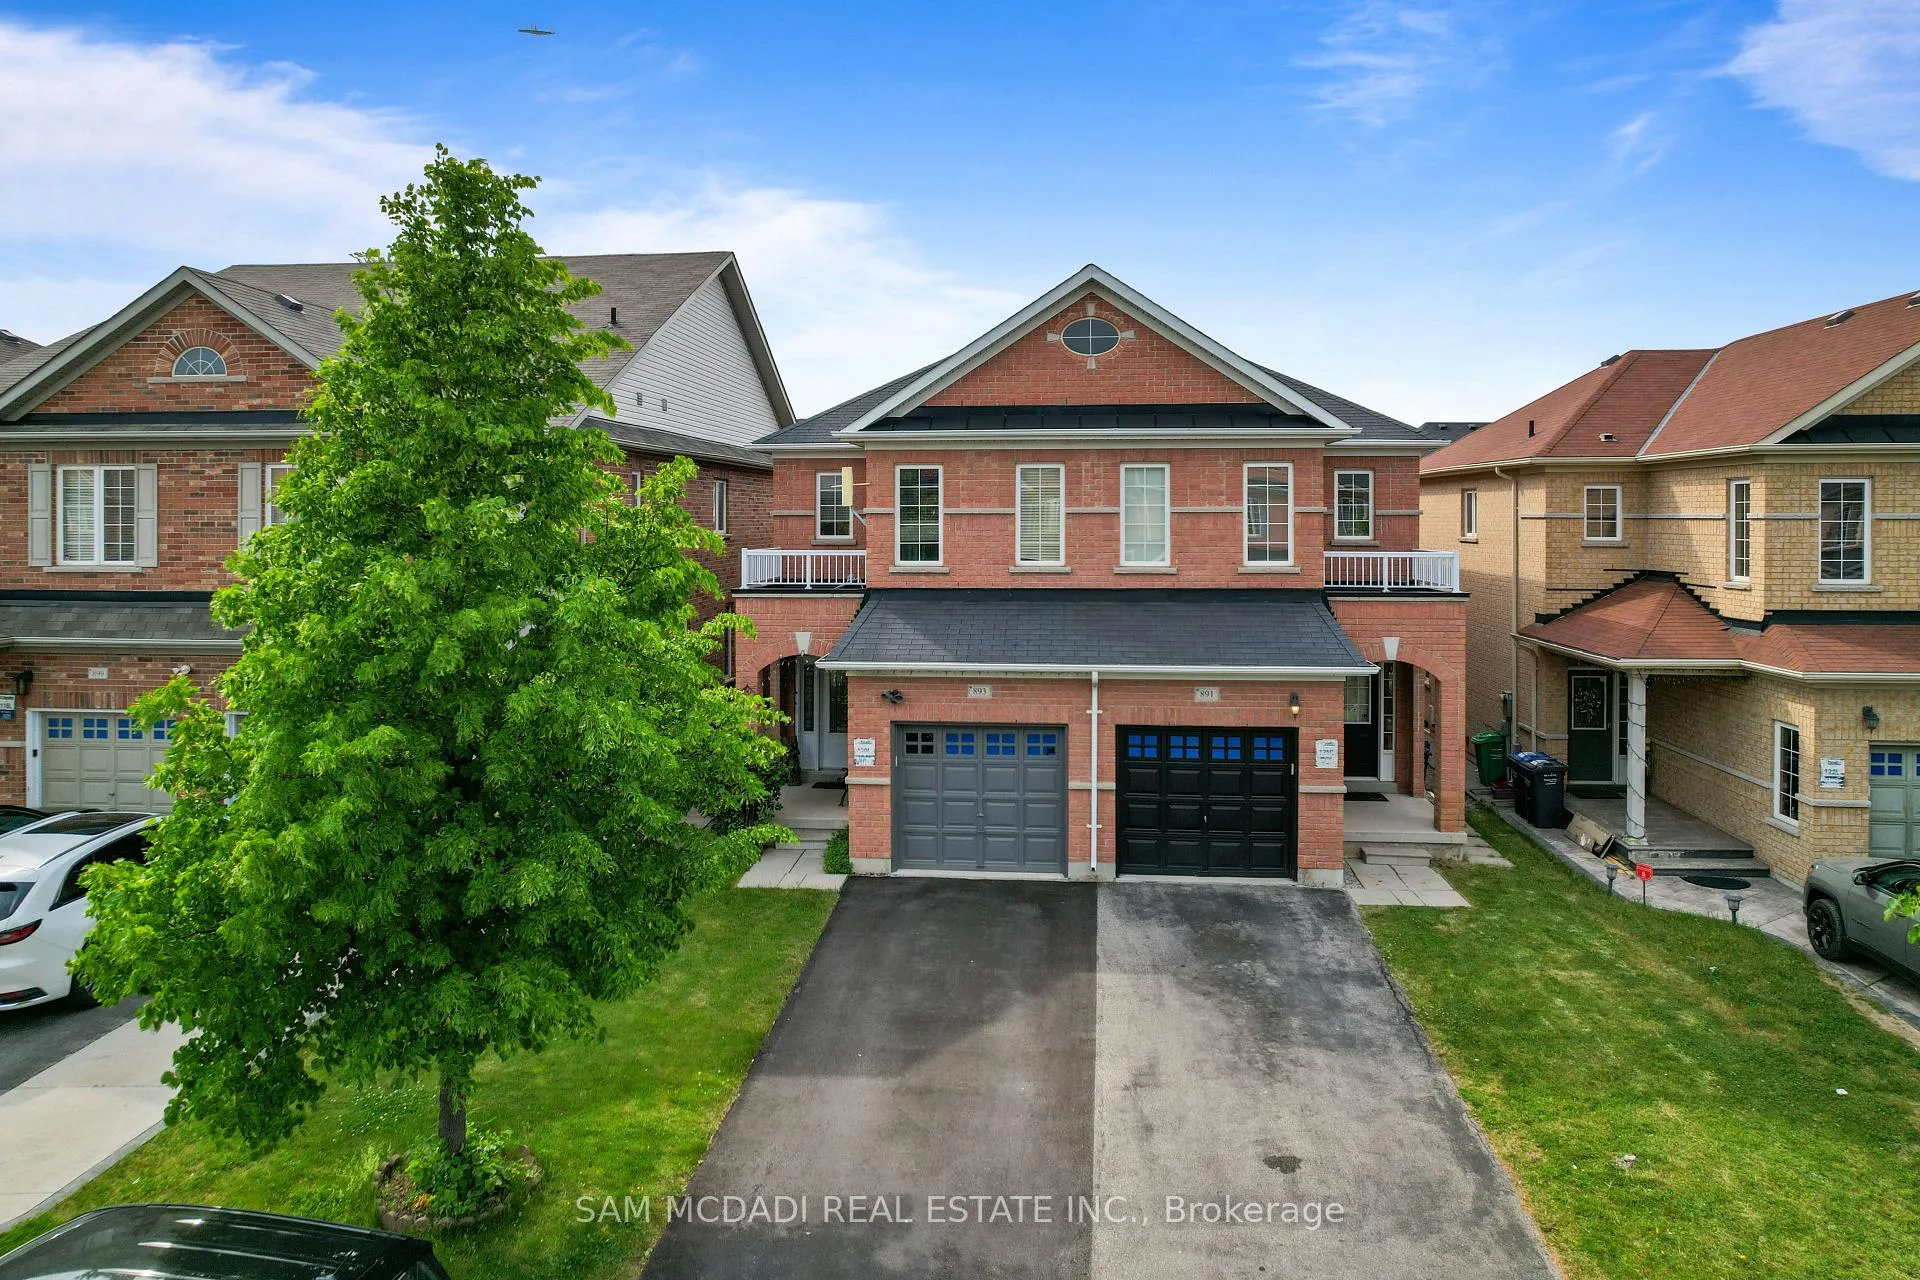
891 Oasis Drive
891 Oasis Drive
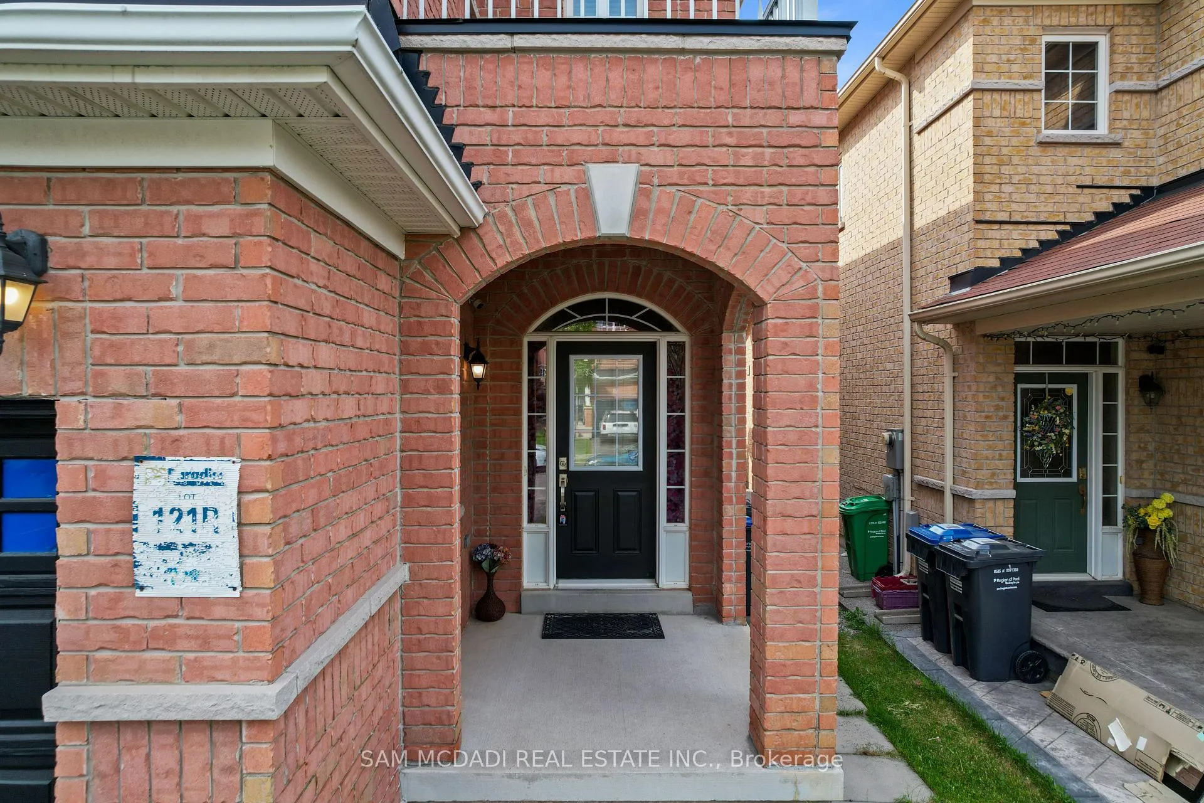
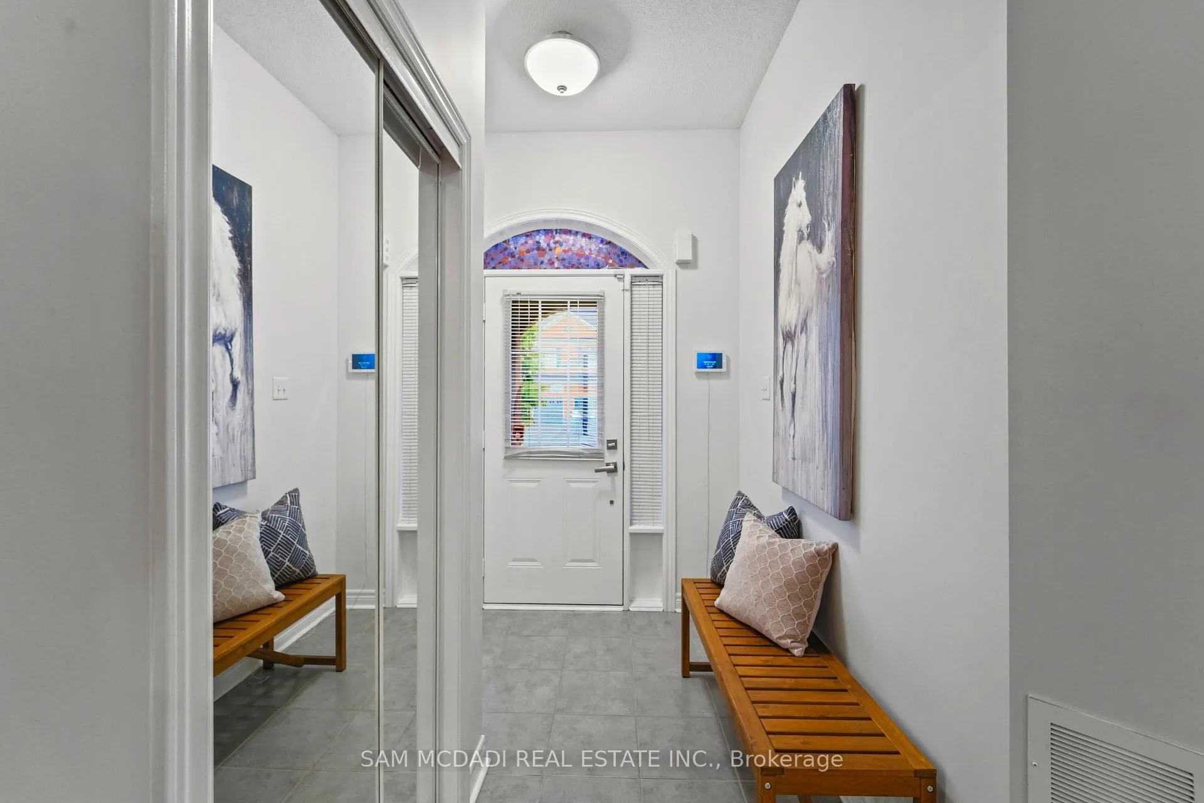
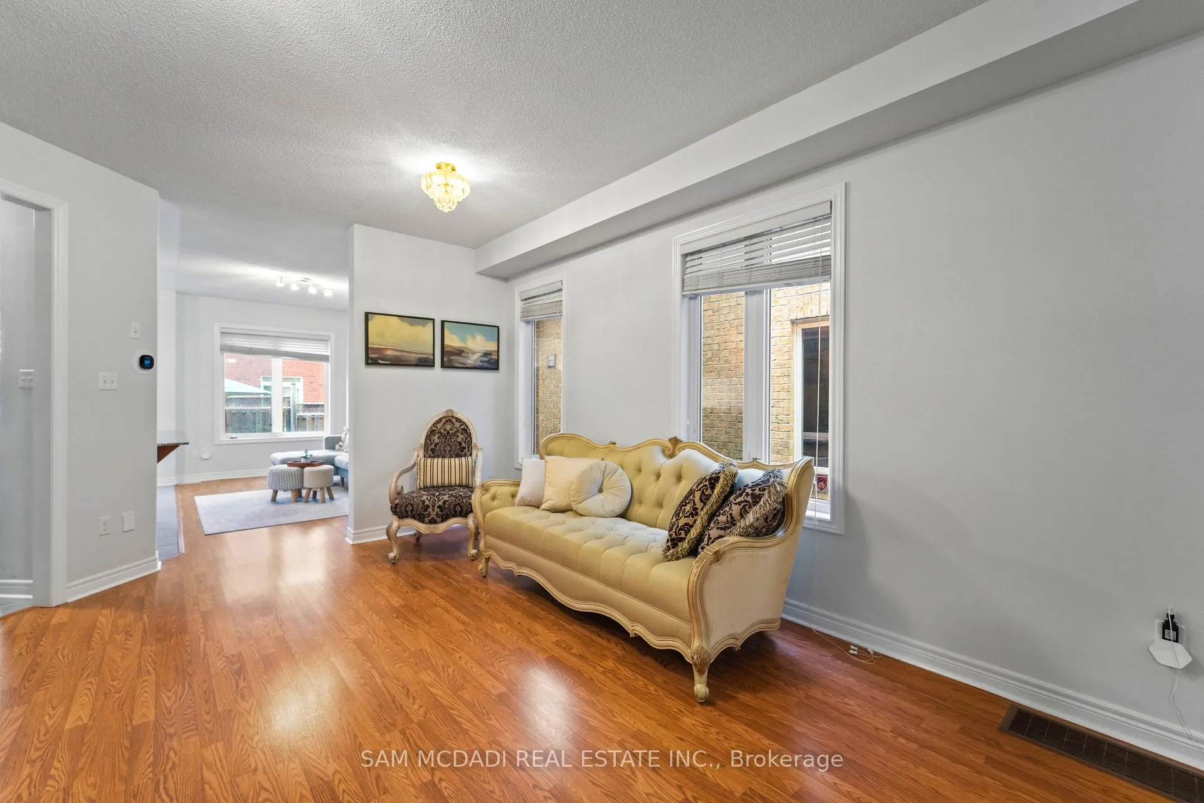
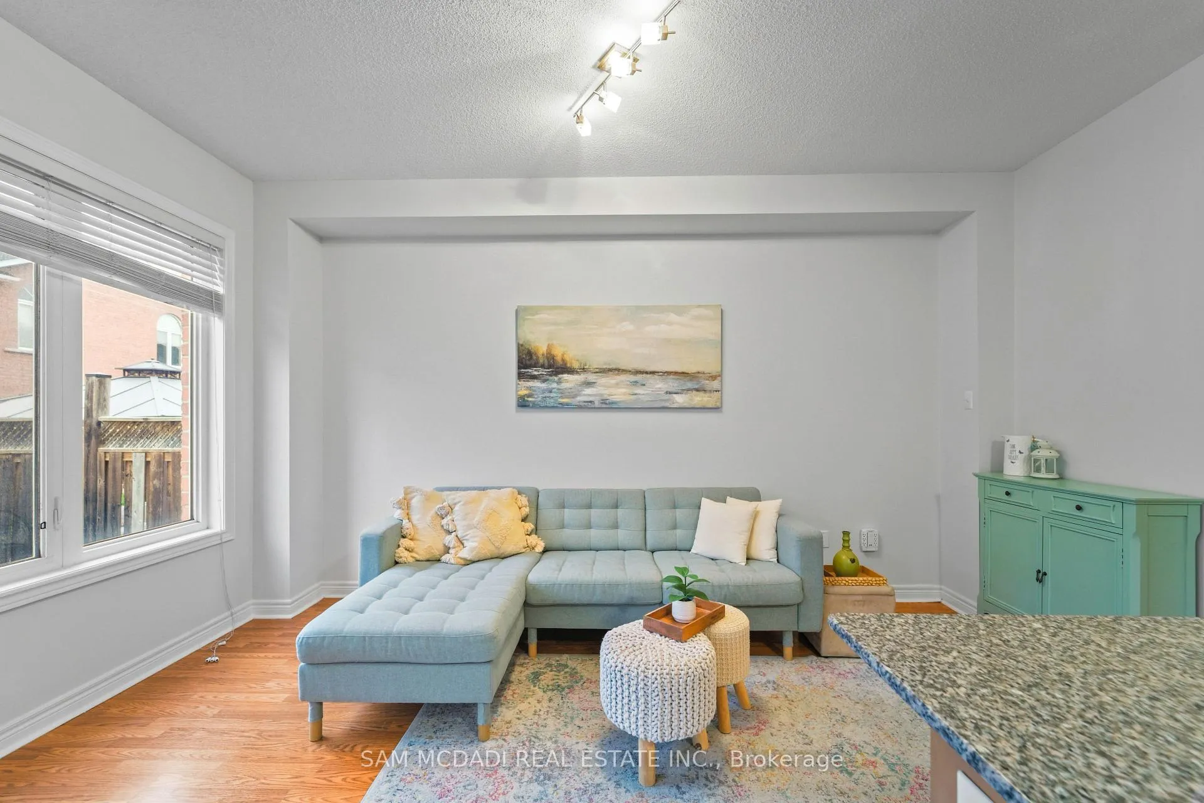 See all 30 photos
Property history
Facts and features
- BasementFull
- Water, sewerMunicipal
- HeatingForced air
- CoolingCentral air
- Hardwood floors
- Central air
The homeSemi-Detached, 2-storey, 1,500–2,000 sq ft
- Type: Semi-Detached
- Style: 2-storey
- Living space: 1,500–2,000 sq ft
- Basement: Full
InsideHardwood, Ceramic, Rooms above ground 9, Bedrooms 4
- Flooring: Hardwood, Ceramic
- Rooms above ground: 9
- Bedrooms: 4
- Bathrooms: 3
- Kitchens: 1
- Family room: Yes
Outside and lotBrick, Asphalt shingle, Brick
- Exterior: Brick
- Roof: Asphalt shingle
- Foundation: Brick
- Size: 22.34 × 105.17 ft
Parking1 Garage, Built-in, Private
- Spaces: 1 Garage
- Garage: Built-in
- Driveway: Private
Heating, water and powerForced air, gas, Central air, Municipal water
- Heating: Forced air, gas
- Cooling: Central air
- Water: Municipal water
- Sewer: Municipal sewer
Costs and taxesTaxes $6,183 a year, HST included in the price, Hwt (if rental)
- Taxes, 2025: $6,183 a year
- HST: HST included in the price
- Rental items: Hwt (if rental)
Included in the saleS/s fridge, s/s stove , s/s built in dishwasher , s/s microwave, washer, dryer & gdos
- Included: S/s fridge, s/s stove , s/s built in dishwasher , s/s microwave, washer, dryer & gdos
NearbyPark, public transit, place of worship, school
- Close to: Park, public transit, place of worship, school
Listing detailsW13417120, Sold, Jun 8, 2026
- MLS® number: W13417120
- Status: Sold
- Listed on: Jun 8, 2026
- Days on market: 60
- Updated: Aug 7, 2026
- Possession: Flexible
- Occupied by: Owner
- Listing brokerage: SAM MCDADI REAL ESTATE INC.
About this home
891 Oasis Drive, Mississauga (East Credit), ON L5V 0C7
Welcome to 891 Oasis Dr., a well-maintained 4-bedroom, 3-bathroom semi-detached home in the highly desirable East Credit community. Featuring 9-ft ceilings, this home offers a bright, functional layout with separate living and family rooms. The upgraded kitchen includes stainless steel appliances, ample cabinetry, and overlooks the spacious family room. The primary bedroom features a coffered ceiling, his-and-hers closets, and a 4-piece ensuite. Enjoy a fully fenced backyard, built-in garage, and private driveway with parking for 3 vehicles. Conveniently located near top-rated schools, parks, trails, Heartland Town Centre, public transit, and major highways 401, 403 & 407.
Ask about this home
A HOMEH agent will answer your questions about this home.
Around this home
Daily convenience, out of 100, from the distances below
Schools nearby
School rating, out of 10.
Helpful calculators
Your HOMEH agent

"Priced 3% over the Hestimate. I would see it this week."