

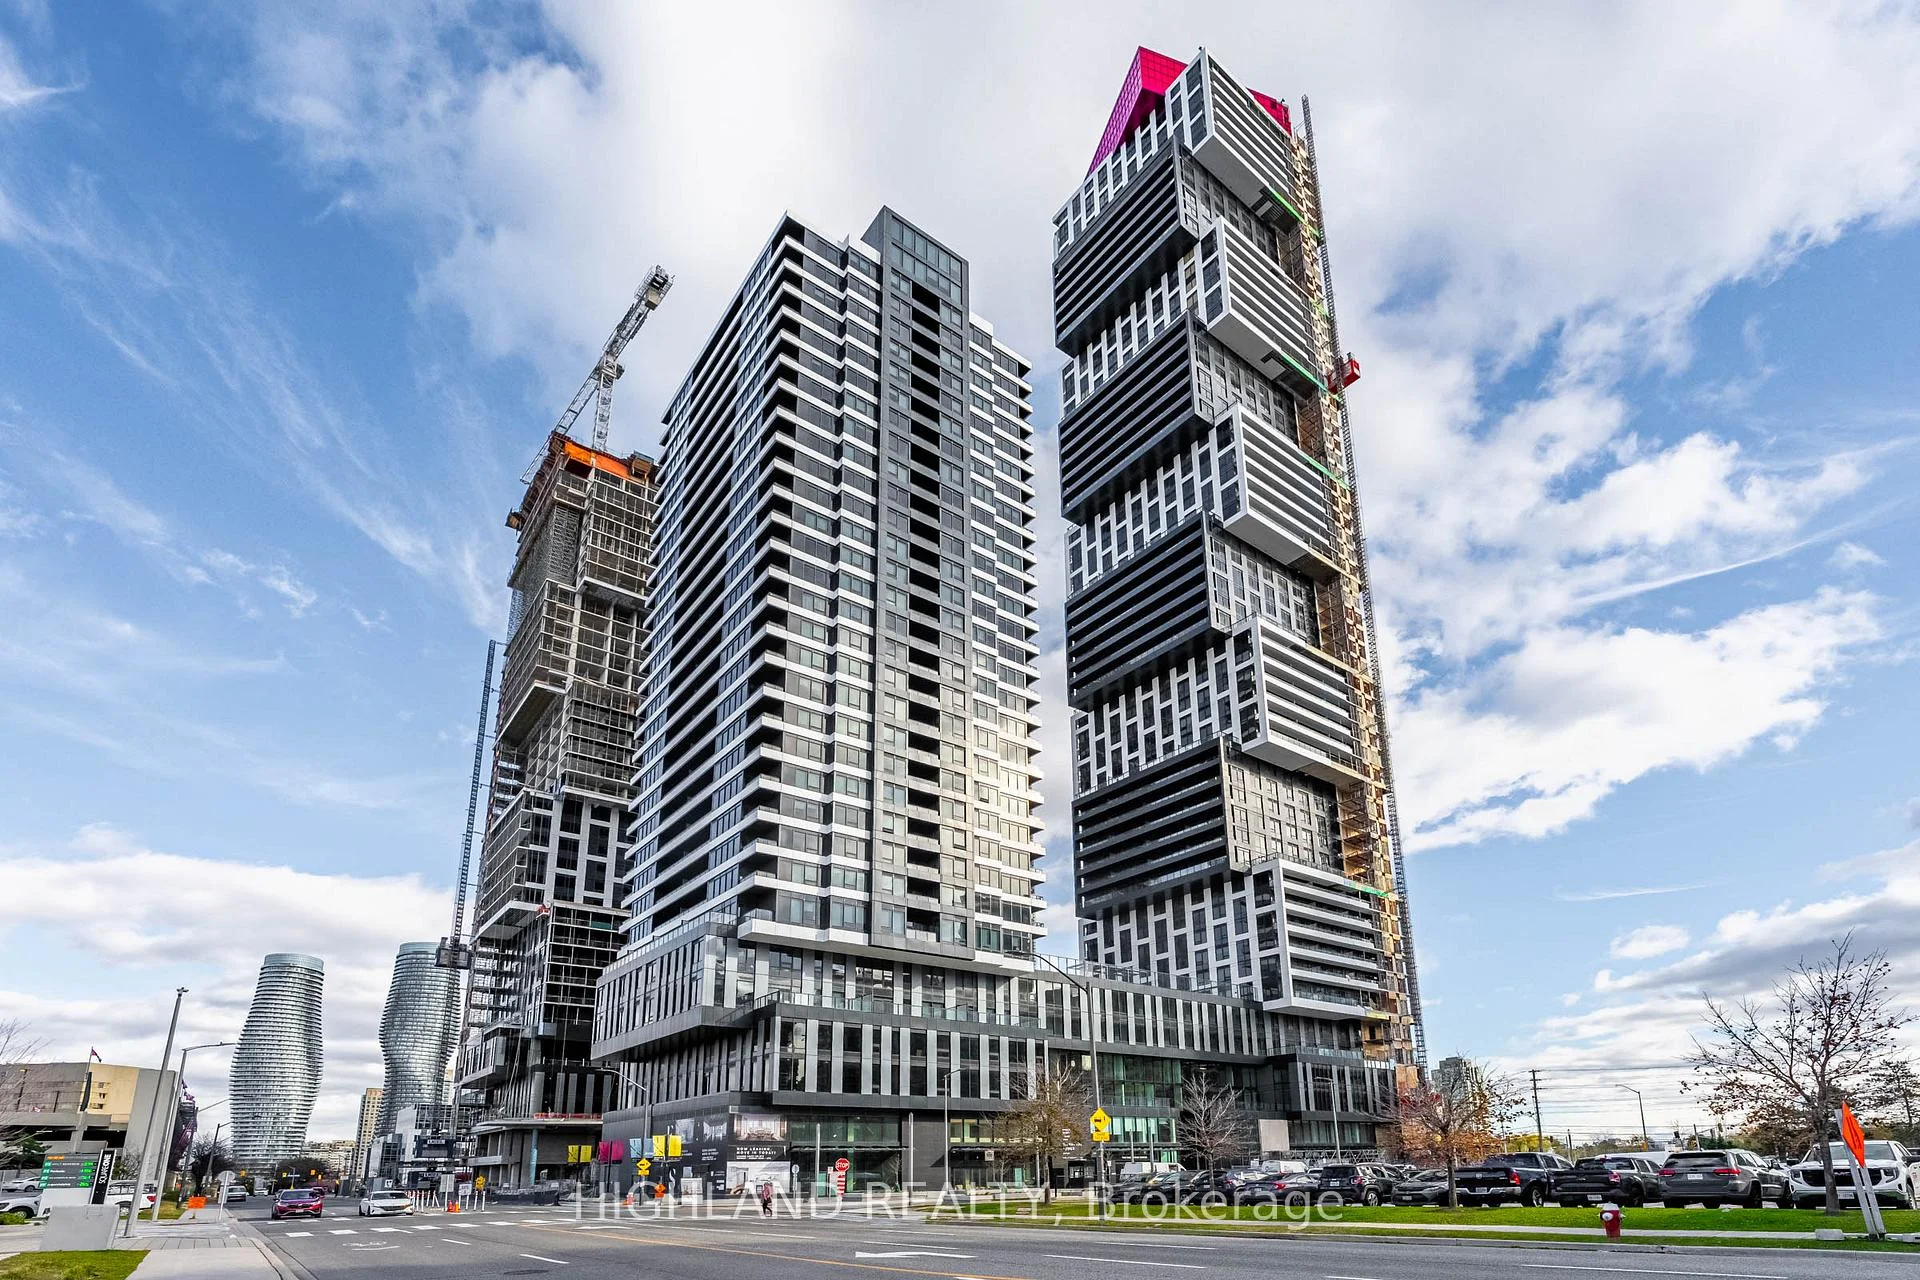
Unit 2804, 4015 The Exchange Road
Unit 2804, 4015 The Exchange Road
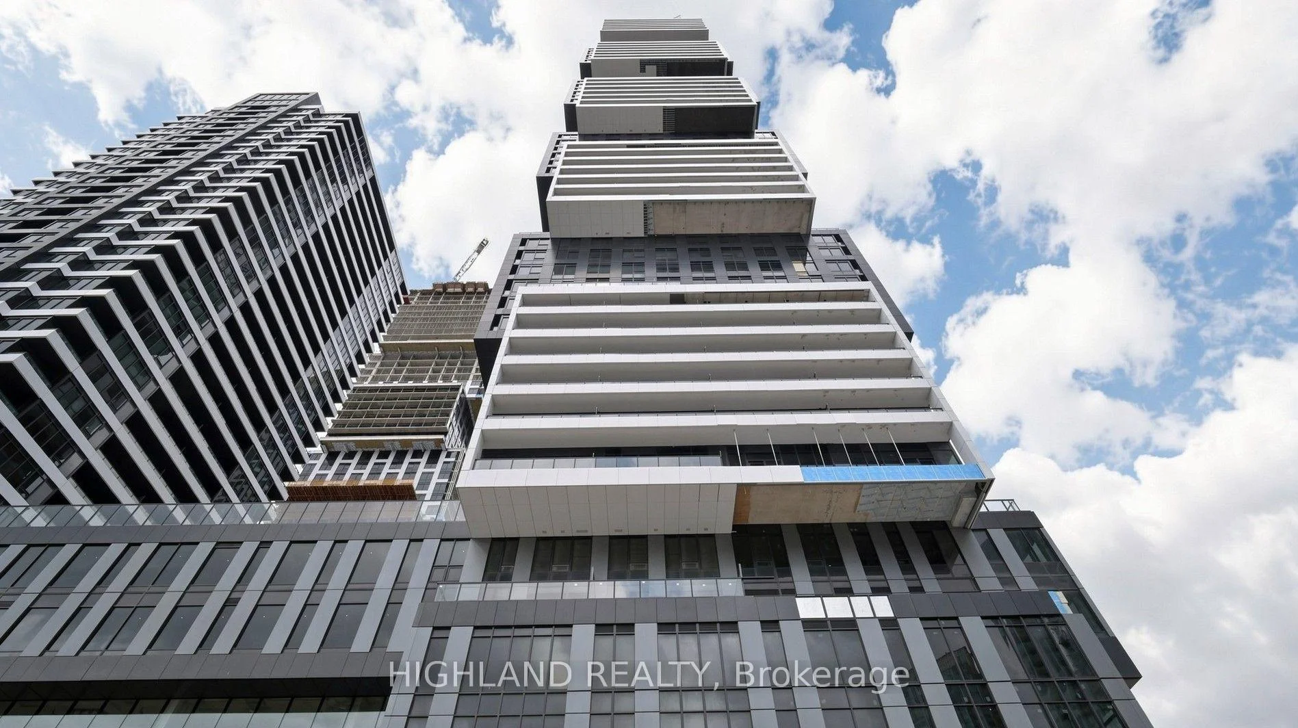
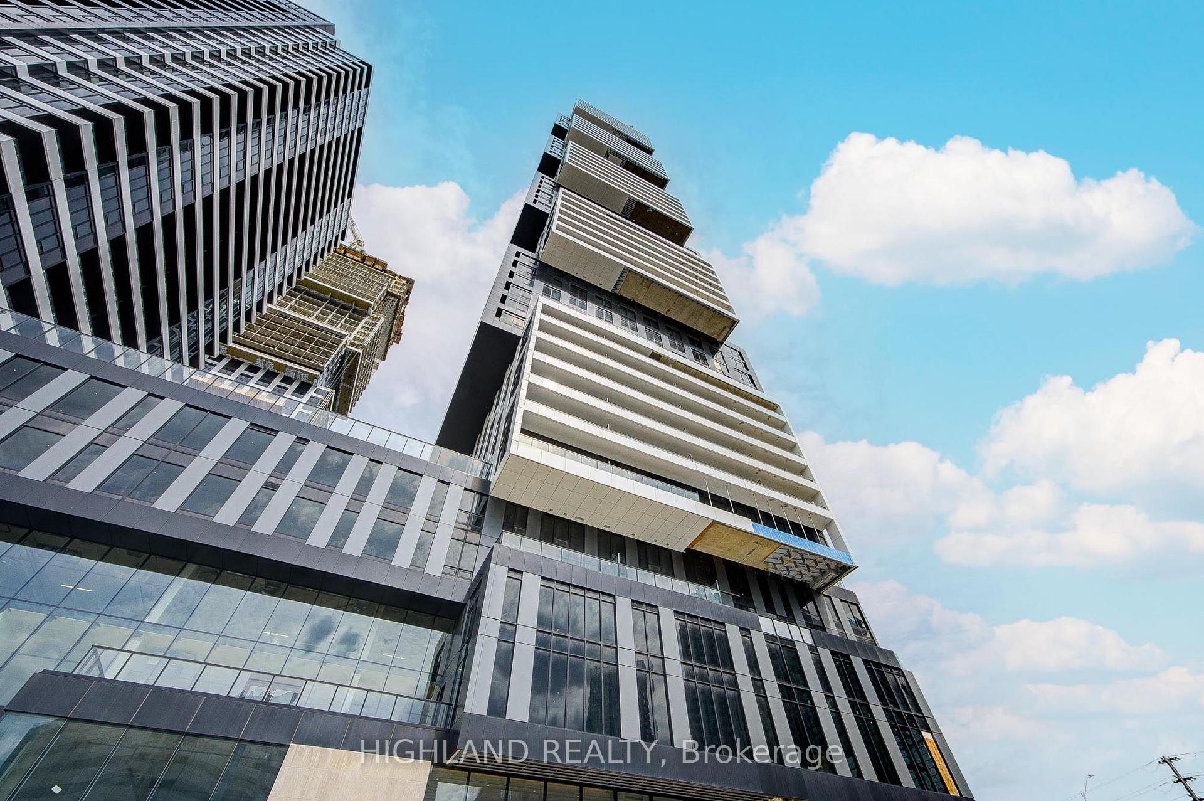
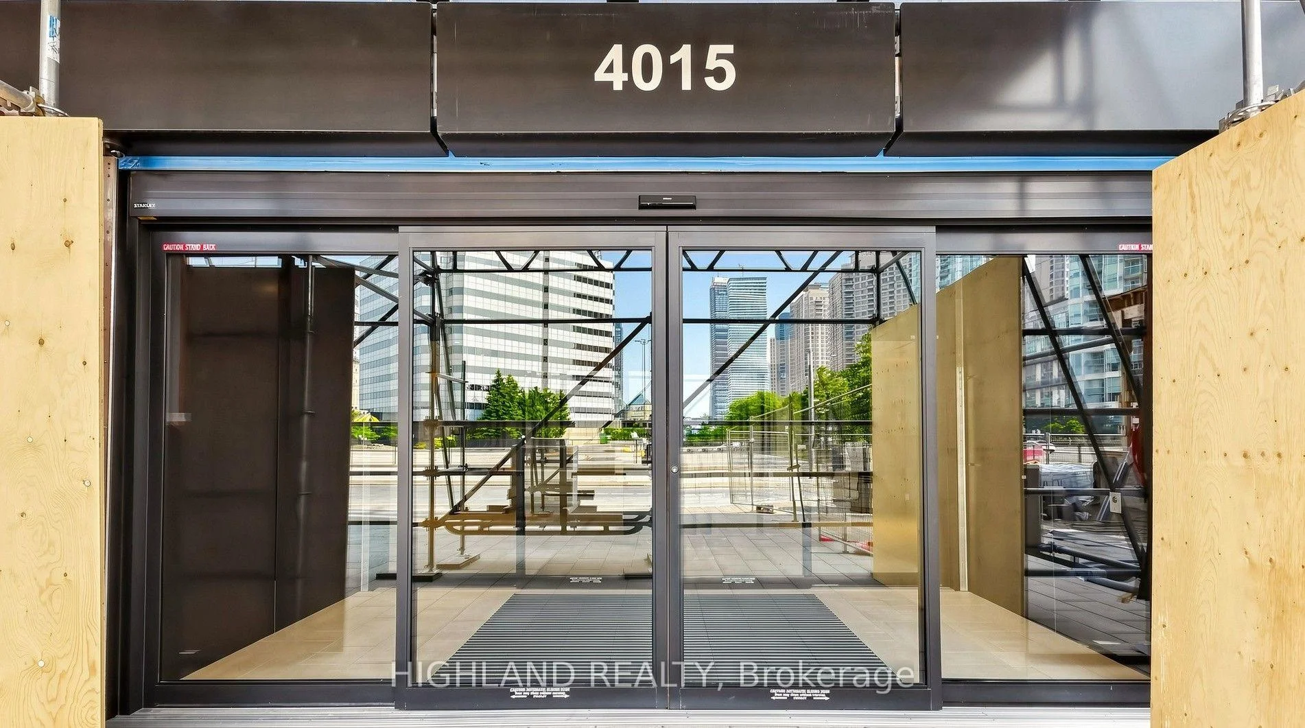
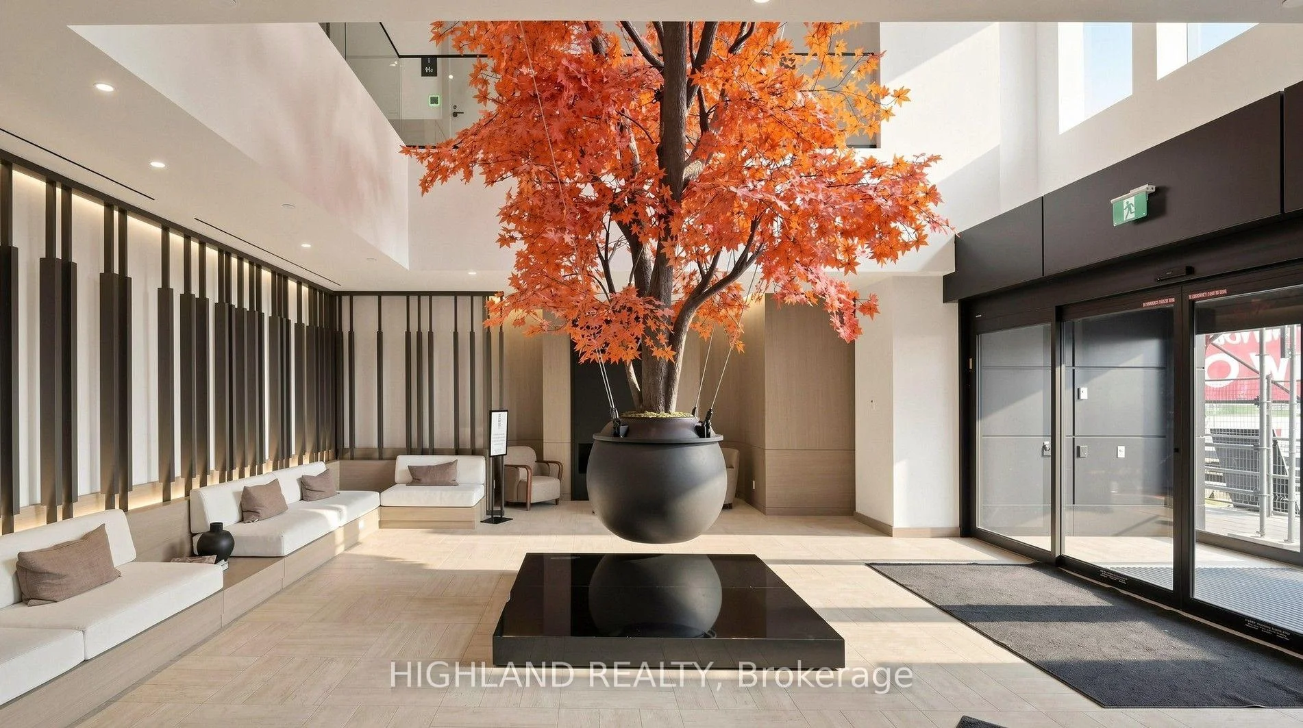 See all 46 photos
Property history
- $2,950ExpiredList: 2026-08-21|End: 2026-10-20|60 daysW13701276
Facts and features
- ExposureSouth west
- LaundryCloset
- LockerExclusive
- BalconyOpen
- Central air
- Concierge
- Exercise room
- Gym
- Indoor pool
The homeCondo Apartment, Apartment, New
- Type: Condo Apartment
- Style: Apartment
- Age: New
- Living space: 800–899 sq ft
- Basement: None
- Exposure: South West
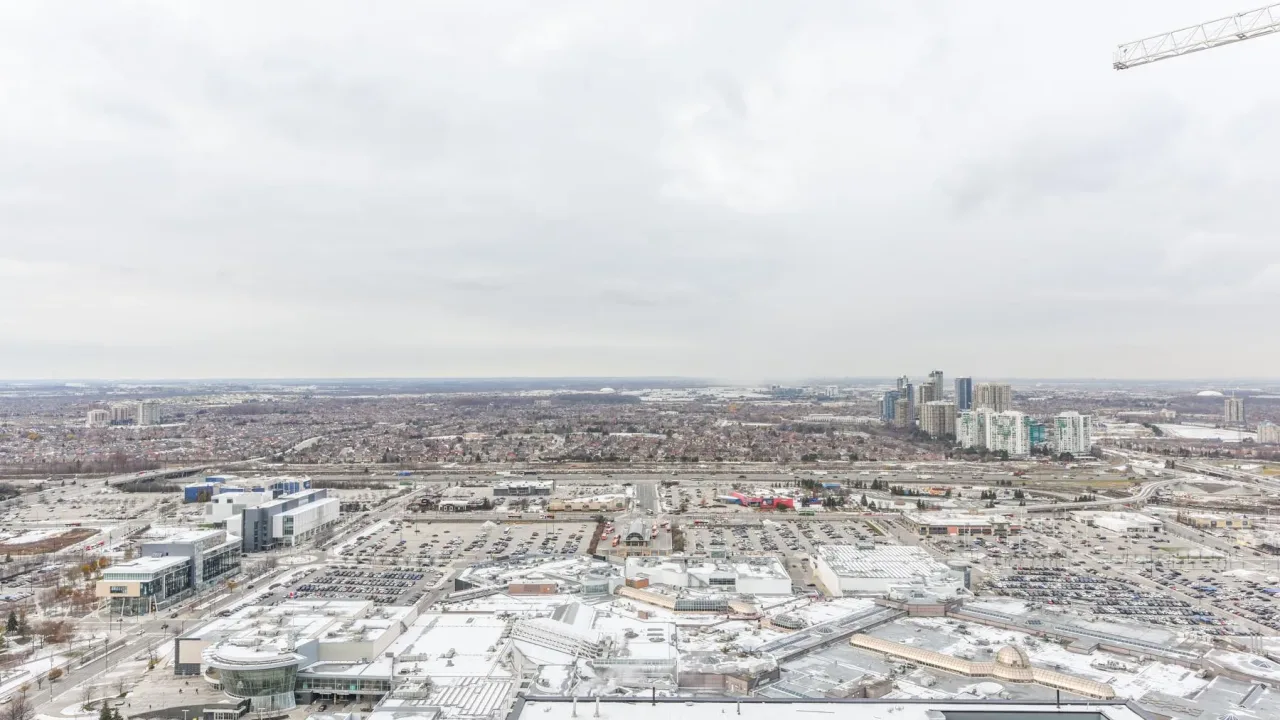
- View: City, clear, downtown, lake, skyline
InsideLaundry closet, main level, Carpet free, Concierge/security
- Laundry: Laundry closet, main level
- Features: Carpet free
- Security: Concierge/security
- Elevator: Yes
- Rooms above ground: 6
- Bedrooms: 2
- Bathrooms: 2
- Kitchens: 1
OutsideConcrete, Open
- Exterior: Concrete
- Balcony: Open
Parking and locker1 Parking, Underground, Parking type None
- Spaces: 1 Parking
- Garage: Underground
- Parking type: None
- Driveway: Underground
- Locker: Exclusive
BuildingEX1, Condo corporation 0, Concierge, elevator, exercise room, game room, gym, indoor pool
- Name: EX1
- Condo corporation: 0
- Amenities: Concierge, elevator, exercise room, game room, gym, indoor pool
- Pets: Allowed
Heating, water and powerForced air, gas, Central air
- Heating: Forced air, gas
- Cooling: Central air
Rent and termsRent $2,950 a month, Entire property, Unfurnished
- Rent: $2,950 a month
- Space for rent: Entire property
- Furnished: Unfurnished
- Lease: 12 months
- Rent includes: Building insurance, common elements, parking
IncludedBrand new fridge, stove, dishwasher, washer, dryer, all electric light fixtures & all new window coverings. 1 parking and 1 locker included.
- Included: Brand new fridge, stove, dishwasher, washer, dryer, all electric light fixtures & all new window coverings. 1 parking and 1 locker included.
NearbyArts centre, clear view, hospital, public transit, school, skiing
- Close to: Arts centre, clear view, hospital, public transit, school, skiing
Listing detailsW13701276, Expired, Aug 21, 2026
- MLS® number: W13701276
- Status: Expired
- Listed on: Aug 21, 2026
- Days on market: 60
- Updated: Oct 20, 2026
- Possession: Immediate
- Occupied by: Vacant
- Listing brokerage: HIGHLAND REALTY
About this home
Unit 2804, 4015 The Exchange Road, Mississauga (City Centre), ON L5B 0N9
Welcome to this stunning brand new 2-bedroom, 2-bathroom condo+Balcony, 820 square feet +Balcony, breathtaking, unobstructed city views. Premium south west exposure with a clear view of Toronto Skyline & Lake Of Ontario. Modern laminate Floor & 9 Ft ceiling throughout. Kitchen with quartz countertop, Top of the line B/I appliances & backsplash. Spacious primary bedroom with a large walk in closet and 3 PC washroom. Perfectly situated in the vibrant downtown core of Mississauga. Located just steps from Square One Shopping Mall, Celebration Square, Kariya Park, and countless restaurants and amenities, this unit offers the ultimate urban lifestyle. Featuring a bright and spacious open-concept layout, the modern kitchen blends seamlessly with the dining area and living room, creating an ideal space for entertaining. The living area boasts a large window that fills the home with natural light. The generously sized bedroom includes a large closet and expansive window, providing both comfort and functionality. Enjoy being at the center of it all walking distance to parks, public transit, the library, and cultural attractions. 1 Parking and 1 Locker Included.
Ask about this home
A HOMEH agent will answer your questions about this home.
Know more about EX1
Condo building · 4015 The Exchange Road
EX1 is a condo. Right now 3 for sale and 15 for rent are on the market here.
No similar units for rent in EX1 right now.
Around this home
Daily convenience, out of 100, from the distances below
Schools nearby
School rating, out of 10.
Helpful calculators
Your HOMEH agent

"I would see it this week."