

6150 Bankhead Court
6150 Bankhead Court
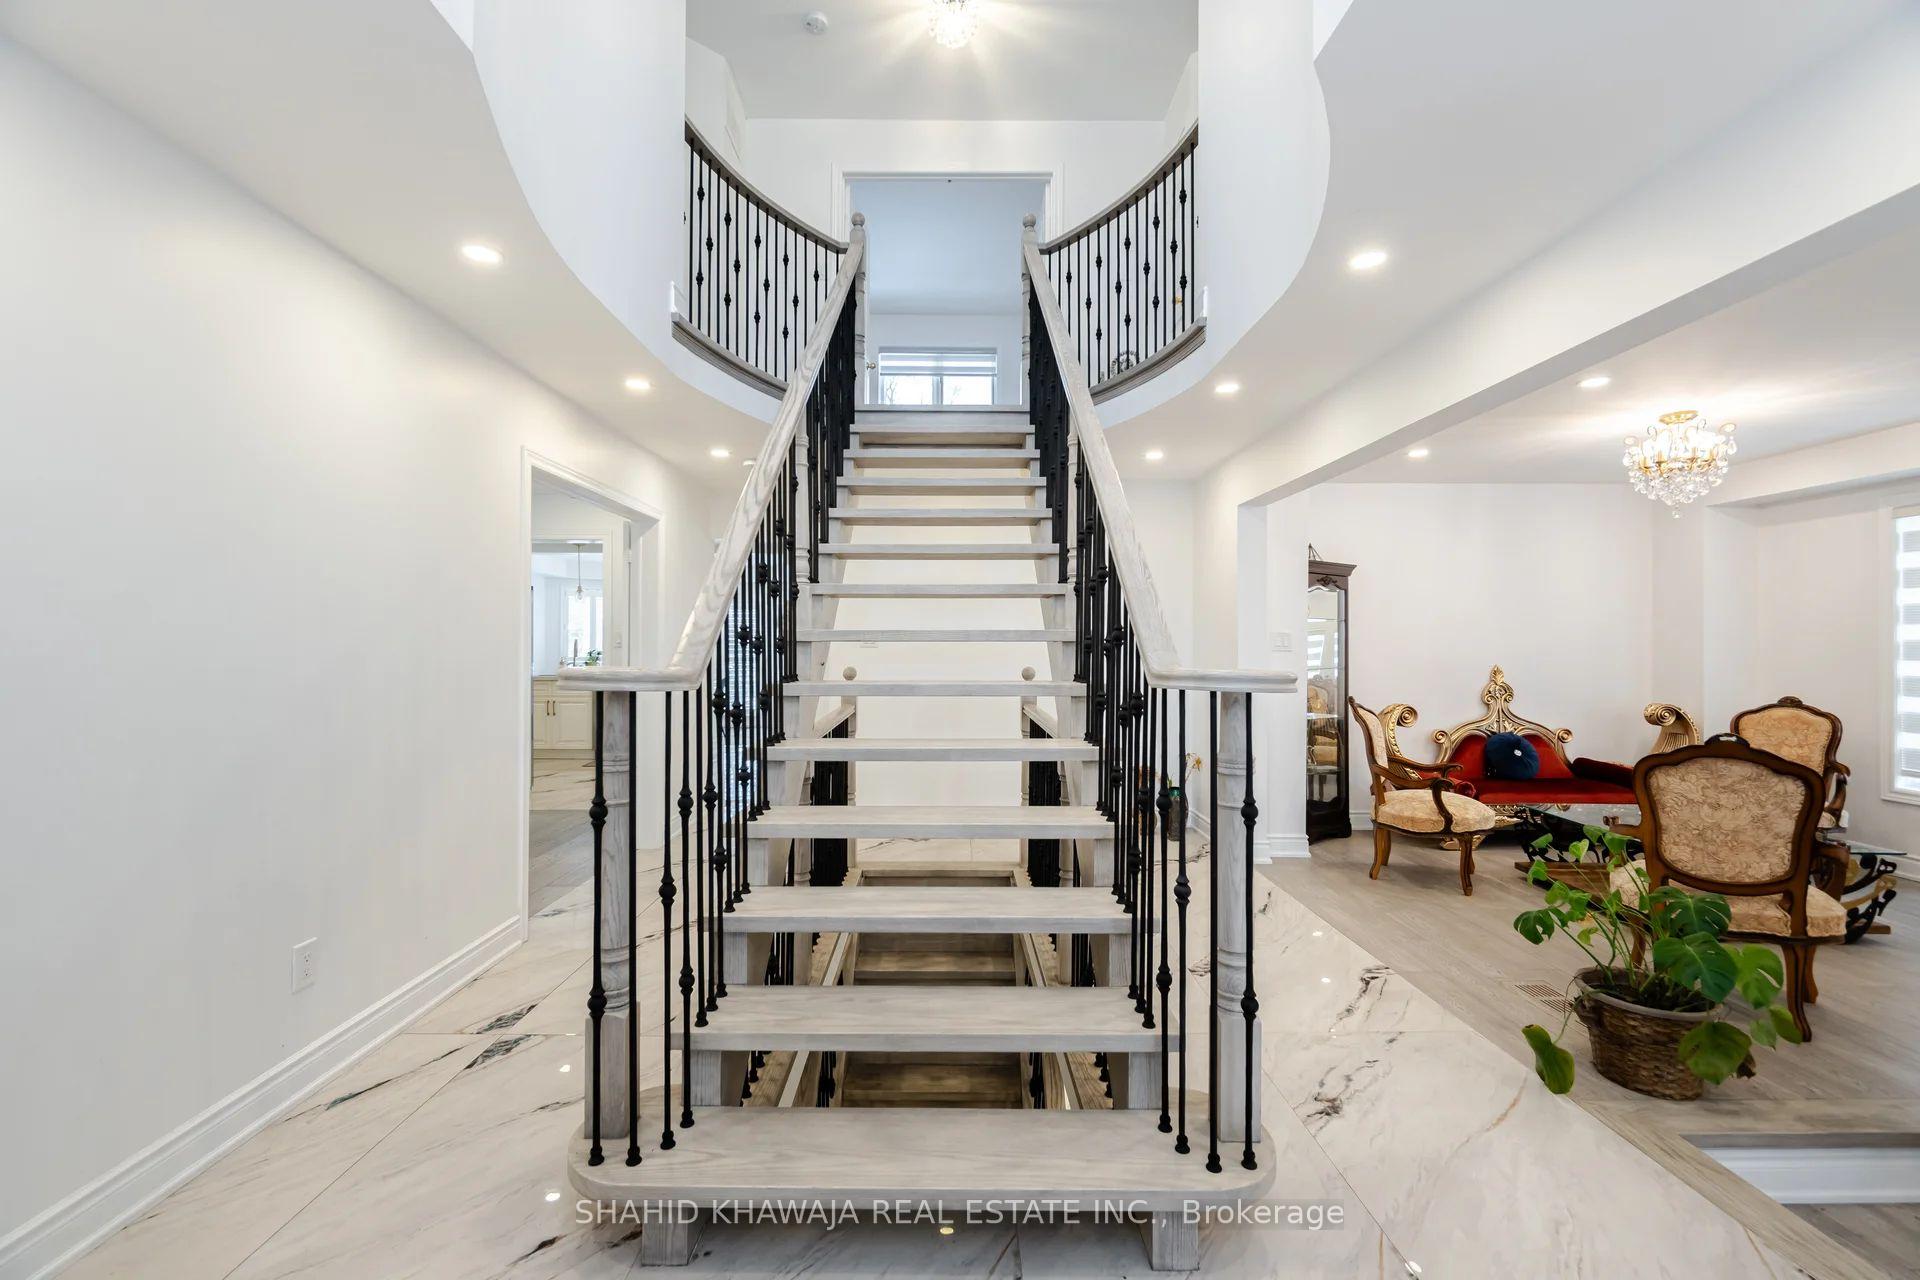 See all 42 photos
Property history
- $1,799,900ExpiredList: 2026-08-21|End: 2026-11-20|91 daysW13701352
- $1,820,000TerminatedList: 2026-07-31|End: 2026-08-21|21 daysW13626694
- $1,899,000TerminatedList: 2026-02-19|End: 2026-07-27|158 daysW12800510
- $1,999,900TerminatedList: 2026-02-12|End: 2026-02-17|5 daysW12785018
- $1,999,900ExpiredList: 2025-08-12|End: 2026-02-06|178 daysW12340143
- $2,600,000TerminatedList: 2025-07-08|End: 2025-08-09|32 daysW12271912
- $2,600,000TerminatedList: 2025-04-16|End: 2025-07-05|80 daysW12086085
- $2,800,000TerminatedList: 2025-02-14|End: 2025-04-16|61 daysW11973571
Facts and features
- BasementFinished
- Price per sq ft~$554
- Water, sewerMunicipal
- HeatingForced air
- Hardwood floors
- Fireplace
- Central air
The homeDetached, 2-storey, 3,000–3,500 sq ft
- Type: Detached
- Style: 2-storey
- Living space: 3,000–3,500 sq ft
- Basement: Finished
- Special designation: Accessibility
InsideFireplace Yes, Hardwood, Tile, Main level
- Fireplace: Yes
- Flooring: Hardwood, Tile
- Laundry: Main level
- Features: Carpet free
- Rooms above ground: 10
- Rooms in the basement: 4
- Bedrooms: 4 + 3 in the basement
- Bathrooms: 4
- Kitchens: 1
- Family room: Yes
Outside and lotBrick, Asphalt shingle, Concrete
- Exterior: Brick
- Roof: Asphalt shingle
- Foundation: Concrete
- Features: Deck, landscaped, privacy, patio
- Other structures: Shed
- Size: 62.01 × 187.01 ft
- Zoning: R2-1685
Parking2 Garage, Attached
- Spaces: 2 Garage
- Garage: Attached
Heating, water and powerForced air, gas, Central air, Municipal water
- Heating: Forced air, gas
- Cooling: Central air
- Water: Municipal water
- Sewer: Municipal sewer
- Natural gas: Yes
- Hydro: Yes
- Cable: Yes
- Telephone: Yes
Costs and taxesTaxes $10,390 a year, HST included in the price, Hot water tank
- Taxes, 2025: $10,390 a year
- HST: HST included in the price
- Rental items: Hot water tank
Included in the saleFridge, stove, hood fan, b/i dishwasher, washer & dryer, garden shed, central air, central vac, irrigation system, alarm system, premium sound system, projector and screen, all electric light fixtures, all window coverings
- Included: Fridge, stove, hood fan, b/i dishwasher, washer & dryer, garden shed, central air, central vac, irrigation system, alarm system, premium sound system, projector and screen, all electric light fixtures, all window coverings
NearbyPark, greenbelt/conservation
- Close to: Park, greenbelt/conservation
Listing detailsW13701352, Expired, Aug 21, 2026
- MLS® number: W13701352
- Status: Expired
- Listed on: Aug 21, 2026
- Days on market: 91
- Updated: Nov 20, 2026
- Possession: Flexible
- Occupied by: Owner
- Listing brokerage: SHAHID KHAWAJA REAL ESTATE INC.
About this home
6150 Bankhead Court, Mississauga (East Credit), ON L5V 1L9
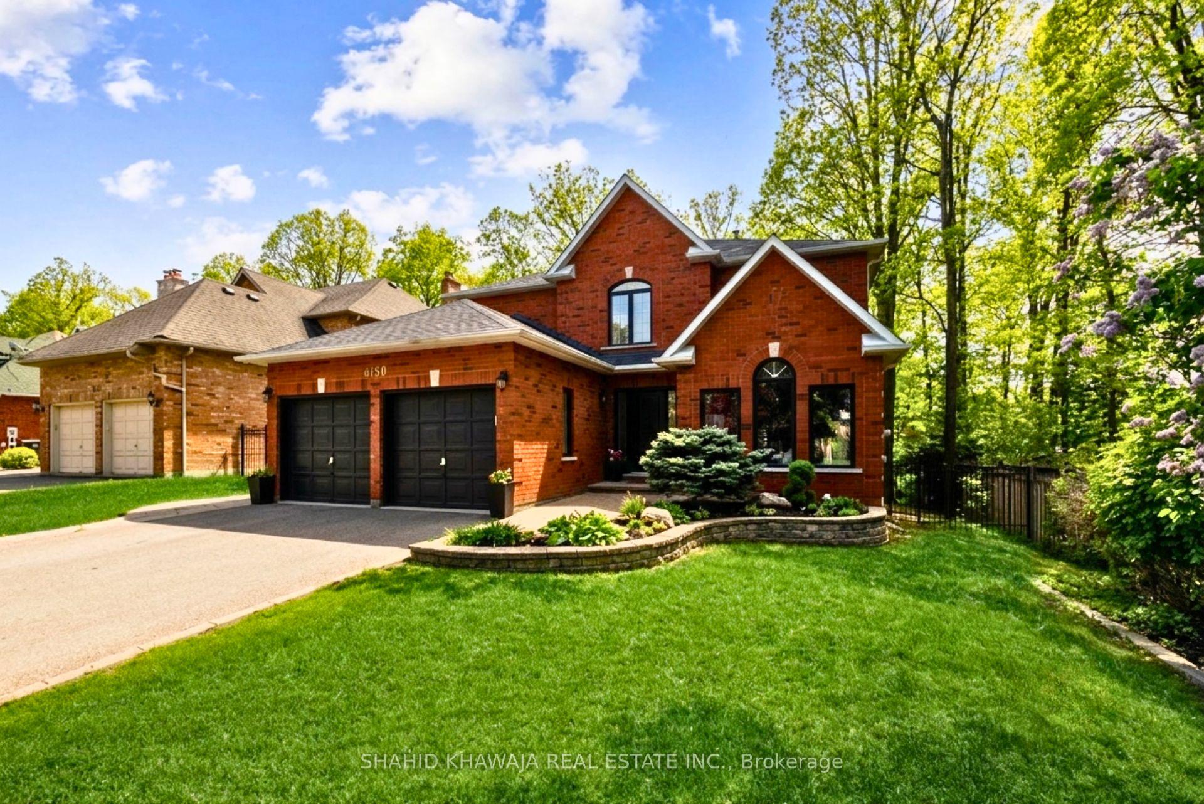
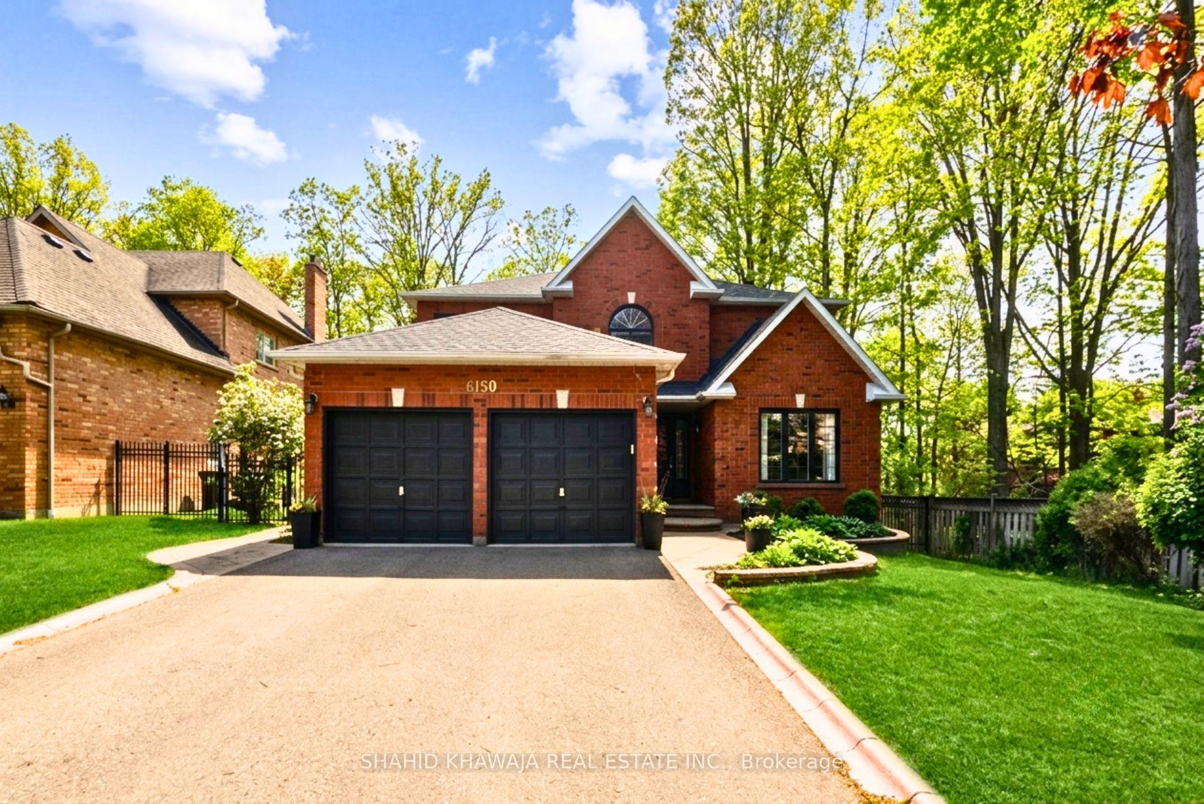
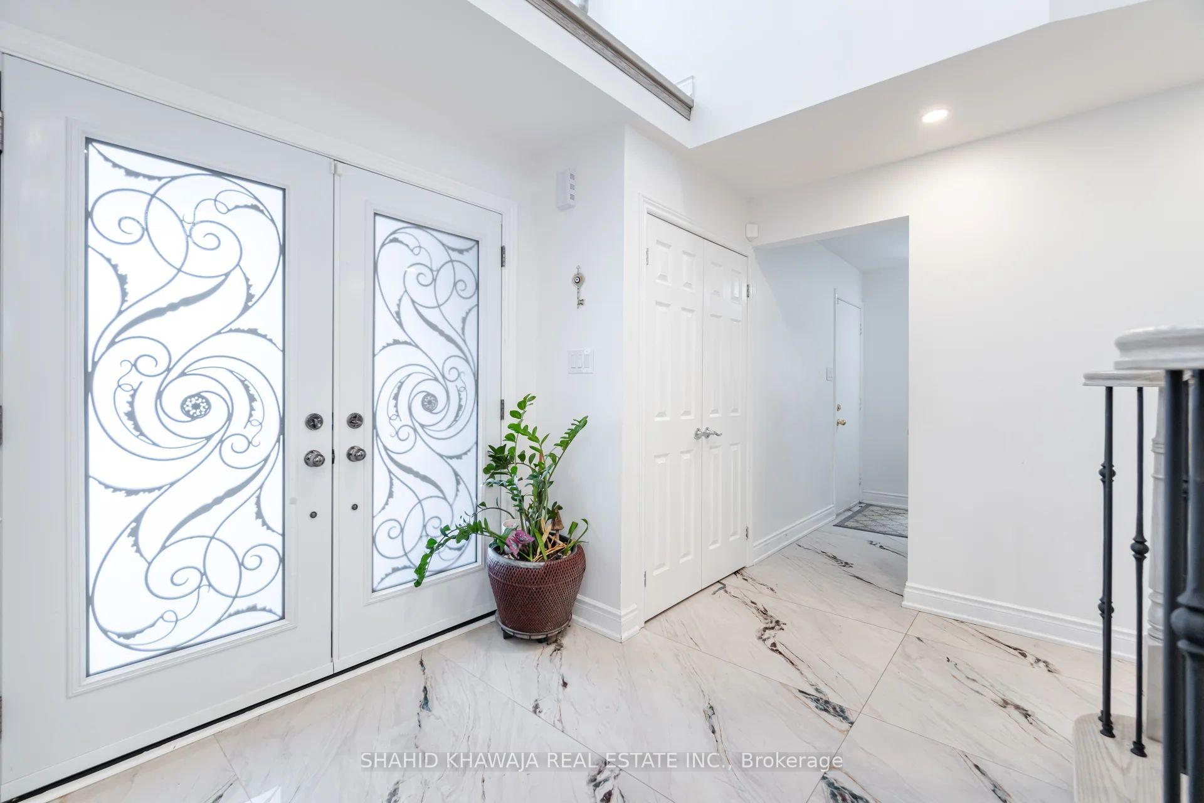
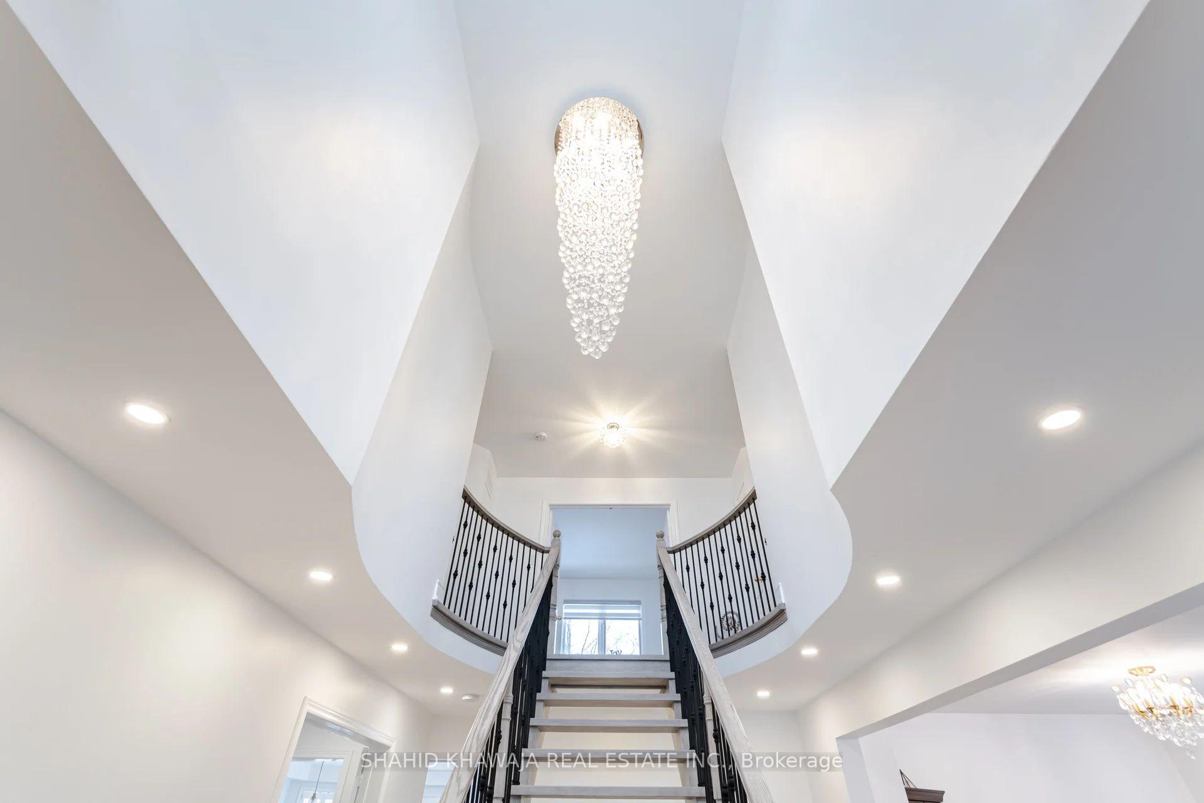
An Exceptional Executive Home set on a rare 187-ft deep premium wooded lot, offering luxury in one of East Credit's most sought-after family courts. Beautifully renovated throughout, this remarkable home offers timeless elegance & Appeal. Step through the grand double-door entrance into a breathtaking open-to-above foyer highlighted by a dazzling crystal chandelier that creates an unforgettable first impression. The thoughtfully designed layout features spacious formal living & dining rooms, making it ideal for comfortable living. The spectacular chef-inspired kitchen is beautifully appointed with quartz countertops, premium built-in stainless steel appliances, stylish backsplash, a large centre island & an inviting breakfast area overlooking the backyard. The family room offers a warm gathering space with a gas fireplace & views of the private outdoor setting. Walk out to a large wooden deck & enjoy a secluded backyard retreat framed by mature trees, delivering rare privacy & a peaceful, cottage-like feel in the city. A main-floor office provides a dedicated workspace, while the laundry room adds convenience. Elegant finishes continue throughout the home with a magnificent solid oak Scarlet O'Hara staircase leading to the upper level. The luxurious primary suite serves as a private sanctuary featuring double-door entry, a spacious walk-in closet, and a spa-inspired 6-piece ensuite. additional generously sized bedrooms provide plenty of space for growing families. The finished basement is designed for entertaining with a home theatre system, premium sound, wet bar, recreation area, additional bedroom, and full bathroom. Located minutes from Credit River trails, Heartland Town Centre, Square One, top schools, parks, GO Transit, and Highways 401/403/407, this home offers exceptional convenience. A rare opportunity to own a fully upgraded executive home on a premium lot in East Credit, combining luxury, privacy, and an unbeatable location.
Ask about this home
A HOMEH agent will answer your questions about this home.
Around this home
Daily convenience, out of 100, from the distances below
Schools nearby
School rating, out of 10.
Helpful calculators
Your HOMEH agent

"I would see it this week."