

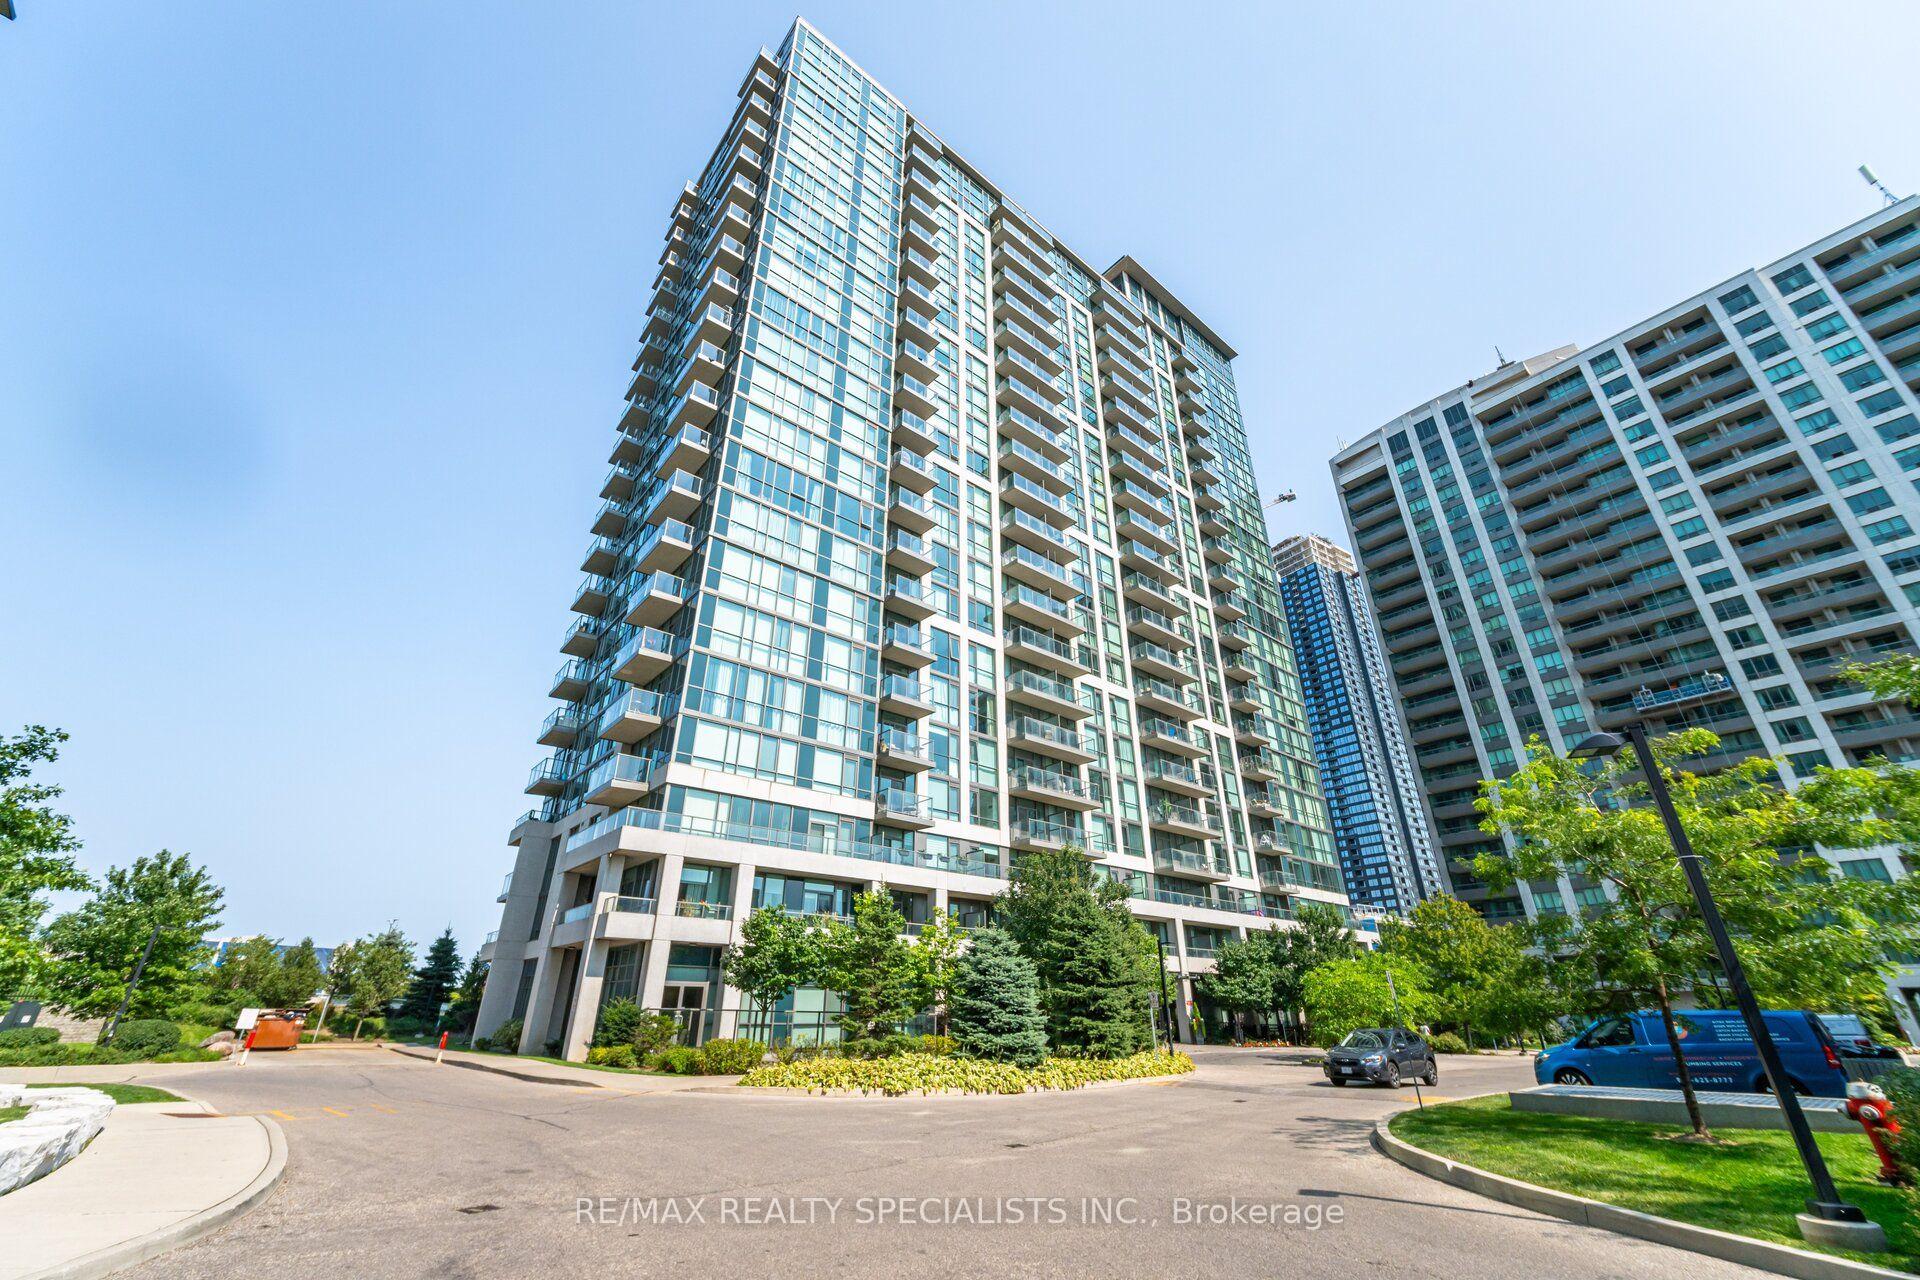
PH07, 339 Rathburn Road W
PH07, 339 Rathburn Road W
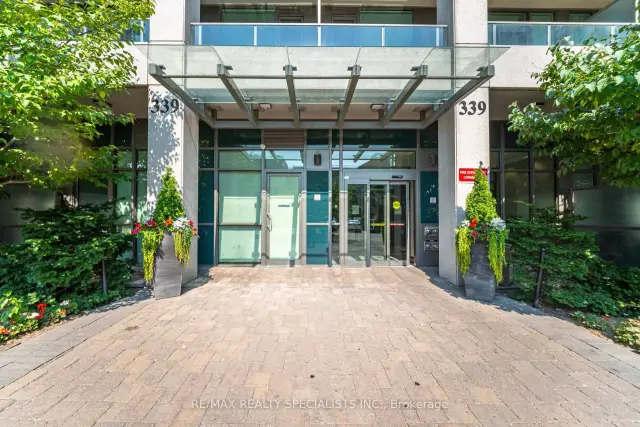
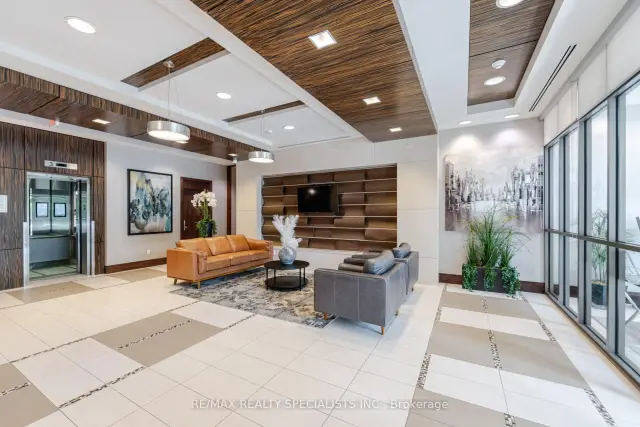
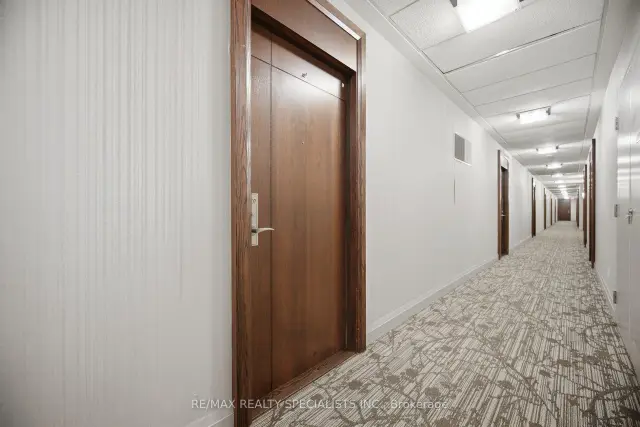
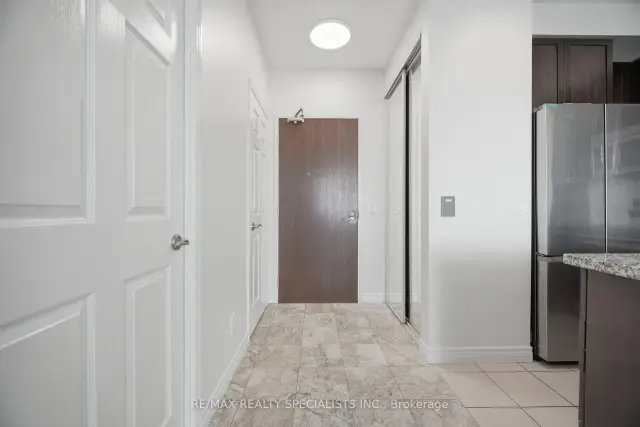 See all 50 photos
Property history
Facts and features
- ExposureSouth west
- LaundryEnsuite, closet
- LockerOwned
- BalconyOpen
- Central air
- Concierge
- Exercise room
- Indoor pool
The homeCondo Apartment, Apartment, Age 6–10 years
- Type: Condo Apartment
- Style: Apartment
- Age: 6–10 years
- Living space: 600–699 sq ft
- Basement: None
- Exposure: South West
InsideWindow floor to ceiling, Ensuite, laundry closet, Carpet free, countertop range
- Flooring: Window floor to ceiling
- Laundry: Ensuite, laundry closet
- Features: Carpet free, countertop range
- Rooms above ground: 5
- Bedrooms: 1 + 1 in the basement
- Bathrooms: 1
- Kitchens: 1
OutsideConcrete, Open
- Exterior: Concrete
- Balcony: Open
Parking and locker1 Parking, Underground, Parking type Owned
- Spaces: 1 Parking
- Garage: Underground
- Parking type: Owned
- Driveway: Underground
- Locker: Owned
- Locker level: P2
BuildingMirage, Storeys 22, Units 348
- Name: Mirage
- Storeys: 22
- Units: 348
- Registered: 2017
- Condo corporation: 1016
- Amenities: Concierge, exercise room, game room, indoor pool, tennis court, guest suites
- Pets: Allowed
Heating, water and powerFan coil, gas, Central air
- Heating: Fan coil, gas
- Cooling: Central air
Costs and taxesTaxes $3,046 a year, Condo fee $543 a month, Heat included, common elements included, building insurance included, water included, parking included, cable tv included
- Taxes, 2026: $3,046 a year
- Condo fee: $543 a month
- Fee includes: Heat included, common elements included, building insurance included, water included, parking included, cable tv included
- HST: HST included in the price
- Rental items: None
Included in the saleS/s fridge, stove, s/s dishwasher, washer/ dryer, elf's, window coverings, Not included None
- Included: S/s fridge, stove, s/s dishwasher, washer/ dryer, elf's, window coverings
- Not included: None
NearbyArts centre, clear view, library, public transit, rec./commun.centre, school
- Close to: Arts centre, clear view, library, public transit, rec./commun.centre, school
Listing detailsW13701196, Sold, Aug 21, 2026
- MLS® number: W13701196
- Status: Sold
- Listed on: Aug 21, 2026
- Days on market: 28
- Updated: Sep 18, 2026
- Possession: 2026-09-21 / Flexible
- Occupied by: Vacant
- Listing brokerage: RE/MAX REALTY SPECIALISTS INC.
About this home
PH07, 339 Rathburn Road W, Mississauga (City Centre), ON L5B 0K6
Welcome to Mirage Condos in the heart of Downtown Mississauga! This spacious 629 sq. ft. 1 Bedroom + Den penthouse offers stunning west-facing, unobstructed views from the highest floor, with beautiful sunset, city and Lake Ontario views from the private balcony. The bright open-concept layout features 9-ft clear ceiling height, floor-to-ceiling windows, spacious living and dining areas, and a versatile den ideal for a home office, guest space or child's bedroom. The spacious primary bedroom offers plenty of natural light. Recent updates include brand-new fridge and stove (2026), all-new light fixtures, closet doors and window blinds. Freshly painted and move-in ready, with brand-new furniture available as an optional inclusion, with a 2-year warranty. Water, heat and CAC are included in the condo fees. Includes 1 underground parking space conveniently located near the garage entrance and 1 locker. Enjoy an impressive selection of amenities including an indoor pool, sauna, fitness centre, bowling alley, tennis court, movie theatre, billiards room, library, party room, guest suites and 24-hour concierge. Ideally located steps from Square One Shopping Centre, Sheridan College, Celebration Square, Living Arts Centre, YMCA, restaurants, parks and public transit, with convenient access to Hwy 401/403 and the new LRT. A fantastic opportunity for first-time buyers, professionals, downsizers and investors seeking a move-in-ready penthouse with exceptional views, extensive amenities and an unbeatable Downtown Mississauga location.
Ask about this home
A HOMEH agent will answer your questions about this home.
Know more about Mirage Condos
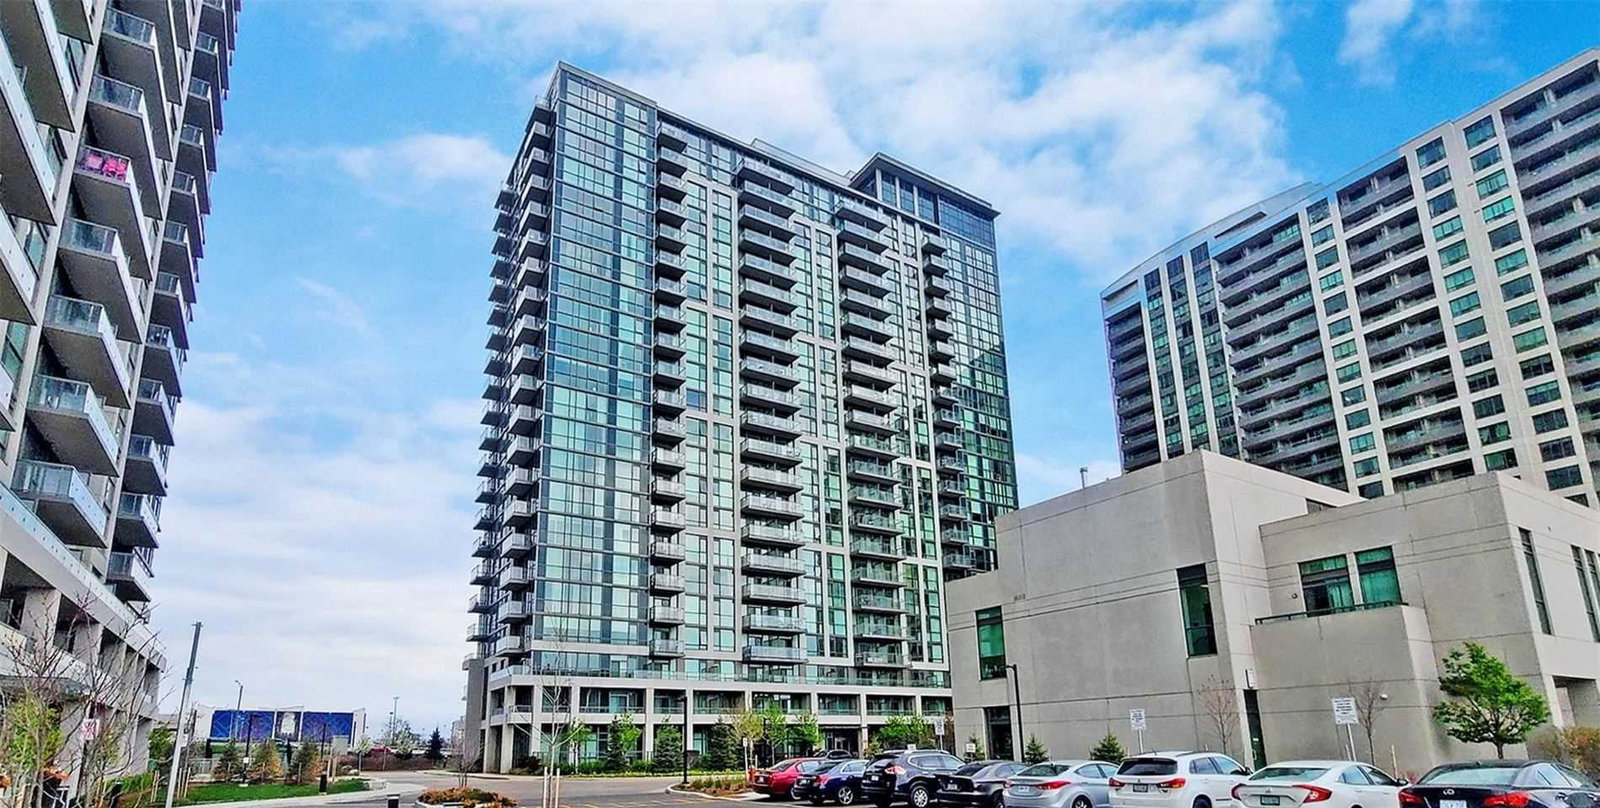
Condo building · 339 Rathburn Road W
Mirage Condos is a 22-storey condo with 348 suites, built in 2017 by Conservatory Group. Right now 2 for sale and 1 for rent are on the market here.
- 22storeys
- 348suites
- $707/sq ft
- 2017built
No similar units for sale in Mirage Condos right now.
Around this home
Daily convenience, out of 100, from the distances below
Schools nearby
School rating, out of 10.
Helpful calculators
Your HOMEH agent

"Priced 1% over the Hestimate. I would see it this week."