

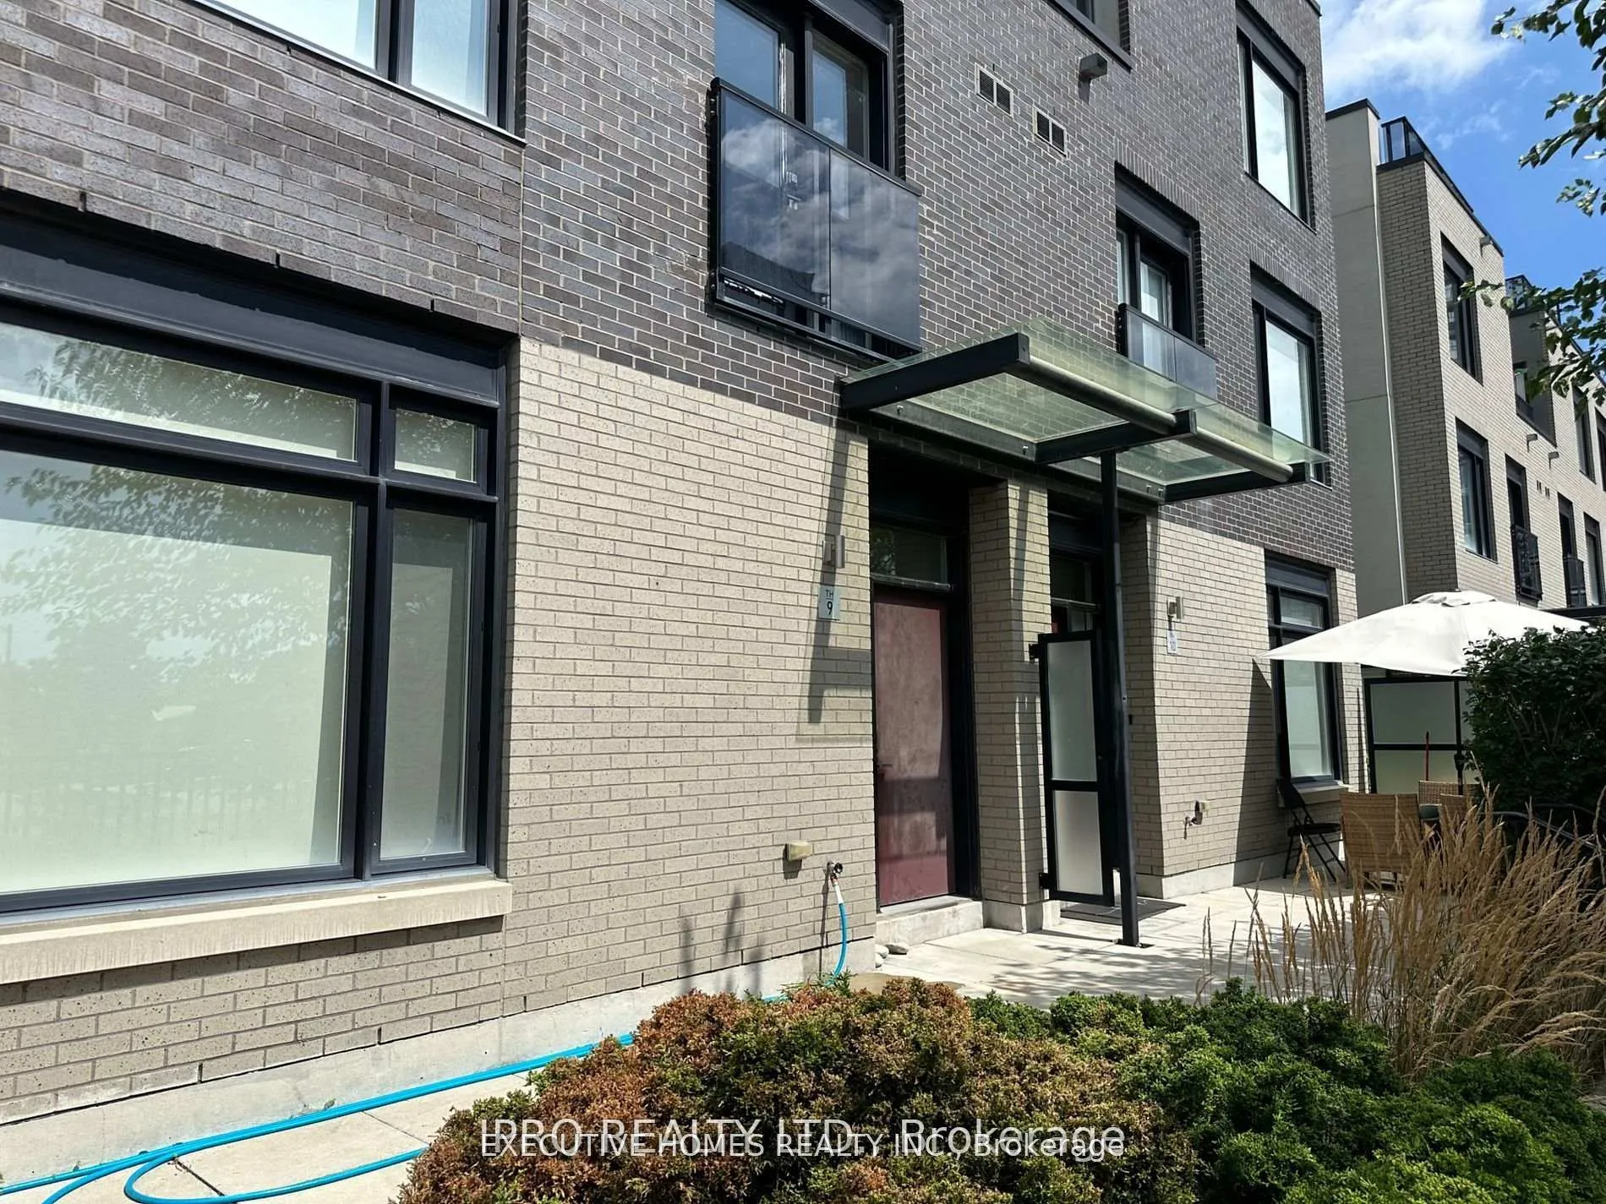
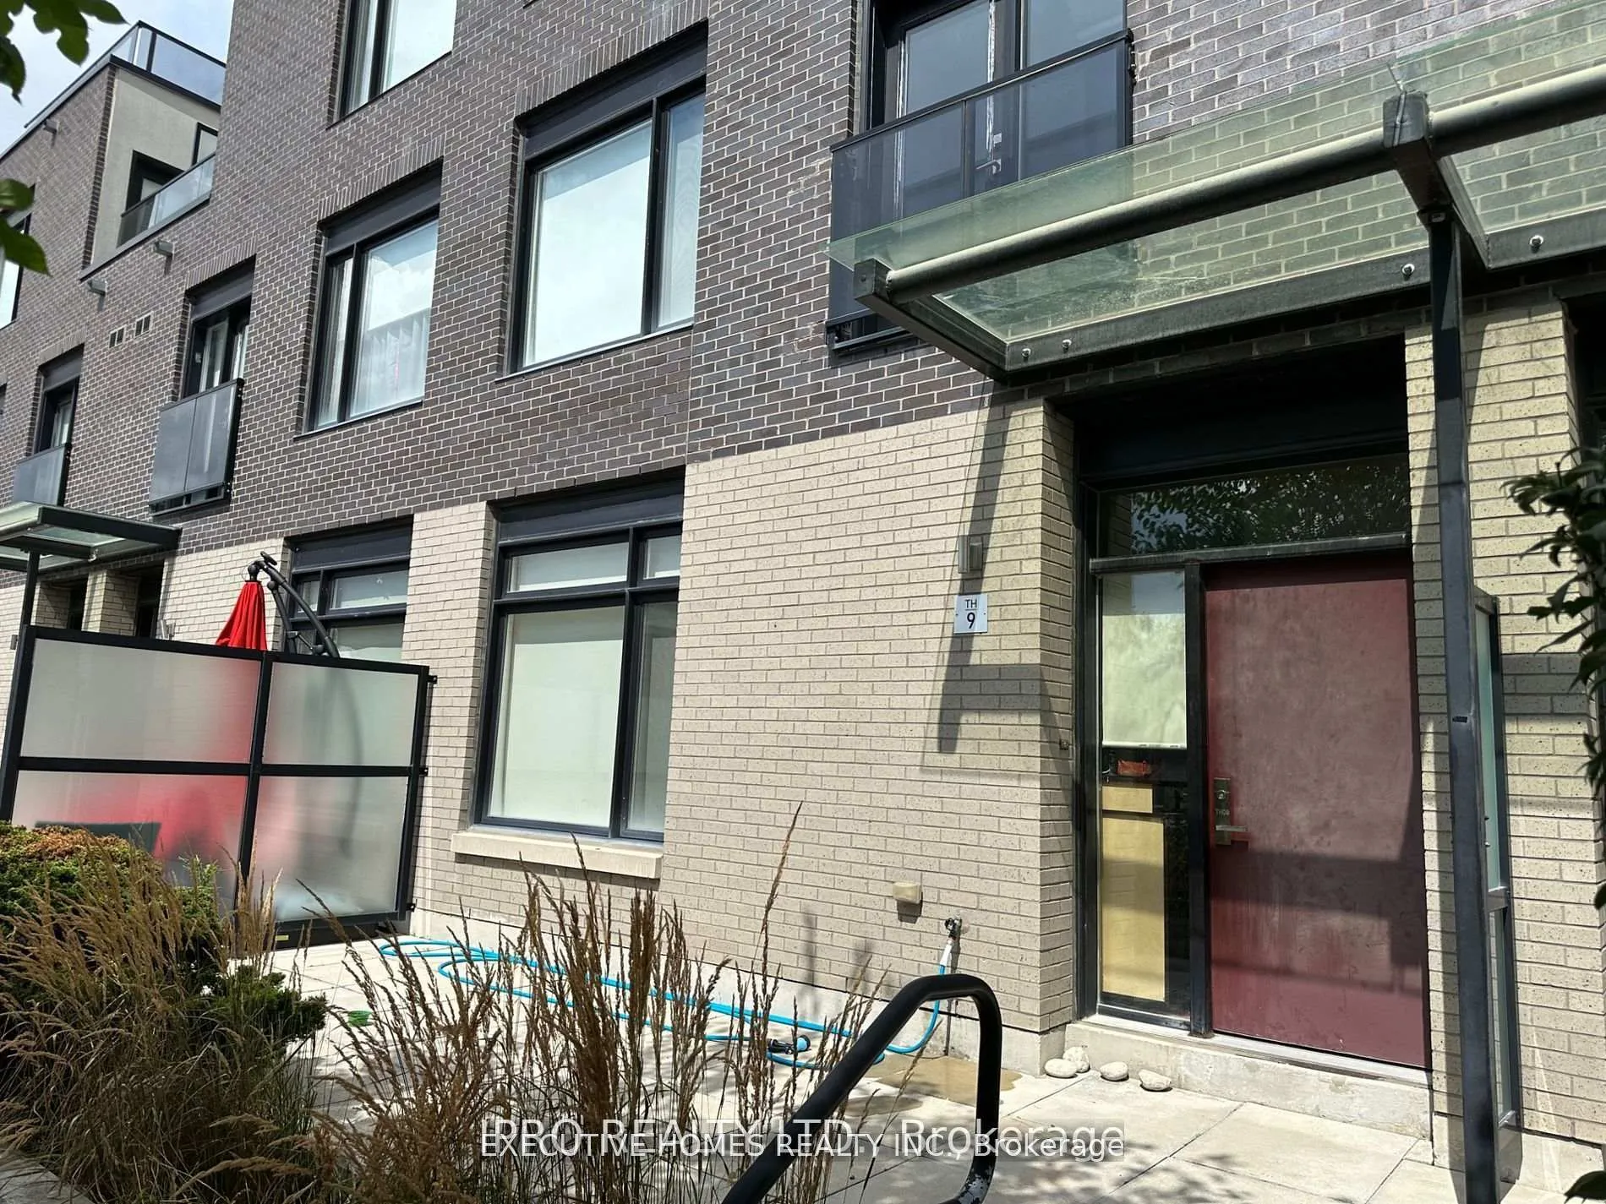
Unit 9, 4020 Parkside Village Drive
Unit 9, 4020 Parkside Village Drive
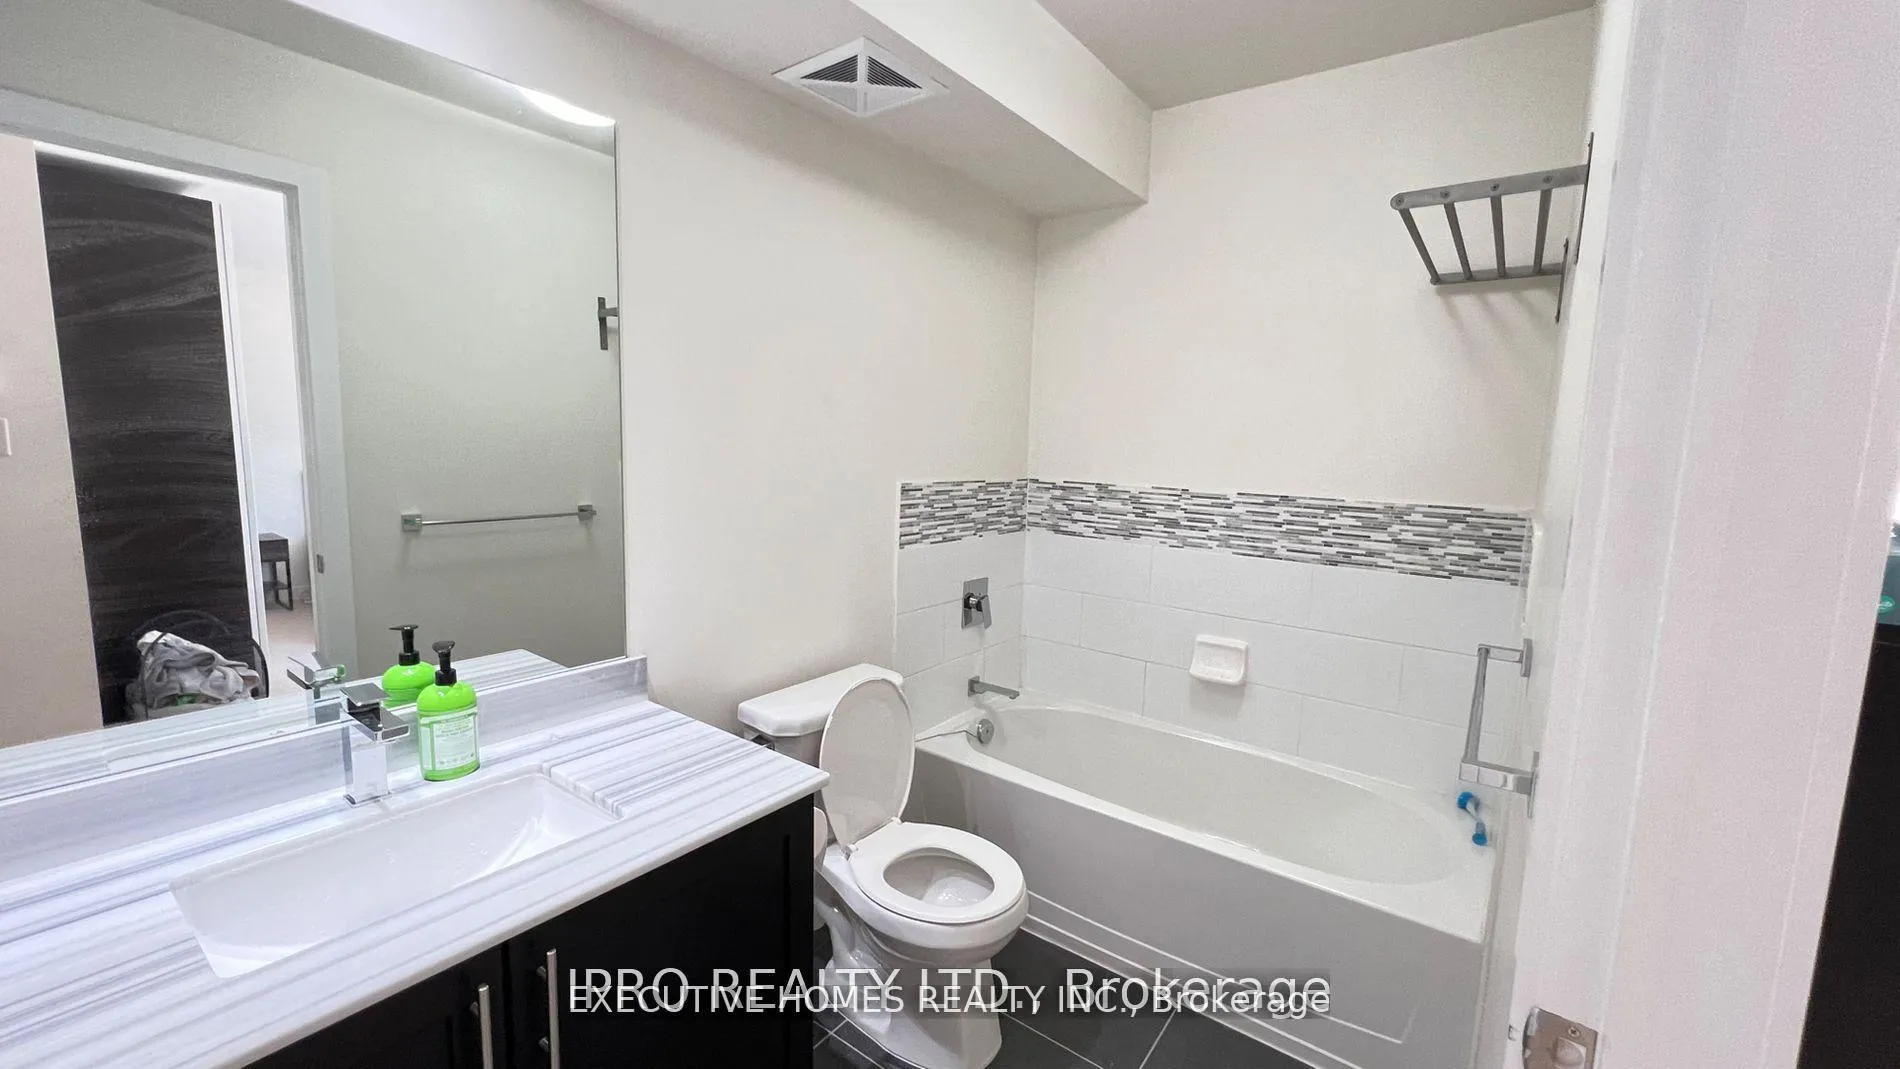 See all 16 photos
Facts and features
- BasementNone
- LaundryEnsuite
- Lease term12 months
- PetsAllowed
- Hardwood floors
- Central air
The homeCondo Townhouse, 3-storey, Age 6–10 years
- Type: Condo Townhouse
- Style: 3-storey
- Age: 6–10 years
- Living space: 1,600–1,799 sq ft
- Basement: None
- Exposure: West
- Waterfront: None
InsideHardwood, Ceramic, Broadloom, Ensuite, upper level, Rooms above ground 6
- Flooring: Hardwood, Ceramic, Broadloom
- Laundry: Ensuite, upper level
- Rooms above ground: 6
- Bedrooms: 3
- Bathrooms: 3
- Kitchens: 1
OutsideBrick, Terrace
- Exterior: Brick
- Balcony: Terrace
Parking and locker2 Parking, Underground, Parking type Owned
- Spaces: 2 Parking
- Garage: Underground
- Parking type: Owned
- Driveway: Underground
- Spot: 62
- Locker: Exclusive
- Locker level: A
Building4080 Parkside Village Townhomes, Units 68, Registered 2015
- Name: 4080 Parkside Village Townhomes
- Units: 68
- Registered: 2015
- Condo corporation: 982
- Pets: Allowed
Heating, water and powerForced air, gas, Central air
- Heating: Forced air, gas
- Cooling: Central air
Rent and termsRent $4,000 a month, Entire property, Partially
- Rent: $4,000 a month
- Space for rent: Entire property
- Furnished: Partially
- Lease: 12 months
- Rent includes: Building insurance, parking, water
- Deposit: Required
- Credit check: Required
- Employment letter: Required
- Rental application: Required
- References: Required
- Rental items: Hot water tank
IncludedGas cook top, range hood fan, s/s fridge, b/i dishwasher, washer & dryer, all existing window coverings and some existing furniture. and all electrical fixtures., Not included None
- Included: Gas cook top, range hood fan, s/s fridge, b/i dishwasher, washer & dryer, all existing window coverings and some existing furniture. and all electrical fixtures.
- Not included: None
NearbyLibrary, park, public transit, school, arts centre, rec./commun.centre
- Close to: Library, park, public transit, school, arts centre, rec./commun.centre
Listing detailsW12384100, Rented, Sep 5, 2025
- MLS® number: W12384100
- Status: Rented
- Listed on: Sep 5, 2025
- Days on market: 21
- Updated: Sep 26, 2025
- Possession: 2025-09-15 / Immediate
- Occupied by: Owner
- Listing brokerage: EXECUTIVE HOMES REALTY INC.
About this home
Unit 9, 4020 Parkside Village Drive, Mississauga (City Centre), ON L5B 0K2
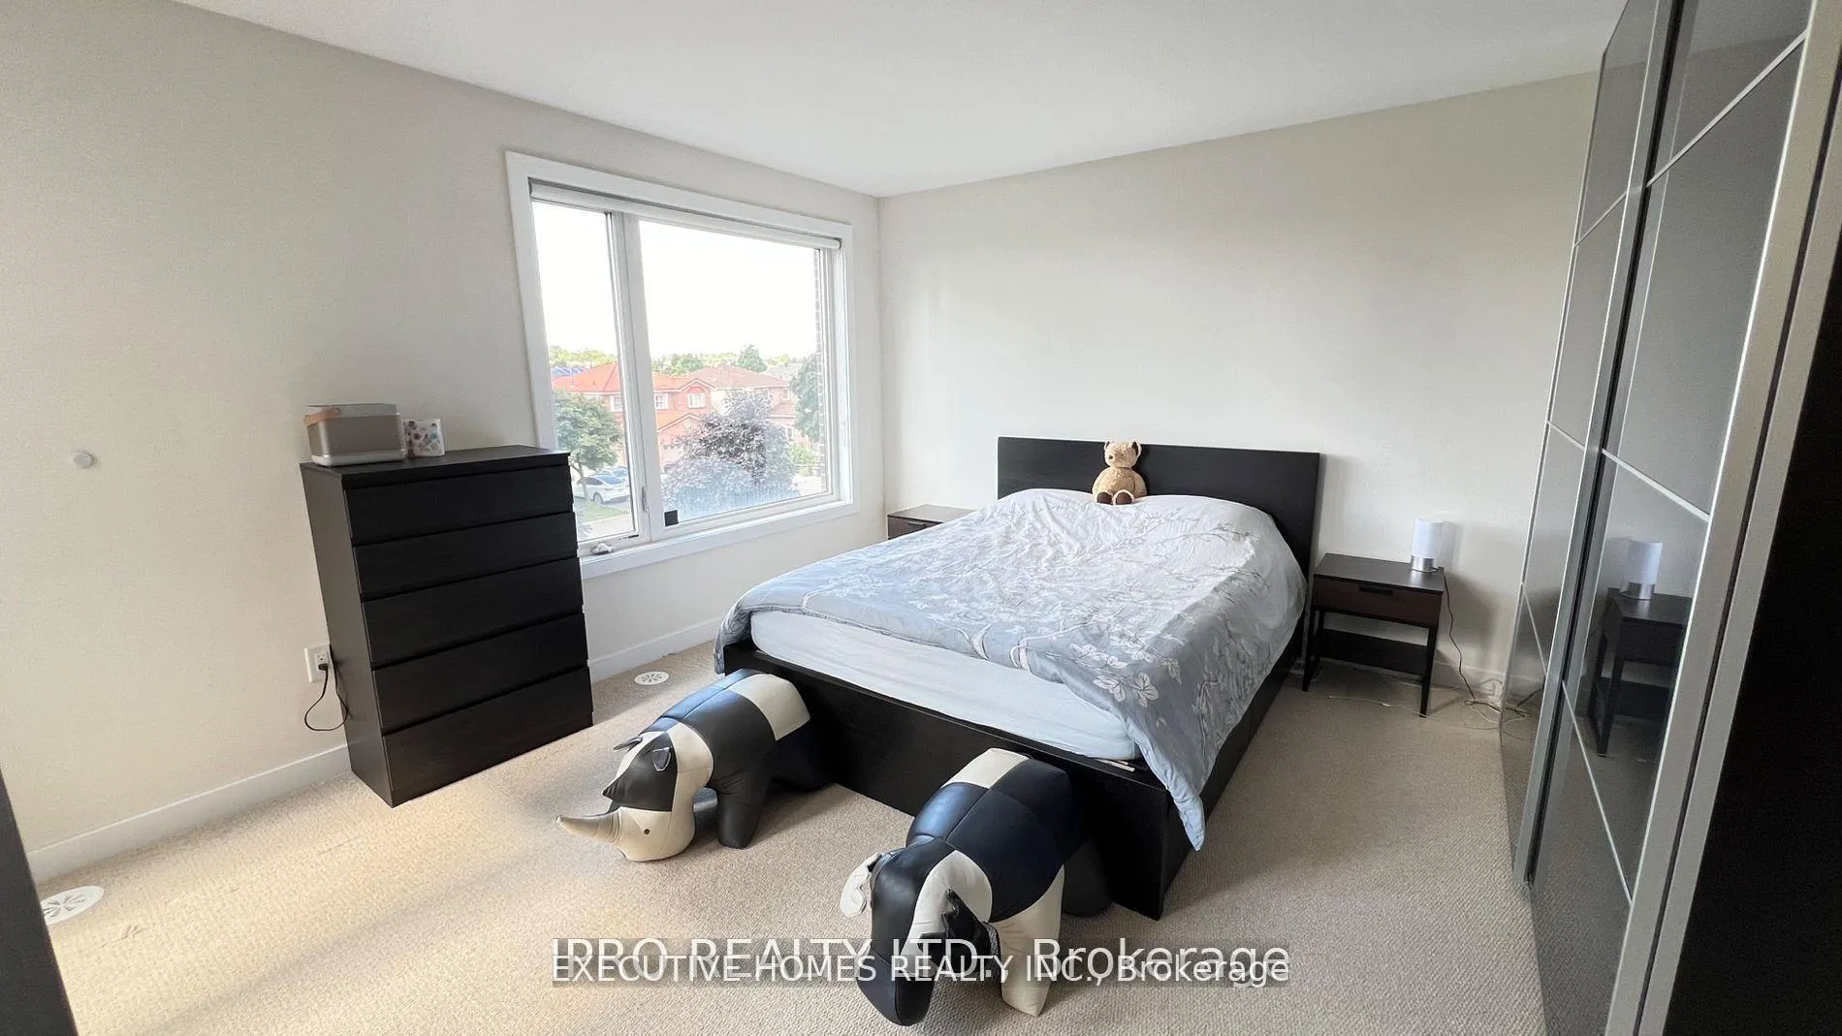
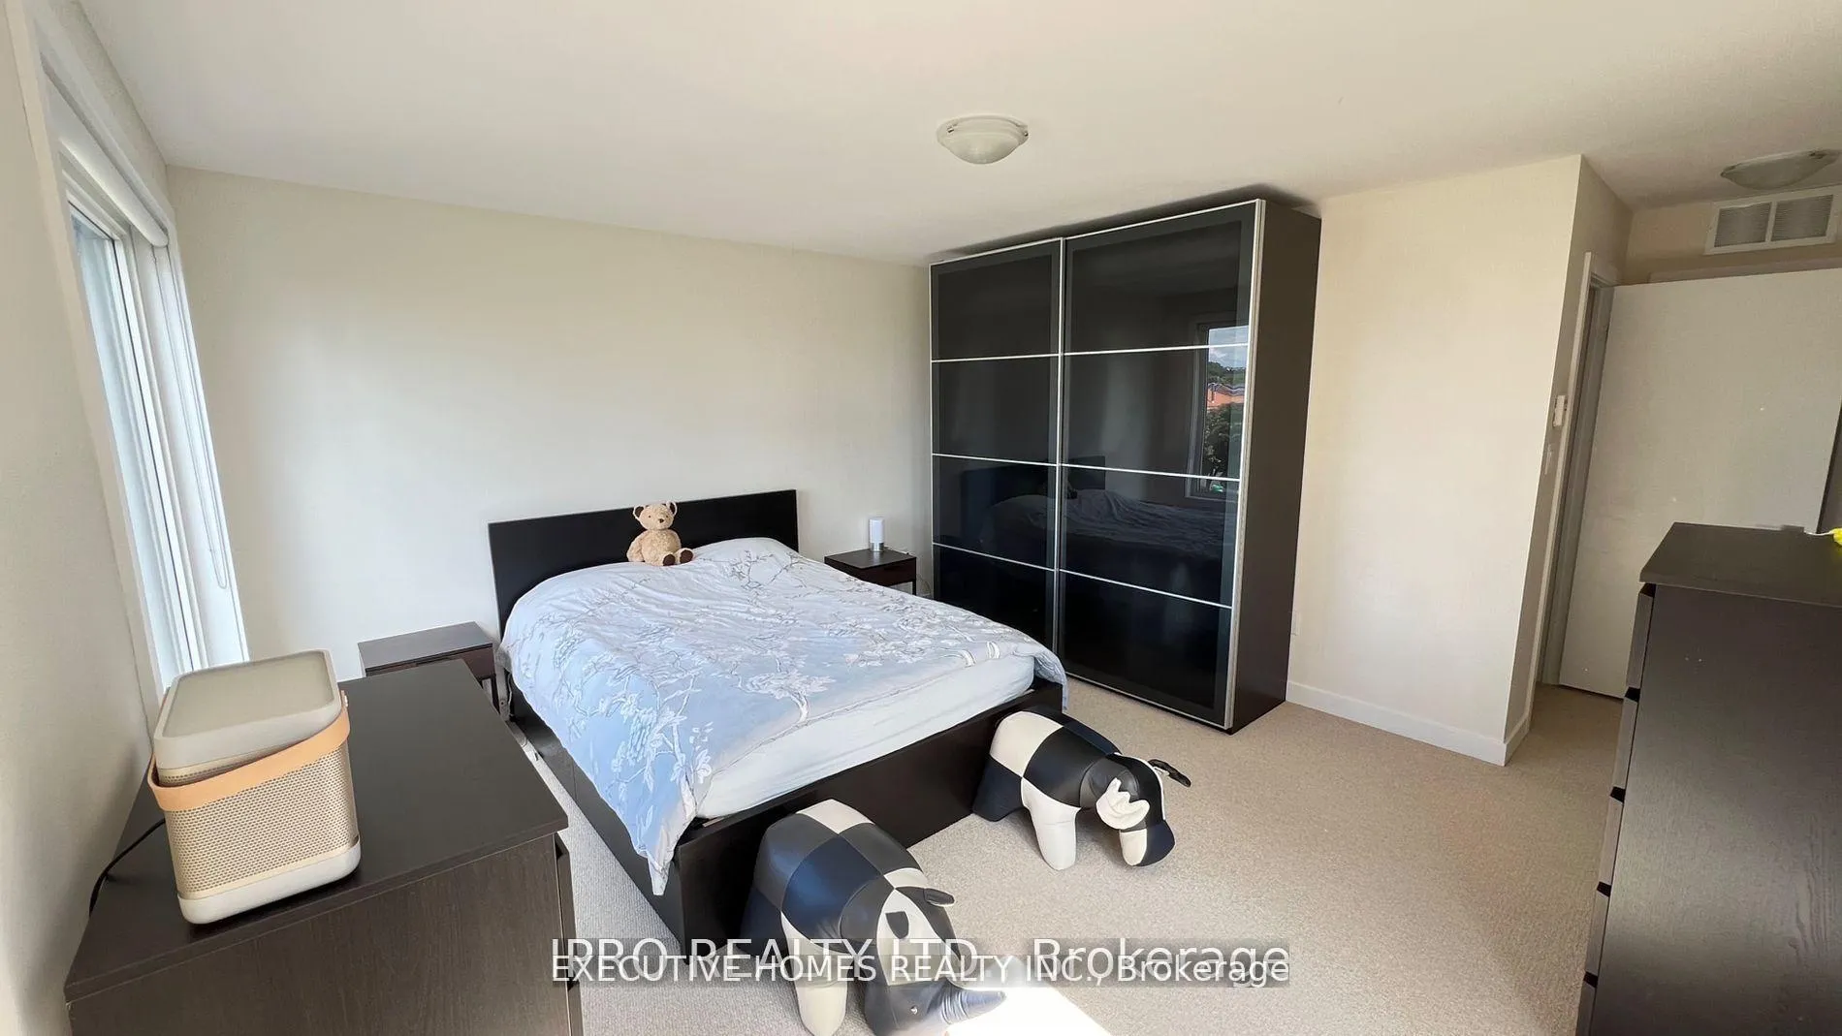
Location! Location! Location!!! This Beautiful Three Bedroom Townhouse(1676sqft+165(PATIO)+33(BALCONY)+312(TERRACE), total 2186 sqft) Designed with Premium Finishes Throughout. Offers An Open Concept, 9Ft Ceilings, Hardwood On Main Floor, High-End Stainless Steel Gas Stove And Quartz Counter Top. Master Bedroom With An Ensuite Bathroom, Walk-In Closet& Balcony. Two Underground Parkings with Extra Security. A Huge Rooftop Terrace. Walking Distance To All Amenities Including Square One, Sheridan College, Square One, Transit/GOTerminal, Hwy, Living Arts Center, Library, Ymca, City Hall, etc.
Ask about this home
A HOMEH agent will answer your questions about this home.
Know more about 4080 Parkside Village Townhomes
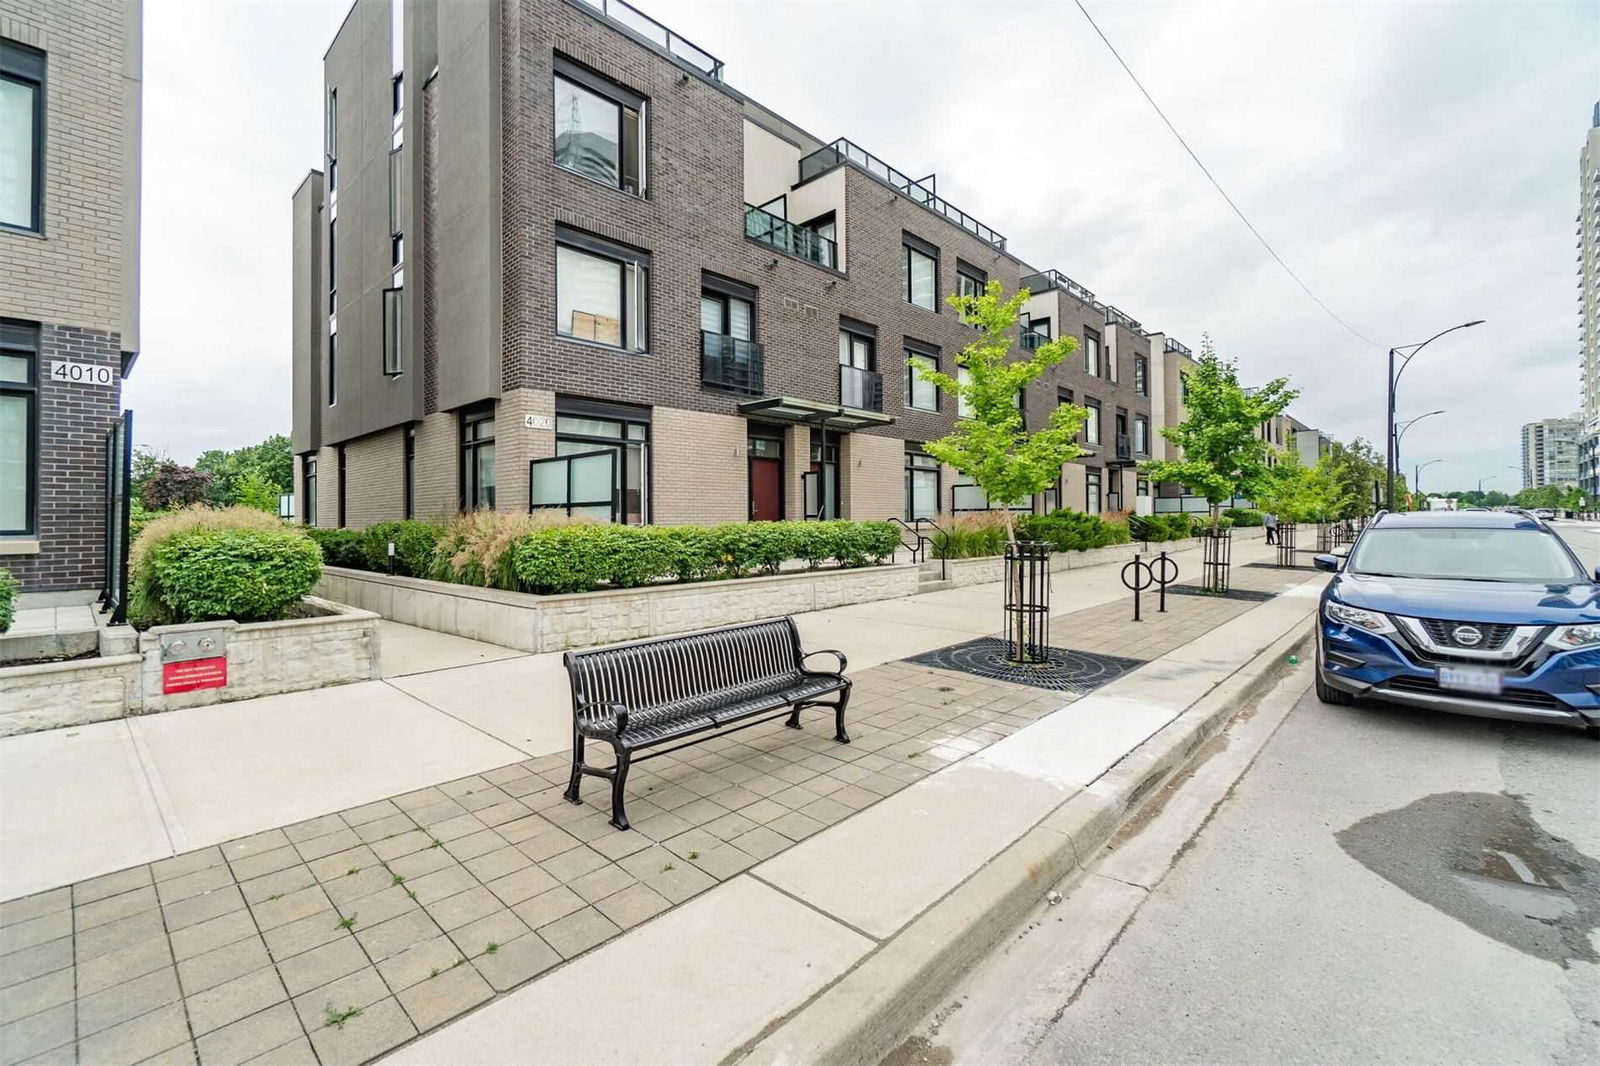
Condo building · 4010-4080 Parkside Village Drive
4080 Parkside Village Townhomes is a condo with 68 suites, built in 2015 by Unknown. Right now 2 for sale and 1 for rent are on the market here.
- 1storey
- 68suites
- 2015built
No similar units for rent in 4080 Parkside Village Townhomes right now.
Around this home
Daily convenience, out of 100, from the distances below
Schools nearby
School rating, out of 10.
Helpful calculators
Your HOMEH agent

"I would see it this week."