

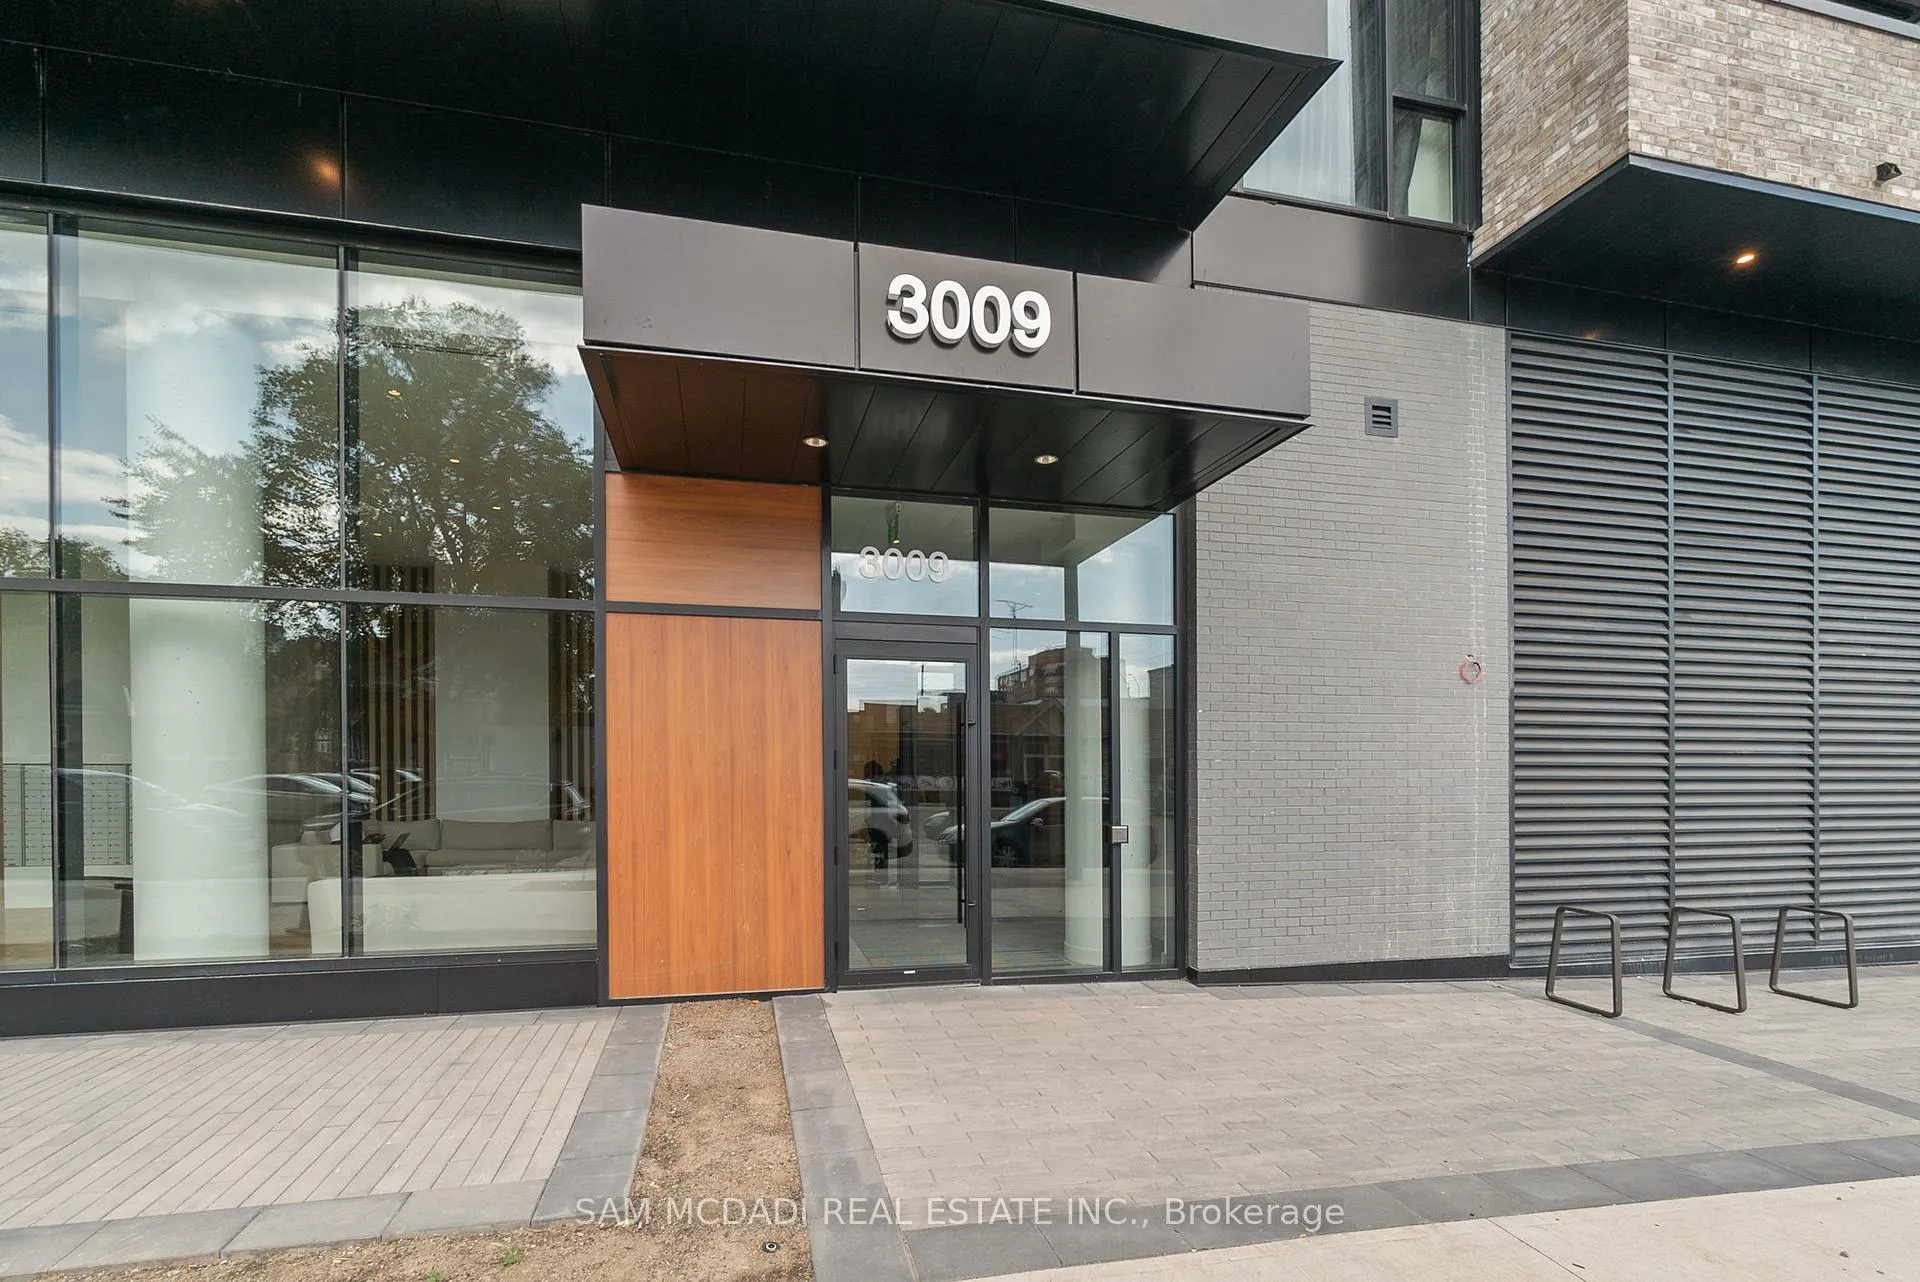
Unit 919, 3009 Novar Rd.
Unit 919, 3009 Novar Rd.
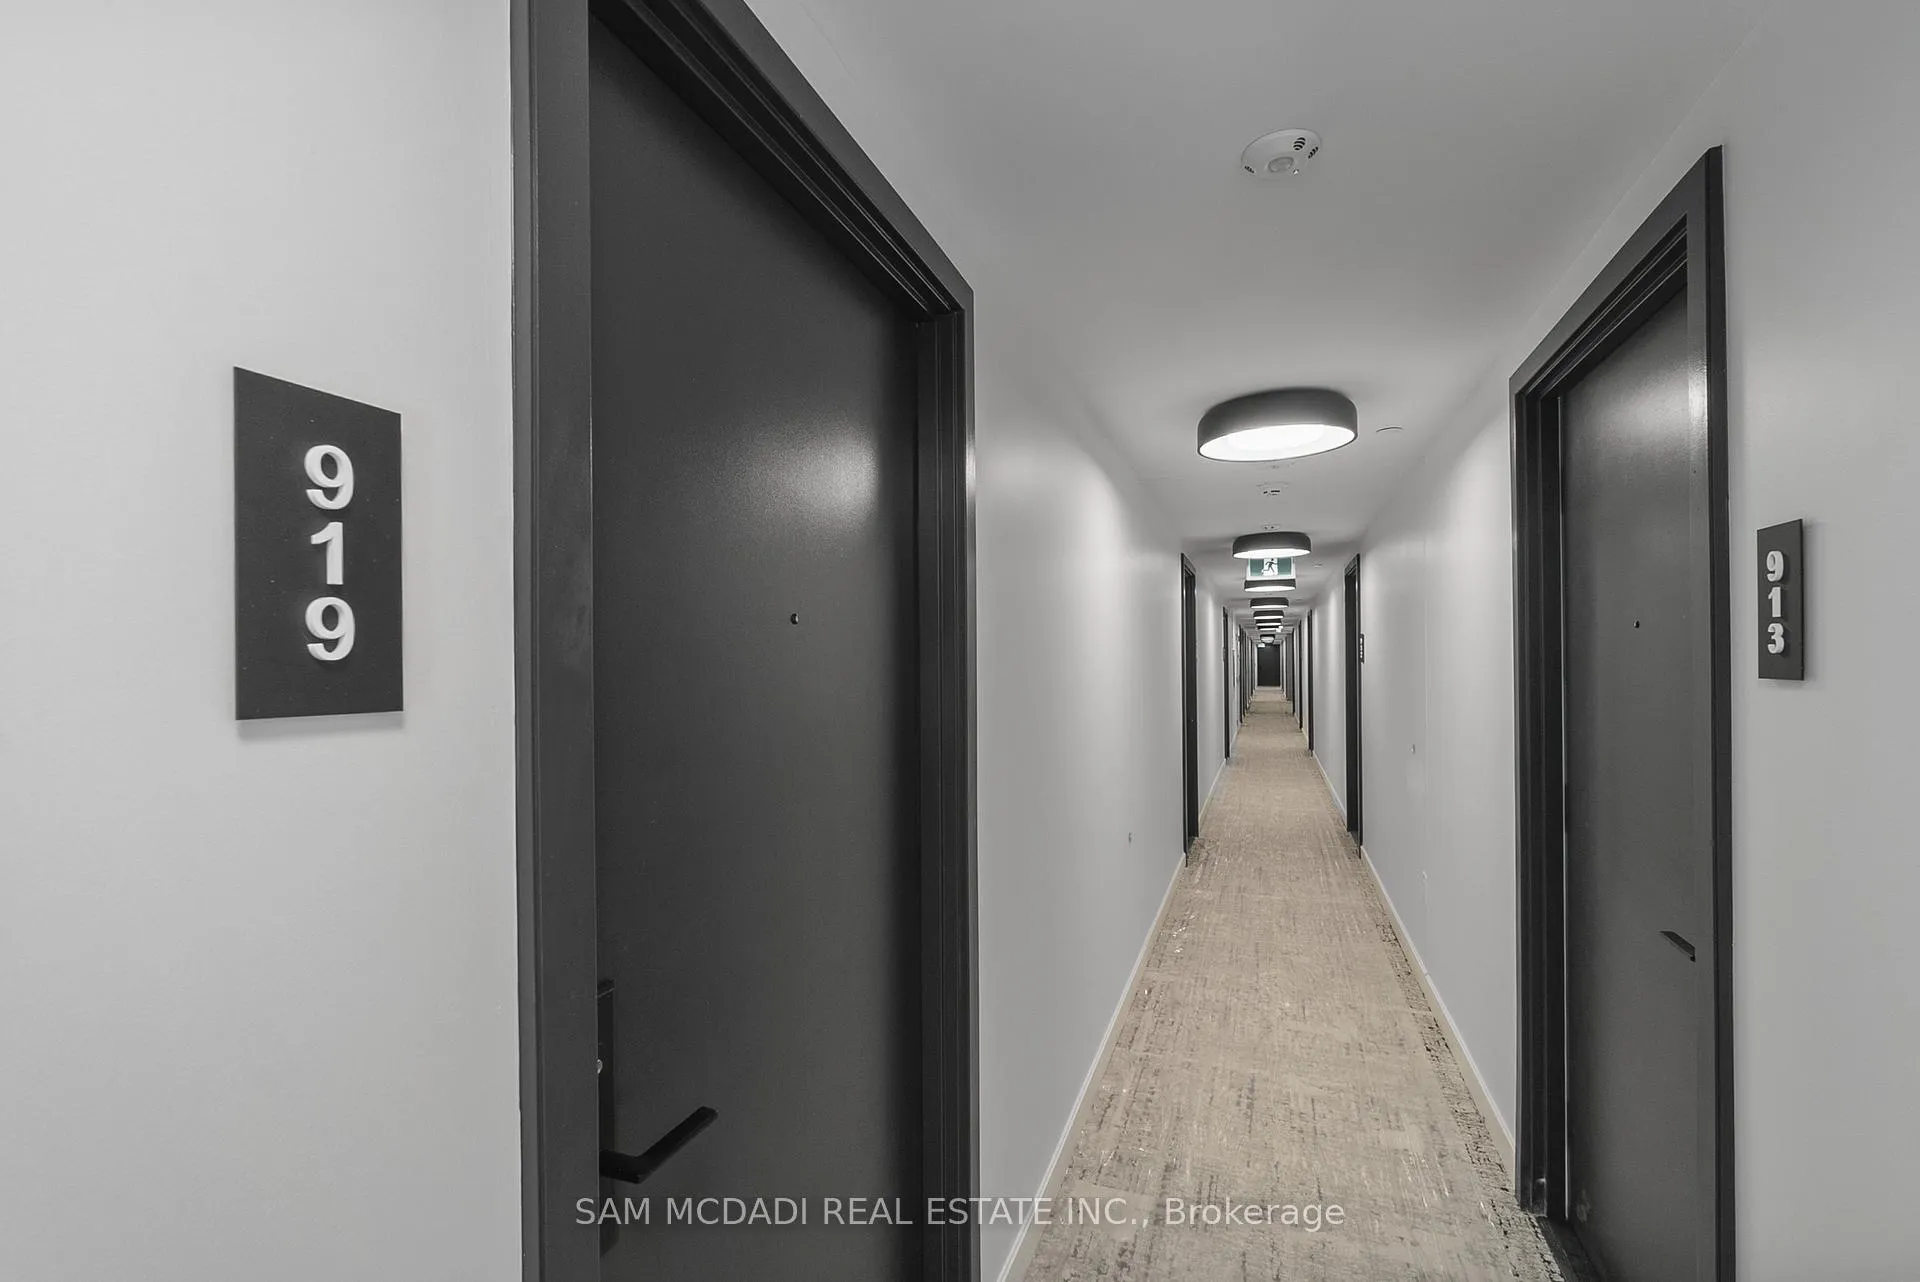 See all 27 photos
Property history
Facts and features
- ExposureEast
- LaundryEnsuite
- LockerOwned
- BalconyEnclosed
- Central air
The homeCondo Apartment, Apartment, New
- Type: Condo Apartment
- Style: Apartment
- Age: New
- Living space: 500–599 sq ft
- Basement: None
- Exposure: East
InsideEnsuite, Carpet free, other, Elevator Yes
- Laundry: Ensuite
- Features: Carpet free, other
- Elevator: Yes
- Rooms above ground: 4
- Bedrooms: 1 + 1 in the basement
- Bathrooms: 1
- Kitchens: 1
OutsideBrick, concrete, Enclosed
- Exterior: Brick, concrete
- Balcony: Enclosed
Parking and locker1 Parking, Underground, Parking type Owned
- Spaces: 1 Parking
- Garage: Underground
- Parking type: Owned
- Locker: Owned
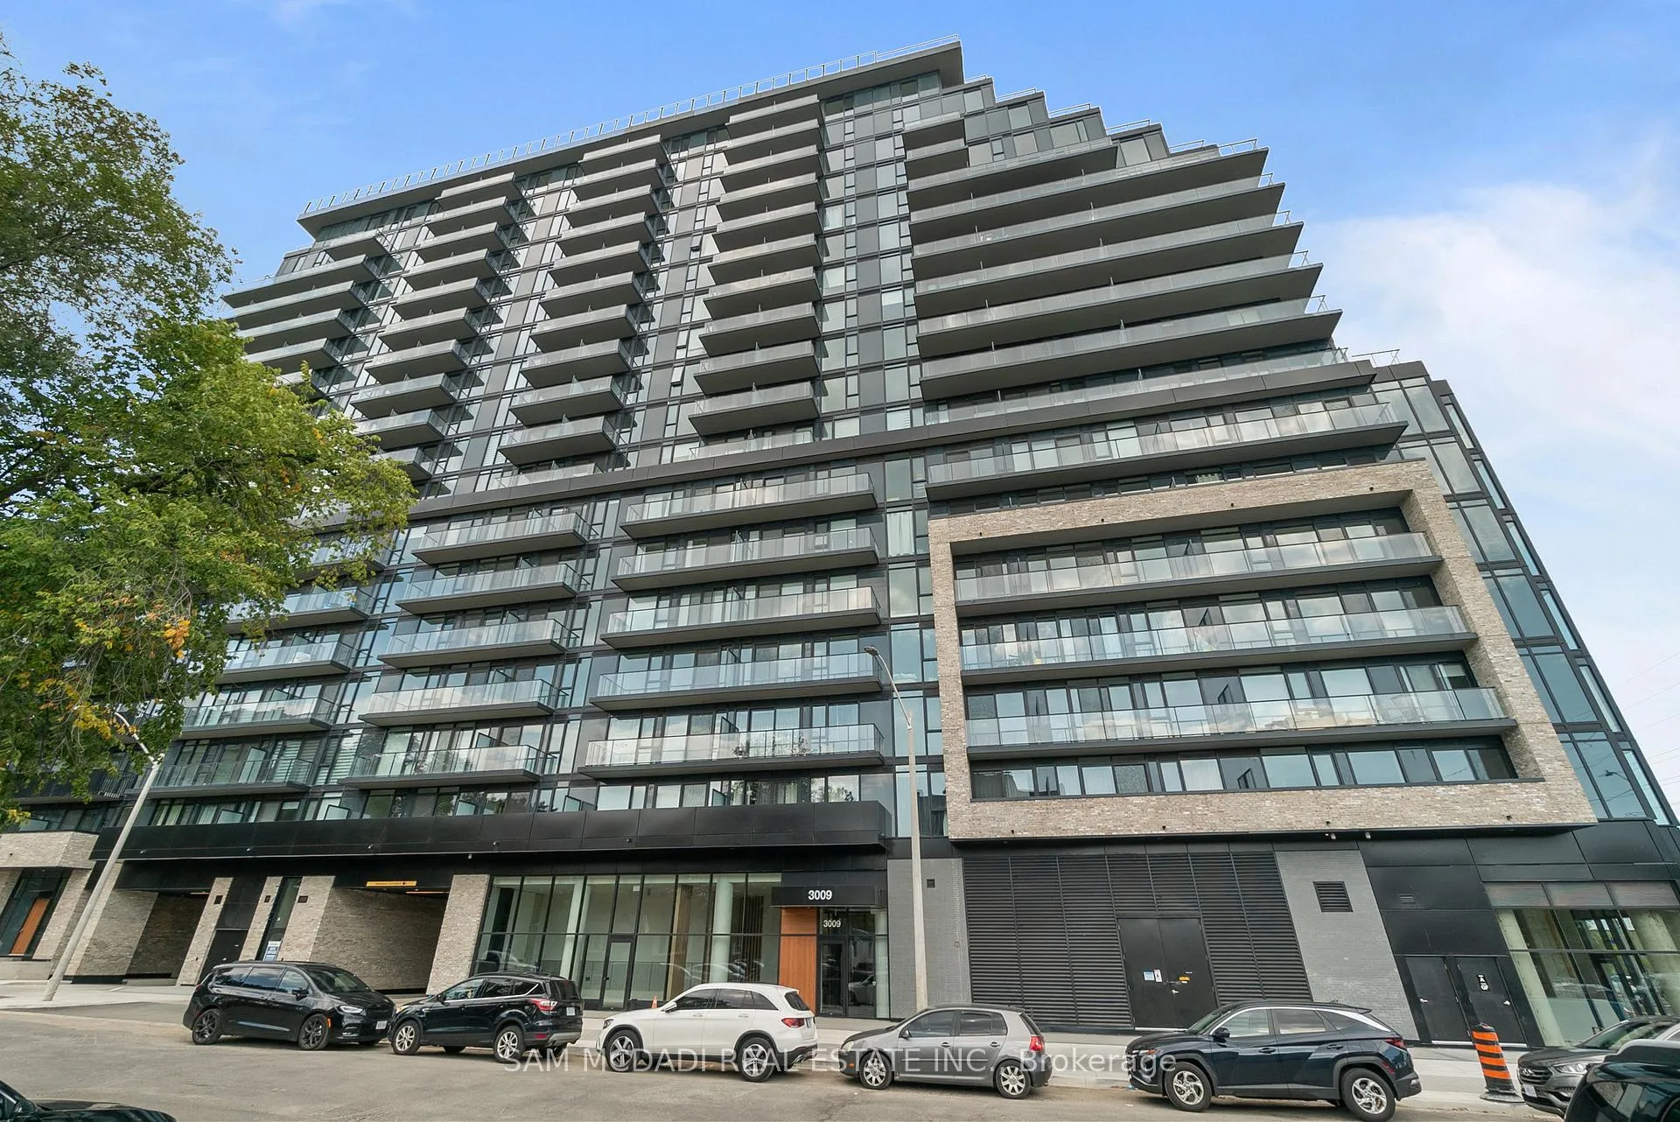
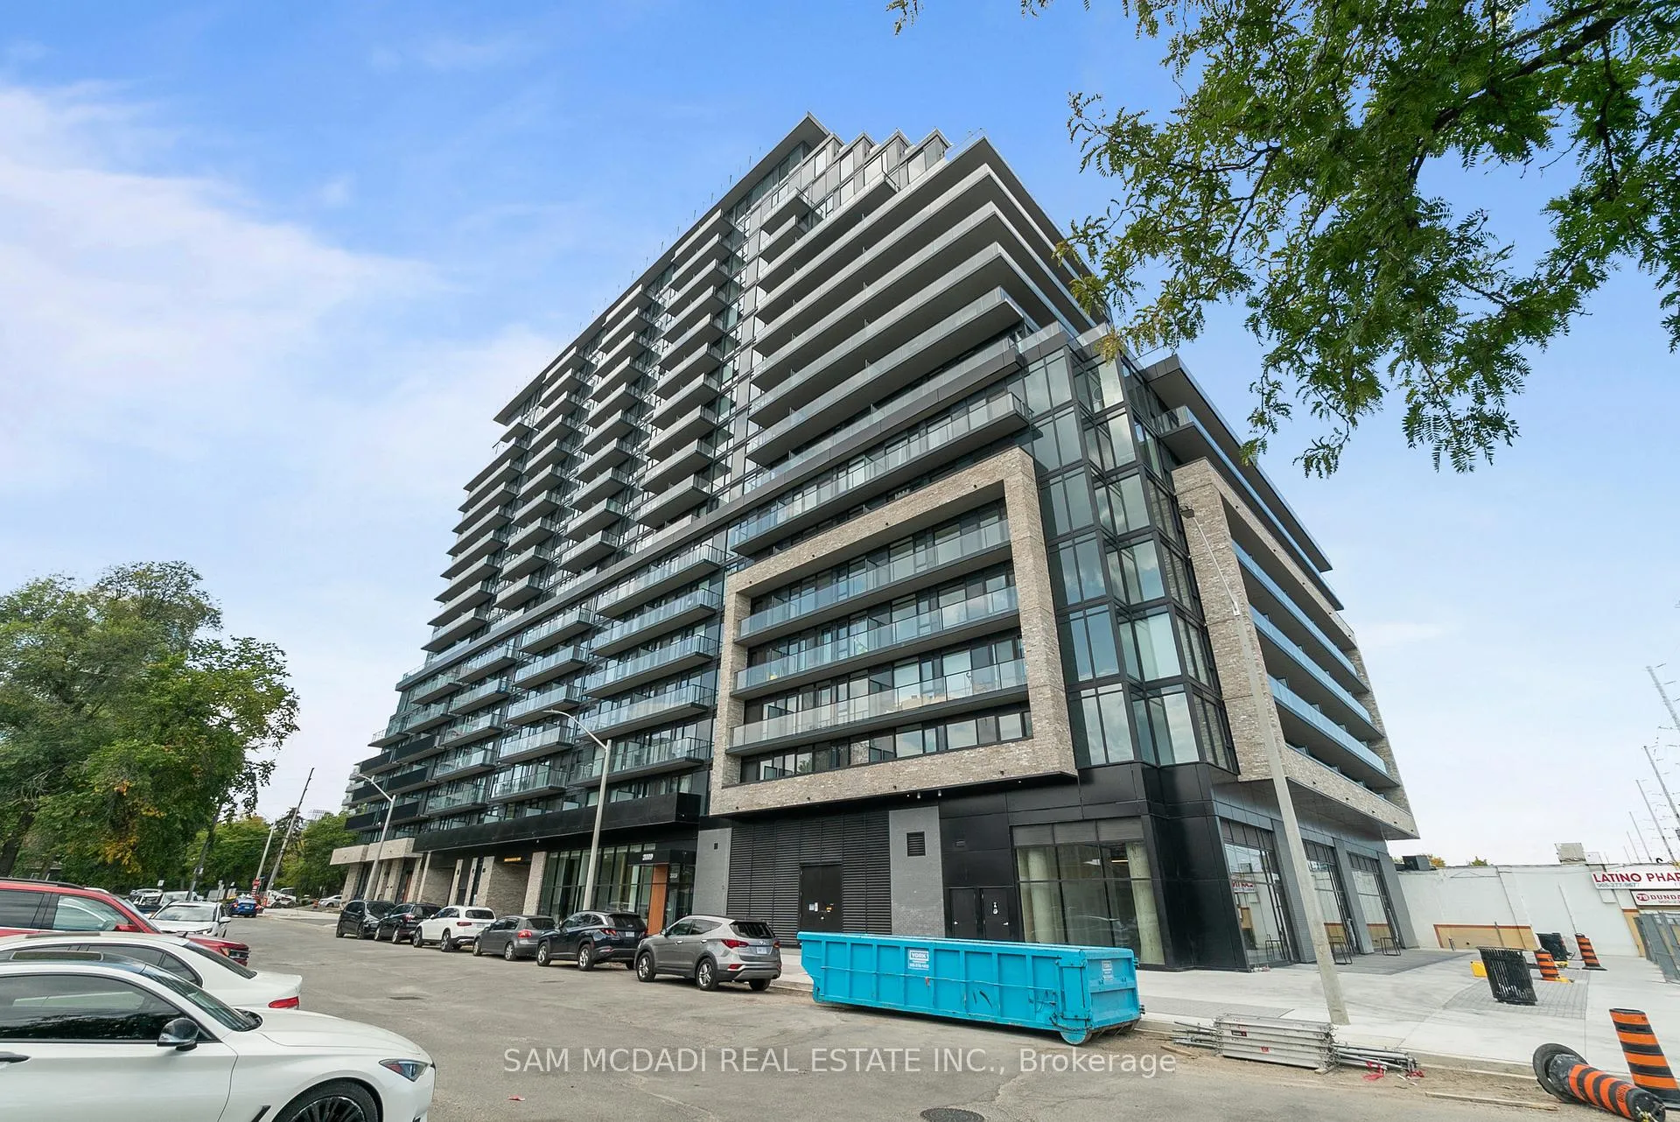
BuildingArte Residences, Storeys 18, Units 427
- Name: Arte Residences
- Storeys: 18
- Units: 427
- Condo corporation: 0
- Pets: Allowed
Heating, water and powerForced air, gas, Central air
- Heating: Forced air, gas
- Cooling: Central air
Rent and termsRent $2,250 a month, Entire property, Unfurnished
- Rent: $2,250 a month
- Space for rent: Entire property
- Furnished: Unfurnished
- Lease: 12 months
- Rent includes: Central air conditioning, building insurance, parking
IncludedBuilding insurance, central air conditioning, high speed internet, parking and built-in refrigerator, electric cooktop, built-in oven, stainless steel hood fan, built-in dishwasher, stackable washer and dryer, all electrical light fixtures. one parking and locker included. rogers xfinity internet included in the lease. 1 parking & 1 locker. all existing appliances including dishwasher, microwave, built-in hood, cooktop, fridge, built-in oven, washer and dryer. all electrical light fixtures., Water, hydro and thermal utilities account , tenant need to set up with metergy solutionstenant responsible for water, hydro, heat.
- Included: Building insurance, central air conditioning, high speed internet, parking and built-in refrigerator, electric cooktop, built-in oven, stainless steel hood fan, built-in dishwasher, stackable washer and dryer, all electrical light fixtures. one parking and locker included. rogers xfinity internet included in the lease. 1 parking & 1 locker. all existing appliances including dishwasher, microwave, built-in hood, cooktop, fridge, built-in oven, washer and dryer. all electrical light fixtures.
- Not included: Water, hydro and thermal utilities account , tenant need to set up with metergy solutionstenant responsible for water, hydro, heat.
Listing detailsW12402959, Rented, Sep 15, 2025
- MLS® number: W12402959
- Status: Rented
- Listed on: Sep 15, 2025
- Days on market: 11
- Updated: Sep 26, 2025
- Possession: 2025-09-15 / Flexible
- Occupied by: Vacant
- Listing brokerage: SAM MCDADI REAL ESTATE INC.
About this home
Unit 919, 3009 Novar Rd., Mississauga (Cooksville), ON L5B 0P9
Welcome to modern urban living in this brand-new 1 bedroom + den condo on the 9th floor, complete with in-suite laundry, 1 underground parking space, and a private locker. Enjoy unobstructed west-facing views from the open and spacious 104 sq ft balcony, accessible from both the living room and bedroom. The suite features 9 ft ceilings, sleek laminate flooring, and floor-to-ceiling windows that fill the home with natural light. A modern full-size kitchen is equipped with quartz countertops, abundant cabinetry, and premium appliances including a range oven, cooktop, microwave, refrigerator, and dishwasher. The bedroom offers direct balcony access, while the versatile den is ideal as a home office or guest room. Residents enjoy exceptional amenities such as a fitness centre, party room, games lounge, rooftop terrace, co-working space, and 24-hour concierge. Perfectly situated in the heart of Mississauga, this home is steps to Square One Mall, close to UTM, Sheridan, and CDI College, near Credit Valley and Trillium Hospitals, with convenient access to public transit, Port Credit GO, and just minutes to the QEW.
Ask about this home
A HOMEH agent will answer your questions about this home.
Know more about Arte Residences
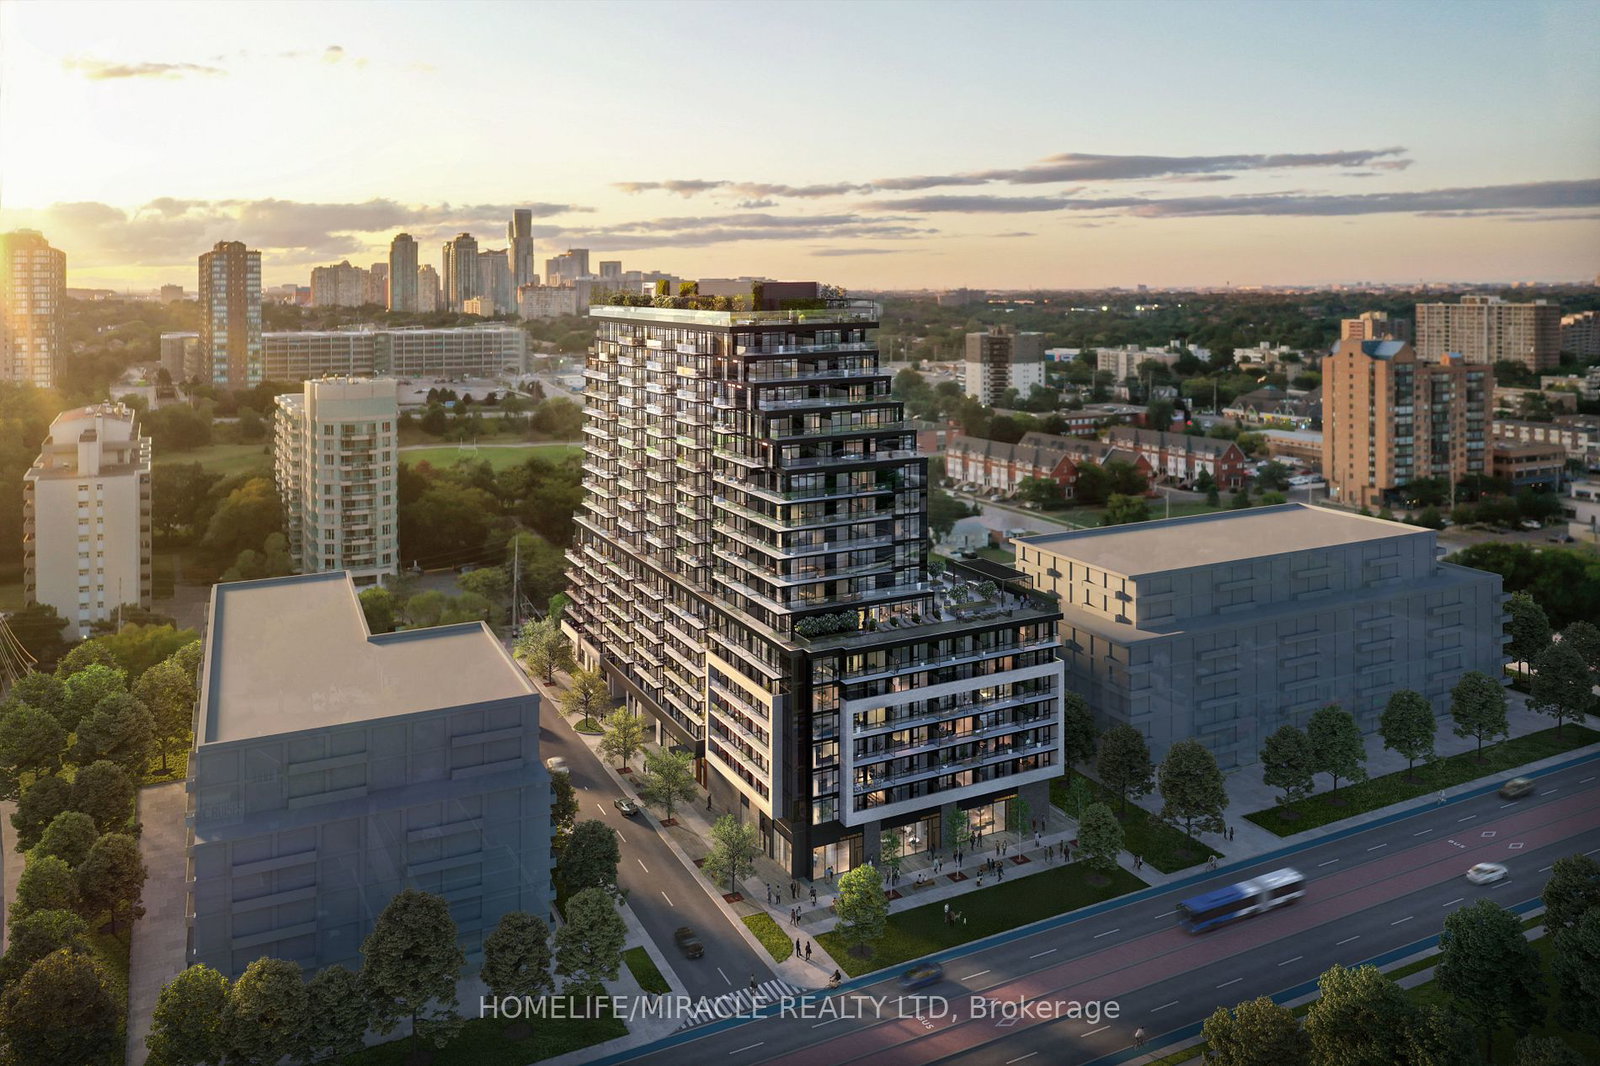
Condo building · 3009 Novar Rd
Arte Residences is an 18-storey condo with 427 suites by Emblem Developments. Right now 5 for sale and 9 for rent are on the market here.
- 18storeys
- 427suites
No similar units for rent in Arte Residences right now.
Around this home
Daily convenience, out of 100, from the distances below
Schools nearby
School rating, out of 10.
Helpful calculators
Your HOMEH agent

"I would see it this week."