

Unit 1102, 4205 Shipp Drive
Unit 1102, 4205 Shipp Drive
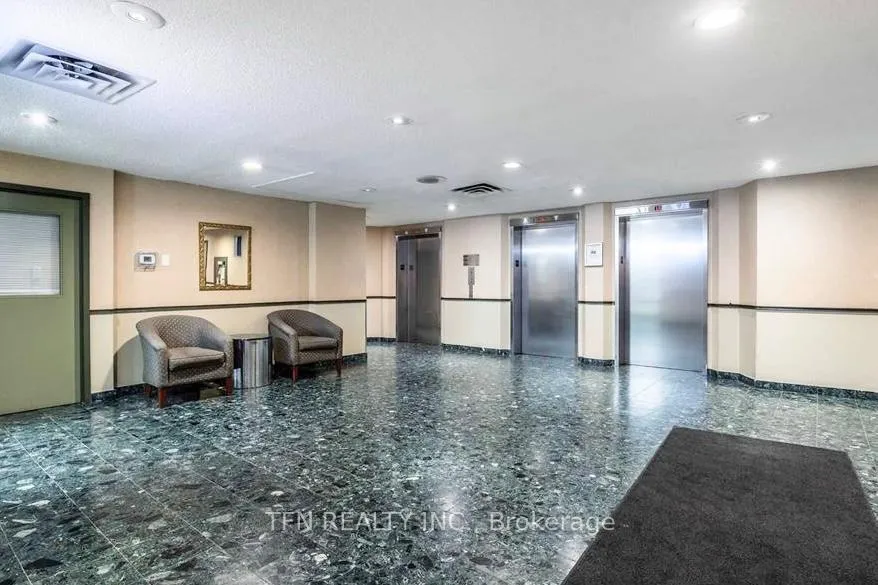 See all 50 photos
Property history
Facts and features
- ExposureSouth west
- LaundryEnsuite, in-suite
- LockerEnsuite
- BalconyNone
- Central air
- Concierge
- Gym
- Indoor pool
- Party room/meeting room
The homeCondo Apartment, Apartment, Age 31–50 years
- Type: Condo Apartment
- Style: Apartment
- Age: 31–50 years
- Living space: 900–999 sq ft
- Basement: None
- Exposure: South West
- View: City, clear, panoramic, park/greenbelt, skyline
- Waterfront: None
InsideWindow floor to ceiling, Ensuite, in-suite laundry, main level, Auto garage door remote, carpet free, storage
- Flooring: Window floor to ceiling
- Laundry: Ensuite, in-suite laundry, main level
- Features: Auto garage door remote, carpet free, storage
- Security: Concierge/security, smoke detector
- Rooms above ground: 5
- Bedrooms: 2
- Bathrooms: 2
- Kitchens: 1
OutsideBrick, concrete, Other, unknown, Concrete
- Exterior: Brick, concrete
- Roof: Other, unknown
- Foundation: Concrete
- Balcony: None
- Features: Controlled entry, lighting, recreational area, security gate, year round living
Parking and locker1 Parking, Underground, Exclusive
- Spaces: 1 Parking
- Garage: Underground
- Parking type: Exclusive
- Spot: Spot
- Locker: Ensuite
- Locker level: Inside unit
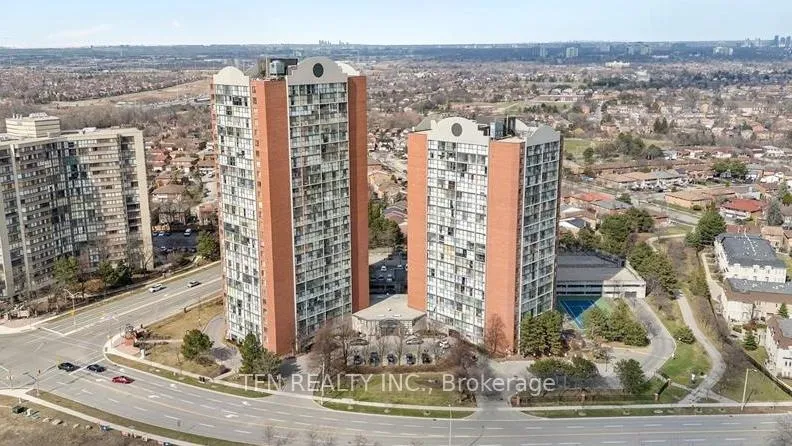
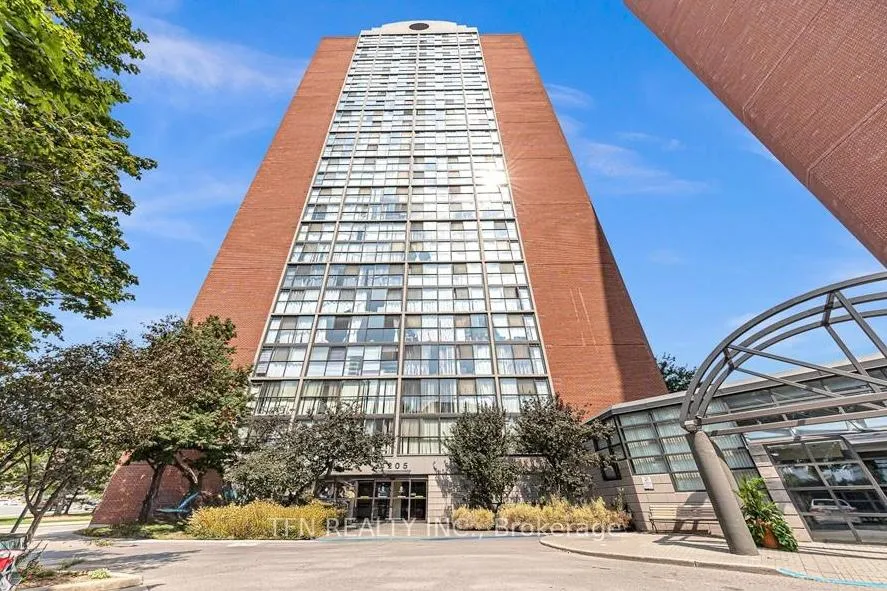
BuildingChelsea towers, Storeys 27, Units 405
- Name: Chelsea towers
- Storeys: 27
- Units: 405
- Registered: 1989
- Condo corporation: 341
- Amenities: Concierge, gym, indoor pool, party room/meeting room, tennis court, visitor parking
- Pets: Allowed
Heating, water and powerForced air, gas, Central air
- Heating: Forced air, gas
- Cooling: Central air
Rent and termsRent $2,800 a month, Entire property, Unfurnished
- Rent: $2,800 a month
- Space for rent: Entire property
- Furnished: Unfurnished
- Lease: 12 months
- Paid: Monthly
- Rent includes: Building insurance, building maintenance, central air conditioning, common elements, grounds maintenance, exterior maintenance, heat, hydro, parking, recreation facility
- Deposit: Required
- Credit check: Required
- Employment letter: Required
- Rental application: Required
- References: Required
IncludedStainless steel kitchen appliances: fridge, stove, b/i dishwasher, b/i microwave. stackable washer & dryer. all electrical light fixtures and window coverings. includes 1 parking (spot 398). all utilities included., Cable & internet extra.
- Included: Stainless steel kitchen appliances: fridge, stove, b/i dishwasher, b/i microwave. stackable washer & dryer. all electrical light fixtures and window coverings. includes 1 parking (spot 398). all utilities included.
- Not included: Cable & internet extra.
NearbyClear view, library, park, public transit, school, school bus route
- Close to: Clear view, library, park, public transit, school, school bus route
Listing detailsW12439431, Rented, Oct 2, 2025
- MLS® number: W12439431
- Status: Rented
- Listed on: Oct 2, 2025
- Days on market: 6
- Updated: Oct 8, 2025
- Possession: 2025-10-08 / Immediate
- Occupied by: Vacant
- Listing brokerage: TFN REALTY INC.
About this home
Unit 1102, 4205 Shipp Drive, Mississauga (City Centre), ON L4Z 2Y9
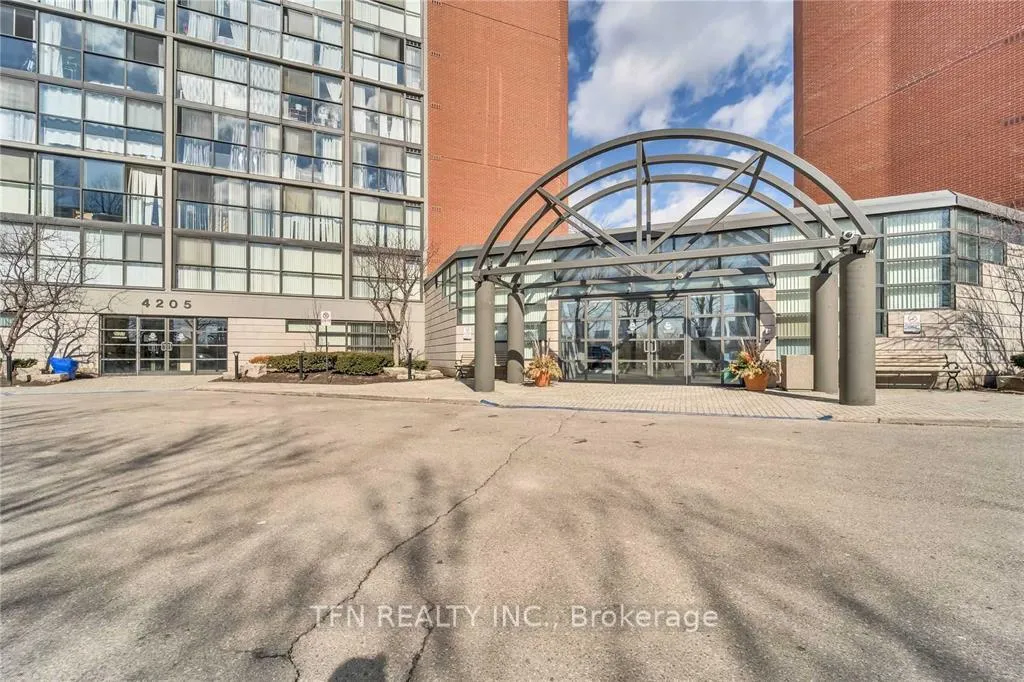
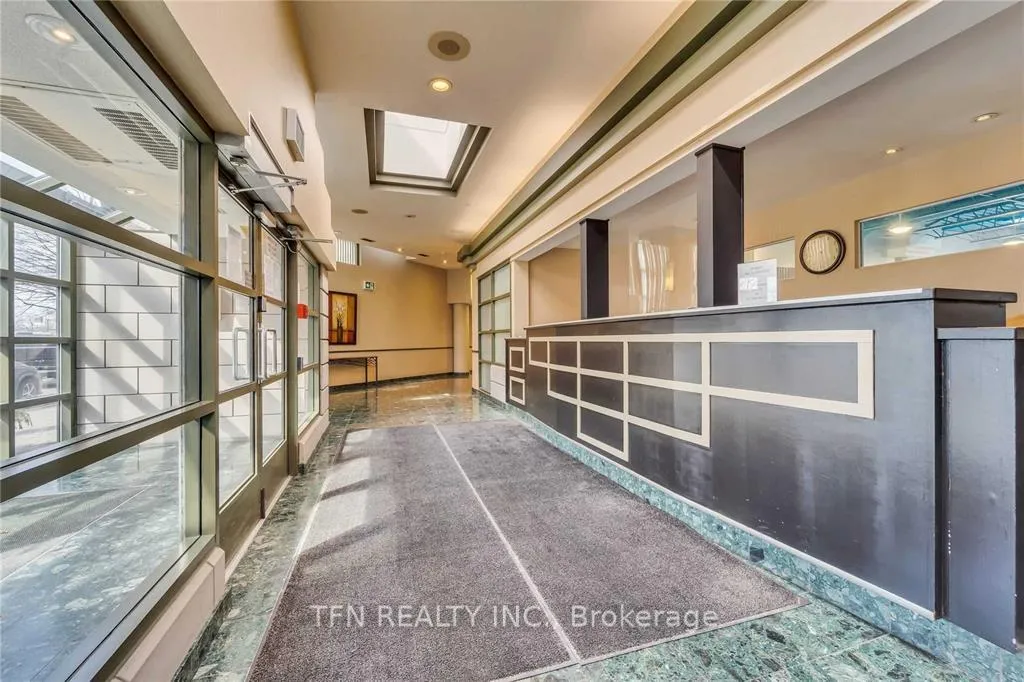
Welcome to Chelsea Towers, a highly sought-after residence in the heart of Central Mississauga. This spacious and sun-filled 2 Bedroom, 2 Bathroom condo offers 967sf of functional Living space with Floor-to-Ceiling Windows that showcase spectacular city views and fill the suite with natural light. The open-concept layout features Laminate flooring throughout, an updated Kitchen with Stainless Steel appliances and Quartz Countertops and a large Primary Bedroom complete with a 4-piece ensuite and walk-through closets. Convenience is enhanced with in-suite Laundry and one included Parking space. Chelsea Towers is a well-managed and recently refreshed building, offering residents peace of mind and a modern feel with updated hallways and entrances. Building amenities include 24hr Concierge and Security, an Indoor Pool, fully equipped Fitness Centre, Sauna, Tennis and Squash Courts, Party room, and abundant Visitor parking. BONUS: All utilities are included, adding incredible value and ease of living. Unbeatable location steps from Square One Shopping Centre, Celebration Square, Sheridan College, UTM transit connections, Living Arts Centre and a wide selection of shops, restaurants and entertainment. Quick access to Highways 403, 401 and QEW makes commuting simple, while the future LRT line and proximity to Pearson International Airport add long-term convenience. If you're seeking a stylish, move-in ready home that combines elegance, comfort and a vibrant central location - this is the one!
Ask about this home
A HOMEH agent will answer your questions about this home.
Know more about Chelsea Towers Condos
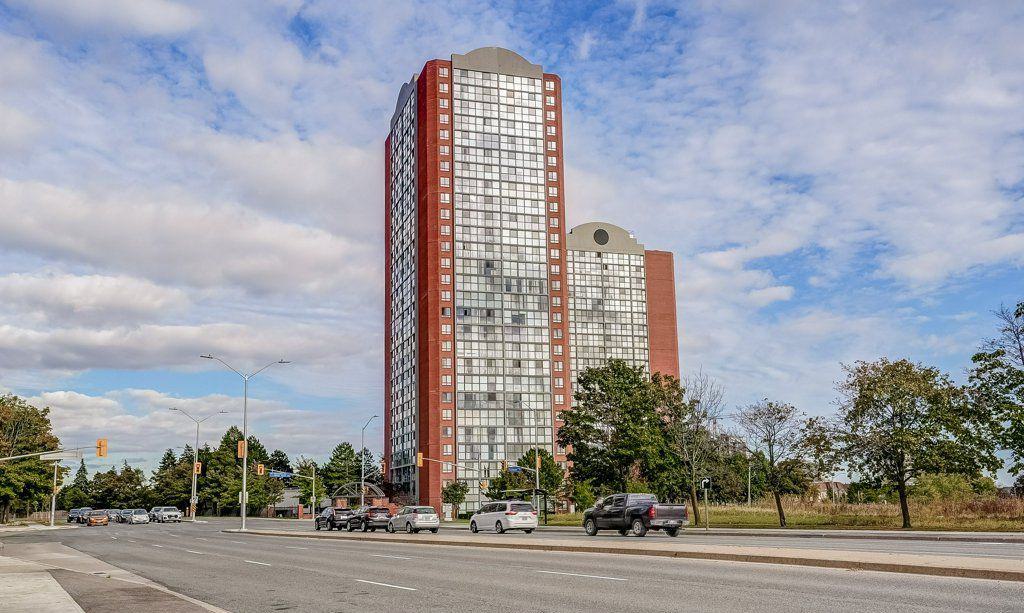
Condo building · 4205 Shipp Drive
Chelsea Towers Condos is a 27-storey condo with 405 suites, built in 1989 by Anaheim Management Ltd. Right now 2 for sale and 1 for rent are on the market here.
- 27storeys
- 405suites
- $446/sq ft
- 1989built
No similar units for rent in Chelsea Towers Condos right now.
Around this home
Daily convenience, out of 100, from the distances below
Schools nearby
School rating, out of 10.
Helpful calculators
Your HOMEH agent

"I would see it this week."