

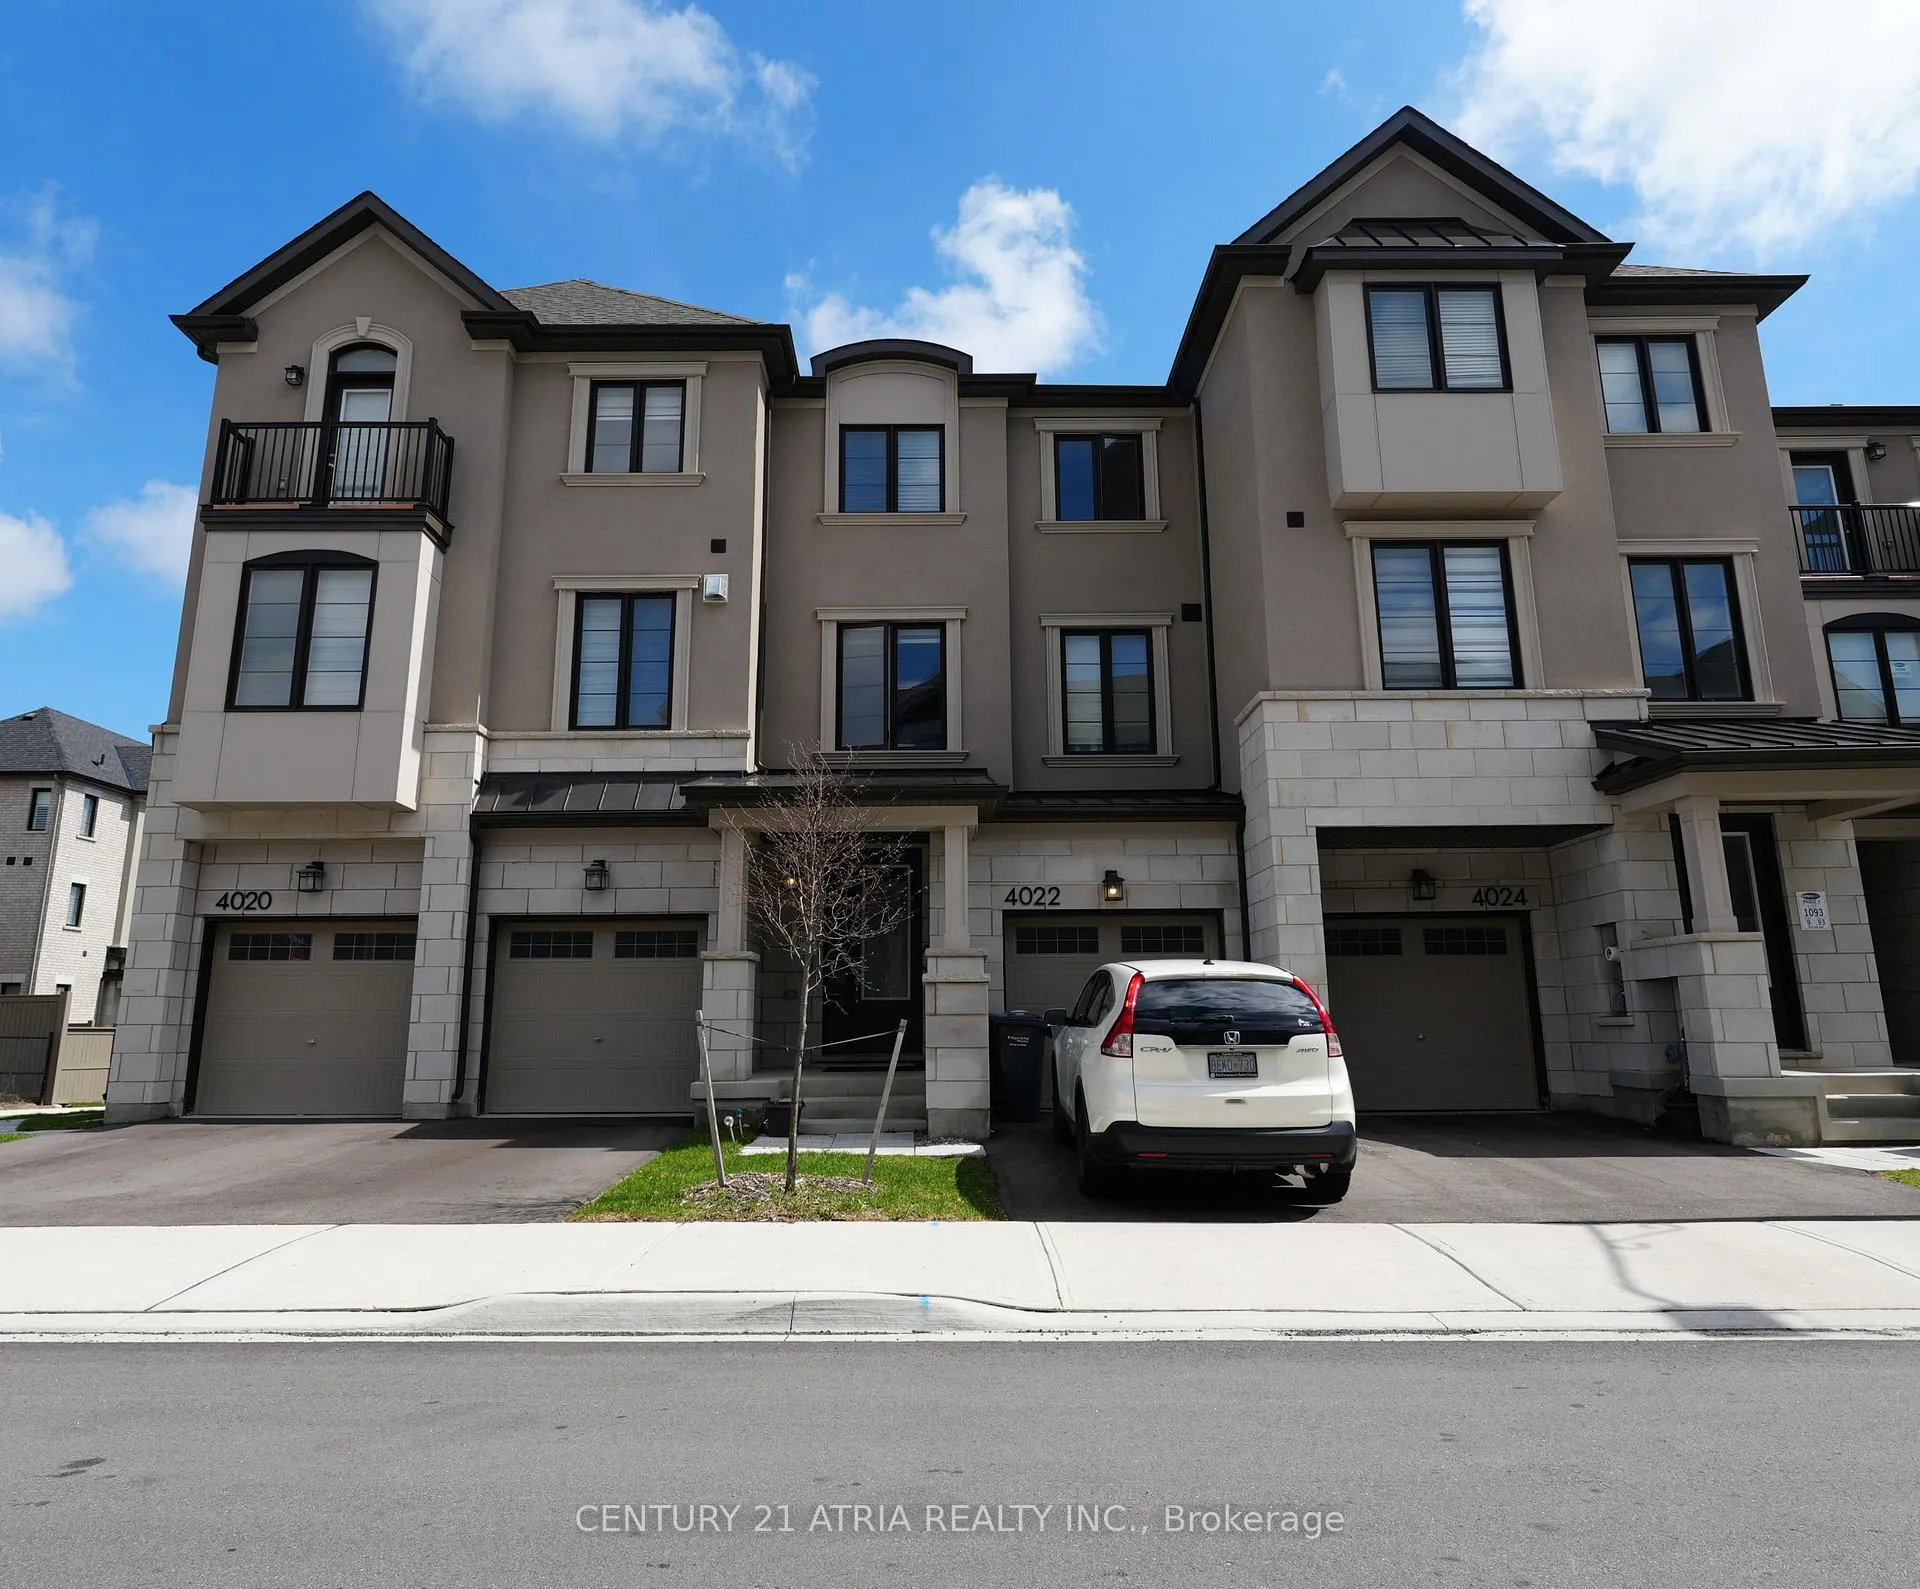
4022 Saida Street
4022 Saida Street
 See all 27 photos
Property history
Facts and features
- BasementNone
- Lease term12 months
- FurnishedUnfurnished
- Age of home0–5 years
- Hardwood floors
- Fireplace
- Central air
The homeFreehold Townhouse, 3-storey, Age 0–5 years
- Type: Freehold Townhouse
- Style: 3-storey
- Age: 0–5 years
- Living space: 1,500–2,000 sq ft
- Basement: None
InsideFireplace Yes, Hardwood, Ensuite, main level
- Fireplace: Yes
- Flooring: Hardwood
- Laundry: Ensuite, main level
- Rooms above ground: 8
- Bedrooms: 3 + 2 in the basement
- Bathrooms: 4
- Kitchens: 1
Outside and lotBrick, Asphalt shingle, Concrete
- Exterior: Brick
- Roof: Asphalt shingle
- Foundation: Concrete
Parking1 Garage, Attached, Private
- Spaces: 1 Garage
- Garage: Attached
- Driveway: Private
Heating, water and powerForced air, gas, Central air, Municipal water
- Heating: Forced air, gas
- Cooling: Central air
- Water: Municipal water
- Sewer: Municipal sewer
Rent and termsRent $3,500 a month, Entire property, Unfurnished
- Rent: $3,500 a month
- Space for rent: Entire property
- Furnished: Unfurnished
- Lease: 12 months
- Paid: Monthly
- Rent includes: Parking, water heater
- Deposit: Required
- Credit check: Required
- Employment letter: Required
- Rental application: Required
- References: Required
- Rental items: N/a. landlord will cover hwt rental.
IncludedS/s appliances, all elfs, & window coverings, Unfinished basement will be used for landlord's storage. landlord's furniture. water, heat, &hydro to be paid by the tenant.
- Included: S/s appliances, all elfs, & window coverings
- Not included: Unfinished basement will be used for landlord's storage. landlord's furniture. water, heat, &hydro to be paid by the tenant.
Listing detailsW13034184, Rented, Apr 23, 2026
- MLS® number: W13034184
- Status: Rented
- Listed on: Apr 23, 2026
- Days on market: 11
- Updated: May 4, 2026
- Possession: 2026-05-15 / Flexible
- Occupied by: Owner
- Listing brokerage: CENTURY 21 ATRIA REALTY INC.
About this home
4022 Saida Street, Mississauga (Churchill Meadows), ON L5M 2S8
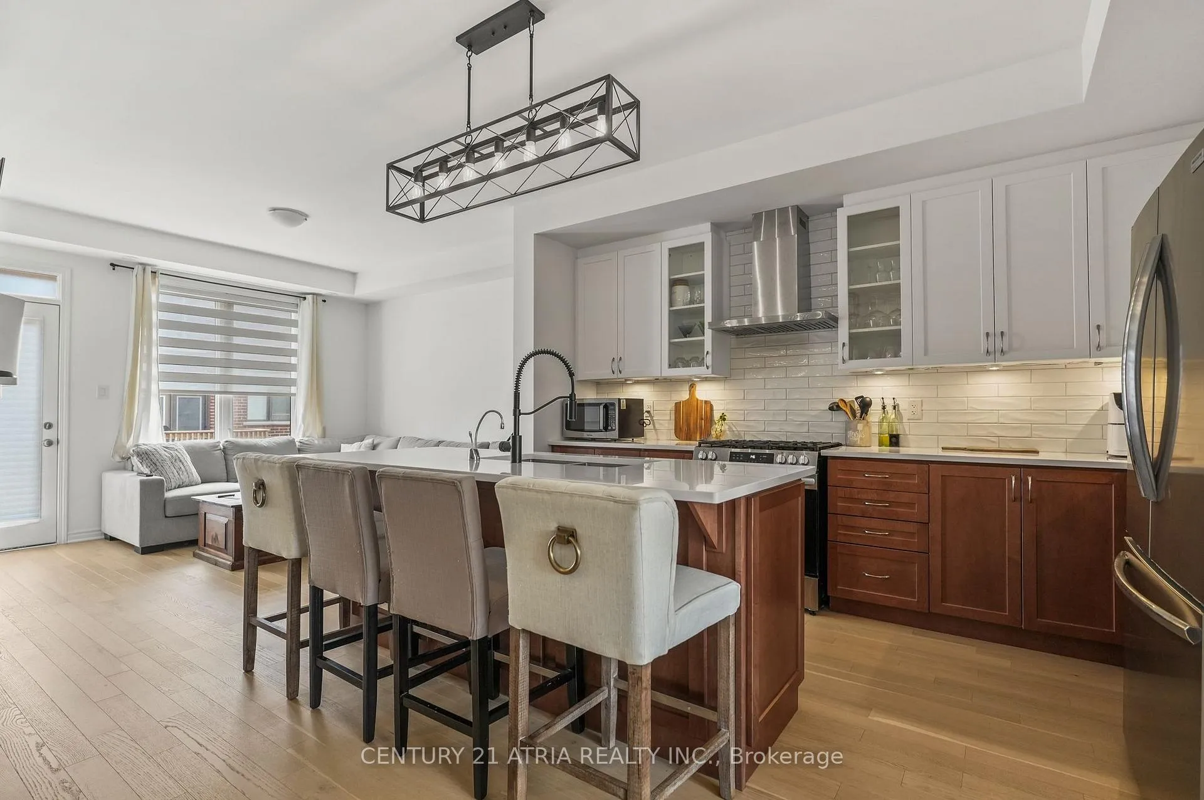
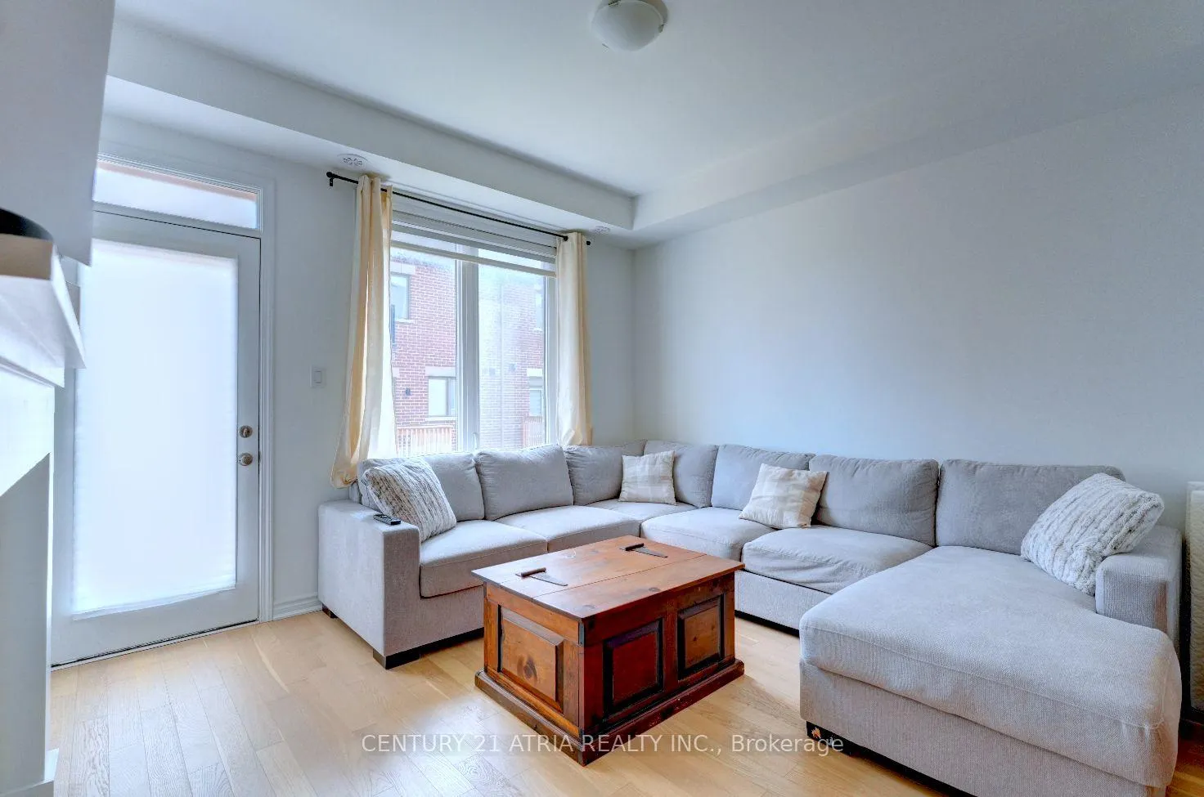
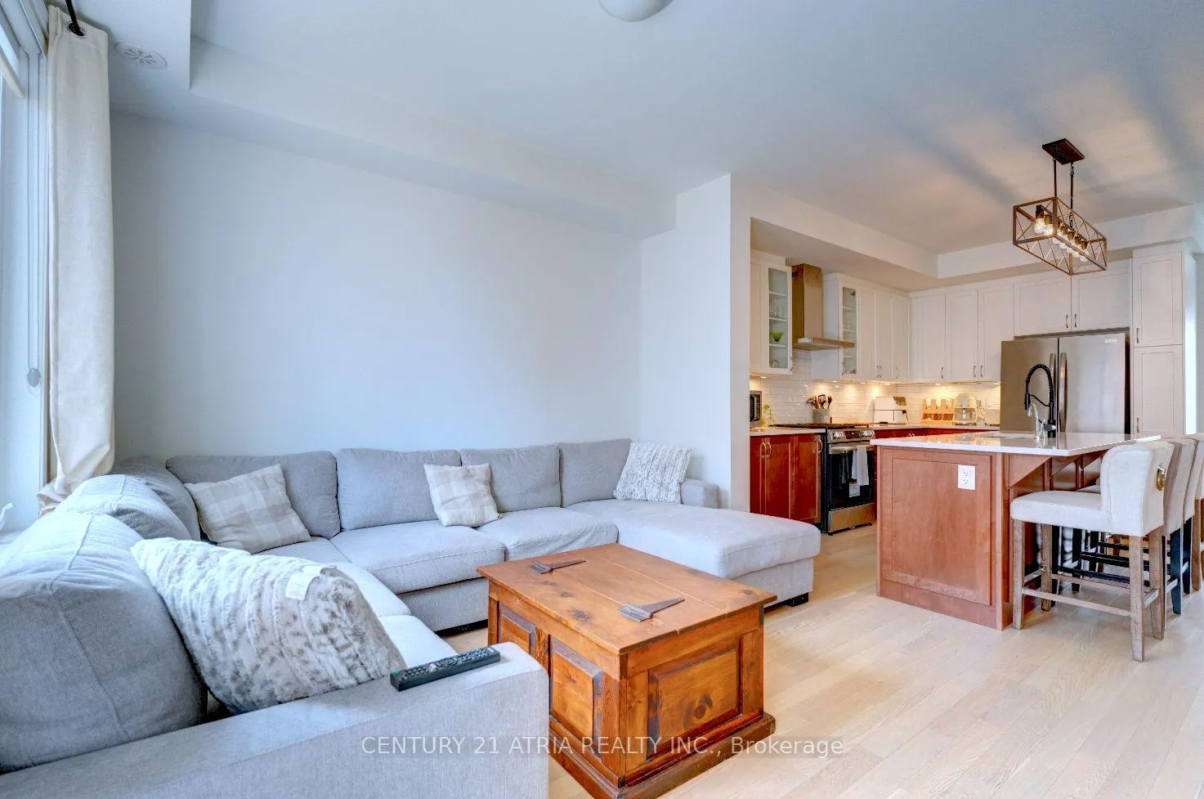
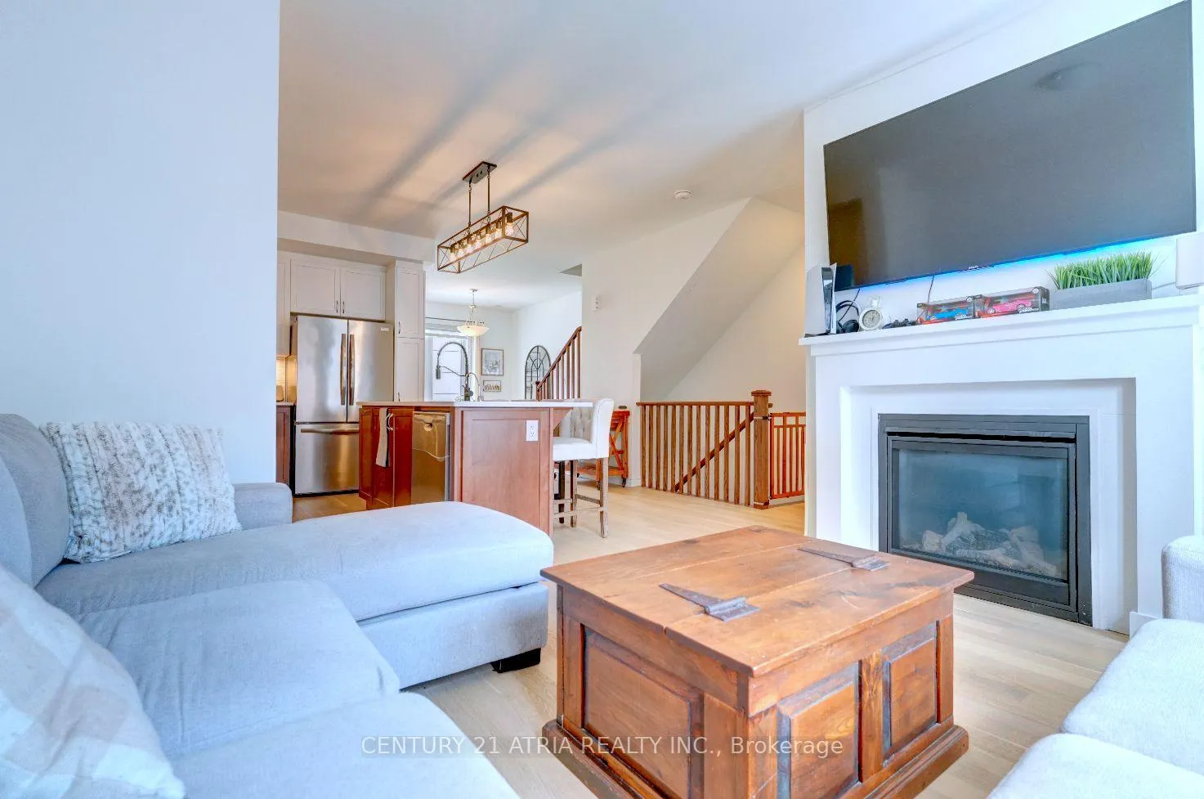
Experience Contemporary Living At Its Finest In This Nearly 2,000 Sq. Ft. Executive Townhome ByMattamy. Featuring 9ft Ceilings And Premium Hardwood Flooring Throughout-Absolutely No Carpet!The Ground Floor Offers A Massive Recreation Room With A Walk-Out To A Private Deck, AFunctional Mudroom With Garage Access, And A Convenient Powder Room. The Second Level Is AnEntertainer's Dream, Boasting A Chef-Inspired Kitchen With Quartz Counters, Stainless SteelAppliances, And A Massive Central Island. The Open-Concept Great Room Features A Cozy FireplaceAnd Private Balcony, While The Enclosed Den Is Perfect For A Home Office Or 4th Bedroom.Separate Dining Room Is Perfect For Hosting. The Third Floor Retreat Includes A SpaciousPrimary Suite With A Private Balcony, Walk-In Closet, And 5pc Ensuite, Plus Convenient UpstairsLaundry And Two Additional Bright Bedrooms. Steps From Churchill Meadows Community Centre,Ridgeway Plaza, And Credit Valley Hospital. Enjoy Quick Access To GO Transit And Highways 403 &407.
Ask about this home
A HOMEH agent will answer your questions about this home.
Around this home
Daily convenience, out of 100, from the distances below
Schools nearby
School rating, out of 10.
Helpful calculators
Your HOMEH agent

"I would see it this week."