

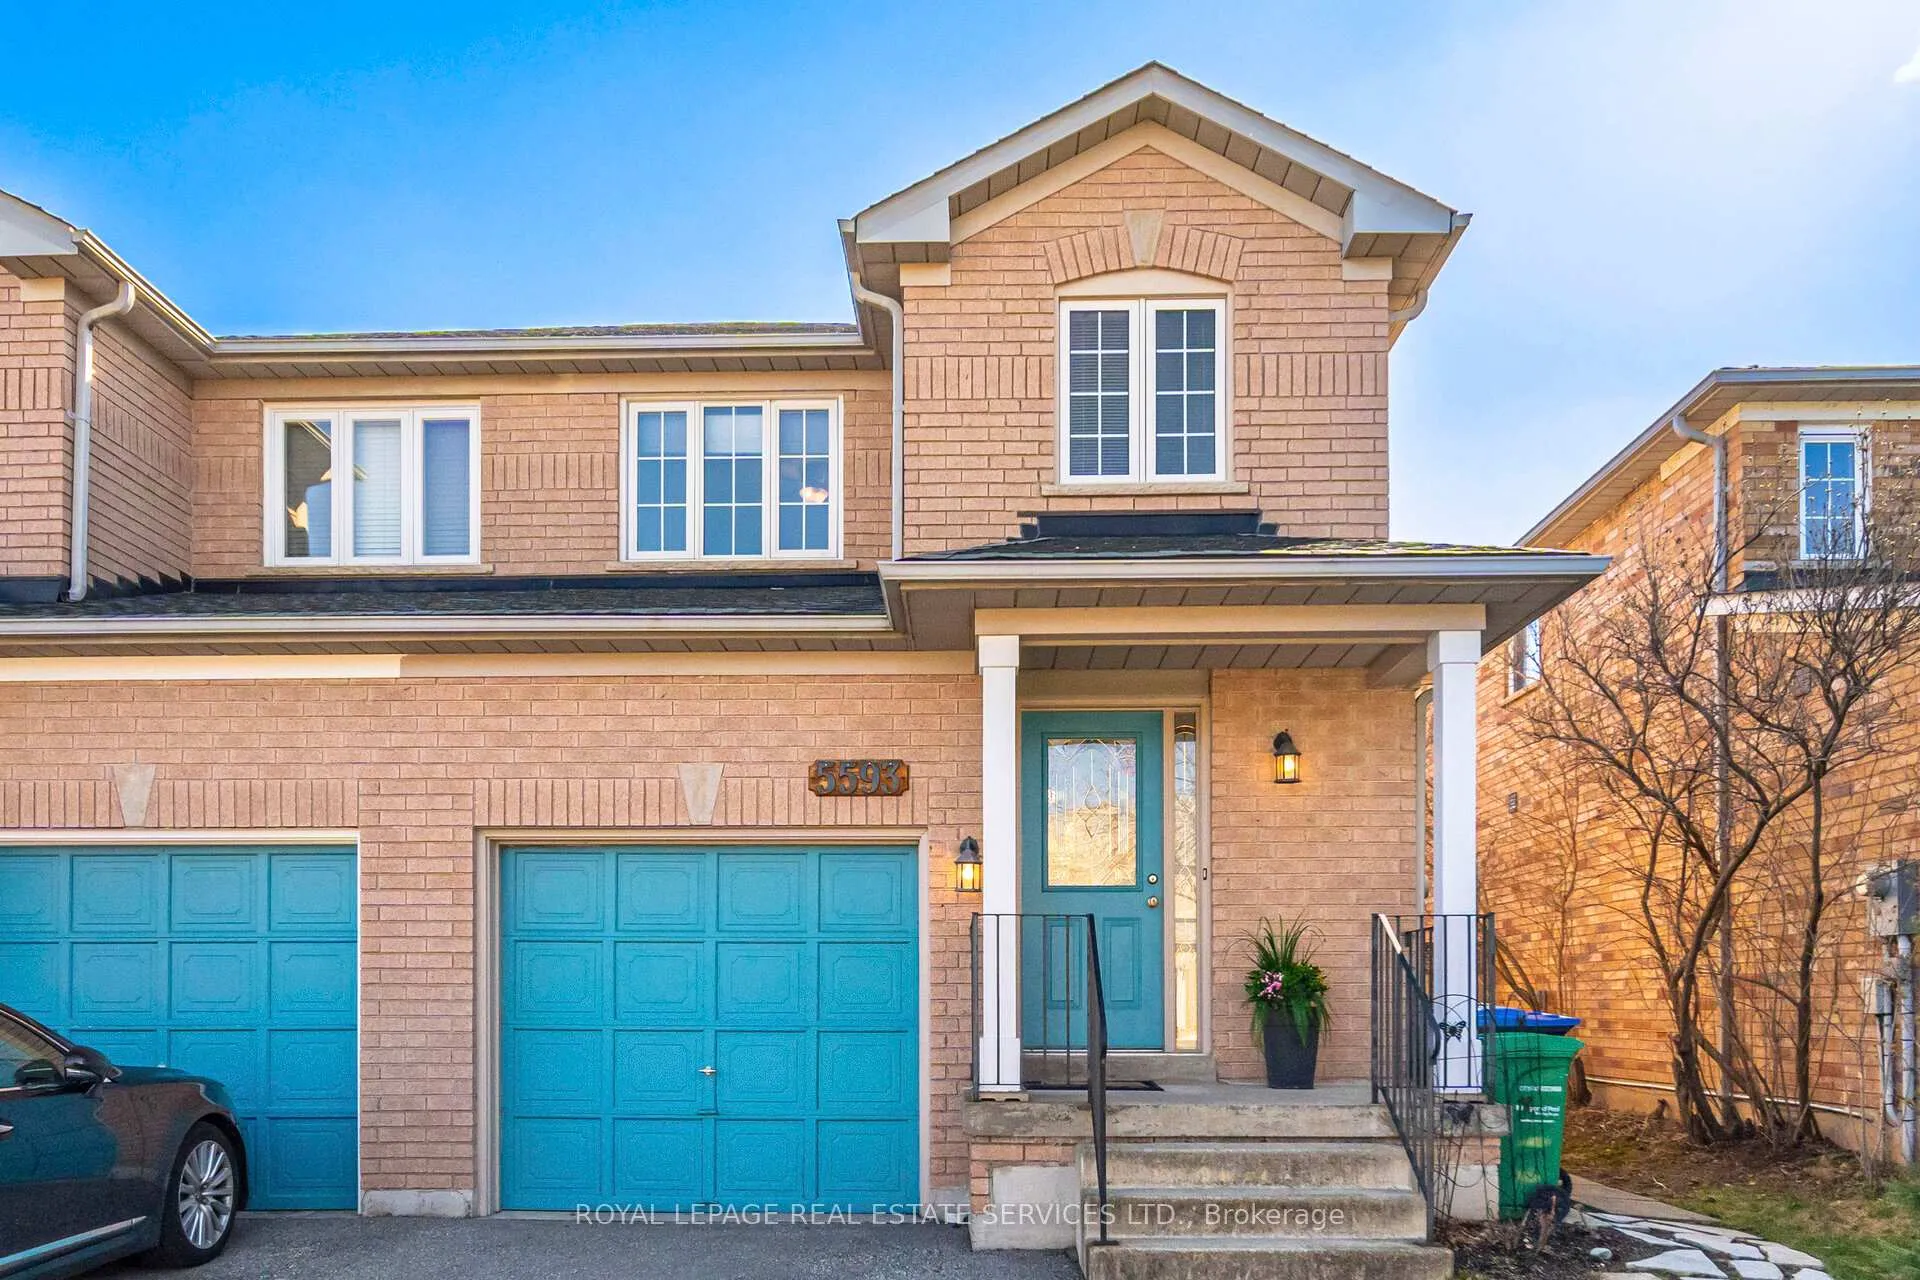
5593 Palmerston Crescent
5593 Palmerston Crescent
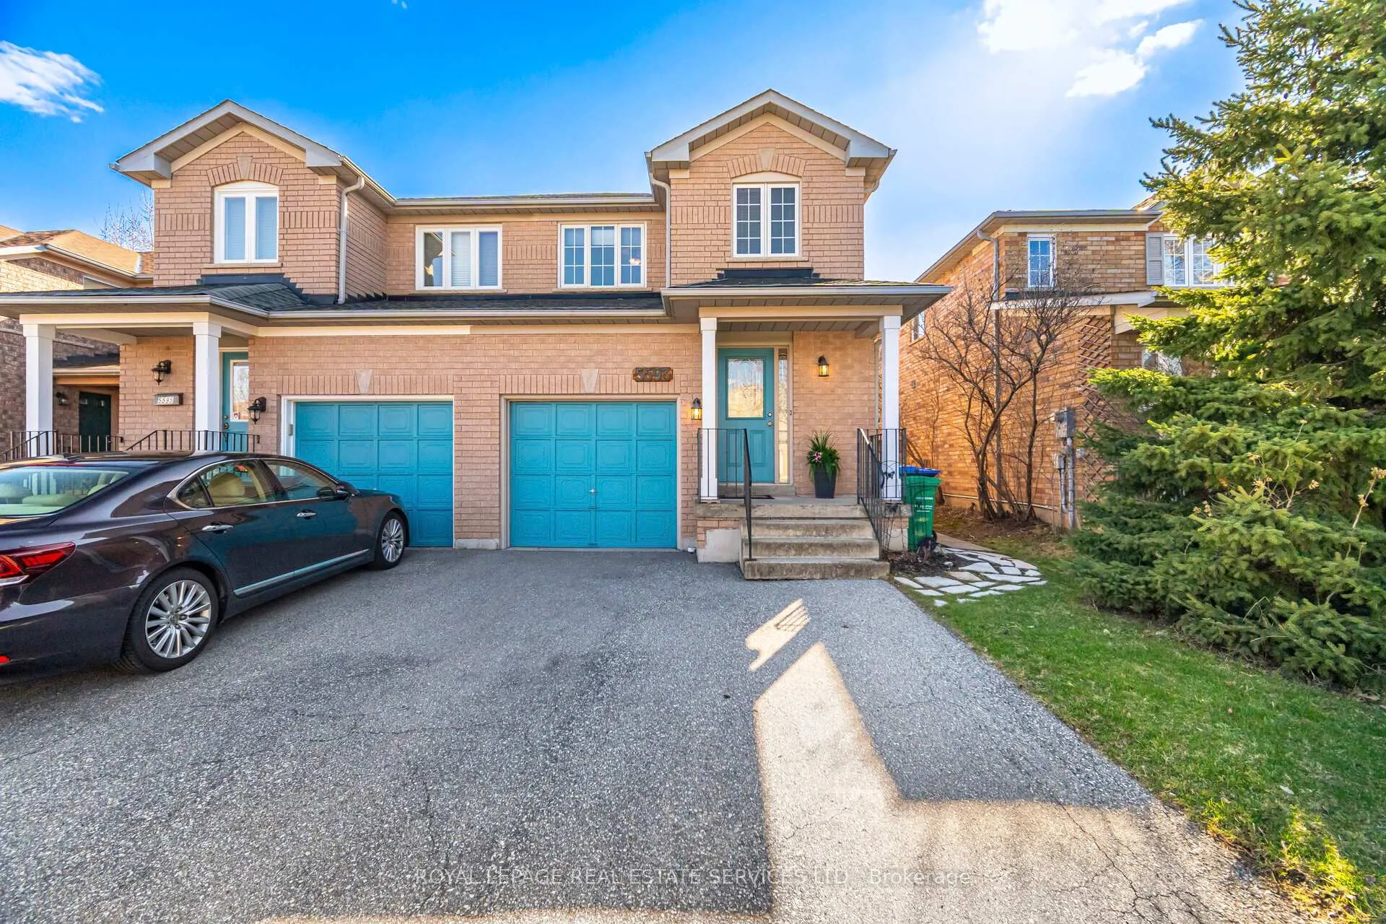
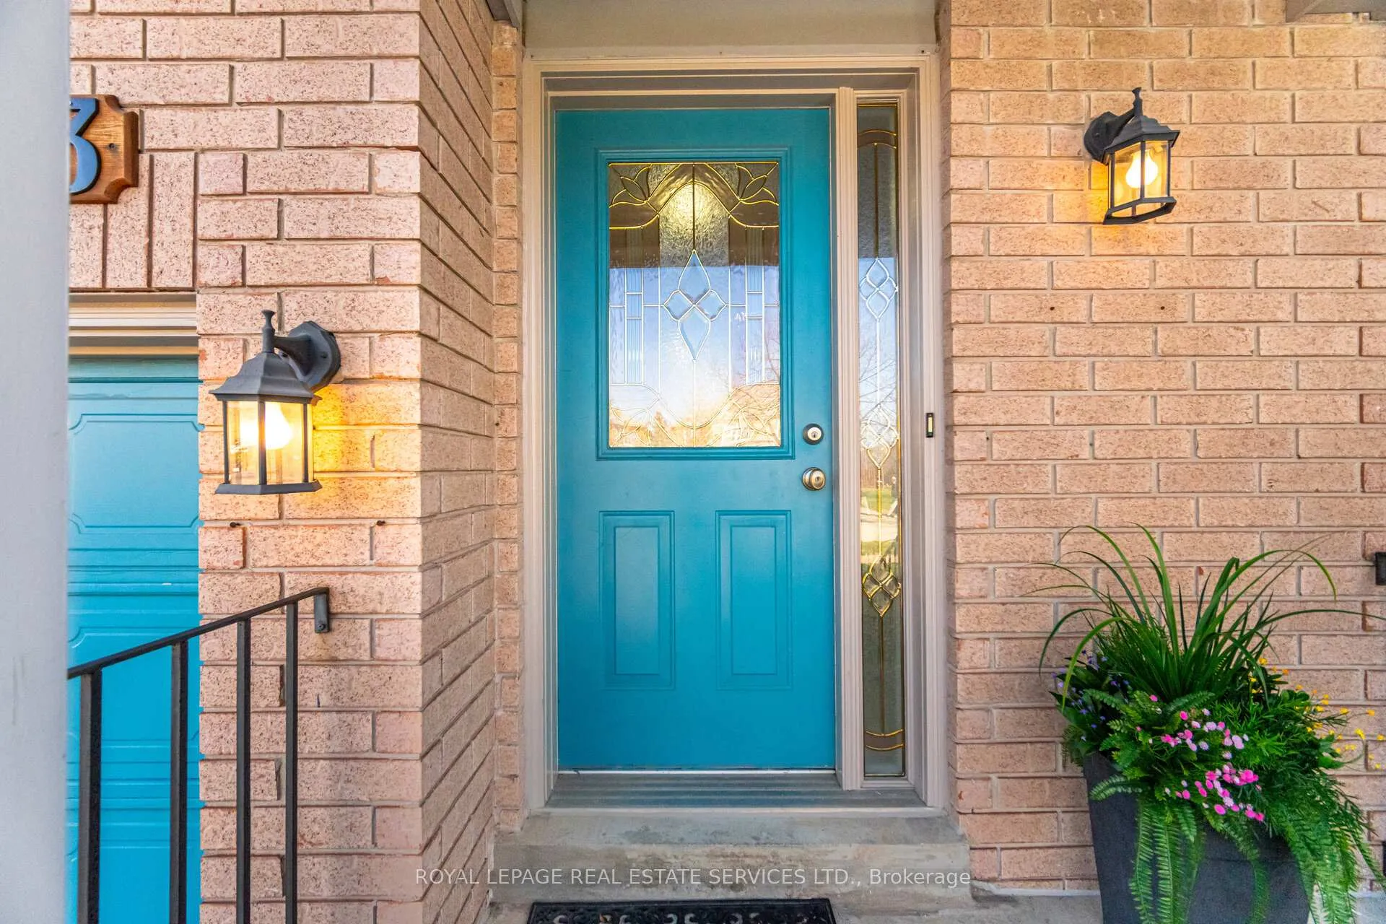
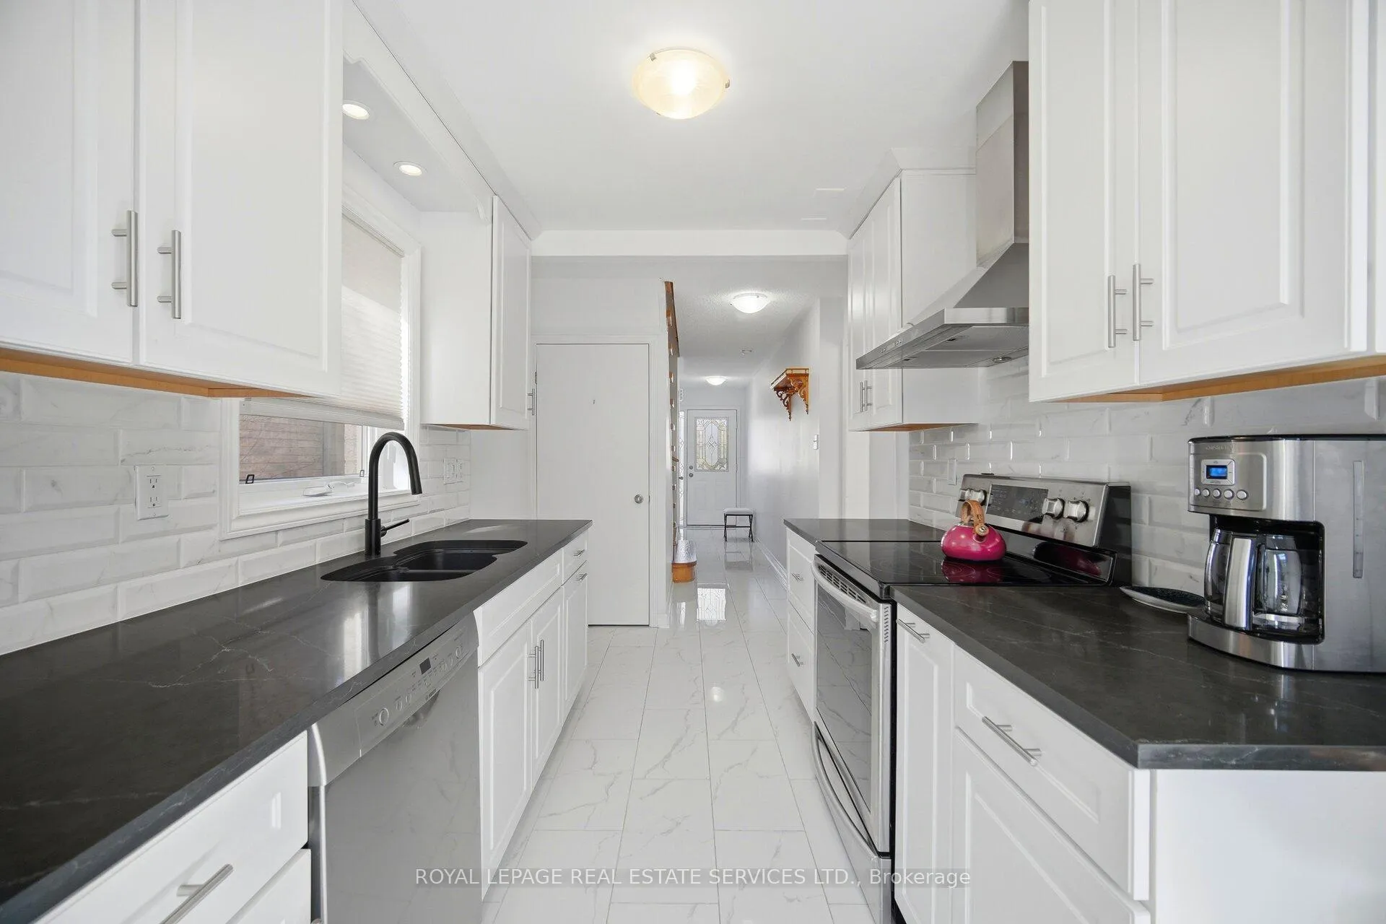 See all 32 photos
Property history
- $799,000TerminatedList: 2026-04-23|End: 2026-05-01|8 daysW13034852
- $898,000TerminatedList: 2026-04-15|End: 2026-04-23|8 daysW13000748
Facts and features
- BasementFinished
- Price per sq ft~$615
- Water, sewerMunicipal
- HeatingForced air
- Hardwood floors
- Fireplace
- Central air
The homeSemi-Detached, 2-storey, 1,100–1,500 sq ft
- Type: Semi-Detached
- Style: 2-storey
- Living space: 1,100–1,500 sq ft
- Basement: Full, finished
InsideFireplace Yes, natural gas, rec room, Hardwood, Broadloom, Lower level
- Fireplace: Yes, natural gas, rec room
- Flooring: Hardwood, Broadloom
- Laundry: Lower level
- Rooms above ground: 8
- Bedrooms: 3
- Bathrooms: 2
- Kitchens: 1
Outside and lotBrick, Asphalt shingle, Poured concrete
- Exterior: Brick
- Roof: Asphalt shingle
- Foundation: Poured concrete
- Features: Deck, landscaped, privacy
- Other structures: Fence - full, garden shed
- Size: 24 × 118.11 ft
Parking1 Garage, Attached, Private
- Spaces: 1 Garage
- Garage: Attached
- Driveway: Private
Heating, water and powerForced air, gas, Central air, Municipal water
- Heating: Forced air, gas
- Cooling: Central air
- Water: Municipal water
- Sewer: Municipal sewer
Costs and taxesTaxes $5,717 a year, HST included in the price, Hot water tank
- Taxes, 2025: $5,717 a year
- HST: HST included in the price
- Rental items: Hot water tank
Included in the saleStainless steel fridge, stove, dishwasher, washer and dryer, all light fixtures and all window coverings
- Included: Stainless steel fridge, stove, dishwasher, washer and dryer, all light fixtures and all window coverings
NearbyHospital, fenced yard, park, public transit, school, school bus route
- Close to: Hospital, fenced yard, park, public transit, school, school bus route
Listing detailsW13034852, Terminated, Apr 23, 2026
- MLS® number: W13034852
- Status: Terminated
- Listed on: Apr 23, 2026
- Days on market: 8
- Updated: May 1, 2026
- Possession: 2026-07-31 / Flexible
- Occupied by: Owner
- Listing brokerage: ROYAL LEPAGE REAL ESTATE SERVICES LTD.
About this home
5593 Palmerston Crescent, Mississauga (Central Erin Mills), ON L5M 5Z8
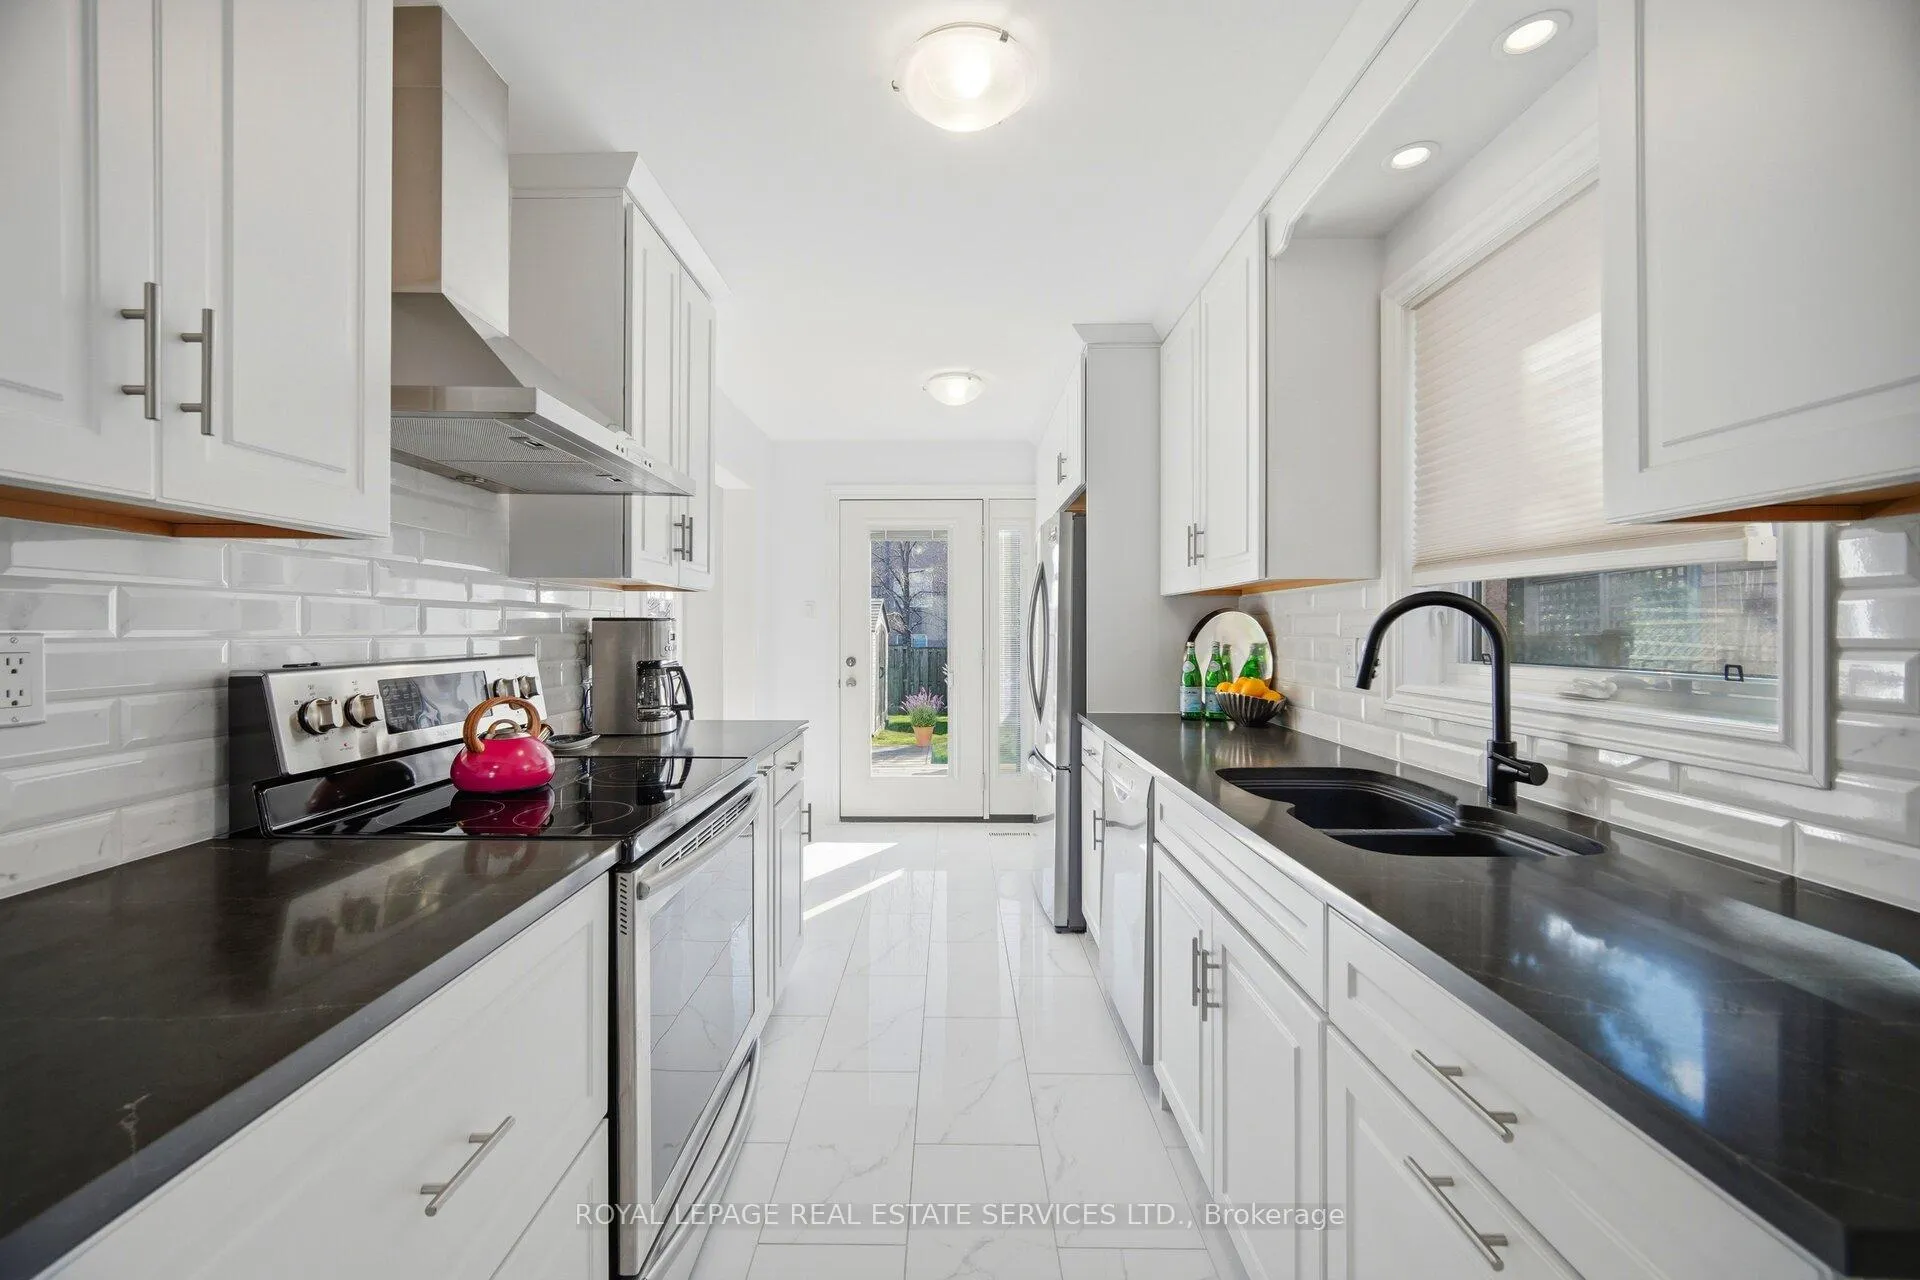
FIRST TIME OFFERED FOR SALE! THIS 3 BEDROOM SEMI IS IDEALLY LOCATED ON A QUIET FAMILY FRIENDLY CRESCENT IN A GREAT SCHOOL DISTRICT. TRUE PRIDE OF OWNERSHIP IS SEEN THROUGHOUT THIS HOME WITH MANY UPGRADES INCLUDING PORCELAIN TILE IN ENTRY WAY LEADING INTO THE KITCHEN WHICH WAS COMPLETELY RENOVATED IN 2019 COMPLETE WITH QUARTZ COUNTERS, UPGRADED SOFT-CLOSE CABINETRY WITH POT DRAWERS, PANTRY, RECYCLING CENTRE AND BACKSPLASH - TRULY A DREAM KITCHEN! UPGRADED STAIRS LEADING UPSTAIRS WITH 3 GOOD SIZED BEDROOMS. BRAND NEW BURBER CARPETING (MARCH 2026) IN BEDROOMS AND UPDATED BATHROOM AND POWDER ROOM. KITCHEN LEADS TO A LARGE DECK IN A PRIVATE AND FULLY ENCLOSED BACK YARD. FULLY FINISHED OPEN CONCEPT BASEMENT COMPLETE WITH GAS STOVE GREAT FOR COZY WINTER NIGHTS - NOTHING TO DO BUT MOVE INTO THIS LOVINGLY MAINTAINED AND UPDATED HOME. GREAT HIGHWAY ACCESS, CLOSE TO STREETSVILLE GO STATION, CLOSE TO CREDIT VALLEY HOSPITAL, ERIN MILLS TOWN CENTRE AND THE QUAINT SHOPS OF STREETSVILLE.
Ask about this home
A HOMEH agent will answer your questions about this home.
Around this home
Daily convenience, out of 100, from the distances below
Schools nearby
School rating, out of 10.
Helpful calculators
Your HOMEH agent

"I would see it this week."