

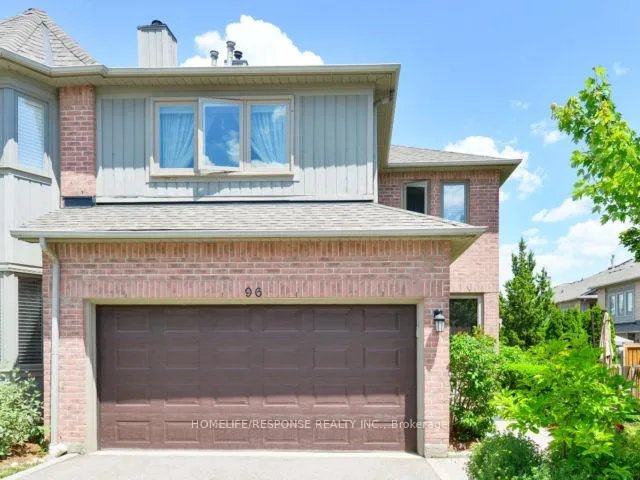
Unit 96, 5480 Glen Erin Drive
Unit 96, 5480 Glen Erin Drive
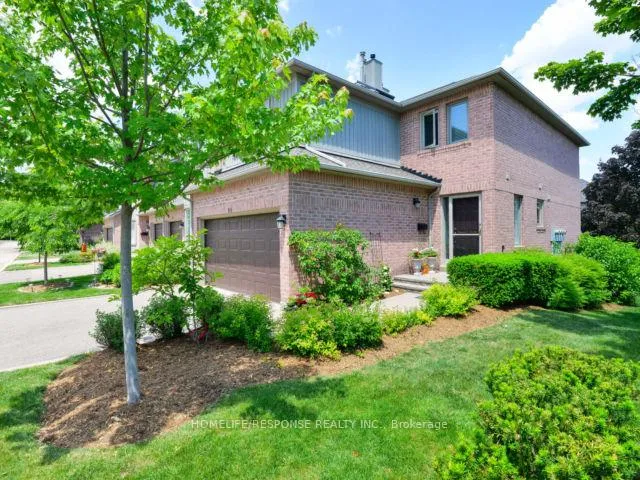
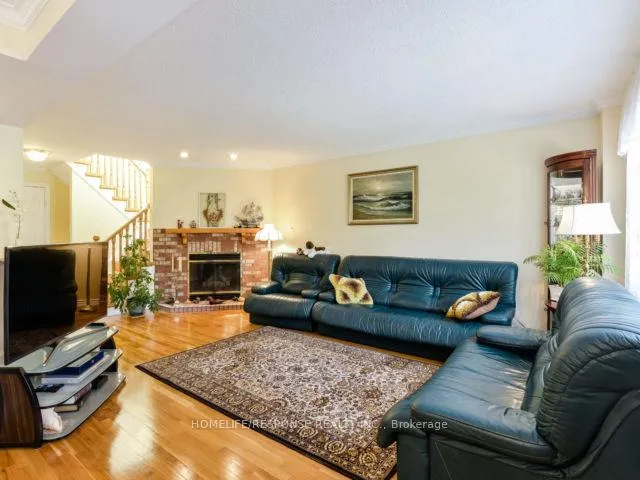
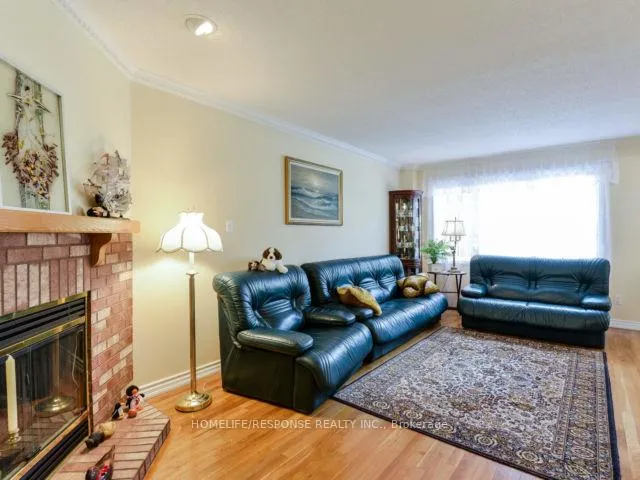
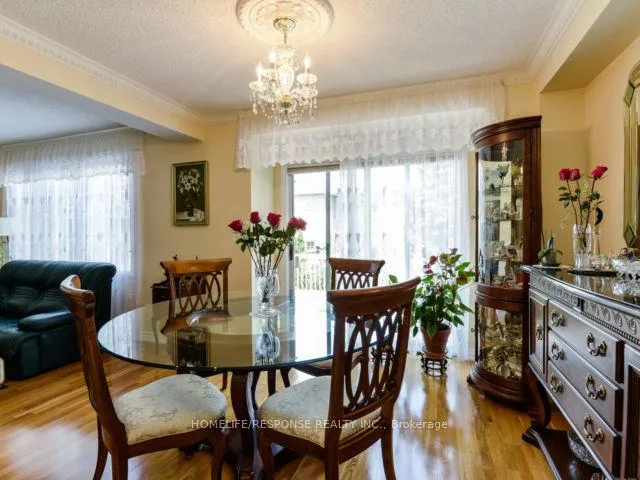 See all 26 photos
Property history
- $788,800TerminatedList: 2026-04-23|End: 2026-06-23|61 daysW13034382
- $1,099,800TerminatedList: 2025-10-23|End: 2026-03-23|151 daysW12480687
- $1,148,000TerminatedList: 2025-04-23|End: 2025-09-29|159 daysW12099675
Facts and features
- BasementFinished
- Age of home31–50 years
- ExposureWest
- LaundryIn basement, closet, room
- Hardwood floors
- Fireplace
- Central air
- Outdoor pool
- Party room/meeting room
The homeCondo Townhouse, 2-storey, Age 31–50 years
- TypeCondo Townhouse
- Style2-storey
- Age31–50 years
- Living space1,600–1,799 sq ft
- BasementFull, finished
- ExposureWest
InsideFireplace Yes, living room, natural gas, Hardwood, Porcelain, In basement, laundry closet, laundry room, lower level
- FireplaceYes, living room, natural gas
- FlooringHardwood, Porcelain
- LaundryIn basement, laundry closet, laundry room, lower level
- FeaturesAuto garage door remote, carpet free, central vacuum, upgraded insulation, water heater, water meter
- SecurityCarbon monoxide detectors, smoke detector
- Rooms above ground8
- Rooms in the basement1
- Bedrooms3
- Bathrooms4
- Kitchens1
OutsideBrick, Shingles, Concrete, poured concrete
- ExteriorBrick
- RoofShingles
- FoundationConcrete, poured concrete
- BalconyNone
- FeaturesDeck, recreational area
Parking and locker4 Parking (2 garage + 2 drive), Attached, Parking type Owned
- Spaces4 Parking (2 garage + 2 drive)
- GarageAttached
- Parking typeOwned
- DrivewayPrivate
- LockerNone
BuildingEnclave Townhomes, Units 176, Registered 1994
- NameEnclave Townhomes
- Units176
- Registered1994
- Condo corporation879
- AmenitiesBbqs allowed, outdoor pool, party room/meeting room, visitor parking
- PetsNot allowed
Heating, water and powerForced air, gas, Central air
- HeatingForced air, gas
- CoolingCentral air
Costs and taxesTaxes $6,172 a year, Condo fee $621 a month, Common elements included, building insurance included, parking included
- Taxes, 2025$6,172 a year
- Condo fee$621 a month
- Fee includesCommon elements included, building insurance included, parking included
- HSTHST included in the price
- Rental itemsHot water tank
Included in the saleExisting fridge, stove, ,dishwasher, washer & dryer, all electrical fixtures, central air, central vacuum, garage door opener & remotes, all window coverings, alarm system and humidifier, furnace.
- IncludedExisting fridge, stove, ,dishwasher, washer & dryer, all electrical fixtures, central air, central vacuum, garage door opener & remotes, all window coverings, alarm system and humidifier, furnace.
NearbyHospital, park, public transit, rec./commun.centre, school, wooded/treed
- Close toHospital, park, public transit, rec./commun.centre, school, wooded/treed
Listing detailsW13034382, Terminated, Apr 23, 2026
- MLS® numberW13034382
- StatusTerminated
- Listed onApr 23, 2026
- Days on market61
- UpdatedJun 23, 2026
- PossessionImmediate
- Occupied byOwner
- Listing brokerageHOMELIFE/RESPONSE REALTY INC.
About this home
Unit 96, 5480 Glen Erin Drive, Mississauga (Central Erin Mills), ON L5M 5R3
Spectacular Executive End Unit Townhouse in the Exclusive "Enclave on the Park" Complex in Central Erin Mills. Elegant Open Concept Living Area with Cozy Gas Fireplace and Dining Room with Walkout to Backyard Deck. This Bright Skylight Home Features Gleaming Hardwood Floors, Crown Molding Throughout, Wood Staircase, Stunning Kitchen with Pantry, Granite Counter Top, Marble Backsplash, and Porcelain Floors. Spacious Bedrooms with the Primary Bedroom Featuring a 5 Pc Ensuite and Walk-in Closet. Basement is Fully Finished with Large Recreation Room and 4 Pc Bathroom. Newer Garage Door& Storm Doors, Deck, Windows. New Lennox Heater and Air Conditioner with Warranty. 2 Laundries: One on the Second Floor and One in the Basement. The Enclave is a Well-Established, Tight-Knit Community Close to Sugar Maple Woods with Peaceful Walking Trails. Low Maintenance, Snow Removal/Salting, Including Stairs, Landscaping and Lawn Mowing. Club House/Party Room, Salt Water Heated Pool and Multiple Visitor Parking. Minutes to Streetsville Go Train, Erin Mills Town Centre Mall, Restaurants, Groceries, Banks, Community Centre and Excellent Schools (John Fraser and Gonzaga), Credit Valley Hospital, Hwy 403/401/407. Live in a Peaceful Pocket where Community Charm Meets Nature's Embrace. Ideal for Those Seeking Balance, Convenience, and Touch of Woodland Serenity.
Ask about this home
A HOMEH agent will answer your questions about this home.
Know more about Enclave Townhomes
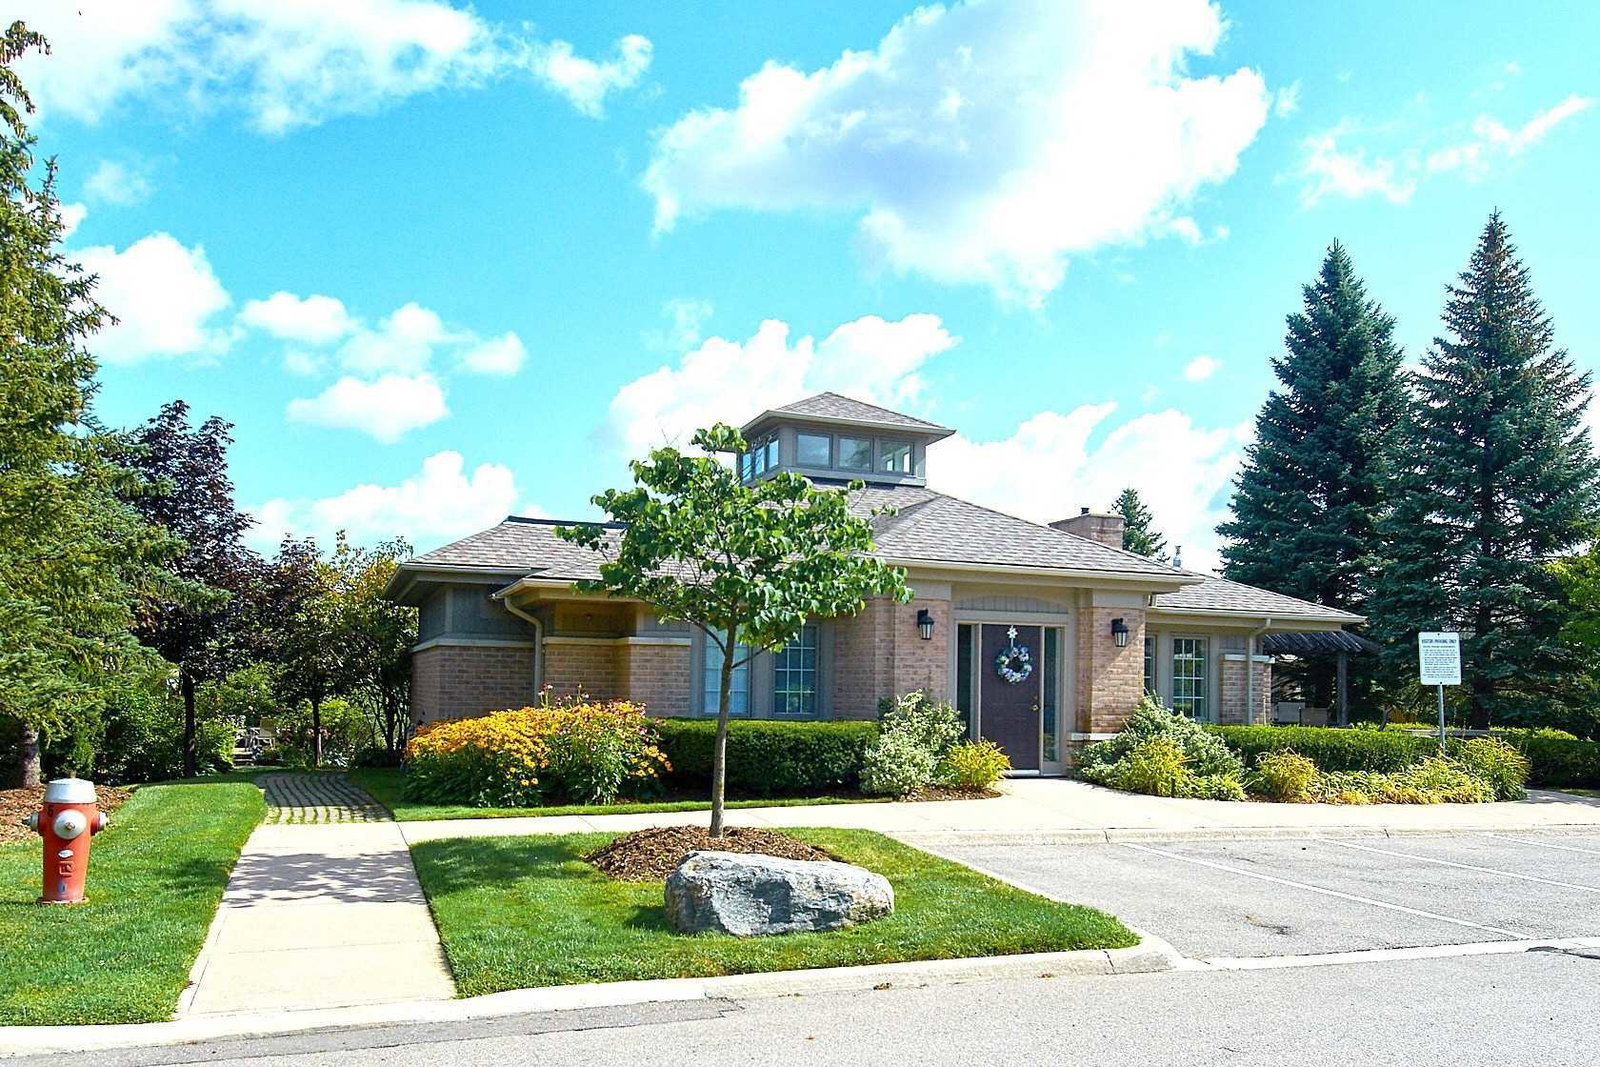
Condo building · 5480 Glen Erin Drive
Enclave Townhomes is a condo with 176 suites, built in 1994. Right now 2 for sale are on the market here.
- 1storey
- 176suites
- $556/sq ft
- 1994built
No similar units for sale in Enclave Townhomes right now.
Around this home
Daily convenience, out of 100, from the distances below
Schools nearby
School rating, out of 10.
Helpful calculators
Your HOMEH agent

"I would see it this week."