

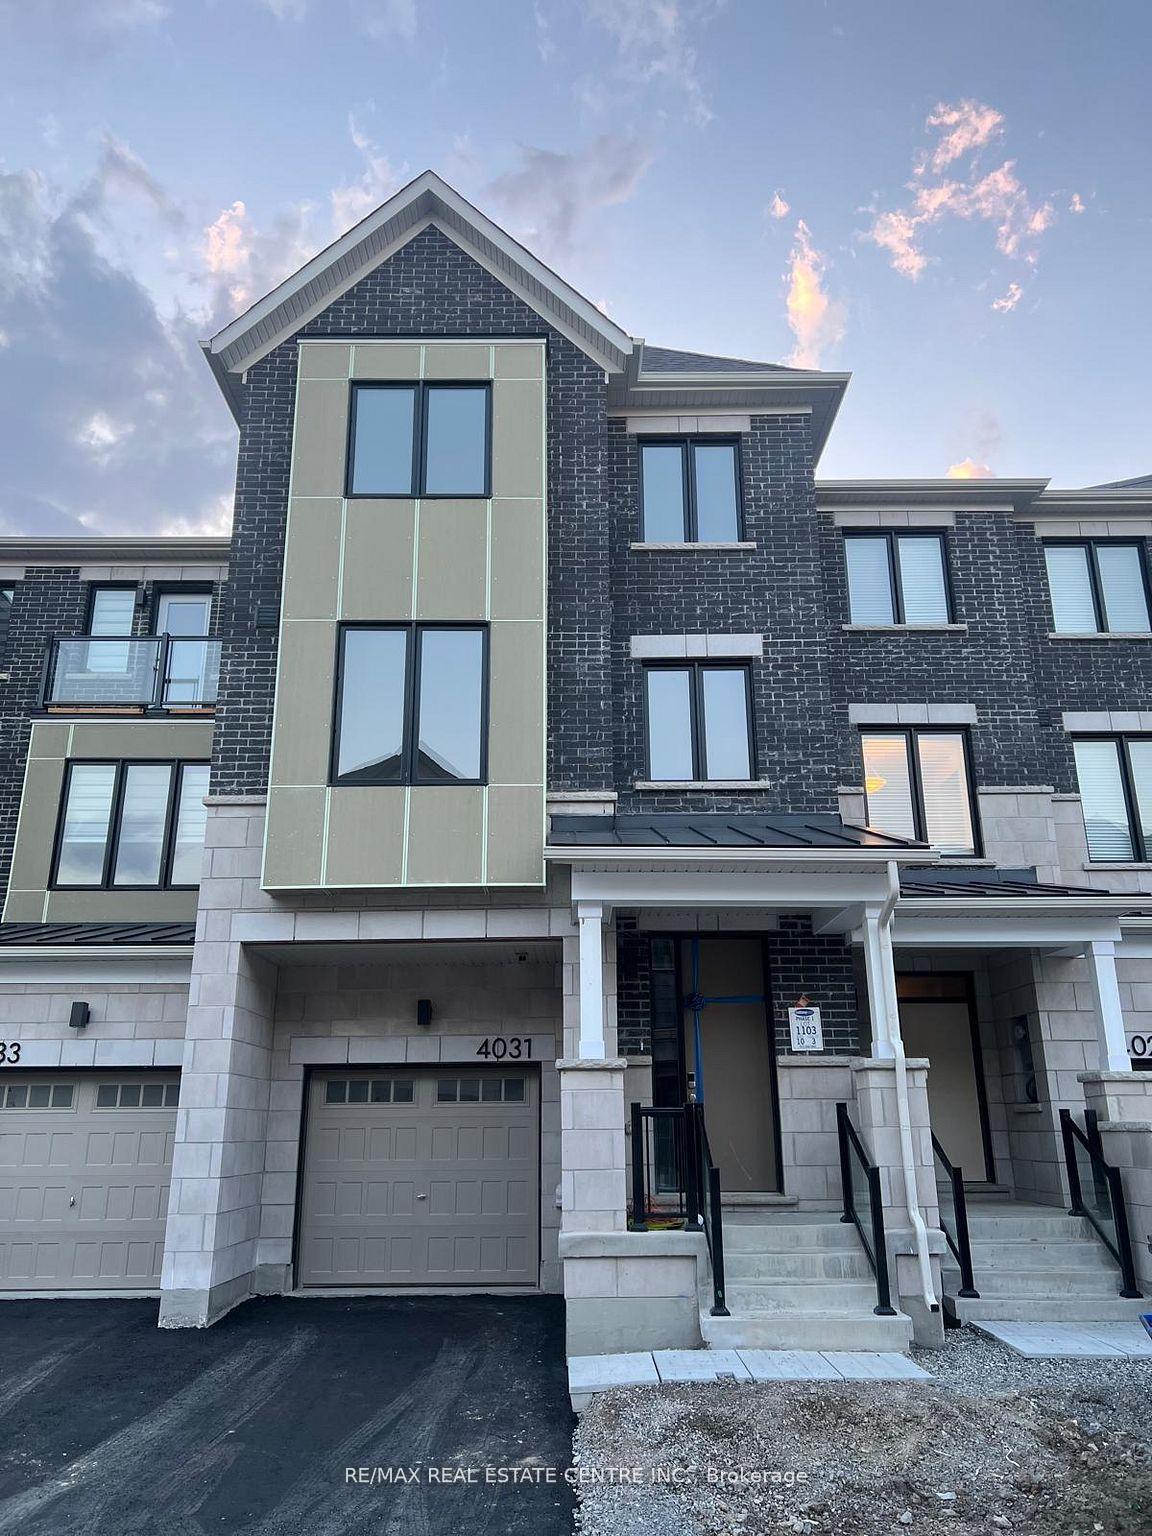
4031 Saida Street
4031 Saida Street
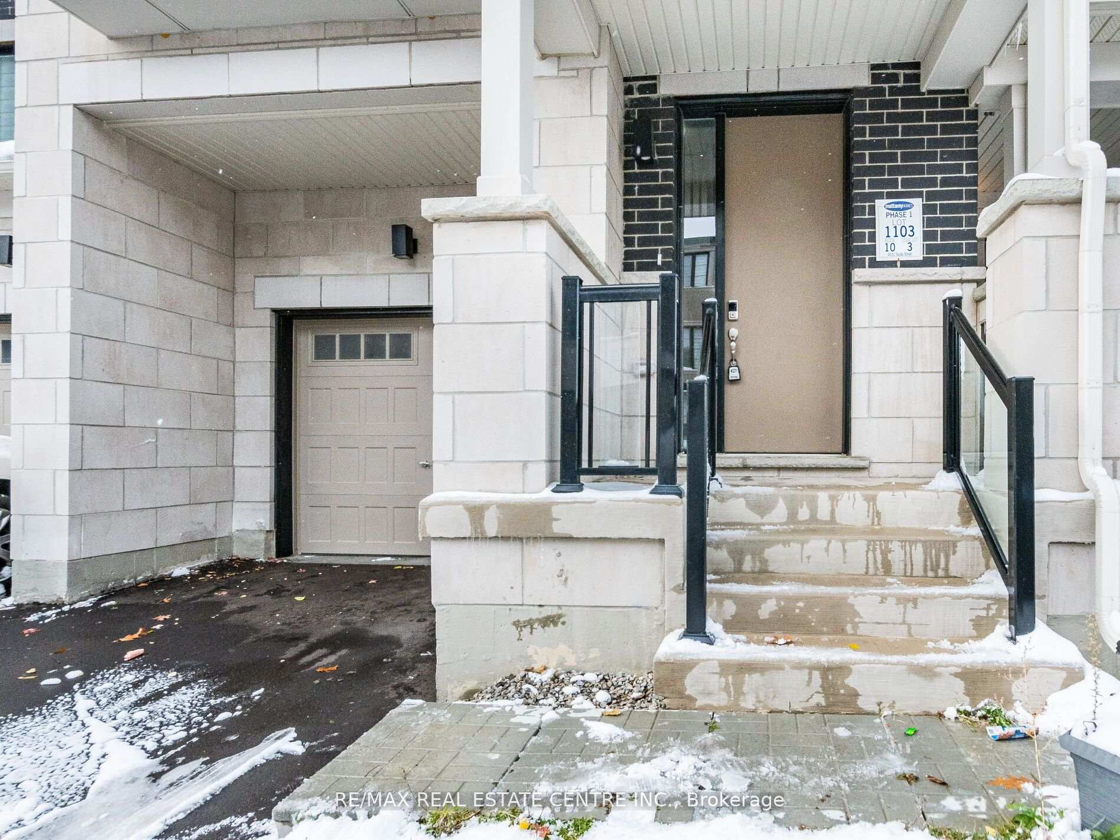
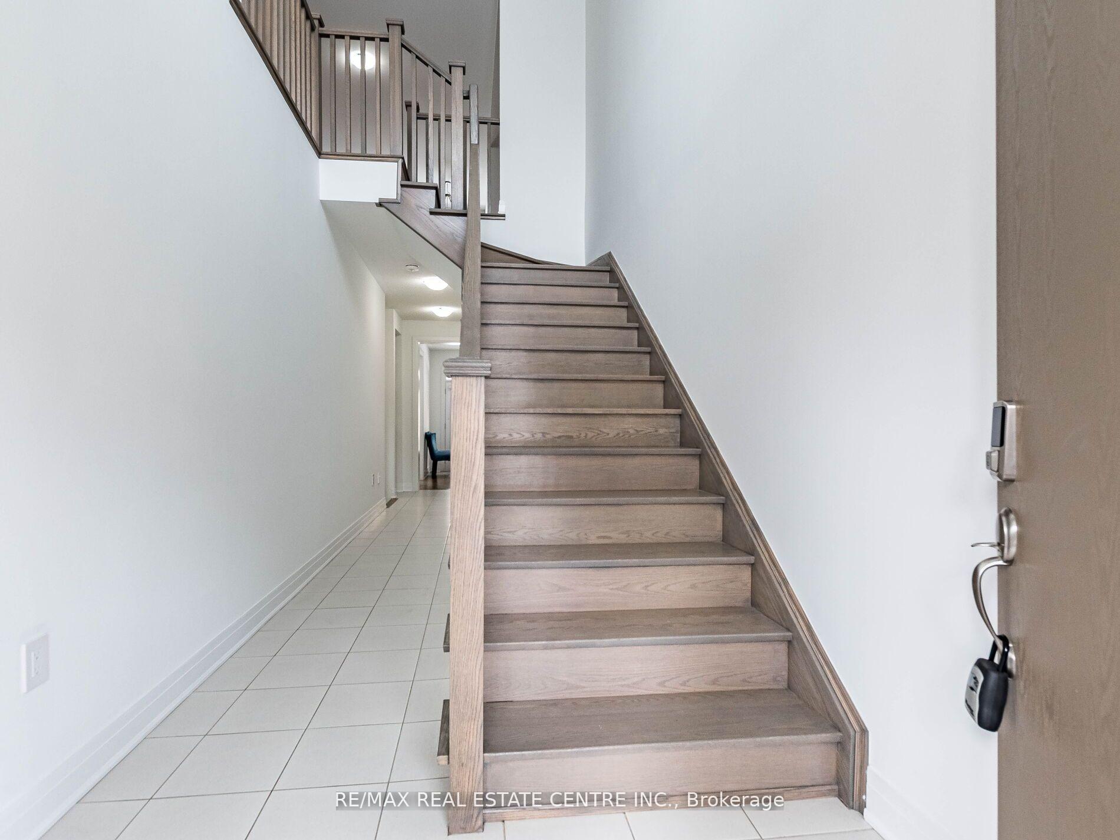
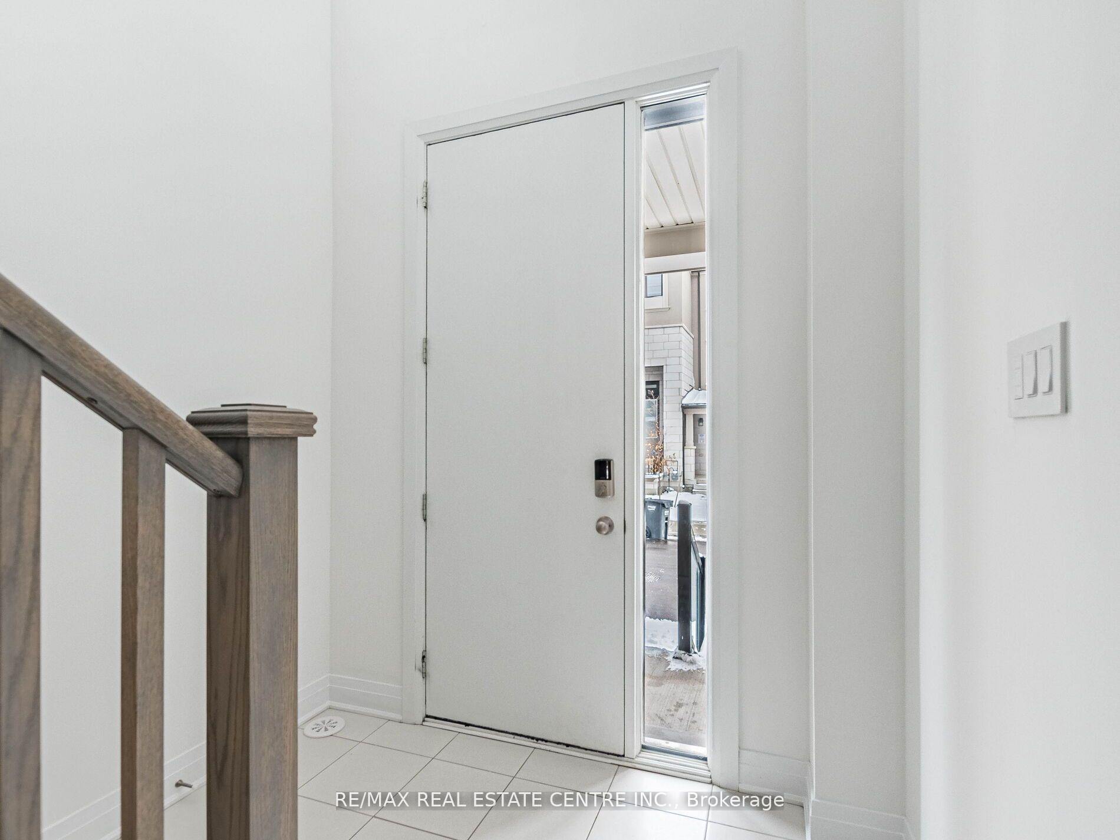
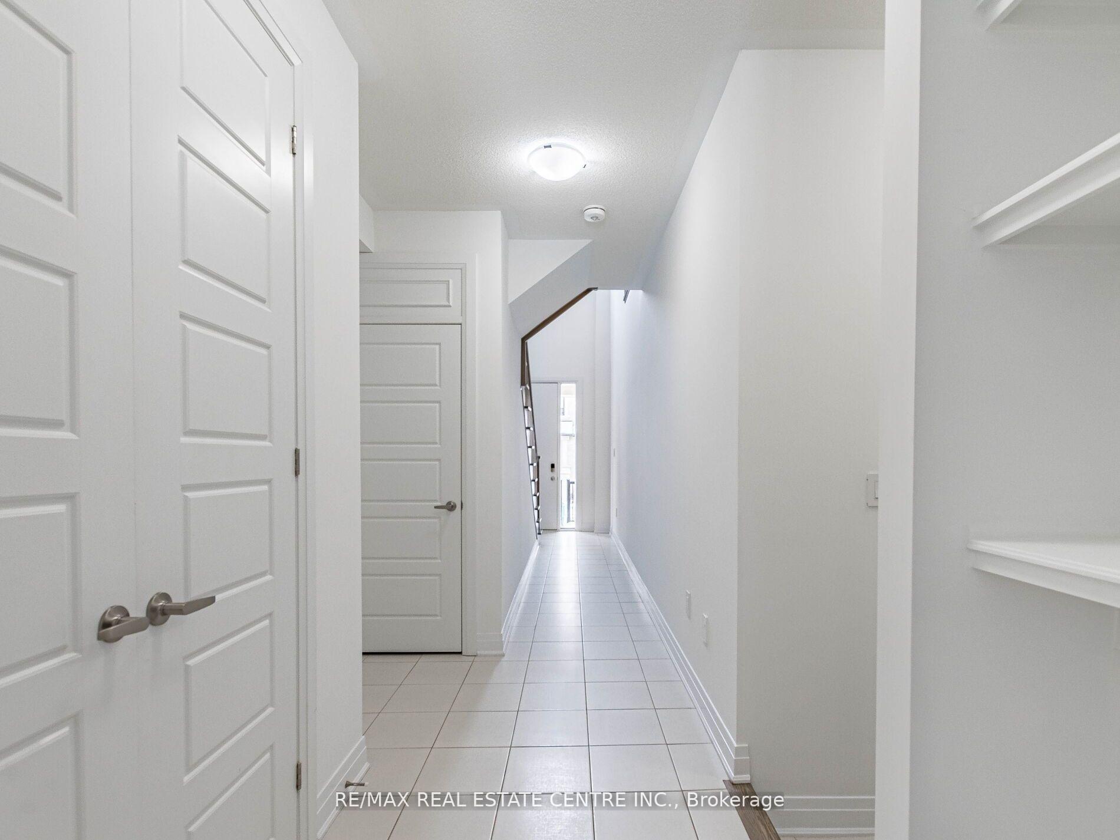 See all 35 photos
Property history
- $3,695TerminatedList: 2025-11-19|End: 2025-11-26|7 daysW12560816
- $1,098,000TerminatedList: 2025-11-11|End: 2025-11-26|15 daysW12533674
Facts and features
- BasementUnfinished
- Lease term12 months
- FurnishedUnfurnished
- LaundryIn-suite
- Hardwood floors
- Central air
The homeFreehold Townhouse, 3-storey, 2,000–2,500 sq ft
- Type: Freehold Townhouse
- Style: 3-storey
- Living space: 2,000–2,500 sq ft
- Basement: Unfinished, full
InsideHardwood, Porcelain, In-suite laundry, upper level, On demand water heater
- Flooring: Hardwood, Porcelain
- Laundry: In-suite laundry, upper level
- Features: On demand water heater
- Rooms above ground: 12
- Rooms in the basement: 1
- Bedrooms: 4 + 1 in the basement
- Bathrooms: 4
- Kitchens: 1
- Family room: Yes
Outside and lotStone, stucco (plaster), Asphalt shingle, Poured concrete
- Exterior: Stone, stucco (plaster)
- Roof: Asphalt shingle
- Foundation: Poured concrete
Parking1 Garage, Attached
- Spaces: 1 Garage
- Garage: Attached
Heating, water and powerForced air, gas, Central air, Municipal water
- Heating: Forced air, gas
- Cooling: Central air
- Water: Municipal water
- Sewer: Municipal sewer
Rent and termsRent $3,695 a month, Entire property, Unfurnished
- Rent: $3,695 a month
- Space for rent: Entire property
- Furnished: Unfurnished
- Lease: 12 months
- Rental items: Hot water tank
IncludedStainless steel fridge, stove, rangehood, built in dishwasher . hook up gas stove. washer dryer, all electrical light fixtures, all window coverings
- Included: Stainless steel fridge, stove, rangehood, built in dishwasher . hook up gas stove. washer dryer, all electrical light fixtures, all window coverings
Listing detailsW12560816, Terminated, Nov 19, 2025
- MLS® number: W12560816
- Status: Terminated
- Listed on: Nov 19, 2025
- Days on market: 7
- Updated: Nov 26, 2025
- Possession: Immediate
- Occupied by: Vacant
- Listing brokerage: RE/MAX REAL ESTATE CENTRE INC.
About this home
4031 Saida Street, Mississauga (Churchill Meadows), ON L5M 2S8
Gorgeous, Mattamy built exclusive luxury homes enclave in a great location close to Highways and plaza and schools. This beautiful, freshly painted home features 4+ 1 generous sized Bedrooms, 3.5-Bathroom and engineered hardwood thru 'out. Impressive stone and brick porch with solid entrance door leading into majestic 20 ft sun filled foyer. Main floor bedroom with 3pcensuite washroom, home office/Rec room with a walkout to backyard. Dark stained stair case leading upstairs to Great Room with an electric fireplace, perfect for lighting up the ambiance. Modern kitchen with stainless steel appliance, quartz counters with a flush breakfast bar invites you to entertain and engage with guests in the dining area, while a,rear facing private balcony creates a seamless indoor/outdoor dining experience. 2nd floor home office can be used as a bedroom or kids play area. On the third floor, you'll find a conveniently placed laundry room by the bedrooms and linen closet, Discover a full bath before checking out the second and third bedrooms with individual closets. The generous primary bedroom is the ultimate oasis, with your own private balcony, double walk-in closet and an ensuite with Bath Oasis for an at-home spa experience.
Ask about this home
A HOMEH agent will answer your questions about this home.
Around this home
Daily convenience, out of 100, from the distances below
Schools nearby
School rating, out of 10.
Helpful calculators
Your HOMEH agent

"I would see it this week."