

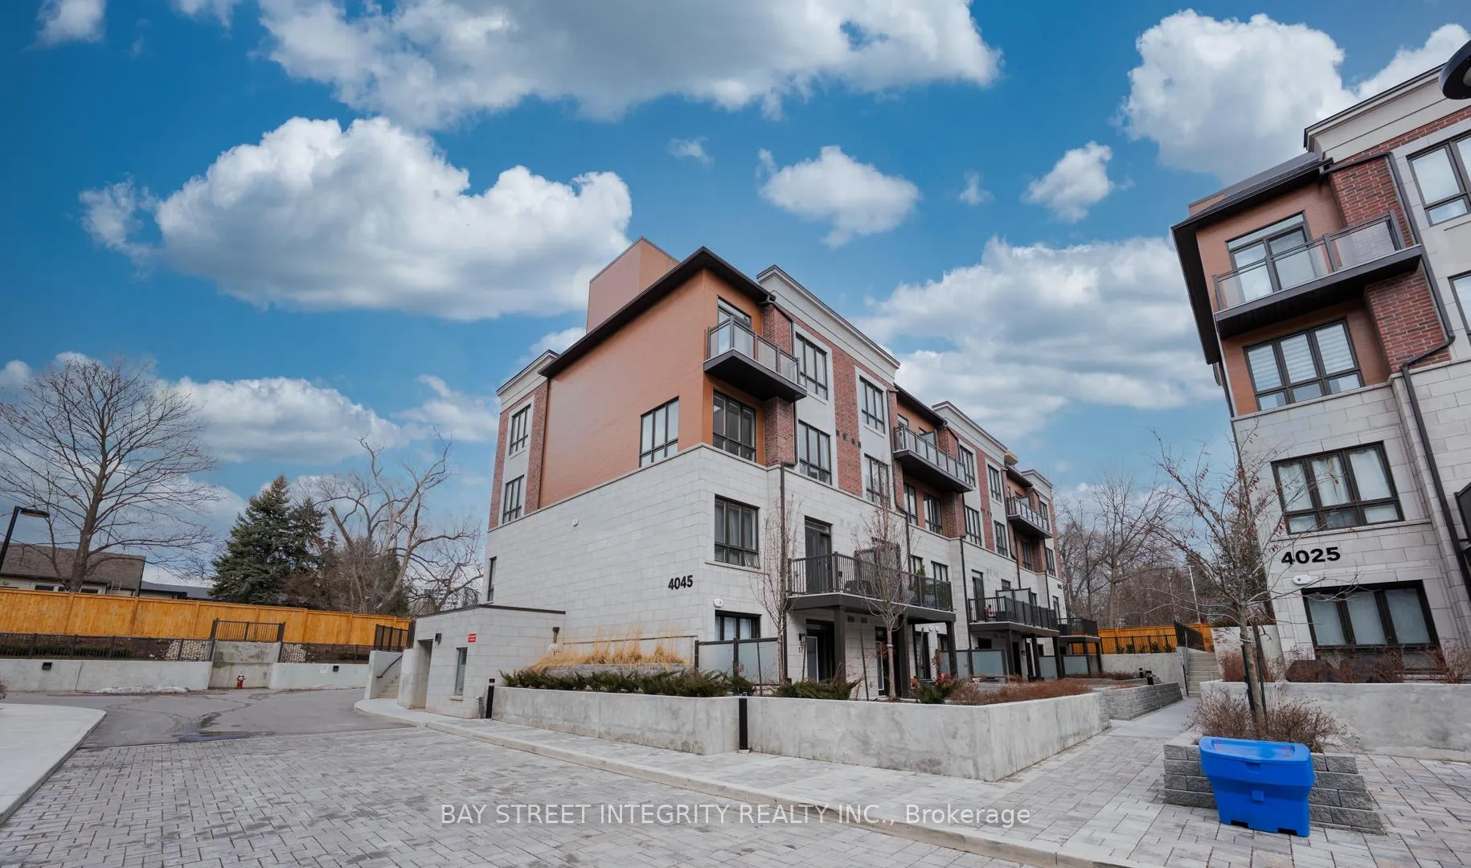
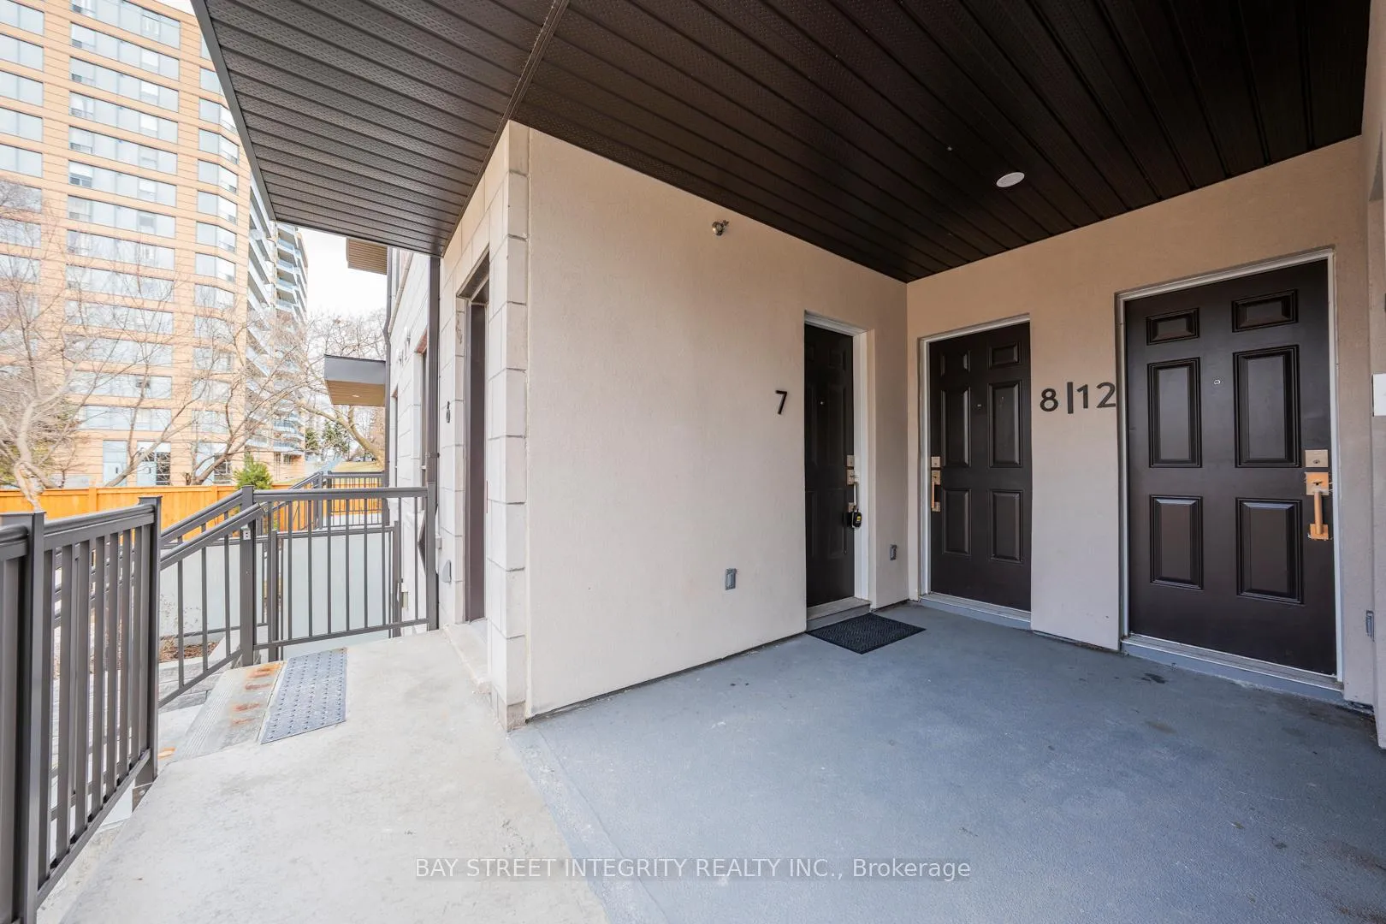
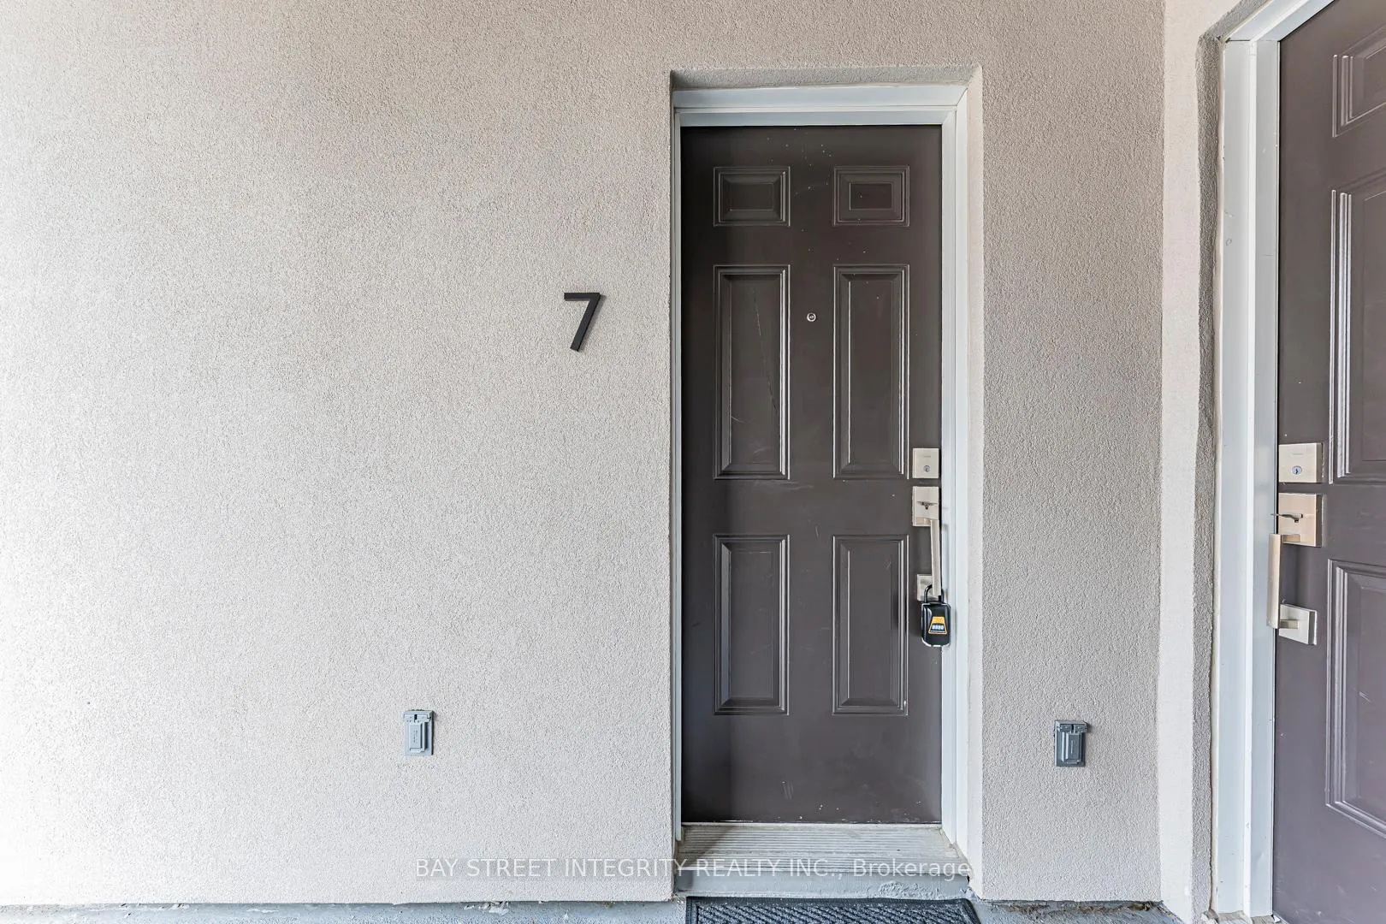
Unit 7, 4045 Hickory Drive
Unit 7, 4045 Hickory Drive
 See all 34 photos
Property history
Facts and features
- BasementNone
- LaundryEnsuite
- Lease term12 months
- PetsAllowed
- Central air
The homeCondo Townhouse, Stacked townhouse, Age 0–5 years
- Type: Condo Townhouse
- Style: Stacked townhouse
- Age: 0–5 years
- Living space: 1,000–1,199 sq ft
- Basement: None
- Exposure: West
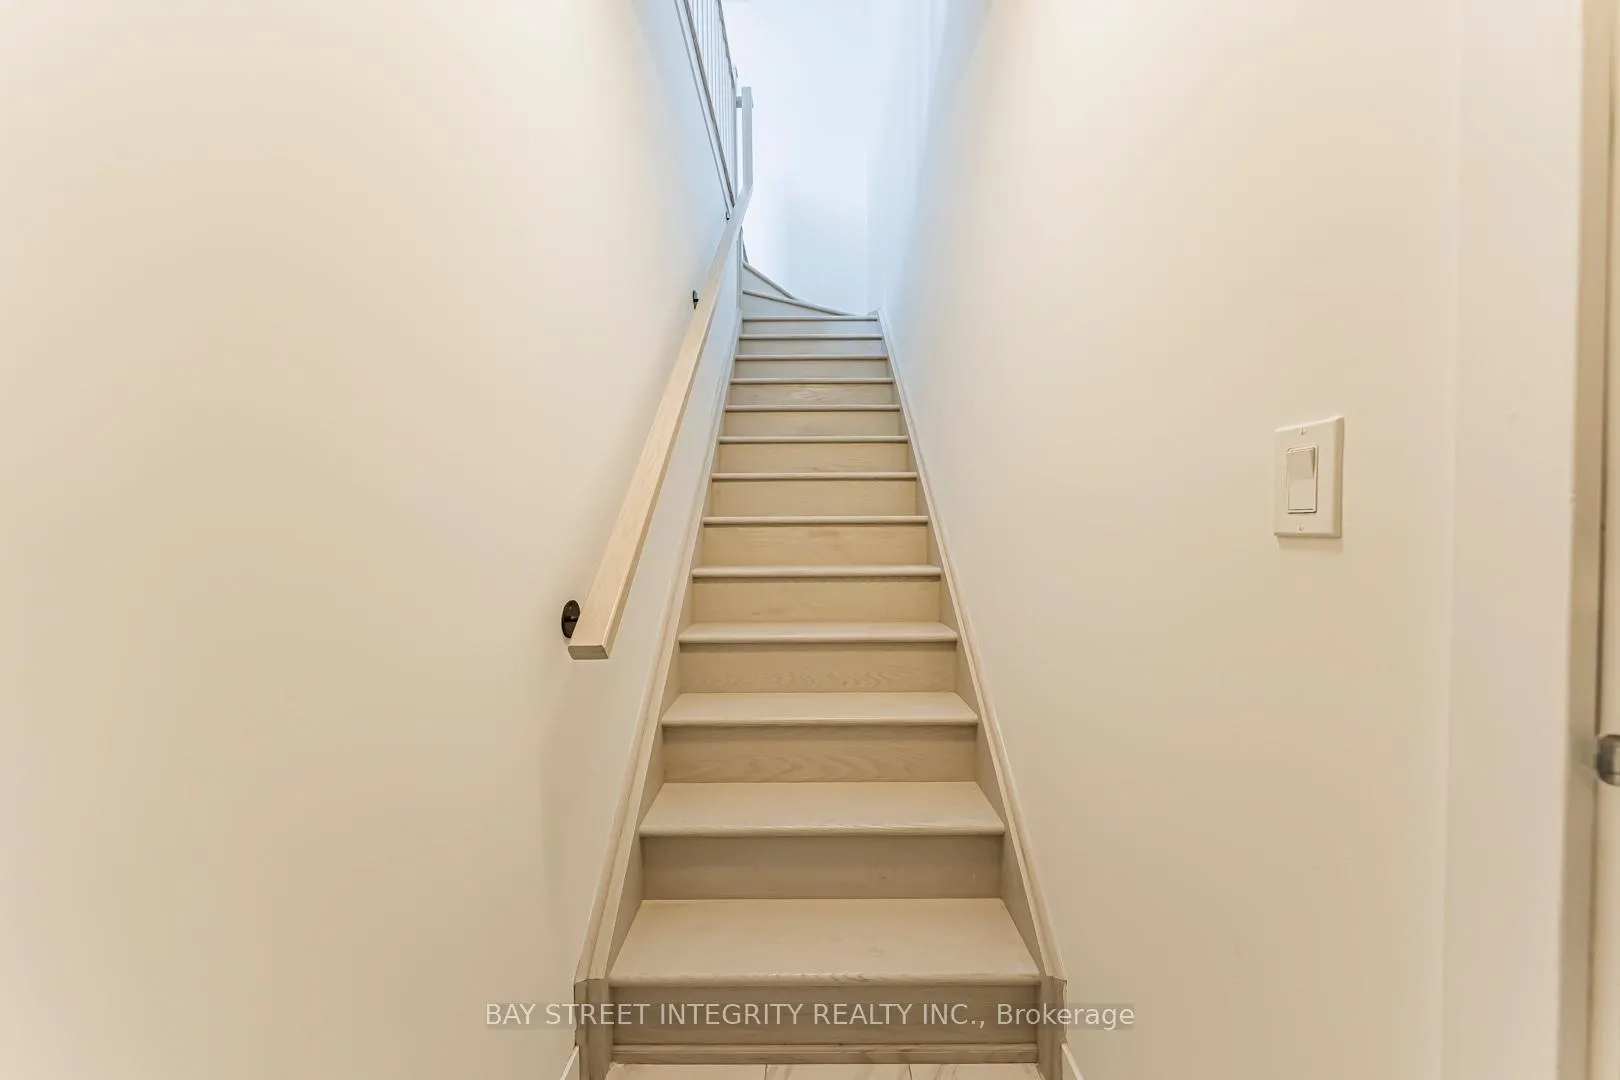
InsideEnsuite, Carpet free, Rooms above ground 5
- Laundry: Ensuite
- Features: Carpet free
- Rooms above ground: 5
- Bedrooms: 2
- Bathrooms: 3
- Kitchens: 1
OutsideBrick, Open
- Exterior: Brick
- Balcony: Open
Parking and locker1 Parking, Underground, Parking type Owned
- Spaces: 1 Parking
- Garage: Underground
- Parking type: Owned
- Spot: 56
- Locker: Owned
- Locker number: 181
BuildingApplewood Towns, Storeys 3, Units 70
- Name: Applewood Towns
- Storeys: 3
- Units: 70
- Registered: 2020
- Condo corporation: 1178
- Pets: Allowed
Heating, water and powerForced air, gas, Central air
- Heating: Forced air, gas
- Cooling: Central air
Rent and termsRent $2,650 a month, Entire property, Unfurnished
- Rent: $2,650 a month
- Space for rent: Entire property
- Furnished: Unfurnished
- Lease: 12 months
- Paid: Monthly
- Rent includes: Building insurance, common elements, parking
- Deposit: Required
- Credit check: Required
- Employment letter: Required
- Rental application: Required
- References: Required
- Rental items: Hvac & hot water tank
IncludedFridge, stove, dishwasher, microwave with hood fan, washer, dryer, all existing electric light fixtures and window coverings.
- Included: Fridge, stove, dishwasher, microwave with hood fan, washer, dryer, all existing electric light fixtures and window coverings.
Listing detailsW12954824, Rented, Apr 3, 2026
- MLS® number: W12954824
- Status: Rented
- Listed on: Apr 3, 2026
- Days on market: 32
- Updated: May 5, 2026
- Possession: Immediate
- Occupied by: Vacant
- Listing brokerage: BAY STREET INTEGRITY REALTY INC.
About this home
Unit 7, 4045 Hickory Drive, Mississauga (Rathwood), ON L4W 1L1
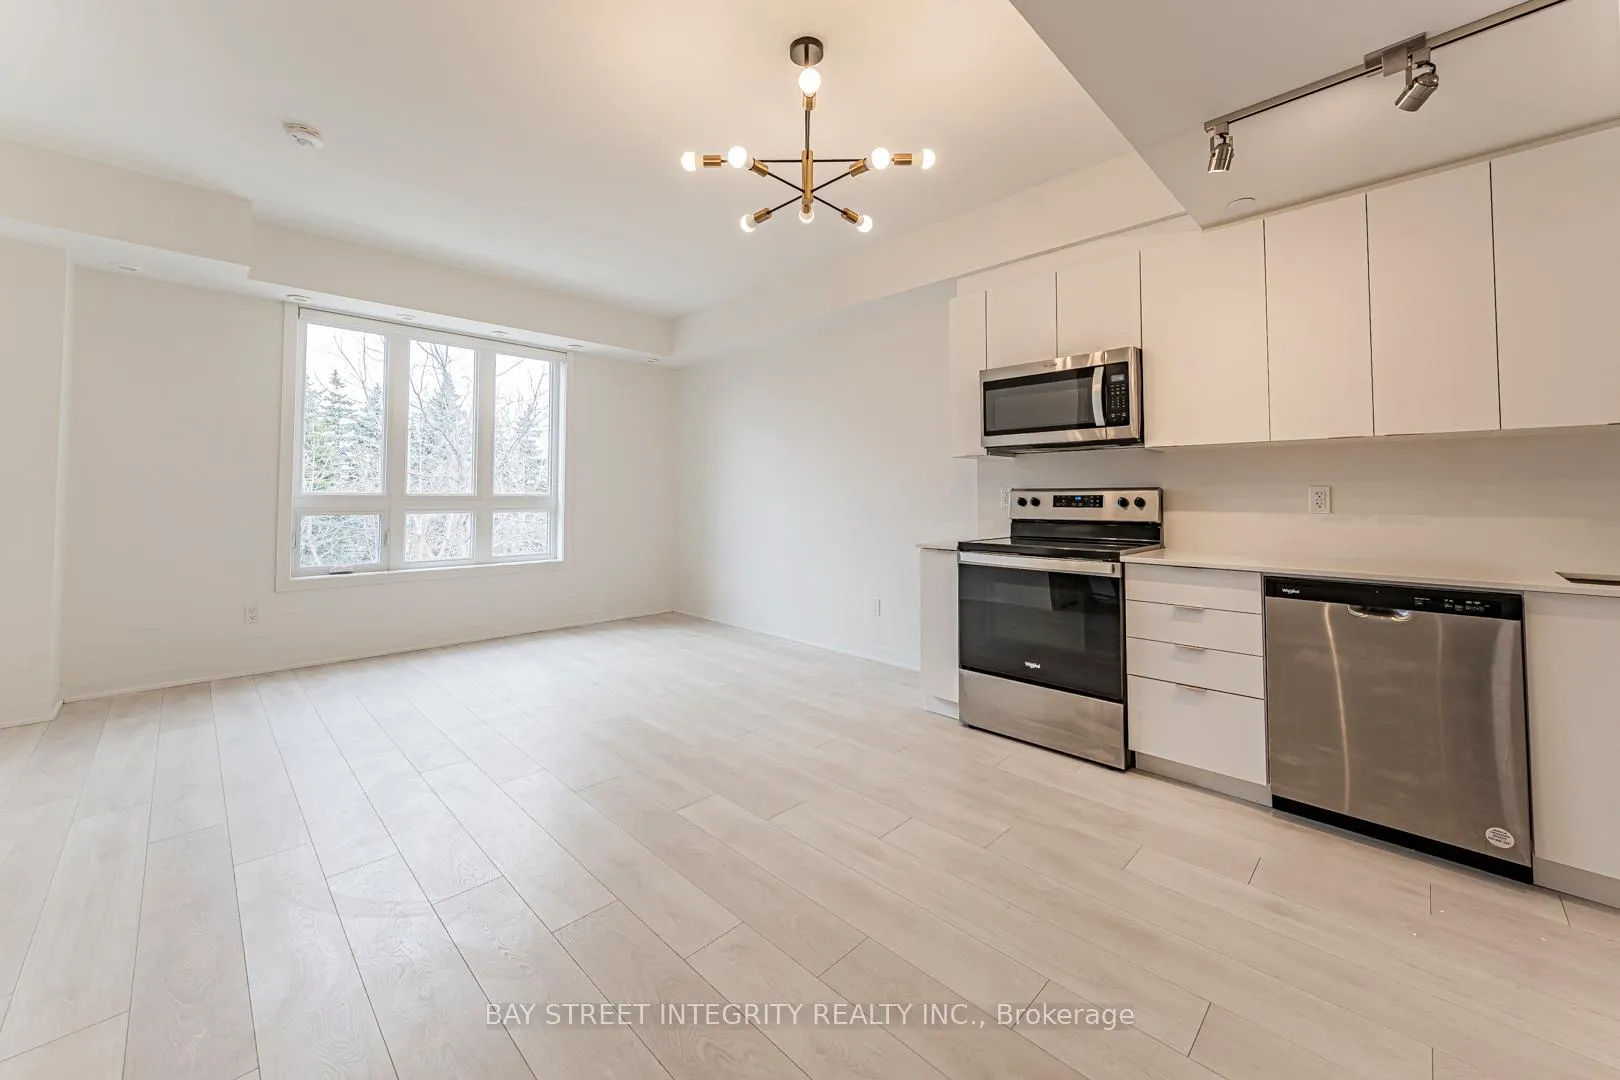
Welcome to this stylish 2-bedroom, 3-bathroom townhouse in the highly sought-after Applewood Towns community in Mississauga. Only 2 years old and featuring numerous upgrades, this beautifully maintained home offers modern design, quality finishes, and exceptional functionality. Boasting 9-foot smooth ceilings throughout, the home features a bright open-concept layout that seamlessly blends comfort and sophistication. Large windows flood the space with natural light, while thoughtfully selected upgrades enhance both style and everyday living. The contemporary kitchen is equipped with neutral quartz countertops and backsplash, upgraded cabinetry, and sleek stainless steel appliances, making it perfect for both cooking and entertaining. All three bathrooms are upgraded with large natural porcelain tiles and elegant stone countertops, adding a touch of luxury throughout the home. Enjoy two impressive outdoor spaces-a private balcony ideal for morning coffee and a spacious rooftop terrace perfect for evening gatherings or relaxing under the stars. Conveniently located just minutes from Square One, with easy access to Highways 401, 427, and QEW, as well as shopping, parks, schools, and public transit. This home offers the perfect balance of urban convenience and modern comfort. Ideal for first-time buyers, young professionals, or investors seeking a move-in-ready property in a well-connected and rapidly growing neighbourhood. Tenants have to pay the Hot Water Tank and HVAC rental fee.
Ask about this home
A HOMEH agent will answer your questions about this home.
Know more about Applewood Towns
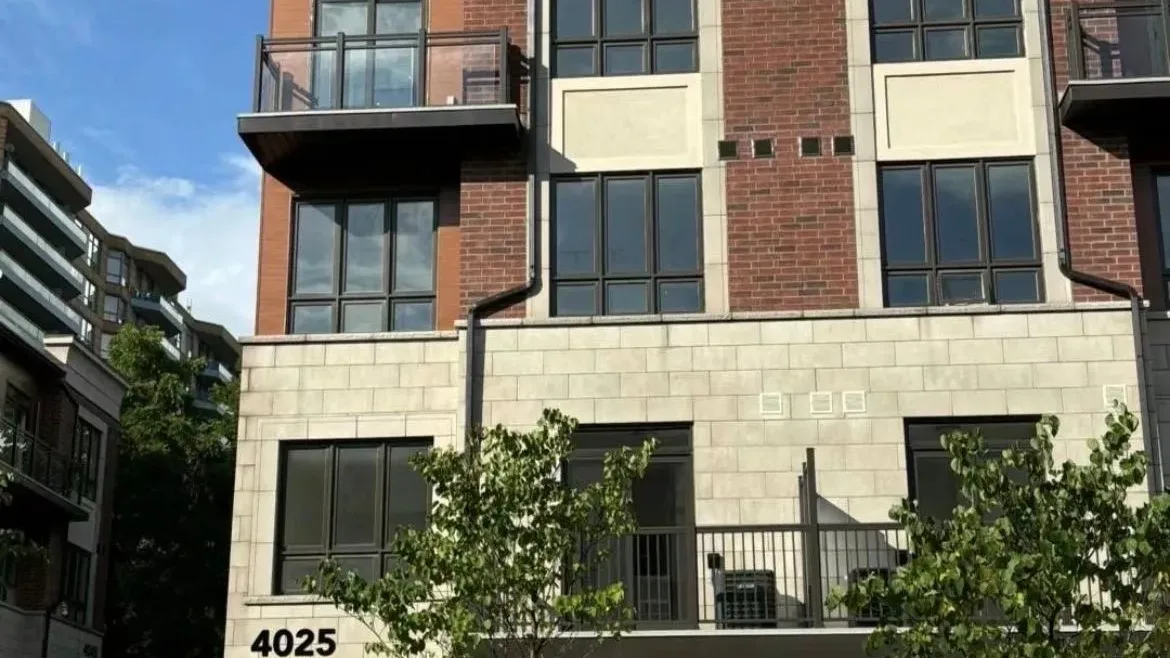
Condo building · 4005 Hickory Drive
Applewood Towns is a 3-storey condo with 70 suites, built in 2020 by Sierra Building Group. Right now 1 for sale and 1 for rent are on the market here.
- 3storeys
- 70suites
- $604/sq ft
- 2020built
No similar units for rent in Applewood Towns right now.
Around this home
Daily convenience, out of 100, from the distances below
Schools nearby
School rating, out of 10.
Helpful calculators
Your HOMEH agent

"I would see it this week."