

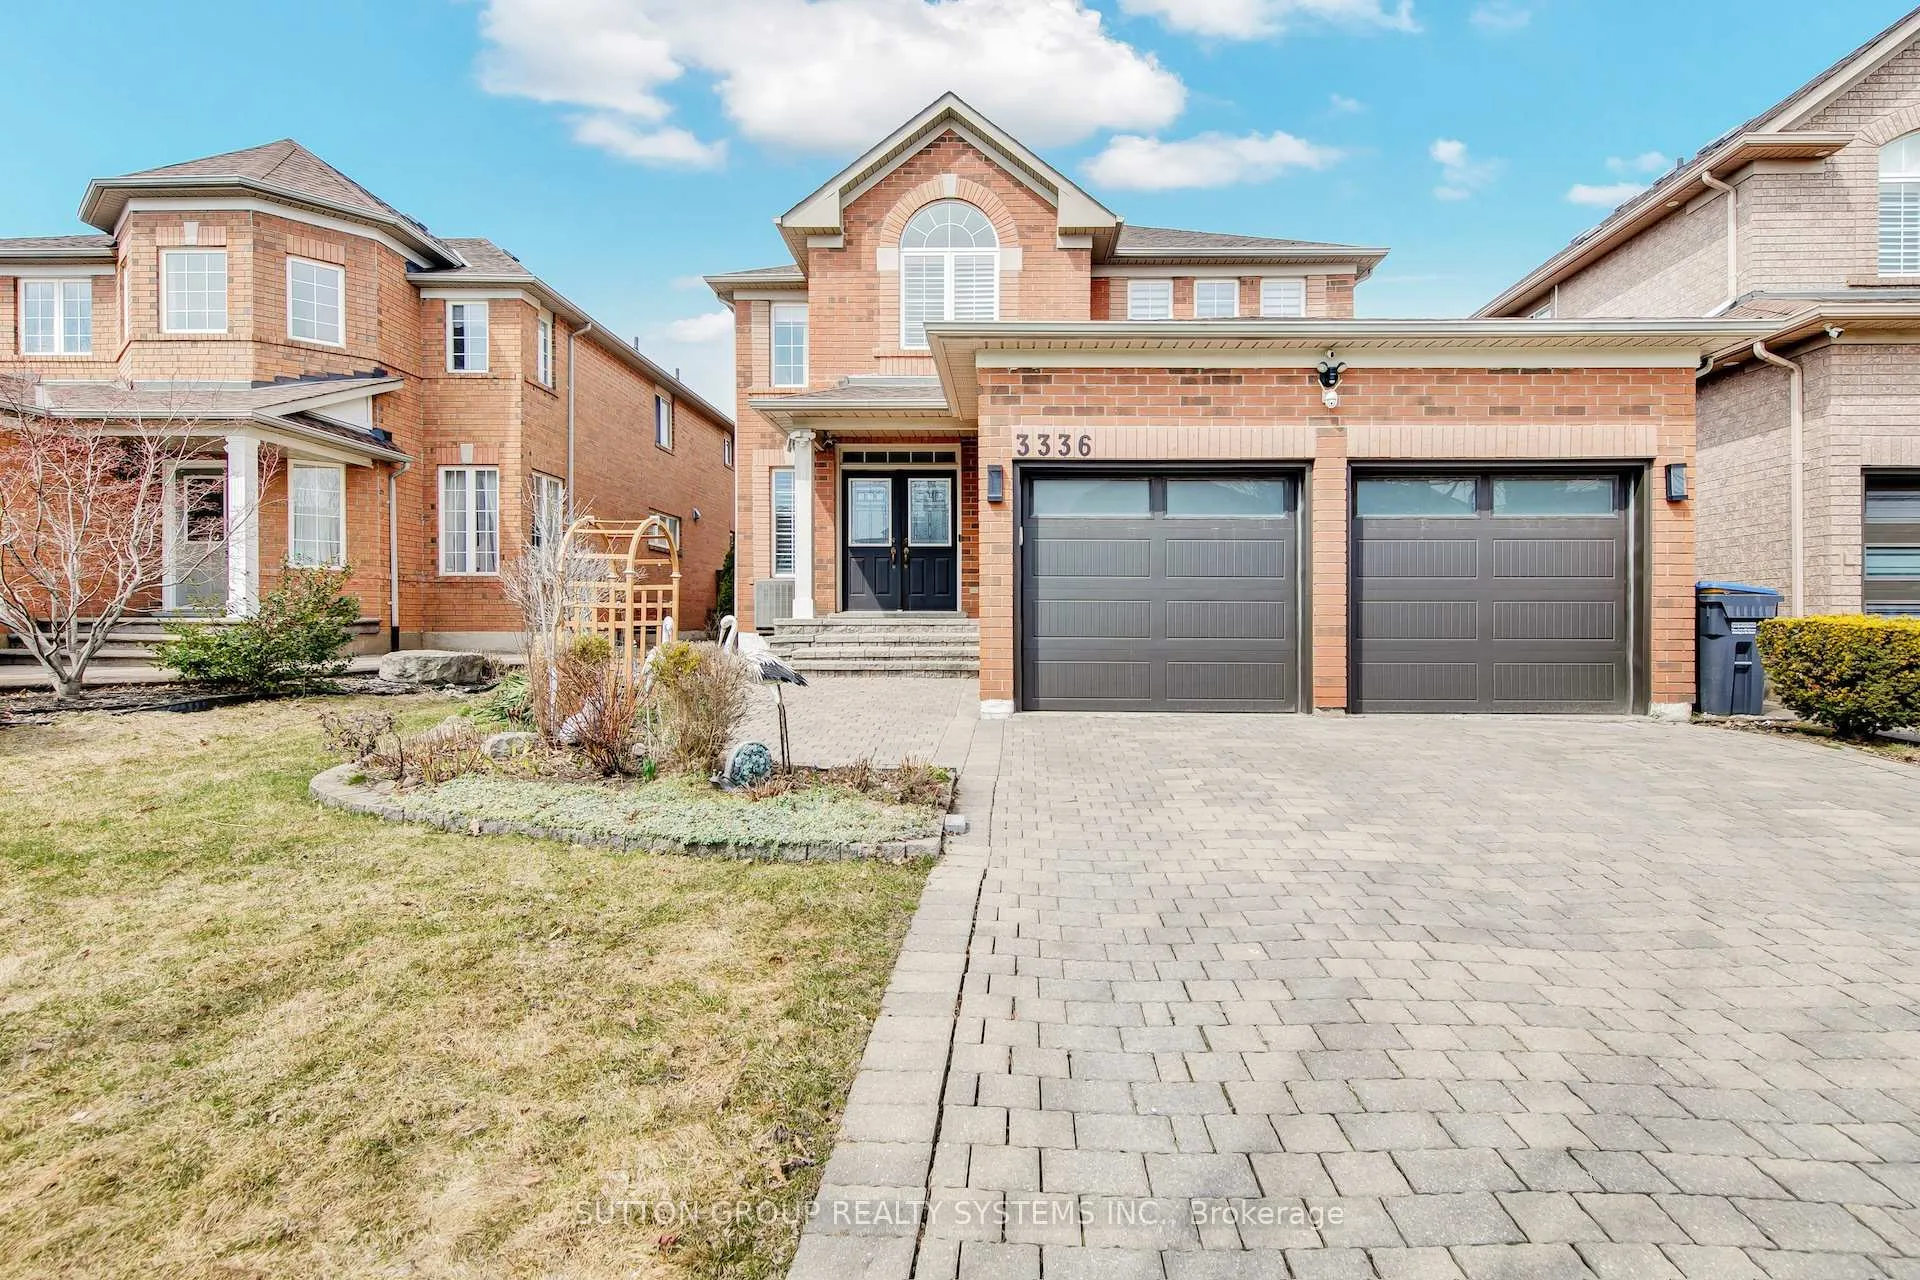
3336 Crompton Crescent
3336 Crompton Crescent
 See all 50 photos
Property history
Facts and features
- BasementFinished
- Age of home16–30 years
- Water, sewerMunicipal
- HeatingForced air
- Hardwood floors
- Fireplace
- Central air
The homeDetached, 2-storey, Age 16–30 years
- Type: Detached
- Style: 2-storey
- Age: 16–30 years
- Living space: 2,500–3,000 sq ft
- Basement: Finished, full
InsideFireplace Yes, natural gas, Hardwood, Broadloom, Main level
- Fireplace: Yes, natural gas
- Flooring: Hardwood, Broadloom
- Laundry: Main level
- Features: Carpet free, central vacuum, storage, water heater owned
- Rooms above ground: 9
- Rooms in the basement: 1
- Bedrooms: 4 + 2 in the basement
- Bathrooms: 4
- Kitchens: 1
- Family room: Yes
Outside and lotBrick, Asphalt shingle, Concrete
- Exterior: Brick
- Roof: Asphalt shingle
- Foundation: Concrete
- Size: 41 × 117.49 ft
Parking2 Garage, Attached, Private double
- Spaces: 2 Garage
- Garage: Attached
- Driveway: Private double
Heating, water and powerForced air, gas, Central air, Municipal water
- Heating: Forced air, gas
- Cooling: Central air
- Water: Municipal water
- Sewer: Municipal sewer
- Natural gas: Yes
- Hydro: Yes
- Cable: Yes
- Telephone: Yes
Costs and taxesTaxes $9,356 a year, HST included in the price
- Taxes, 2025: $9,356 a year
- HST: HST included in the price
Included in the saleStainless steel appliances (fridge, built-in oven, dishwasher), gas cooktop, wine fridge, food waste grinder machine under kitchen sink; washer & dryer; owned tankless hot water heater; security outdoor cameras; all light fixtures and california shutters through out; built-in garden shed.
- Included: Stainless steel appliances (fridge, built-in oven, dishwasher), gas cooktop, wine fridge, food waste grinder machine under kitchen sink; washer & dryer; owned tankless hot water heater; security outdoor cameras; all light fixtures and california shutters through out; built-in garden shed.
NearbyPark, public transit, school
- Close to: Park, public transit, school
Listing detailsW12953340, Sold, Apr 2, 2026
- MLS® number: W12953340
- Status: Sold
- Listed on: Apr 2, 2026
- Days on market: 19
- Updated: Apr 21, 2026
- Possession: 2026-06-02 / 60-89 days
- Occupied by: Owner
- Listing brokerage: SUTTON GROUP REALTY SYSTEMS INC.
About this home
3336 Crompton Crescent, Mississauga (Fairview), ON L5B 4C7
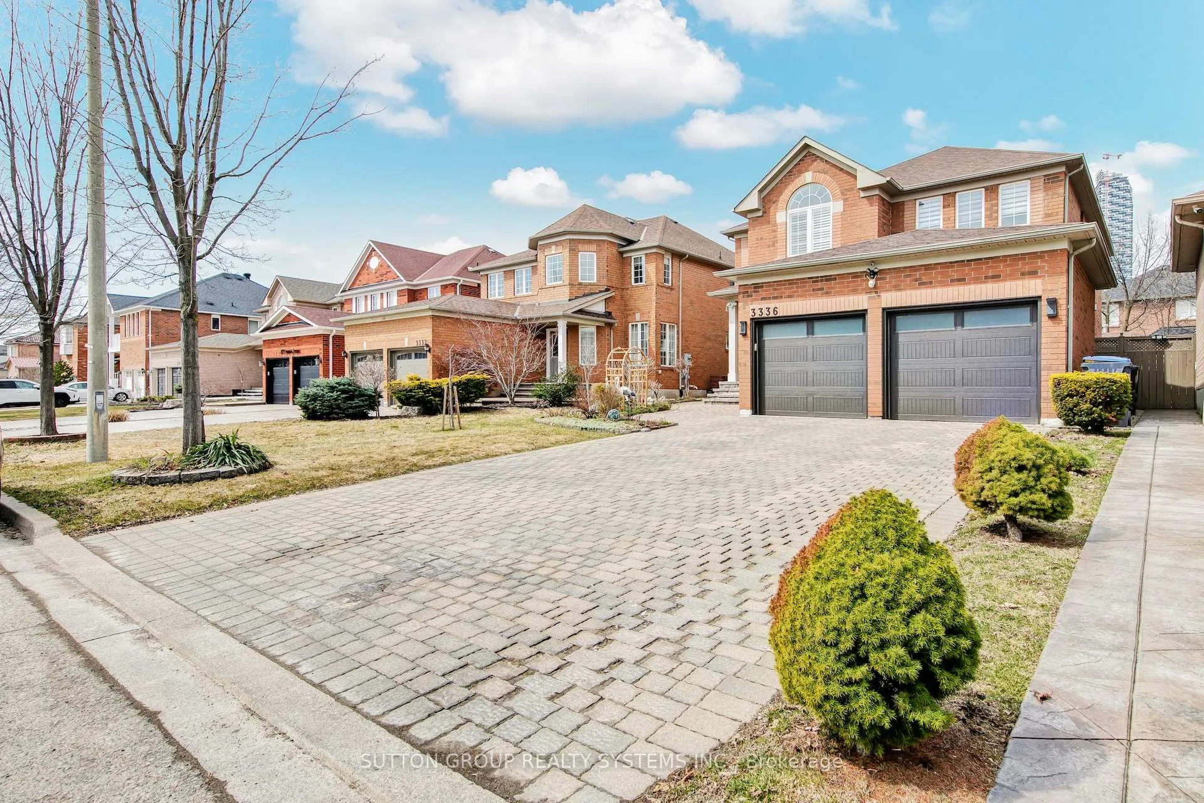
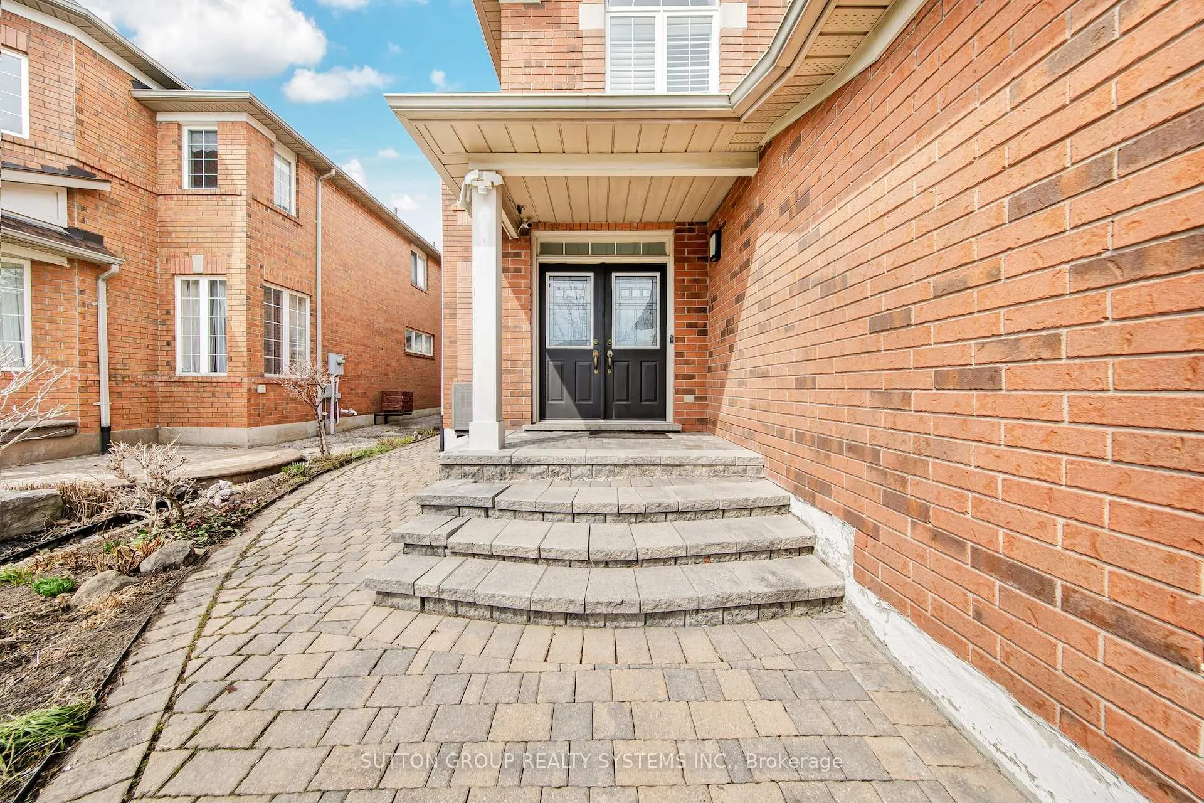
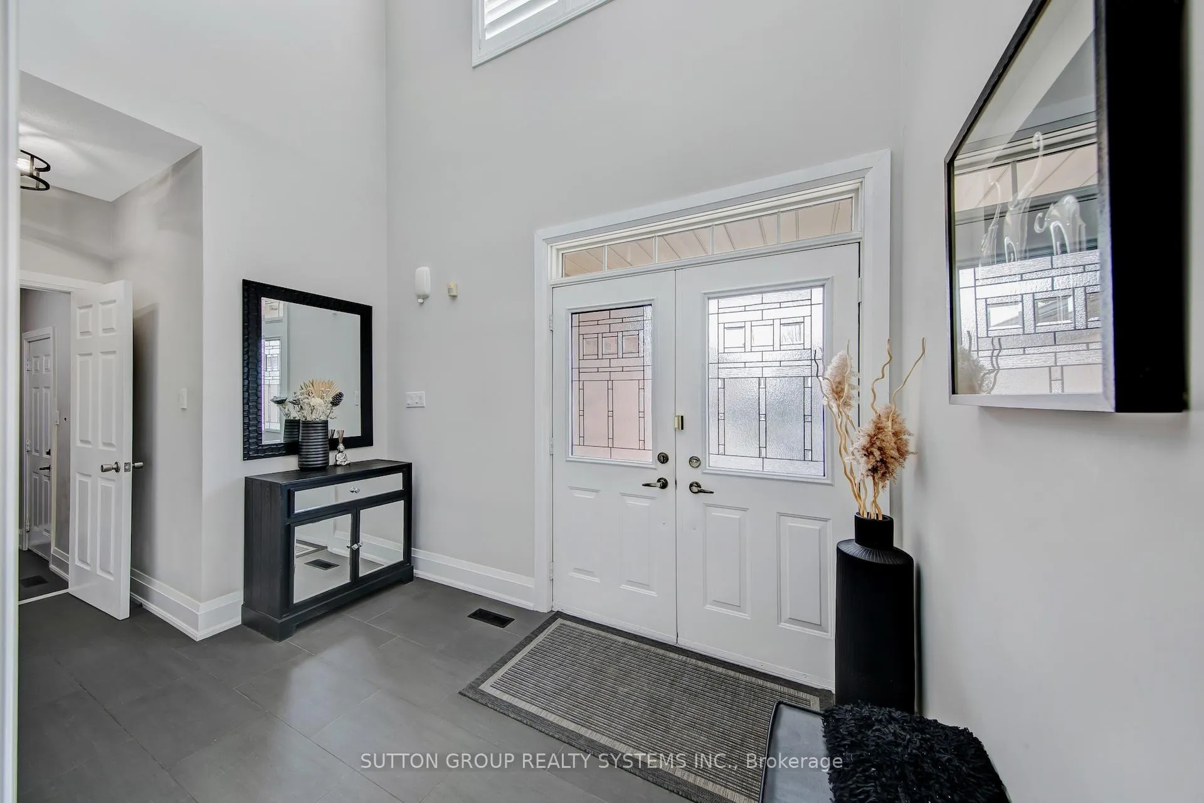
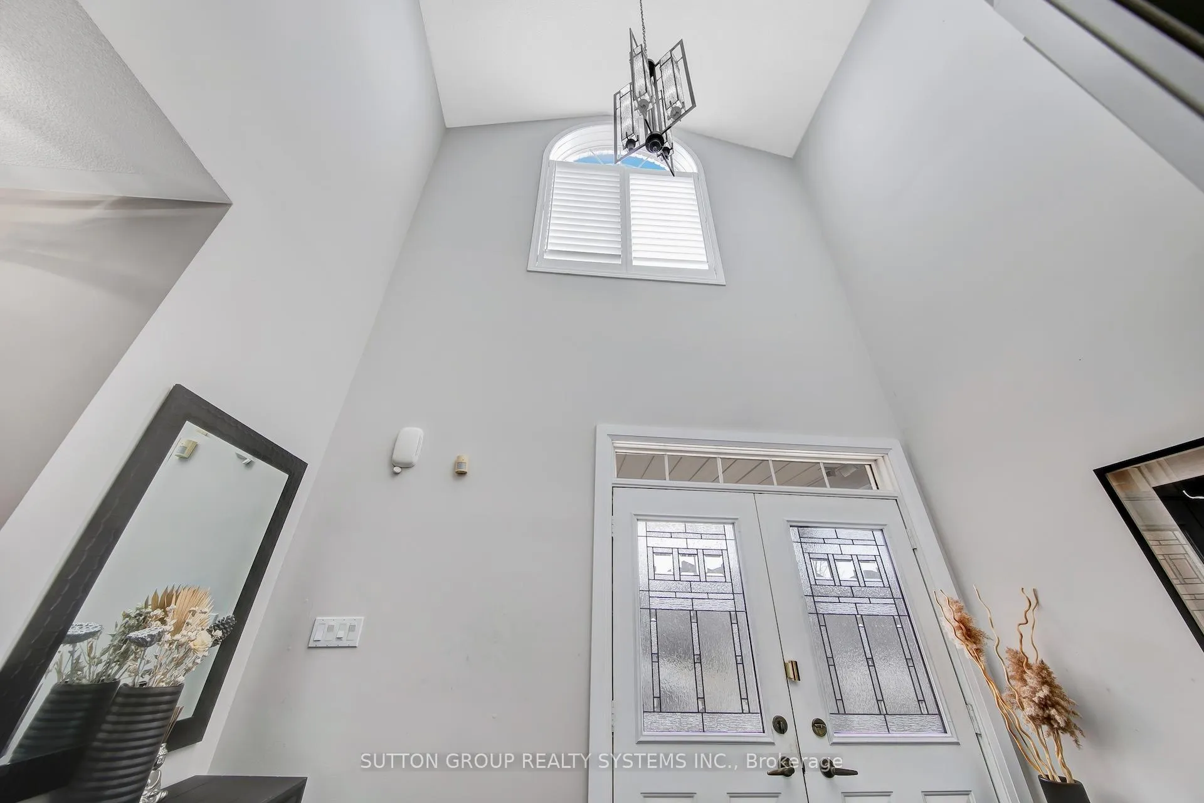
Welcome To This Hidden Gem Nestled On a Quiet Street in The Heart of Central Mississauga. This Modern Detached Two-Story Home Is Completely Renovated & Move In Ready! Elegant Cathedral Ceiling In Foyer. Functional 9Ft Ceiling Main Floor With Open Concept Living & Dining Areas; Renovated Kitchen (2024) With A Central Island, Gas Cooktop, Newer Appliances And Quartz Countertops That Opens To A Spacious & Cozy Family Room With A Built-In Wall Entertainment Unit And A Gas Fireplace. It Boosts 4 Good Size Bedrooms, 3 Full Bathrooms + A Powder Room And A Convenient Laundry Room On Main Floor. Spacious High Ceiling Basement With 2 Bedrooms And Plenty Of Storage Space (Built-In Cabinets). Stunning Backyard Addition (2023) With A Custom-Built Wood Pergola W/3Skylights, Ideal For Summer Gatherings. More Than $150k Spent On Reno's Including: Roof (2021), Furnace & A/C (2022), Bathrooms (2024), Main Floor Pot-Lights & Hardwood Floors (2024), Stairs & Railings (2024), California Shutters (2024), New Garage Door (2025), Freshly Painted (2025), Among Others! Conveniently Located Just Minutes From Square One, Hwy 403, Top-Rated Schools, Sheridan College, Transit, GO, Restaurants, And Much More. This Is Truly A Remarkable Residence, A Must See!
Ask about this home
A HOMEH agent will answer your questions about this home.
Around this home
Daily convenience, out of 100, from the distances below
Schools nearby
School rating, out of 10.
Helpful calculators
Your HOMEH agent

"Priced 7% over the Hestimate. I would see it this week."