

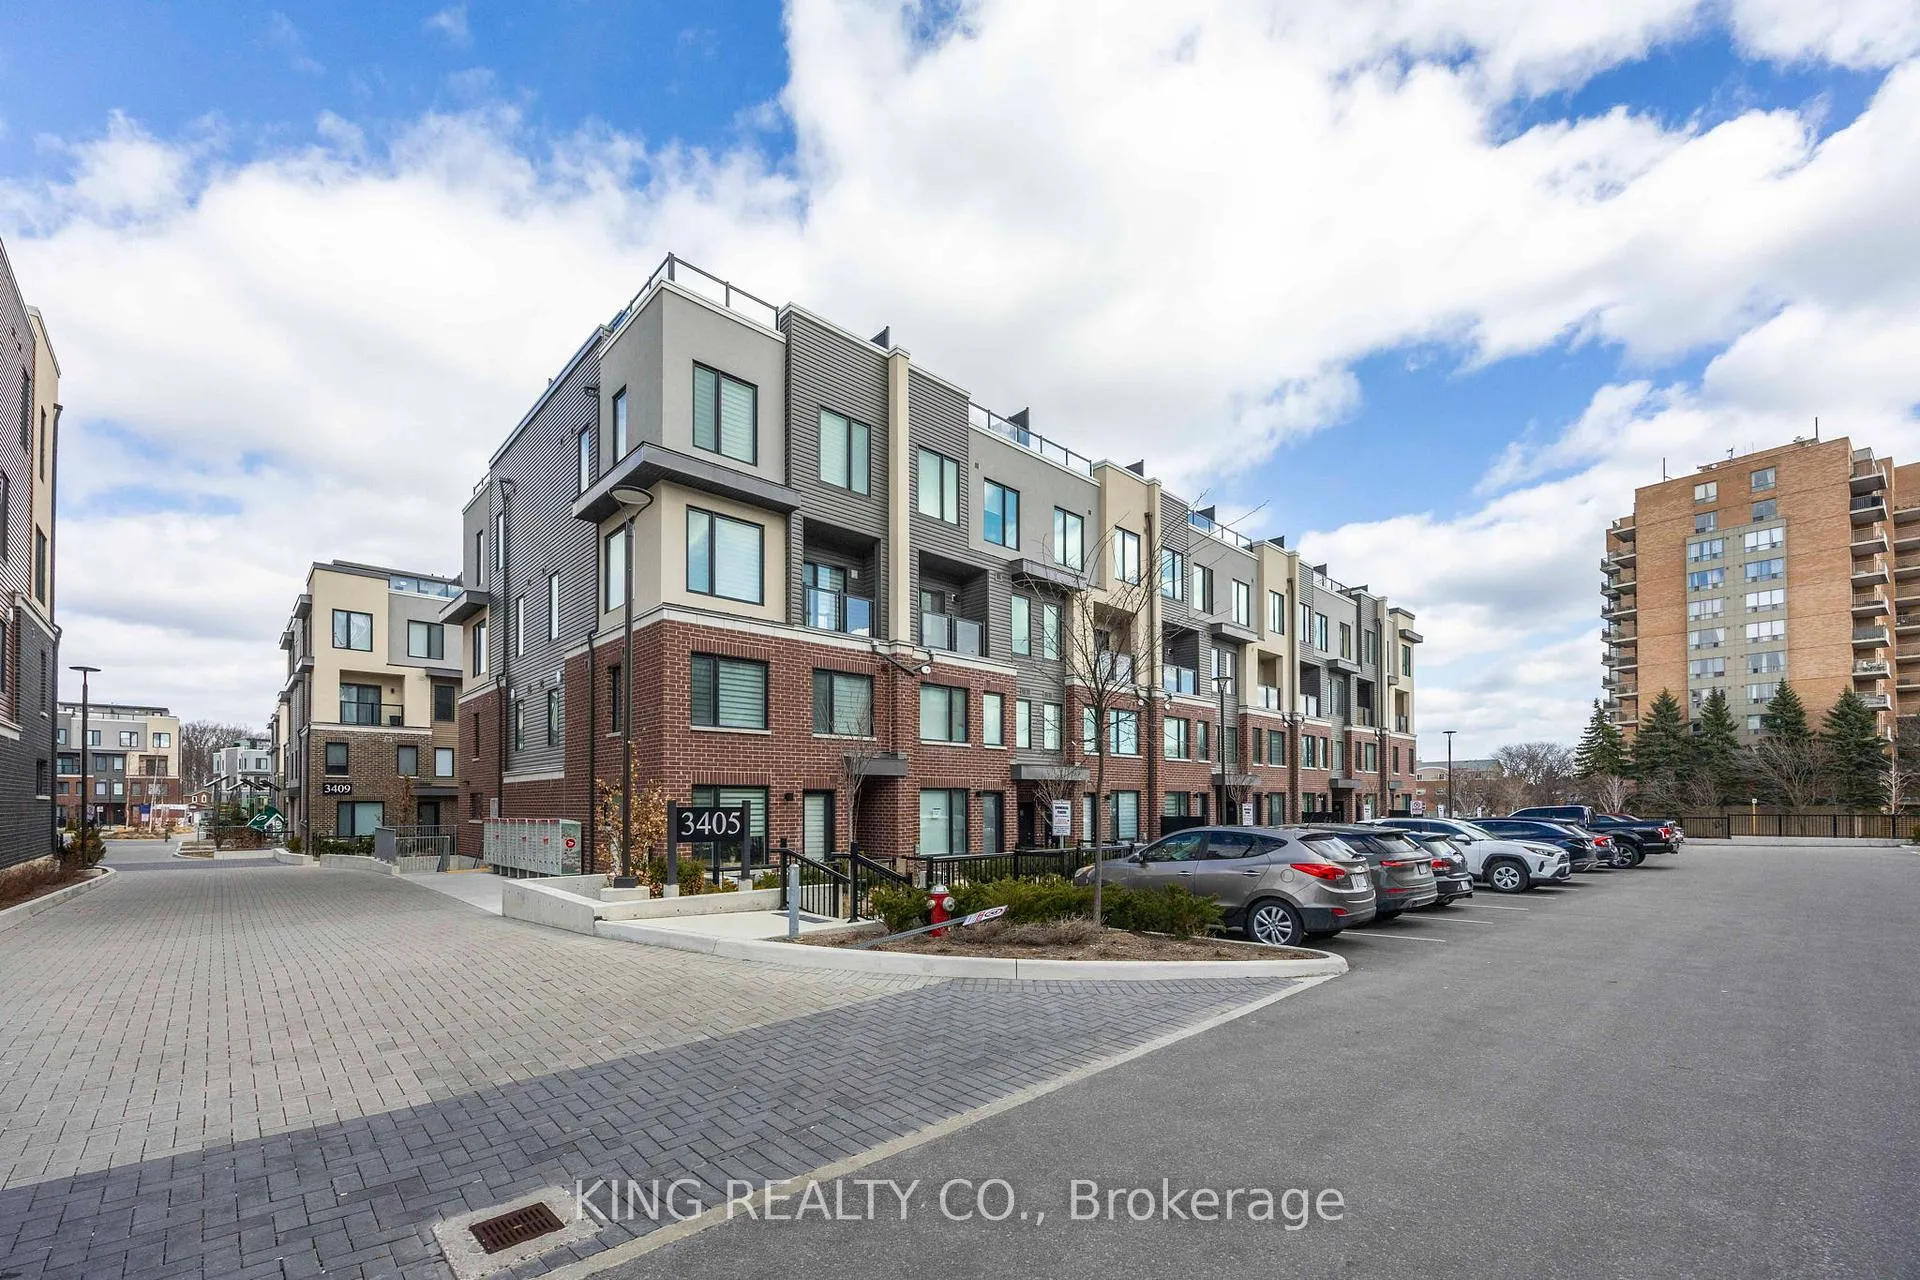
Unit 9, 3405 Ridgeway Drive
Unit 9, 3405 Ridgeway Drive
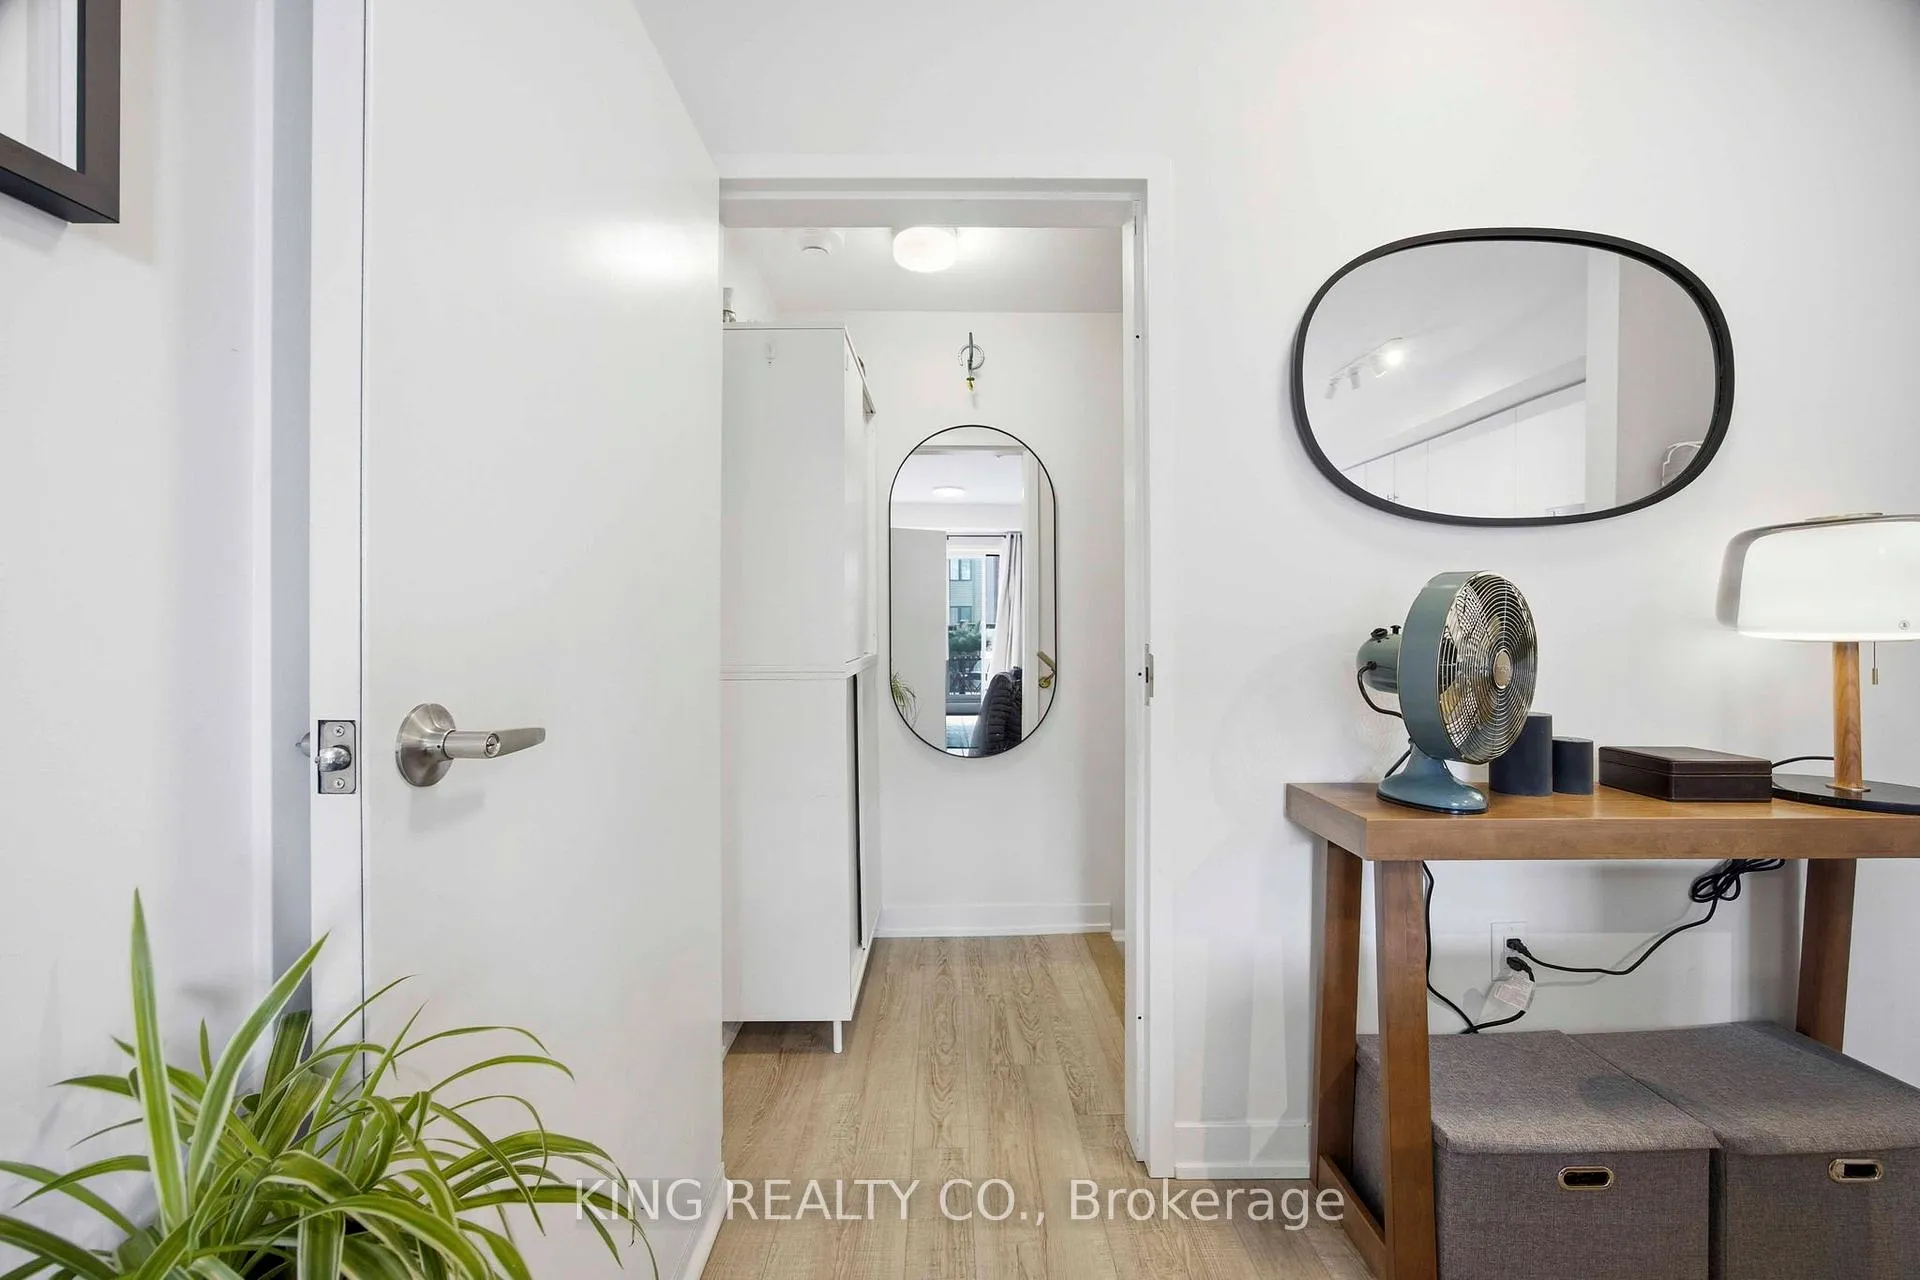 See all 36 photos
Property history
Facts and features
- BasementNone
- Age of home0–5 years
- ExposureSouth west
- LaundryIn-suite
- Hardwood floors
- Central air
- Rooftop deck/garden
The homeCondo Townhouse, Stacked townhouse, Age 0–5 years
- Type: Condo Townhouse
- Style: Stacked townhouse
- Age: 0–5 years
- Living space: 1,200–1,399 sq ft
- Basement: None
- Exposure: South West
InsideHardwood, In-suite laundry, upper level, Storage, water heater, water softener, water purifier, erv/hrv, intercom
- Flooring: Hardwood
- Laundry: In-suite laundry, upper level
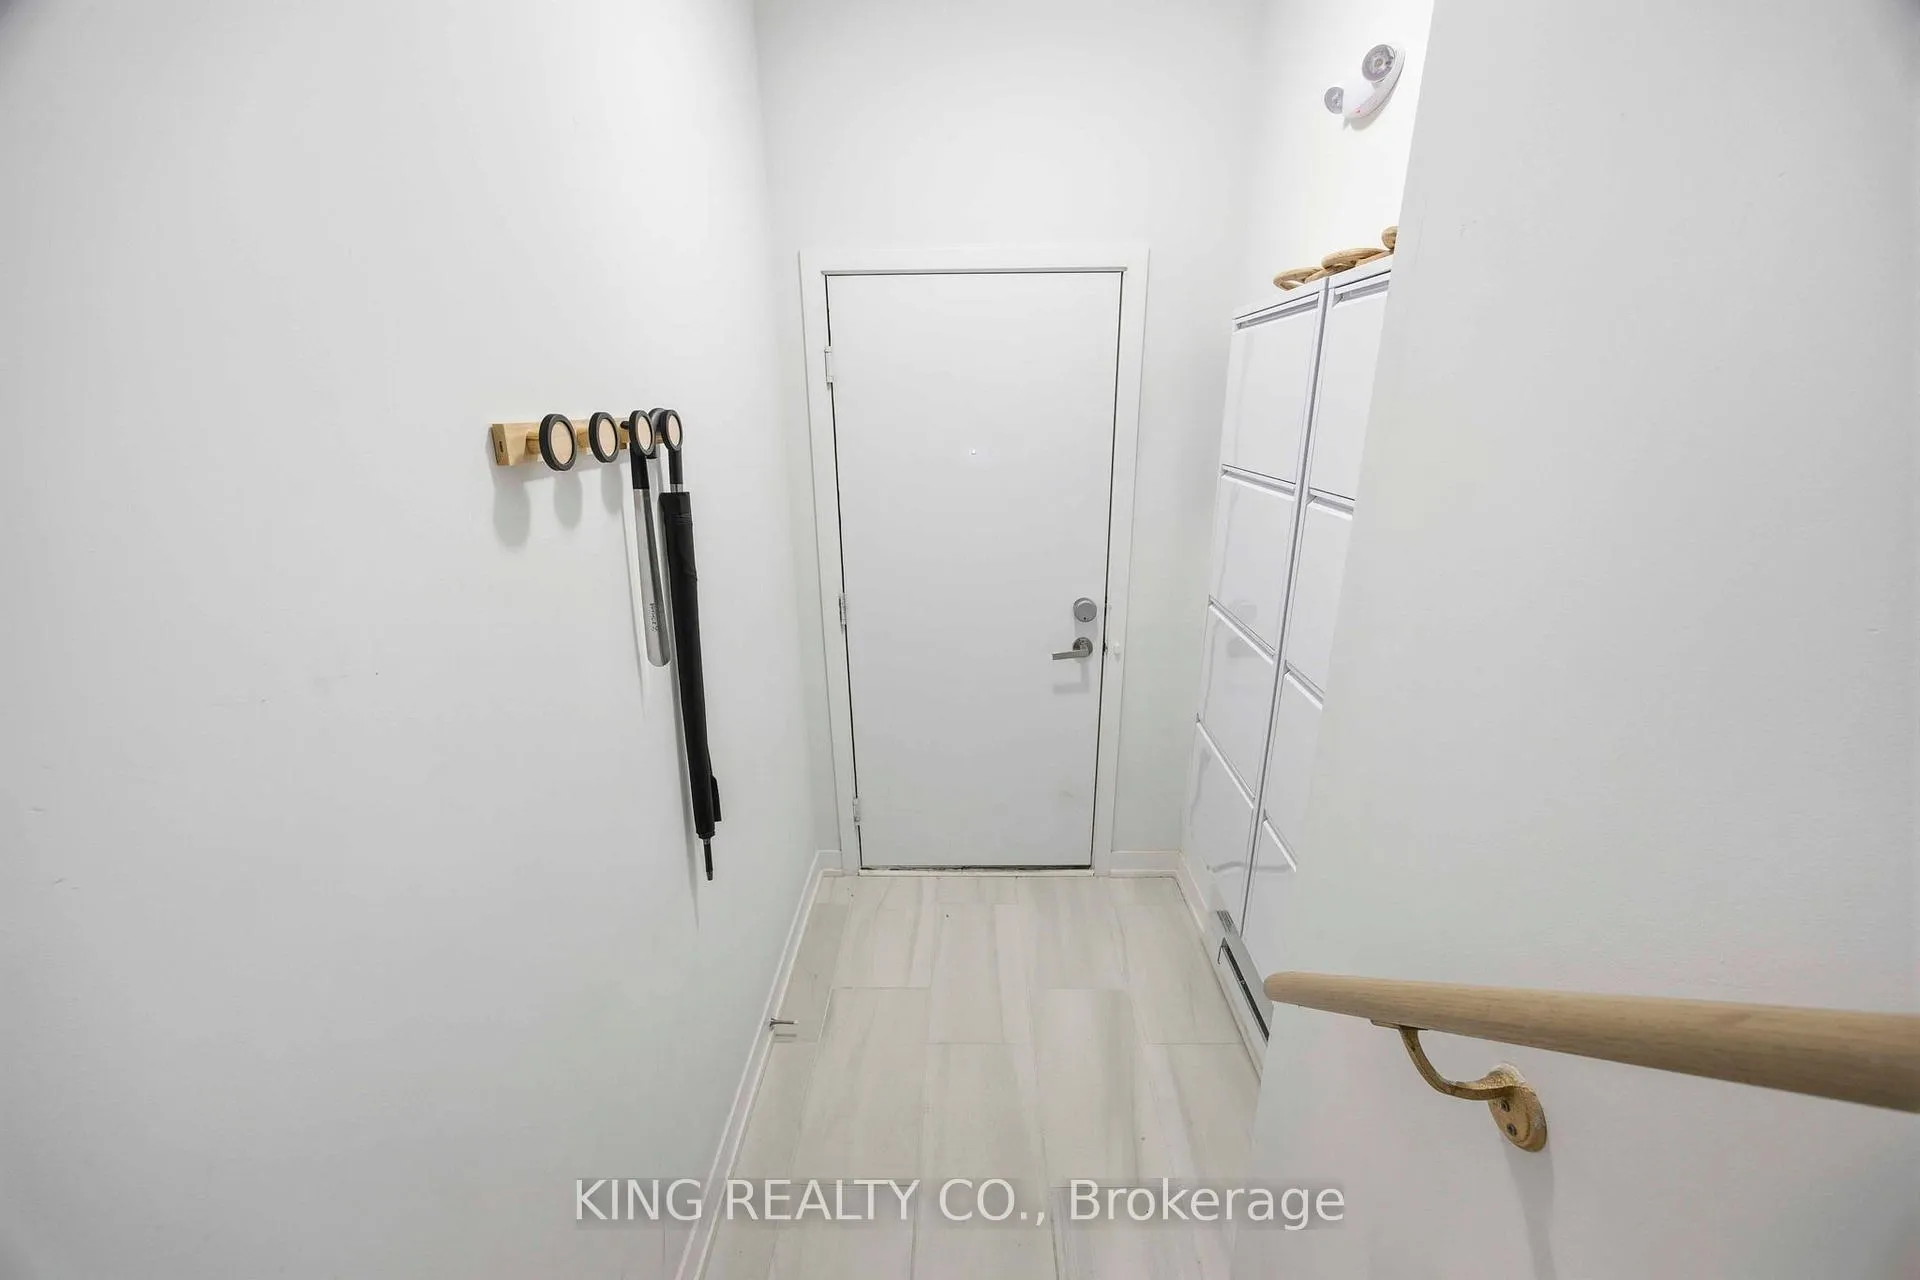
- Features: Storage, water heater, water softener, water purifier, erv/hrv, intercom
- Rooms above ground: 5
- Bedrooms: 2
- Bathrooms: 3
- Kitchens: 1
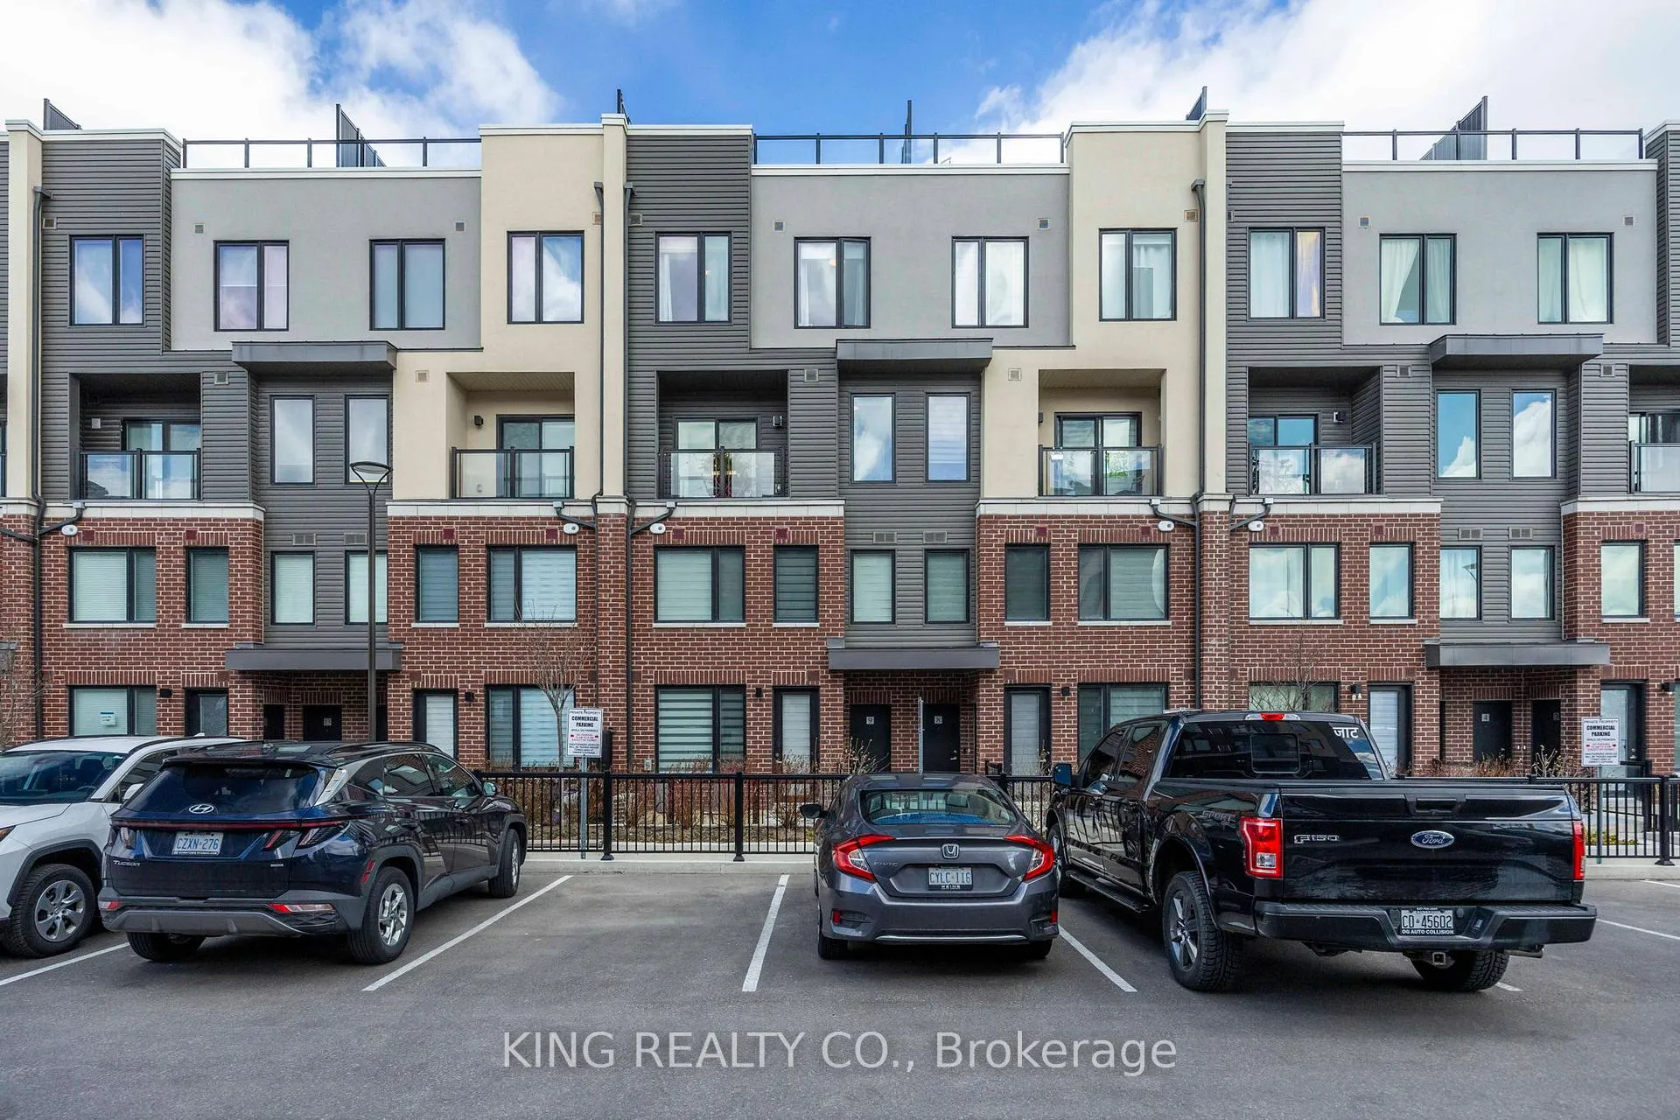
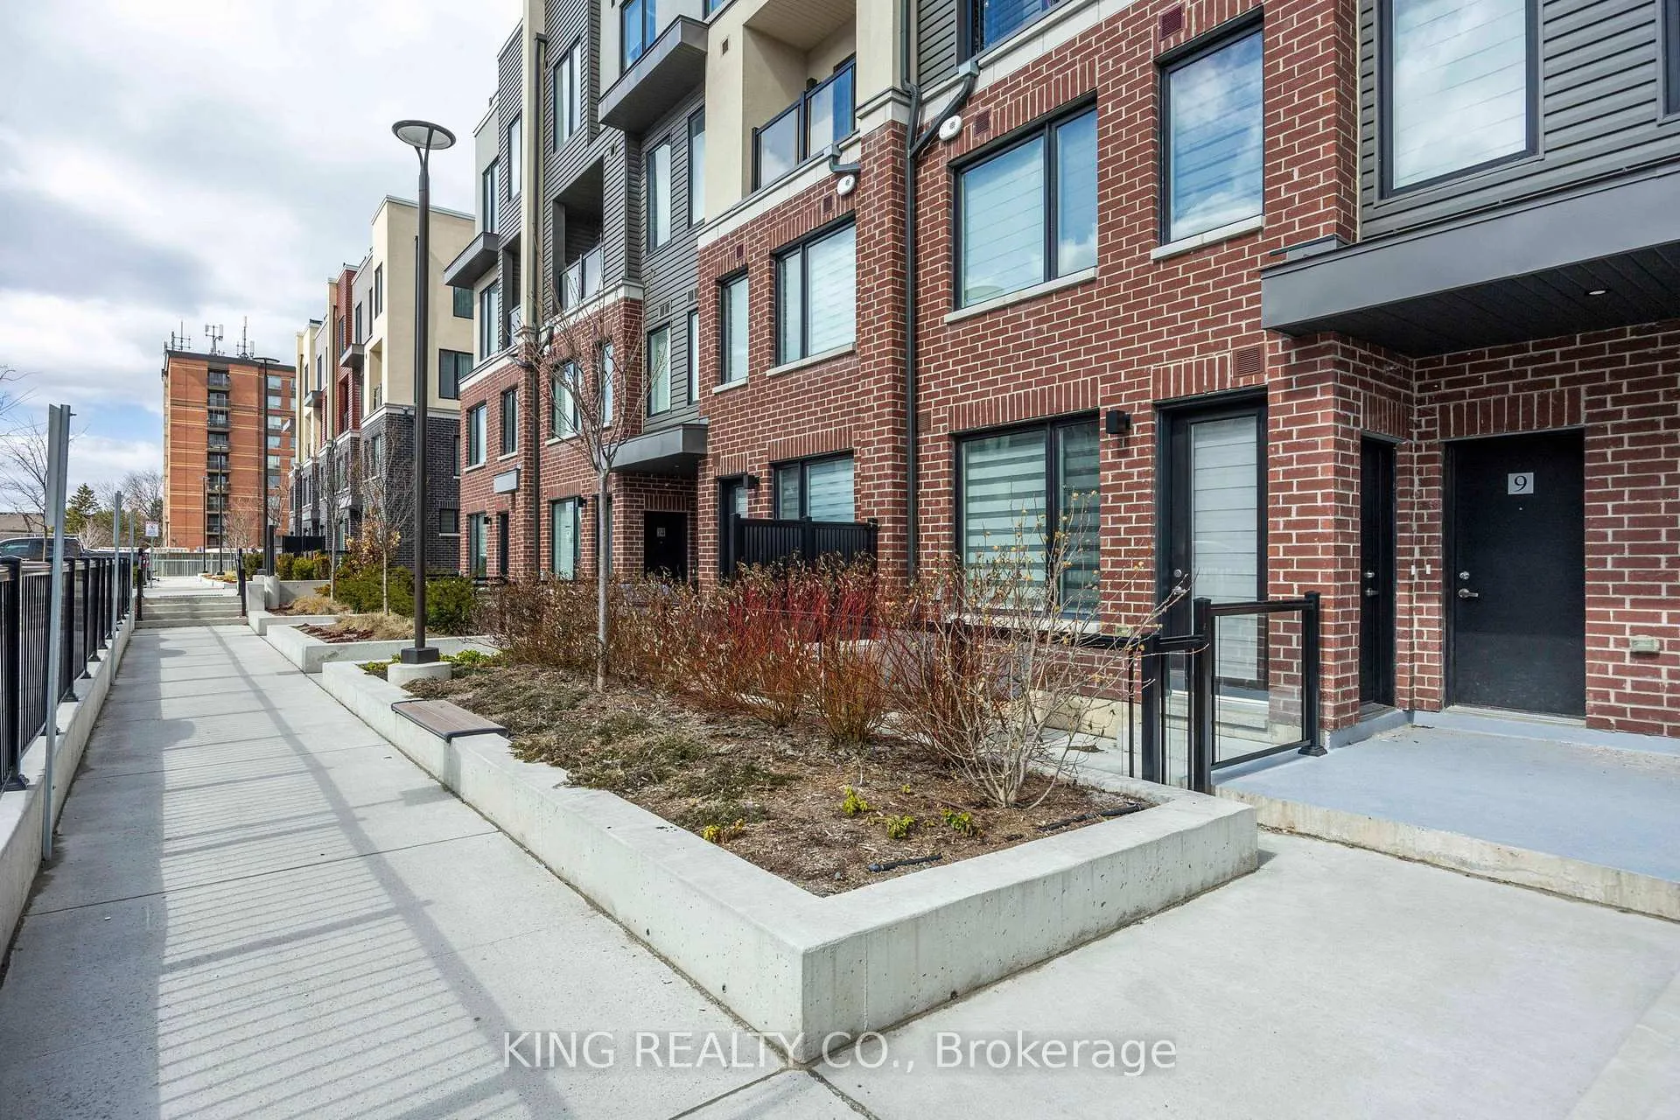
OutsideBrick, vinyl siding, Terrace, Deck
- Exterior: Brick, vinyl siding
- Balcony: Terrace
- Features: Deck
Parking and locker1 Parking, Parking type Owned, Underground
- Spaces: 1 Parking
- Parking type: Owned
- Driveway: Underground
- Locker: None
BuildingThe Way, Storeys 4, Units 188
- Name: The Way
- Storeys: 4
- Units: 188
- Registered: 2024
- Condo corporation: 1160
- Amenities: Rooftop deck/garden, bbqs allowed, playground, visitor parking, ind. water softener
- Pets: Allowed
Heating, water and powerForced air, gas, Central air
- Heating: Forced air, gas
- Cooling: Central air
Costs and taxesTaxes $4,207 a year, Condo fee $457 a month, Common elements included, building insurance included, parking included
- Taxes, 2026: $4,207 a year
- Condo fee: $457 a month
- Fee includes: Common elements included, building insurance included, parking included
- HST: HST included in the price
- Rental items: Hot water tank
- Under contract: Hot water heater
Included in the saleStainless steel kitchen appliances (2023), laundry washer/dryer (2023), all window coverings, all light fixtures (upgraded), front door smart lock, google thermostat, whole home erv system, water softener, reverse osmosis water system, expandable kitchen island, custom california closets built-ins, full patio furniture set (dining set, sectional modular couch, patio love seat, 2 outdoor armchairs, outdoor coffee table, outdoor serving table, bbq, weatherproof storage box/shelving, 2 umbrellas with bases)., Powder room mirror (to be replaced)
- Included: Stainless steel kitchen appliances (2023), laundry washer/dryer (2023), all window coverings, all light fixtures (upgraded), front door smart lock, google thermostat, whole home erv system, water softener, reverse osmosis water system, expandable kitchen island, custom california closets built-ins, full patio furniture set (dining set, sectional modular couch, patio love seat, 2 outdoor armchairs, outdoor coffee table, outdoor serving table, bbq, weatherproof storage box/shelving, 2 umbrellas with bases).
- Not included: Powder room mirror (to be replaced)
Listing detailsW12955124, Sold, Apr 3, 2026
- MLS® number: W12955124
- Status: Sold
- Listed on: Apr 3, 2026
- Days on market: 42
- Updated: May 15, 2026
- Possession: 60-89 days
- Occupied by: Owner
- Listing brokerage: KING REALTY CO.
About this home
Unit 9, 3405 Ridgeway Drive, Mississauga (Erin Mills), ON L5L 0B9
Upgraded 2-bed 3-bath upper-level townhouse w/over 1,300 sqft of living space in the heart of Erin Mills! Built in 2023, this home has been designed for families & 1st-time buyers who need more space, appreciate an amazing neighborhood & prefer the convenience of townhome living. Sun-drenched unit featuring 9' ceilings, oversized rooftop terrace, two full baths, main-floor powder room, engineered wood flooring, & a seamless open-concept layout. The functional main floor has it all: an oversized living space for a couch setup, a separate area for a 6-person dining room table & work-from-home set up beside a big, bright window. Kitchen upgrades incl: quartz countertops, reverse osmosis water tap filtration, soft-close cabinetry, under-cabinet lighting, & custom expandable island-perfect for everyday living. Main floor closet doubles as an oversized pantry for extra storage. Two great-sized bedrooms with custom California Closets, new remote-operated blinds in the 2nd bed & updated modern light fixtures throughout. Primary bedroom has 2 closets for extra convenience, including a spacious walk-in closet & primary ensuite that features a beautiful frameless glass shower. Year-round natural light with southwest-facing exposure; the living room balcony is perfect for soaking up afternoon sun & a morning coffee. Bonus: Water softener! Impressive rooftop terrace is an entertainer's dream & comes fully furnished, complete with a dining set, sectional seating, BBQ, umbrellas & storage. Complex is equally impressive: great neighbours, private playground, picnic area, & outdoor fitness space. Convenience is unmatched: 1 parking spot, Wi-Fi included, & proximity to tons of dining options, healthcare services, Tom Chater Park, scenic trails & sports fields. Close to major highways, and a bus stop just steps away. With a selection of reputable daycares nearby and Costco 5 minutes away, this home is a great option for families, professionals, and investors alike.
Ask about this home
A HOMEH agent will answer your questions about this home.
Know more about The Way

Condo building · 3355 The Collegeway
The Way is a 4-storey condo with 188 suites, built in 2024 by Sorbara Group. Right now 5 for sale and 5 for rent are on the market here.
- 4storeys
- 188suites
- $550/sq ft
- 2024built
No similar units for sale in The Way right now.
Around this home
Daily convenience, out of 100, from the distances below
Schools nearby
School rating, out of 10.
Helpful calculators
Your HOMEH agent

"I would see it this week."