

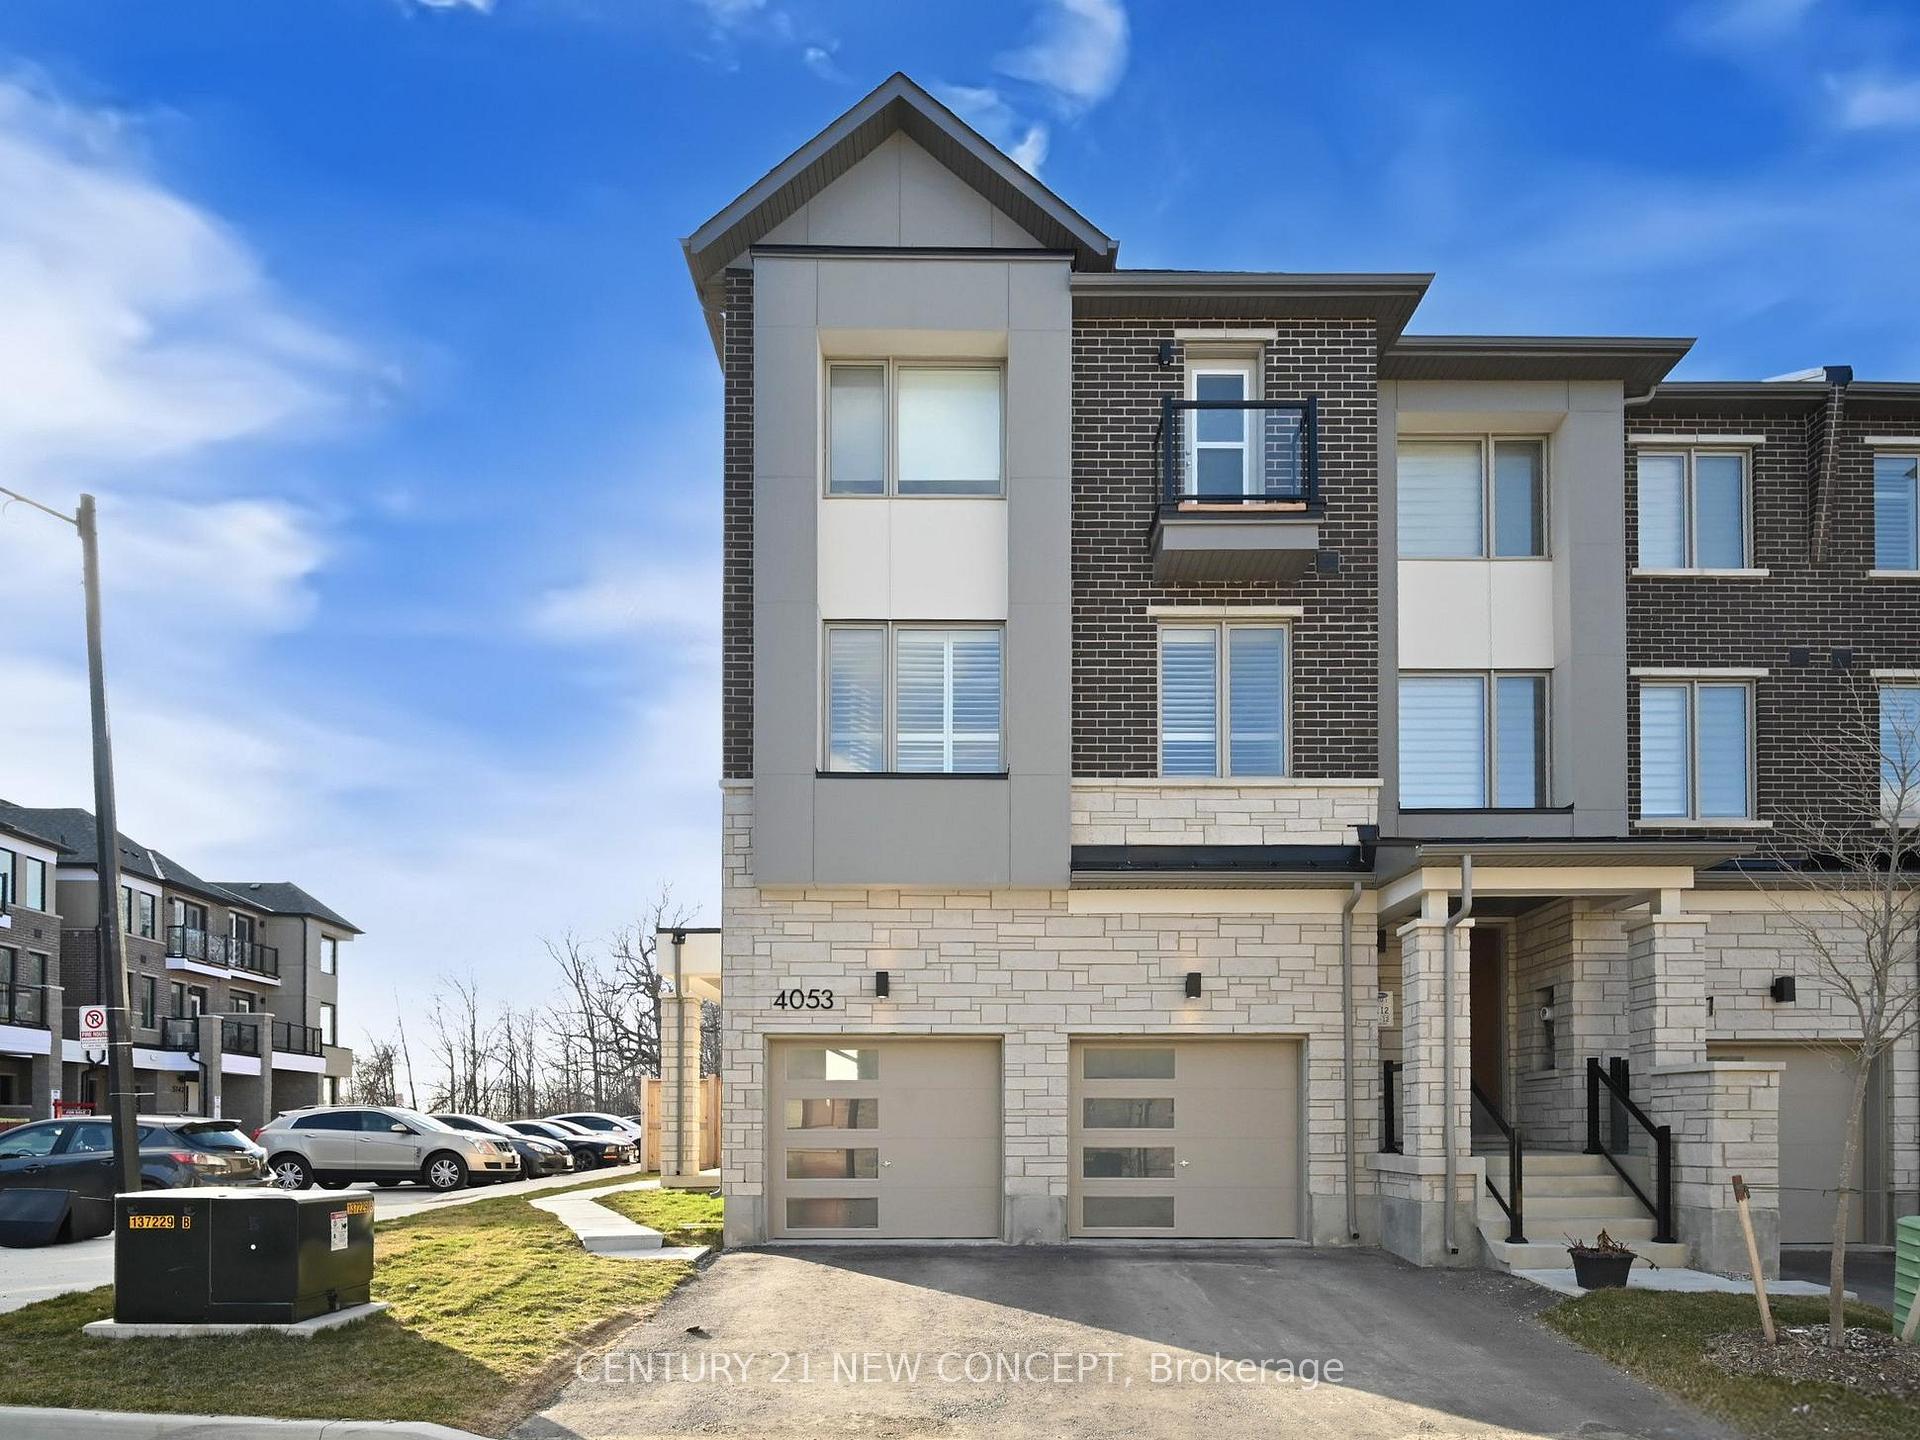
4053 Saida Street
4053 Saida Street
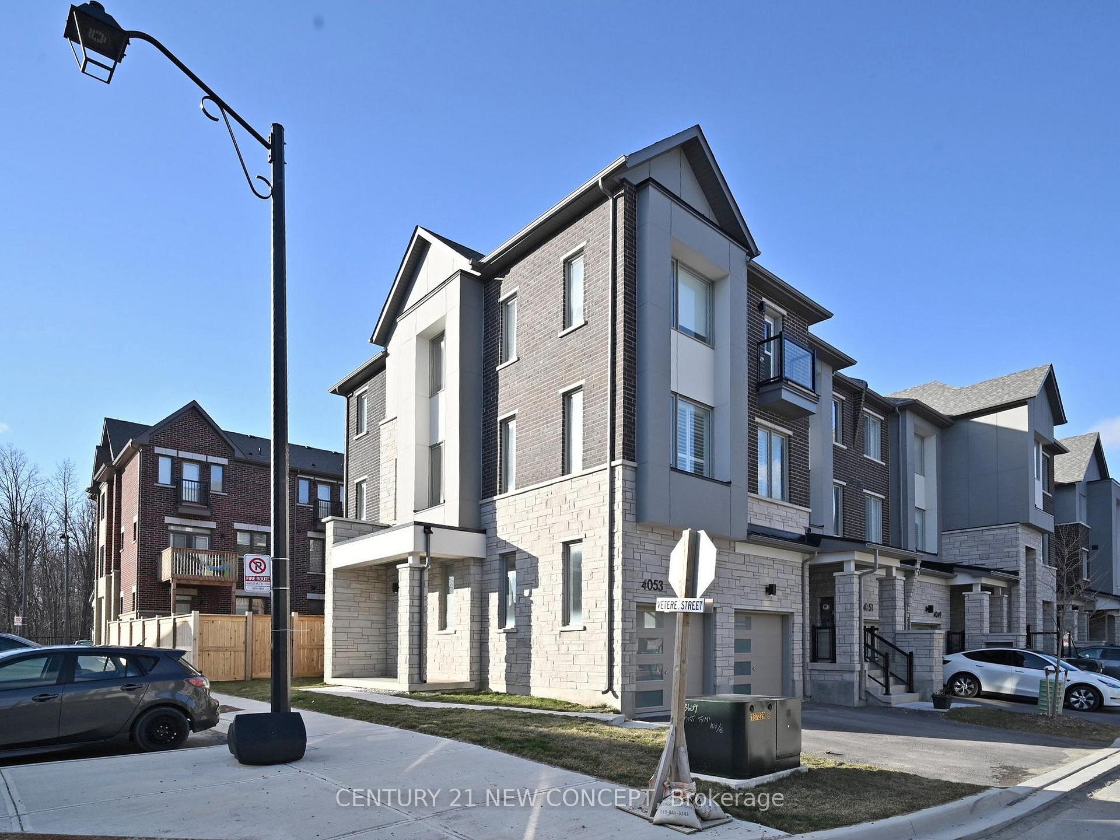
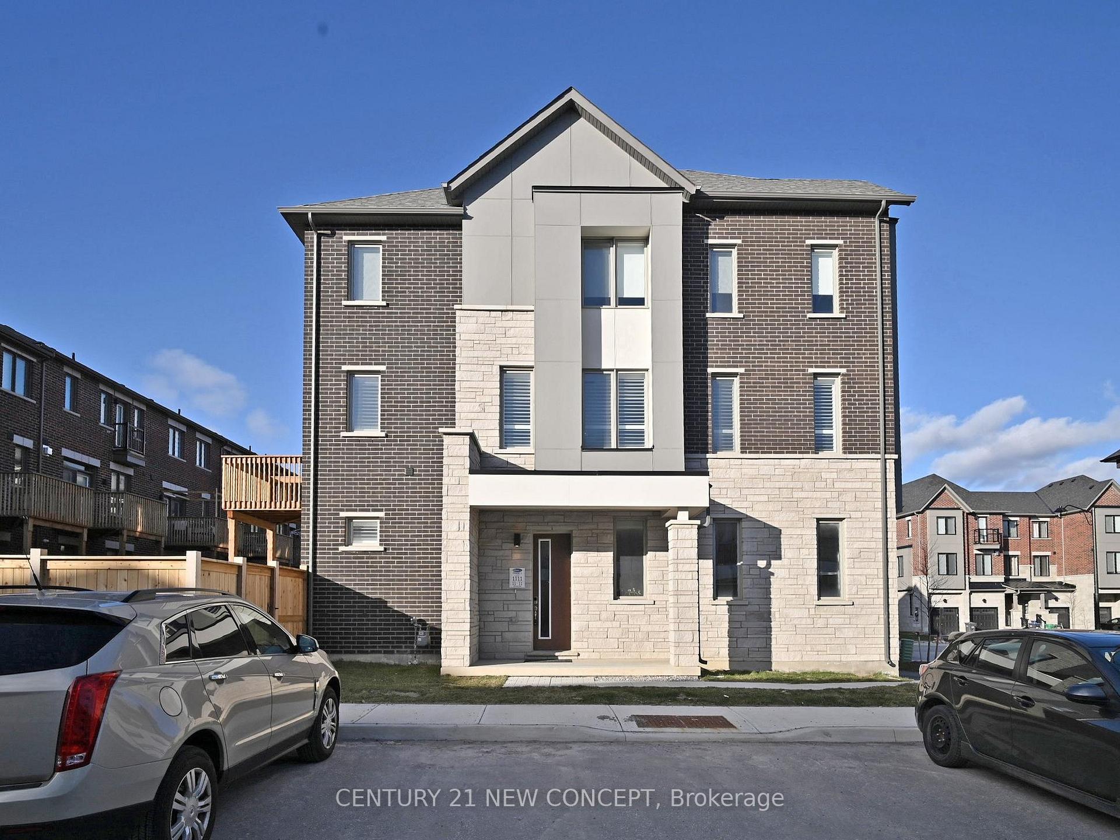
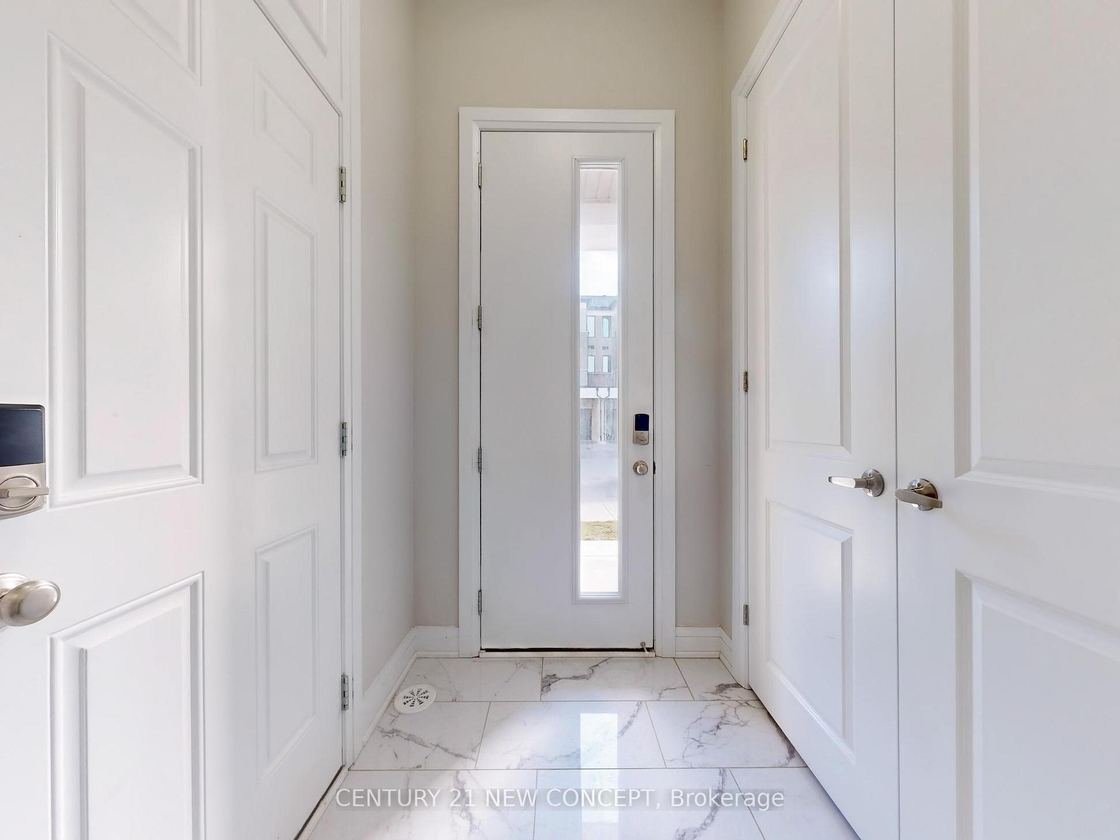
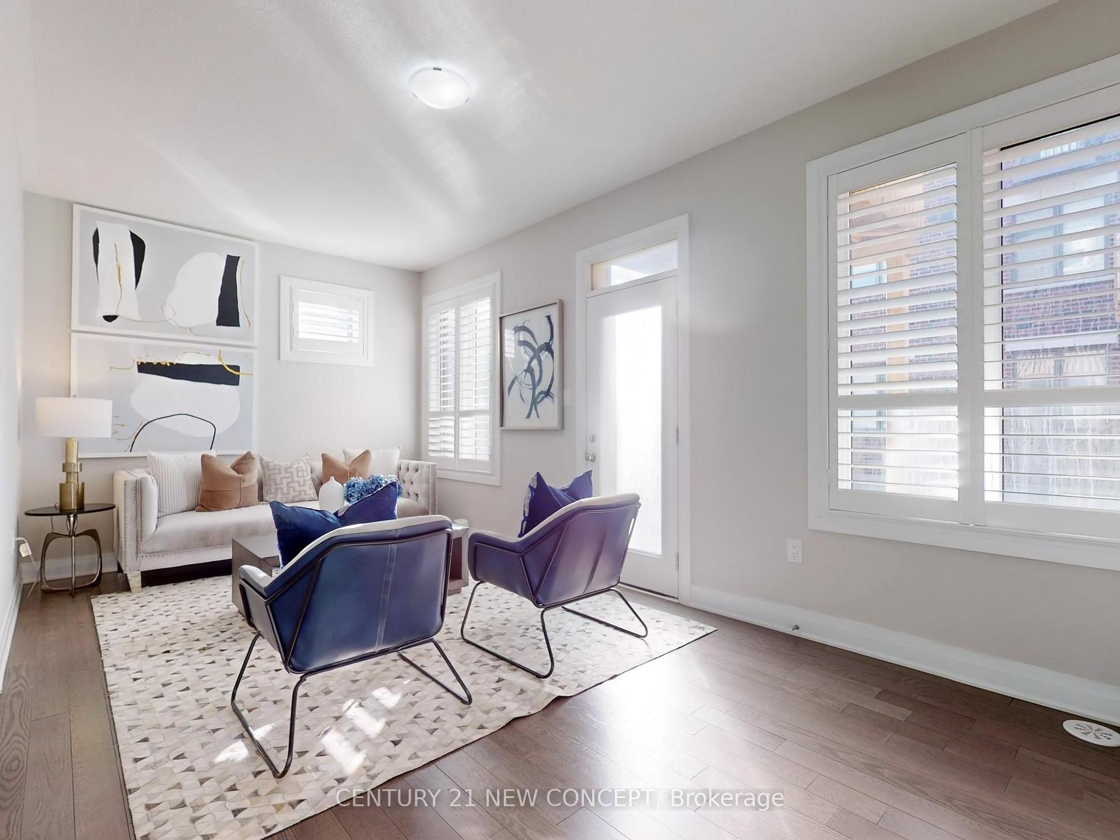 See all 50 photos
Property history
- $1,429,990TerminatedList: 2025-04-11|End: 2025-06-20|70 daysW12077125
Facts and features
- BasementUnfinished
- Age of home0–5 years
- Price per sq ft~$636
- Water, sewerMunicipal
- Fireplace
- Central air
The homeFreehold Townhouse, 3-storey, Age 0–5 years
- Type: Freehold Townhouse
- Style: 3-storey
- Age: 0–5 years
- Living space: 2,000–2,500 sq ft
- Basement: Unfinished
InsideFireplace Yes, electric, Upper level, Other
- Fireplace: Yes, electric
- Laundry: Upper level
- Features: Other
- Rooms above ground: 11
- Bedrooms: 4 + 2 in the basement
- Bathrooms: 3
- Kitchens: 1
- Family room: Yes
Outside and lotBrick, stone, Asphalt shingle, Poured concrete
- Exterior: Brick, stone
- Roof: Asphalt shingle
- Foundation: Poured concrete
- Size: 34.19 × 80.55 ft
- Shape: Rectangular
Parking2 Garage, Built-in, Private double
- Spaces: 2 Garage
- Garage: Built-in
- Driveway: Private double
Heating, water and powerForced air, gas, Central air, Municipal water
- Heating: Forced air, gas
- Cooling: Central air
- Water: Municipal water
- Sewer: Municipal sewer
Costs and taxesTaxes $5,383 a year, HST included in the price, Hot water heater
- Taxes, 2024: $5,383 a year
- HST: HST included in the price
- Rental items: Hot water heater
Included in the saleFridge, stove, dishwasher, dryer, washing machine, microwave, lighting fixtures, window covers.
- Included: Fridge, stove, dishwasher, dryer, washing machine, microwave, lighting fixtures, window covers.
Listing detailsW12077125, Terminated, Apr 11, 2025
- MLS® number: W12077125
- Status: Terminated
- Listed on: Apr 11, 2025
- Days on market: 70
- Updated: Jun 20, 2025
- Possession: Flexible
- Occupied by: Owner
- Listing brokerage: CENTURY 21 NEW CONCEPT
About this home
4053 Saida Street, Mississauga (Churchill Meadows), ON L5M 2S8
Welcome to 4053 Saida St - A Luxuriously Upgraded Corner Town house in Churchill Meadows! Step into one of the Largest and Most Desirable units in this Newly built Mattamy Homes Community, located in the heart of Churchill Meadows. This Elegant Corner Unit with a Double Car Garage was completed just Last Year and showcases EXTENSIVE HIGH-END UPGRADES that elevate the home to a Truly Luxurious Level. From the Upgraded Flooring and Cabinetry to the Sleek Lighting Fixtures and Premium Finishes Throught, every detail has been Thoughtfully Selected to Offer both Style and Comfort. The bright, Open-concept layout is filled with Natural Light thanks to large windows and designer lighting. A Standout feature is the Sapcious Second-floor office, ideal for remote work or a quite study space. Situated steps from a brand-new Community Centre, excellent schools, and minutes to Major Hwys(403,407,401,QEW), this Home offers both Luxury and Convenience in one of Mississauga's most vibrant Communities. Must See!!
Ask about this home
A HOMEH agent will answer your questions about this home.
Around this home
Daily convenience, out of 100, from the distances below
Schools nearby
School rating, out of 10.
Helpful calculators
Your HOMEH agent

"I would see it this week."