

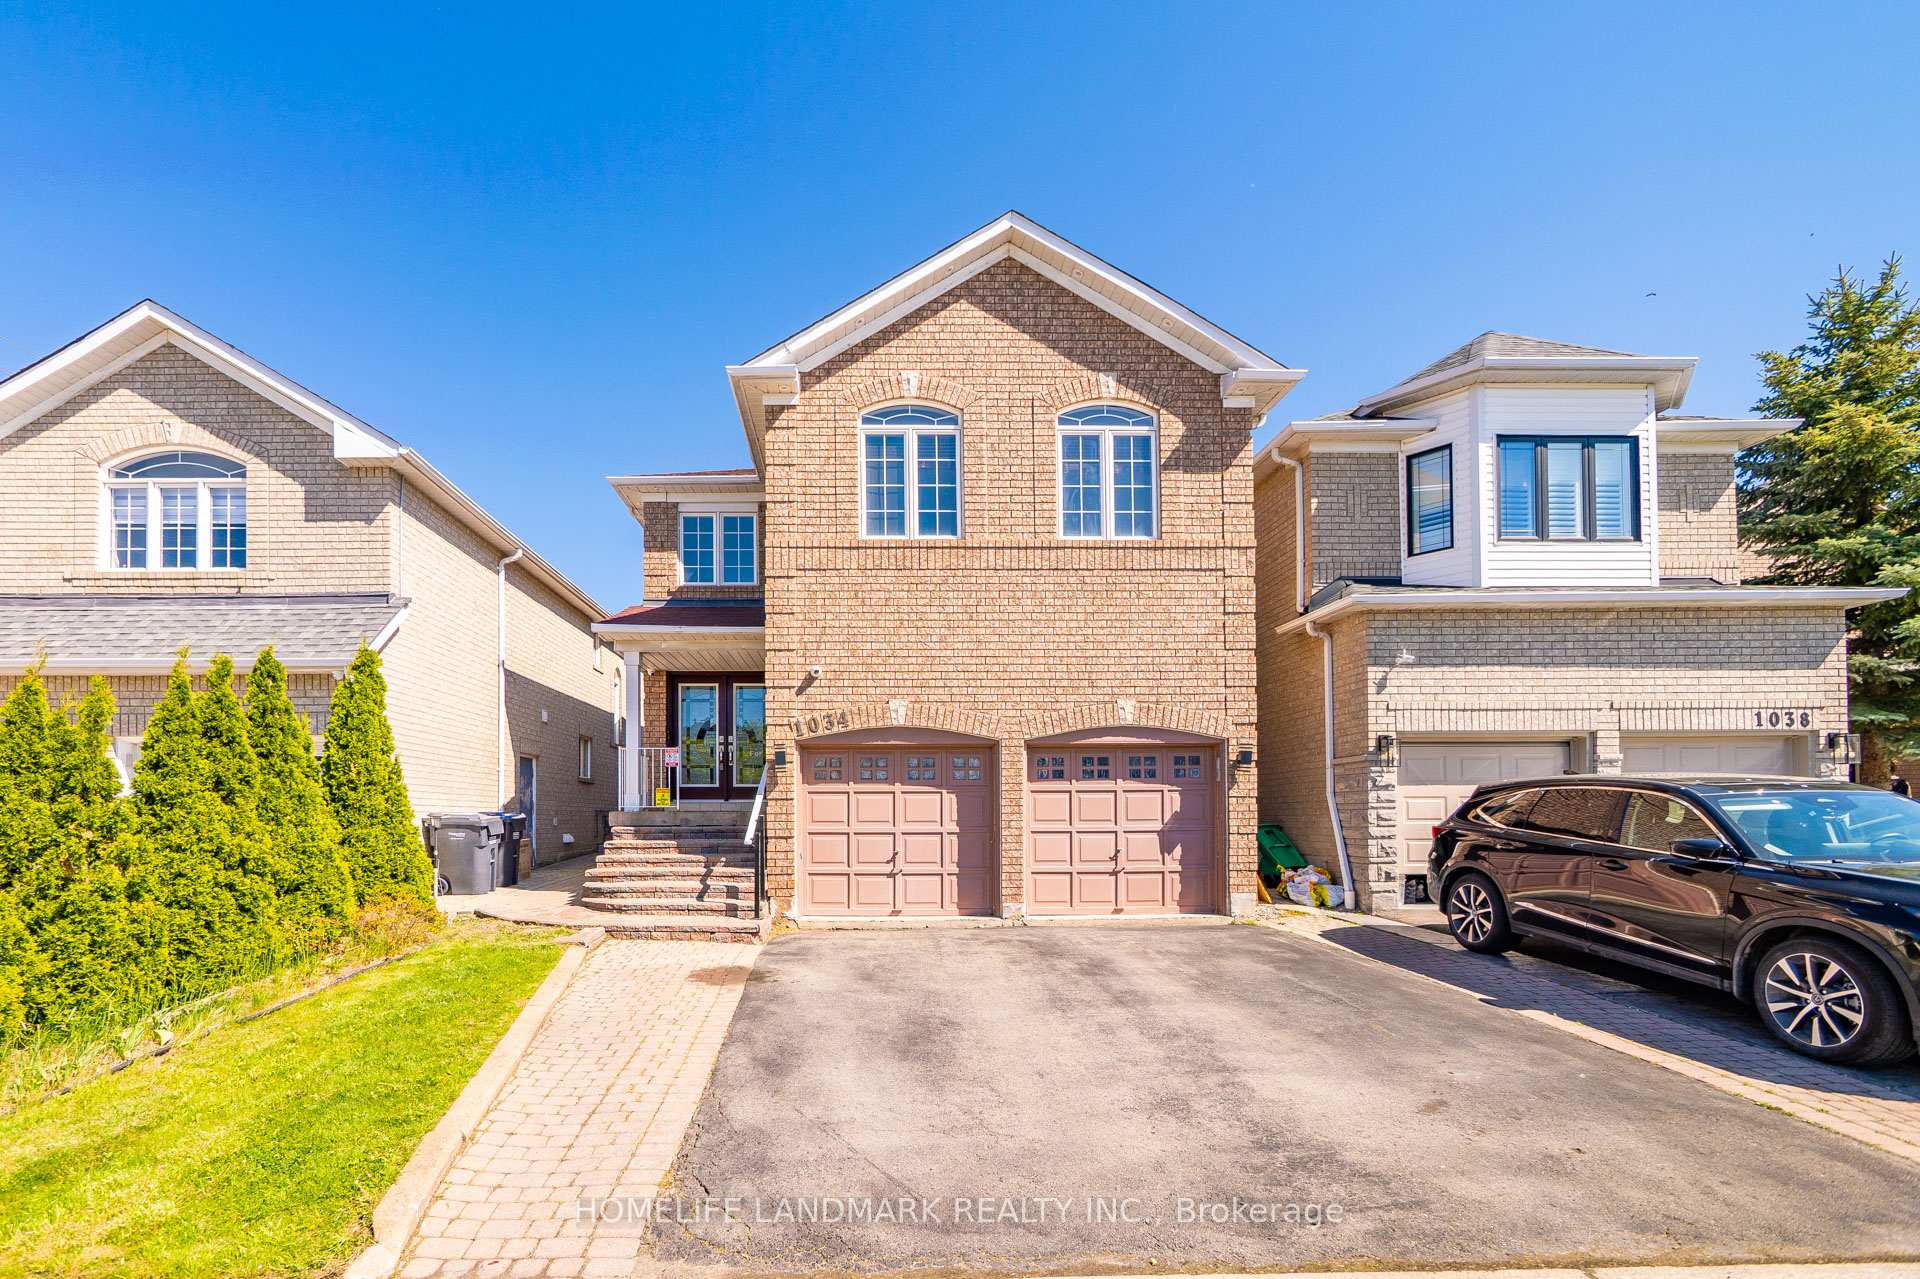
1034 Blueheron Boulevard
1034 Blueheron Boulevard
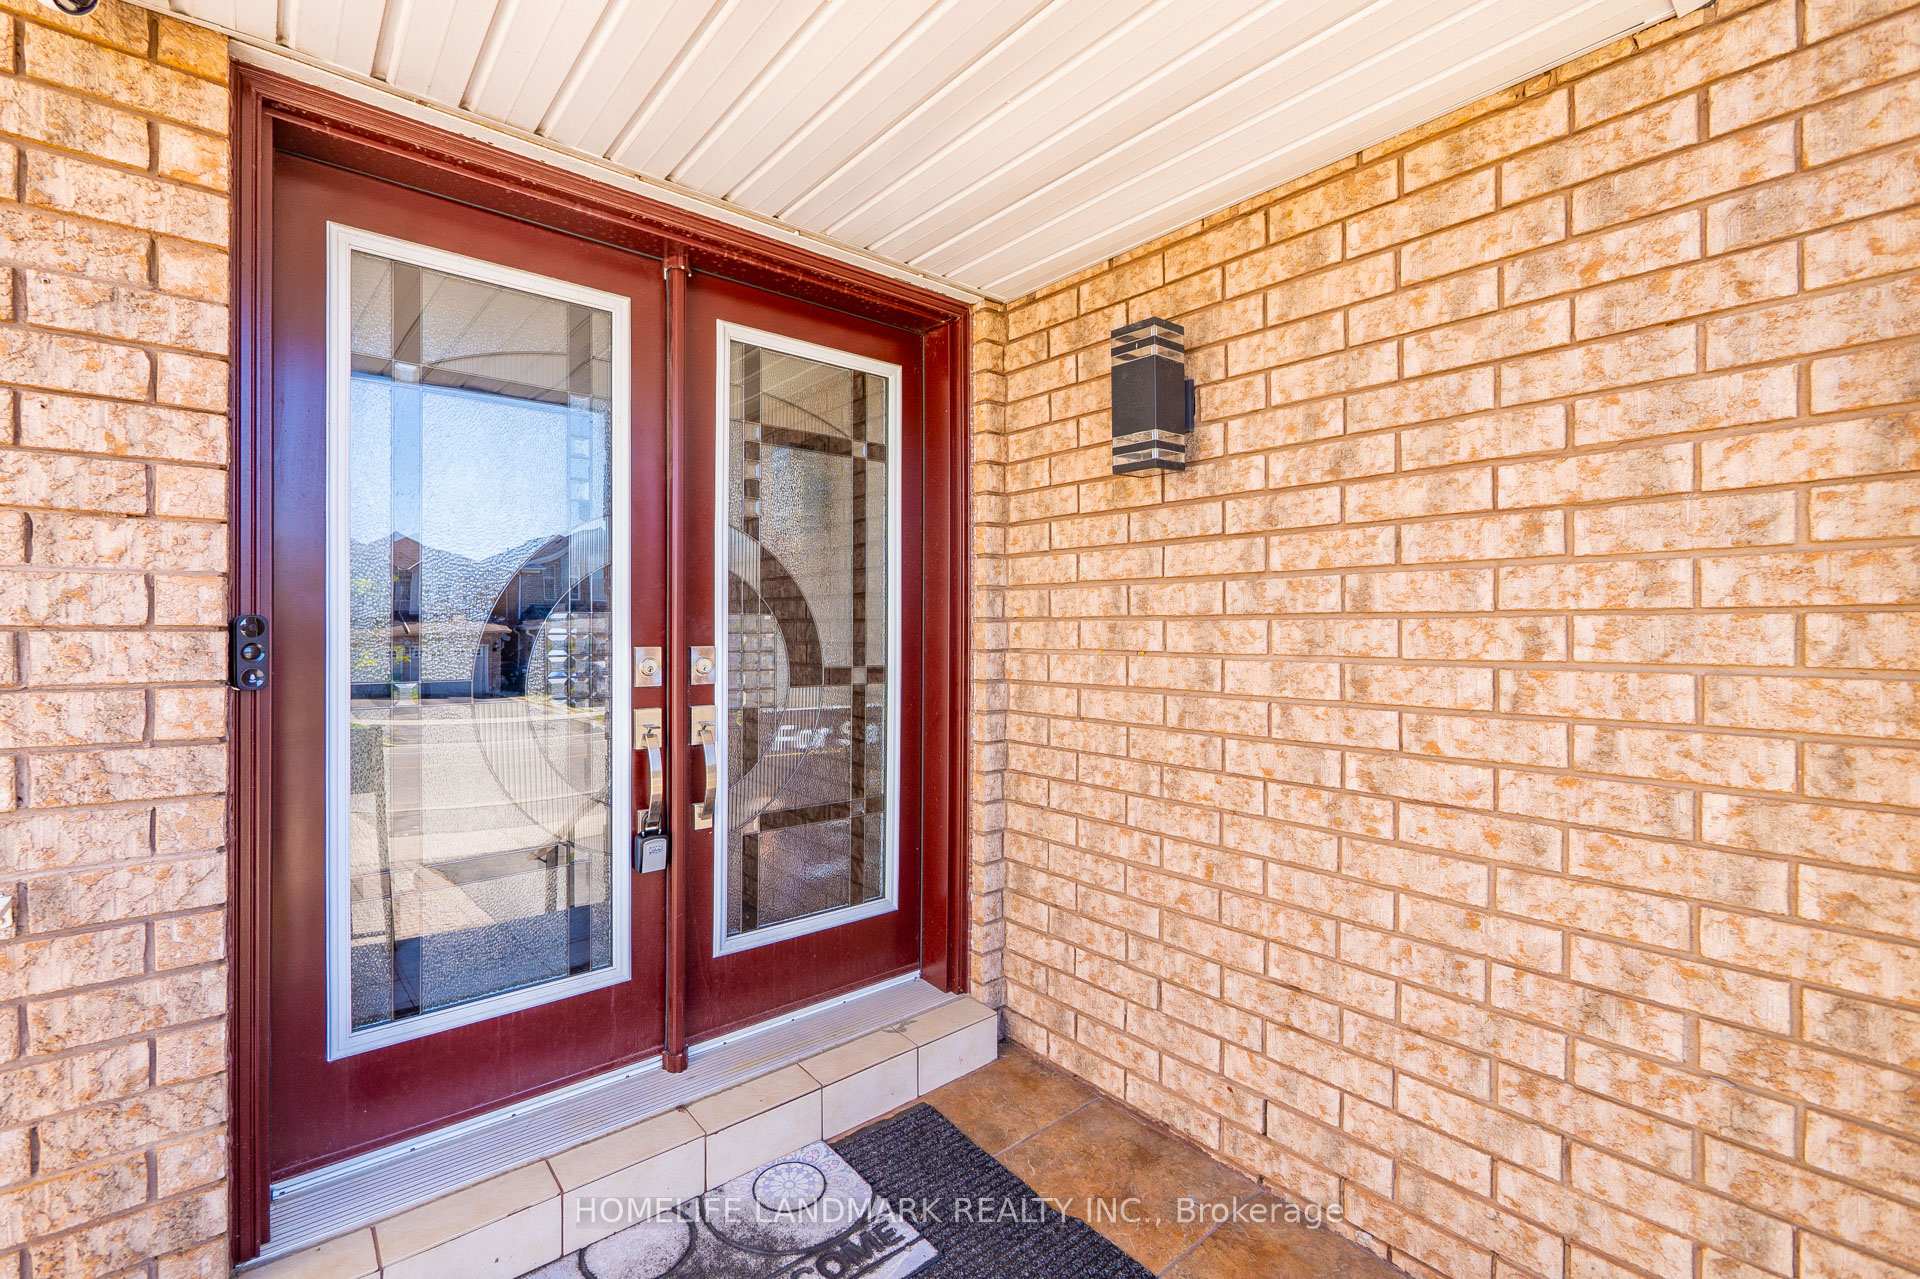 See all 50 photos
Property history
Facts and features
- BasementFinished
- Water, sewerMunicipal
- HeatingForced air
- CoolingCentral air
- 3 kitchens
- Separate entrance
- Hardwood floors
- Fireplace
- Central air
The homeDetached, 2-storey, 2,000–2,500 sq ft
- Type: Detached
- Style: 2-storey
- Living space: 2,000–2,500 sq ft
- Basement: Finished, separate entrance
InsideFireplace Yes, Ceramic, Hardwood, Water heater, other, carpet free
- Fireplace: Yes
- Flooring: Ceramic, Hardwood
- Features: Water heater, other, carpet free
- Rooms above ground: 8
- Bedrooms: 4 + 2 in the basement
- Bathrooms: 5
- Kitchens: 3
- Family room: Yes
Outside and lotBrick, Asphalt shingle, Concrete
- Exterior: Brick
- Roof: Asphalt shingle
- Foundation: Concrete
- Size: 31.99 × 109.91 ft
Parking2 Garage, Attached, Private double
- Spaces: 2 Garage
- Garage: Attached
- Driveway: Private double
Heating, water and powerForced air, gas, Central air, Municipal water
- Heating: Forced air, gas
- Cooling: Central air
- Water: Municipal water
- Sewer: Municipal sewer
Costs and taxesTaxes $6,607 a year, HST included in the price, Water heater tank
- Taxes, 2024: $6,607 a year
- HST: HST included in the price
- Rental items: Water heater tank
Included in the saleAll blinds, fridge, dishwasher, mircrowave, light fixture
- Included: All blinds, fridge, dishwasher, mircrowave, light fixture
Listing detailsW12160931, Sold, May 20, 2025
- MLS® number: W12160931
- Status: Sold
- Listed on: May 20, 2025
- Days on market: 30
- Updated: Jun 19, 2025
- Possession: 2025-05-20 / Flexible
- Occupied by: Owner+tenant
- Listing brokerage: HOMELIFE LANDMARK REALTY INC.
About this home
1034 Blueheron Boulevard, Mississauga (East Credit), ON L5V 2E1
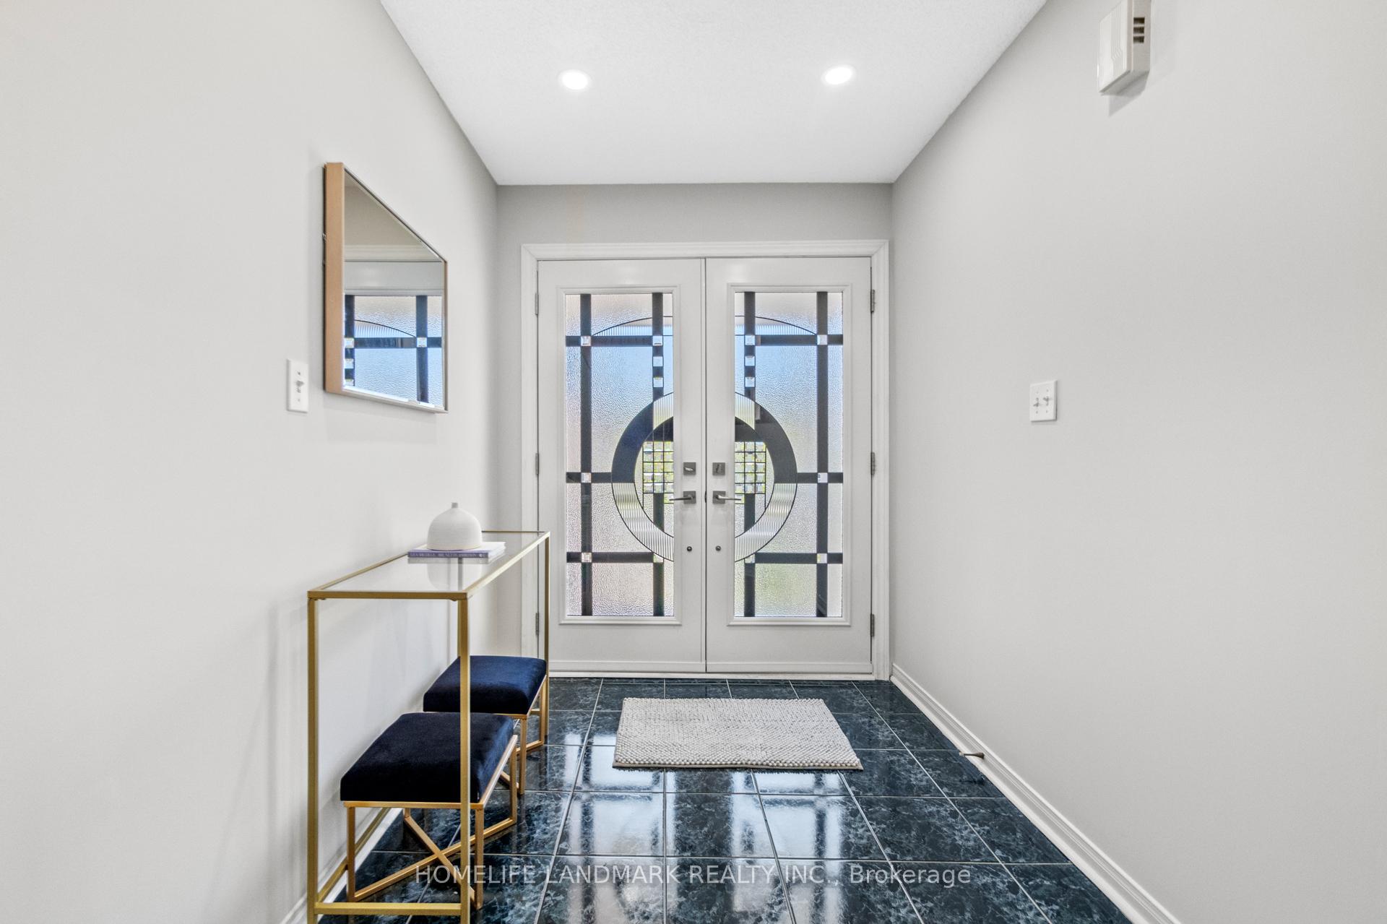
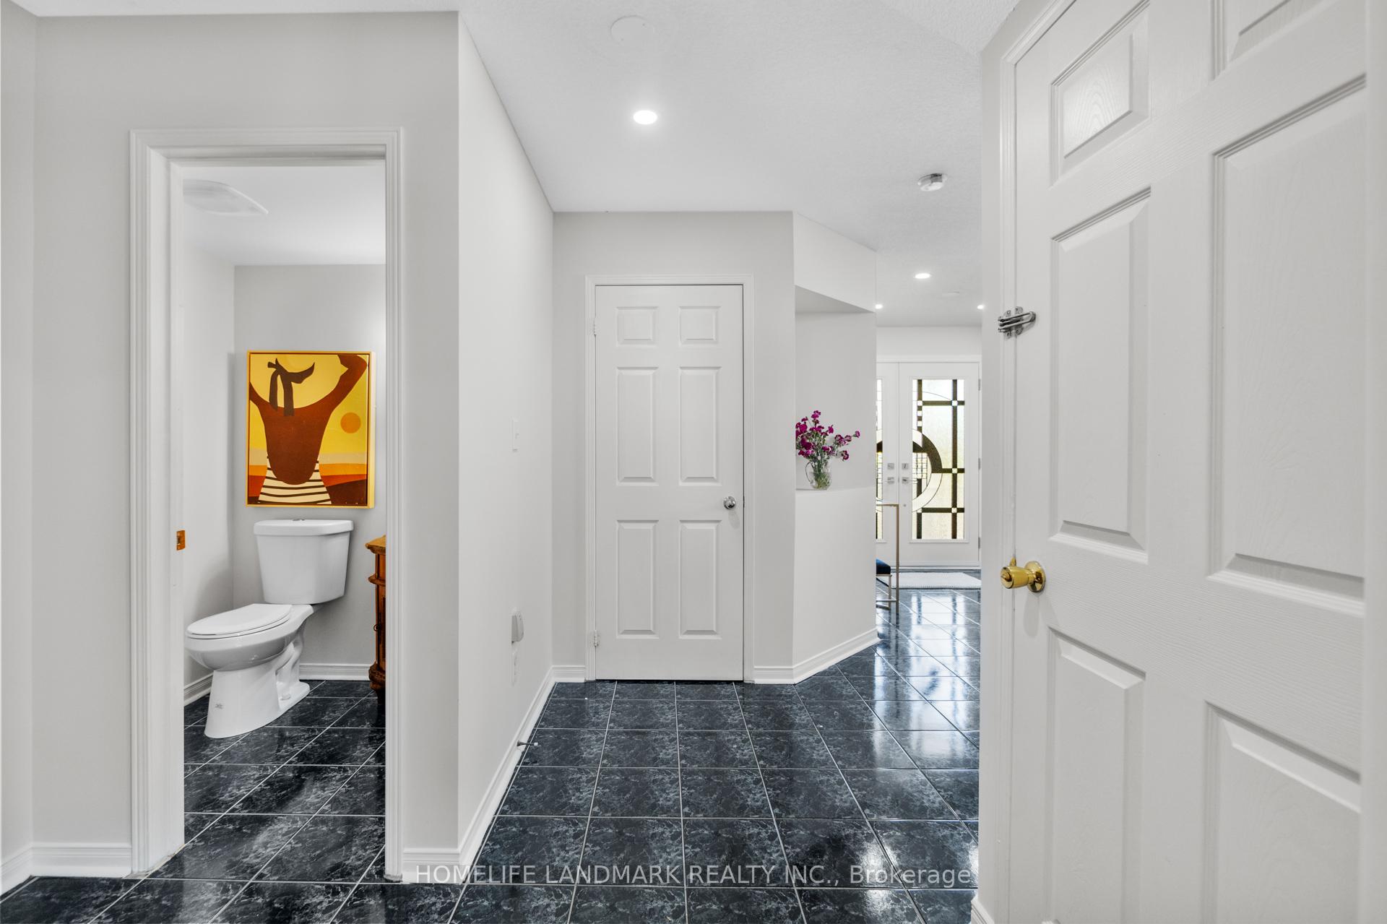
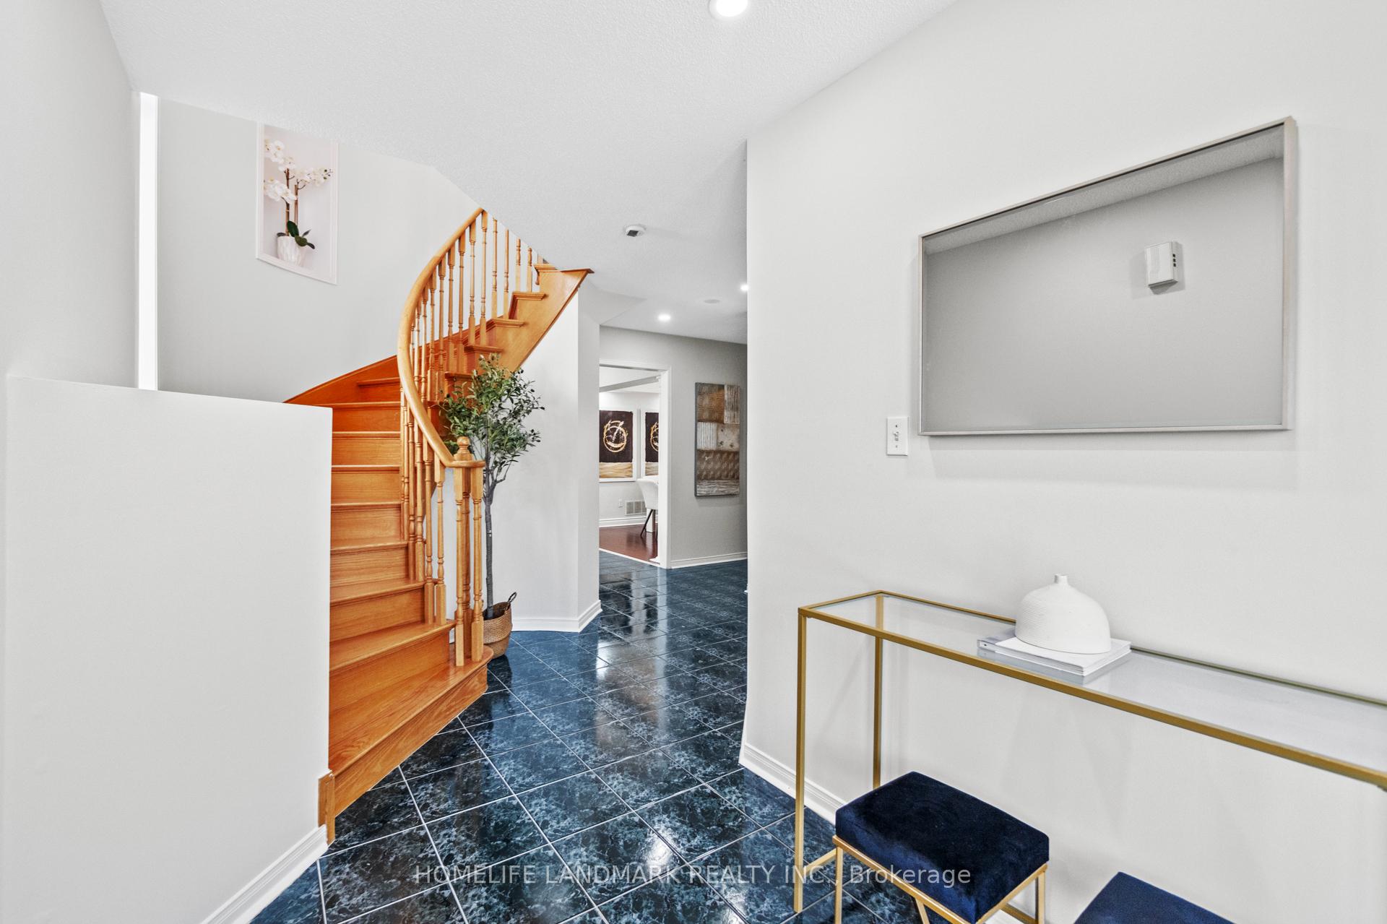
Location Location Location. Stunning 4-bedroom detached home with a fully finished basement, nestled in the prestigious Heartland area of Mississauga. This freshly painted home features a spacious layout with generous-sized bedrooms, a bright kitchen, and a cozy family room with a gas fireplace. Ideally located near schools, parks, Heartland Town Centre, major highways (401/403), and all essential amenities. Golf enthusiasts will love being just minutes from a state of the art golf course. A perfect blend of comfort, convenience, and lifestyle. Separate Entrace to the Finished Basement. Do not miss this opportunity!!
Ask about this home
A HOMEH agent will answer your questions about this home.
Around this home
Daily convenience, out of 100, from the distances below
Schools nearby
School rating, out of 10.
Helpful calculators
Your HOMEH agent

"I would see it this week."