

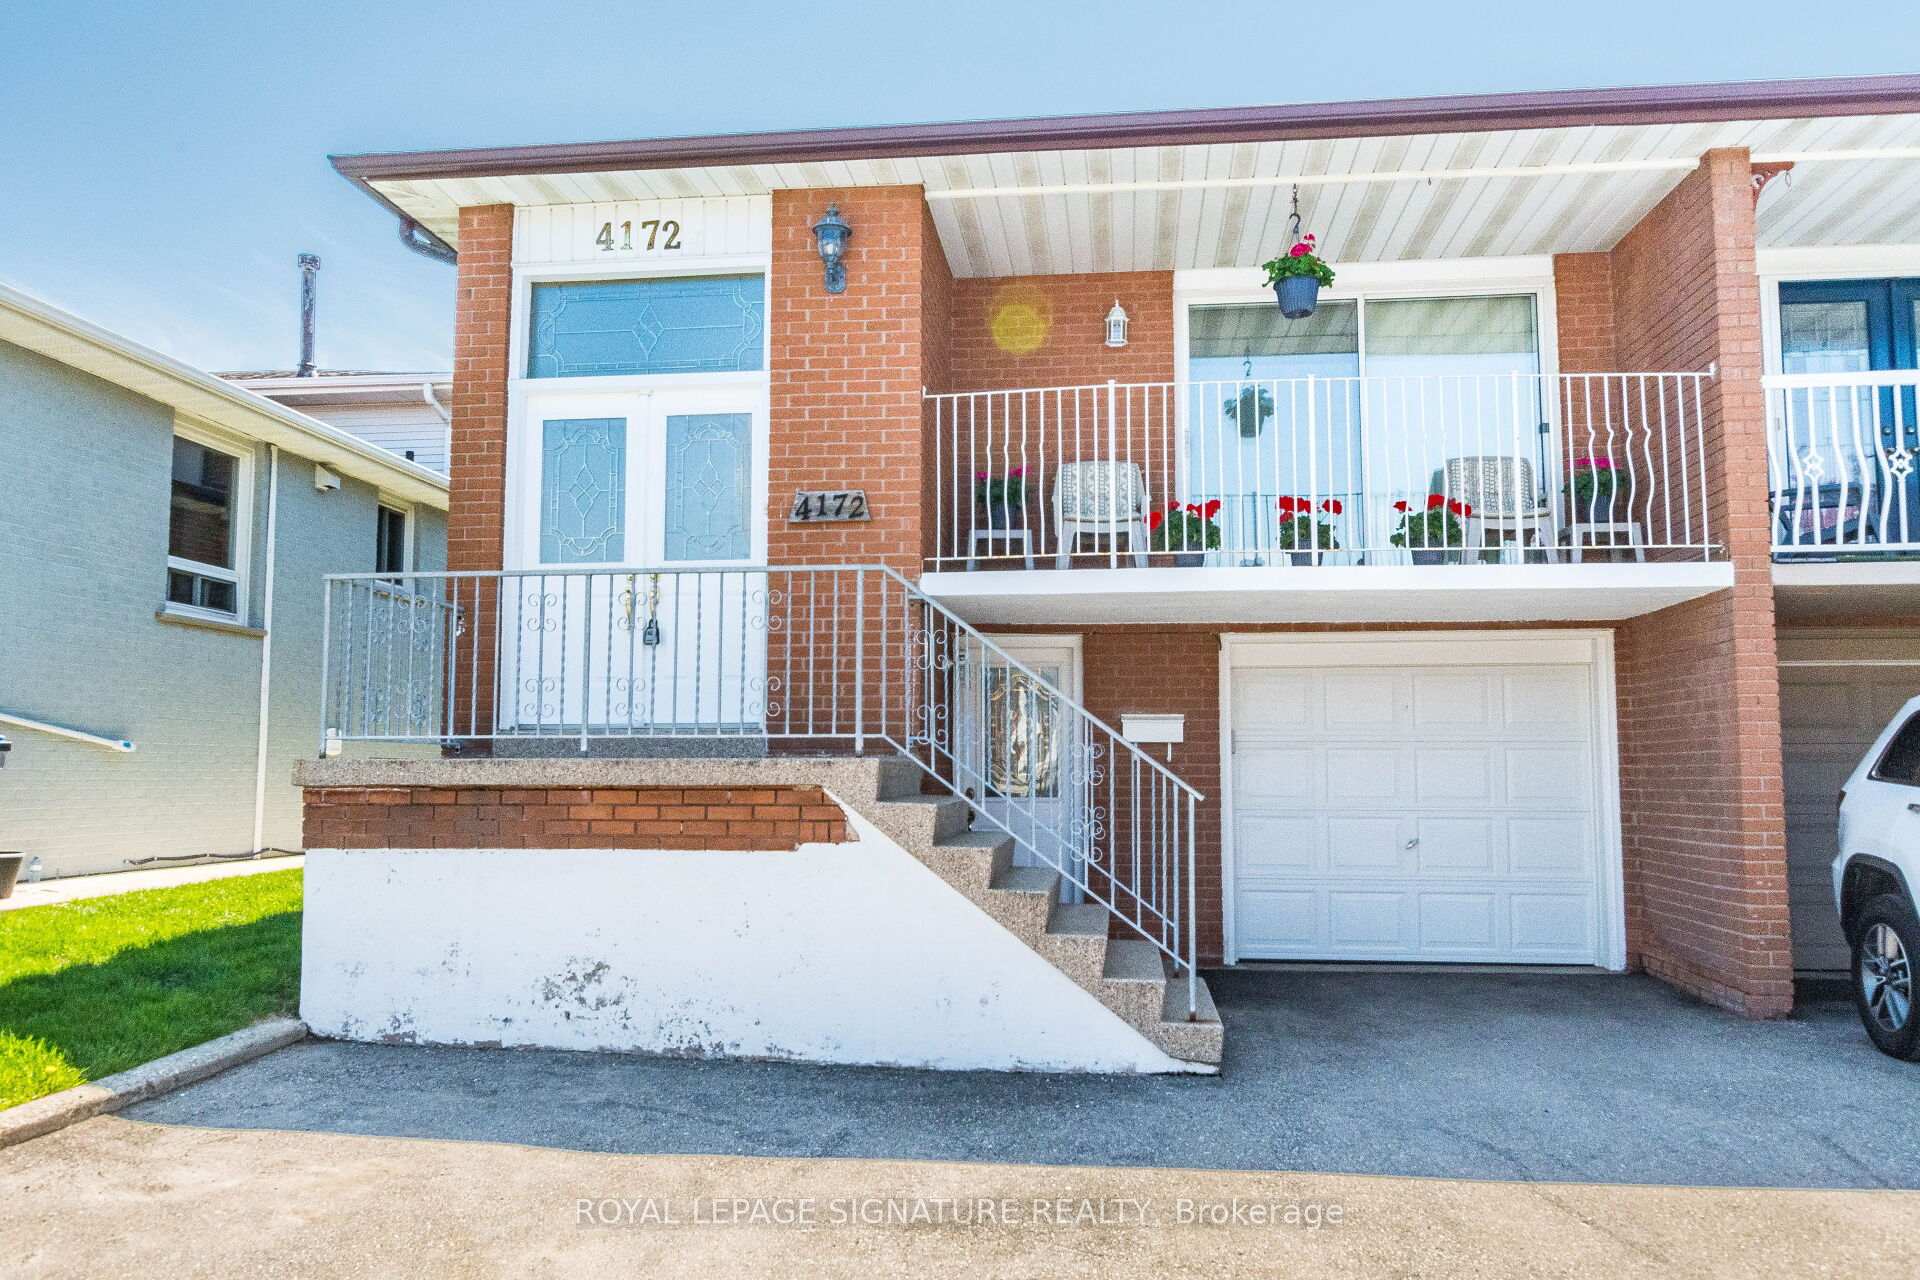
4172 Dursley Crescent
4172 Dursley Crescent
 See all 28 photos
Property history
Facts and features
- BasementFinished
- Water, sewerMunicipal
- HeatingForced air
- CoolingCentral air
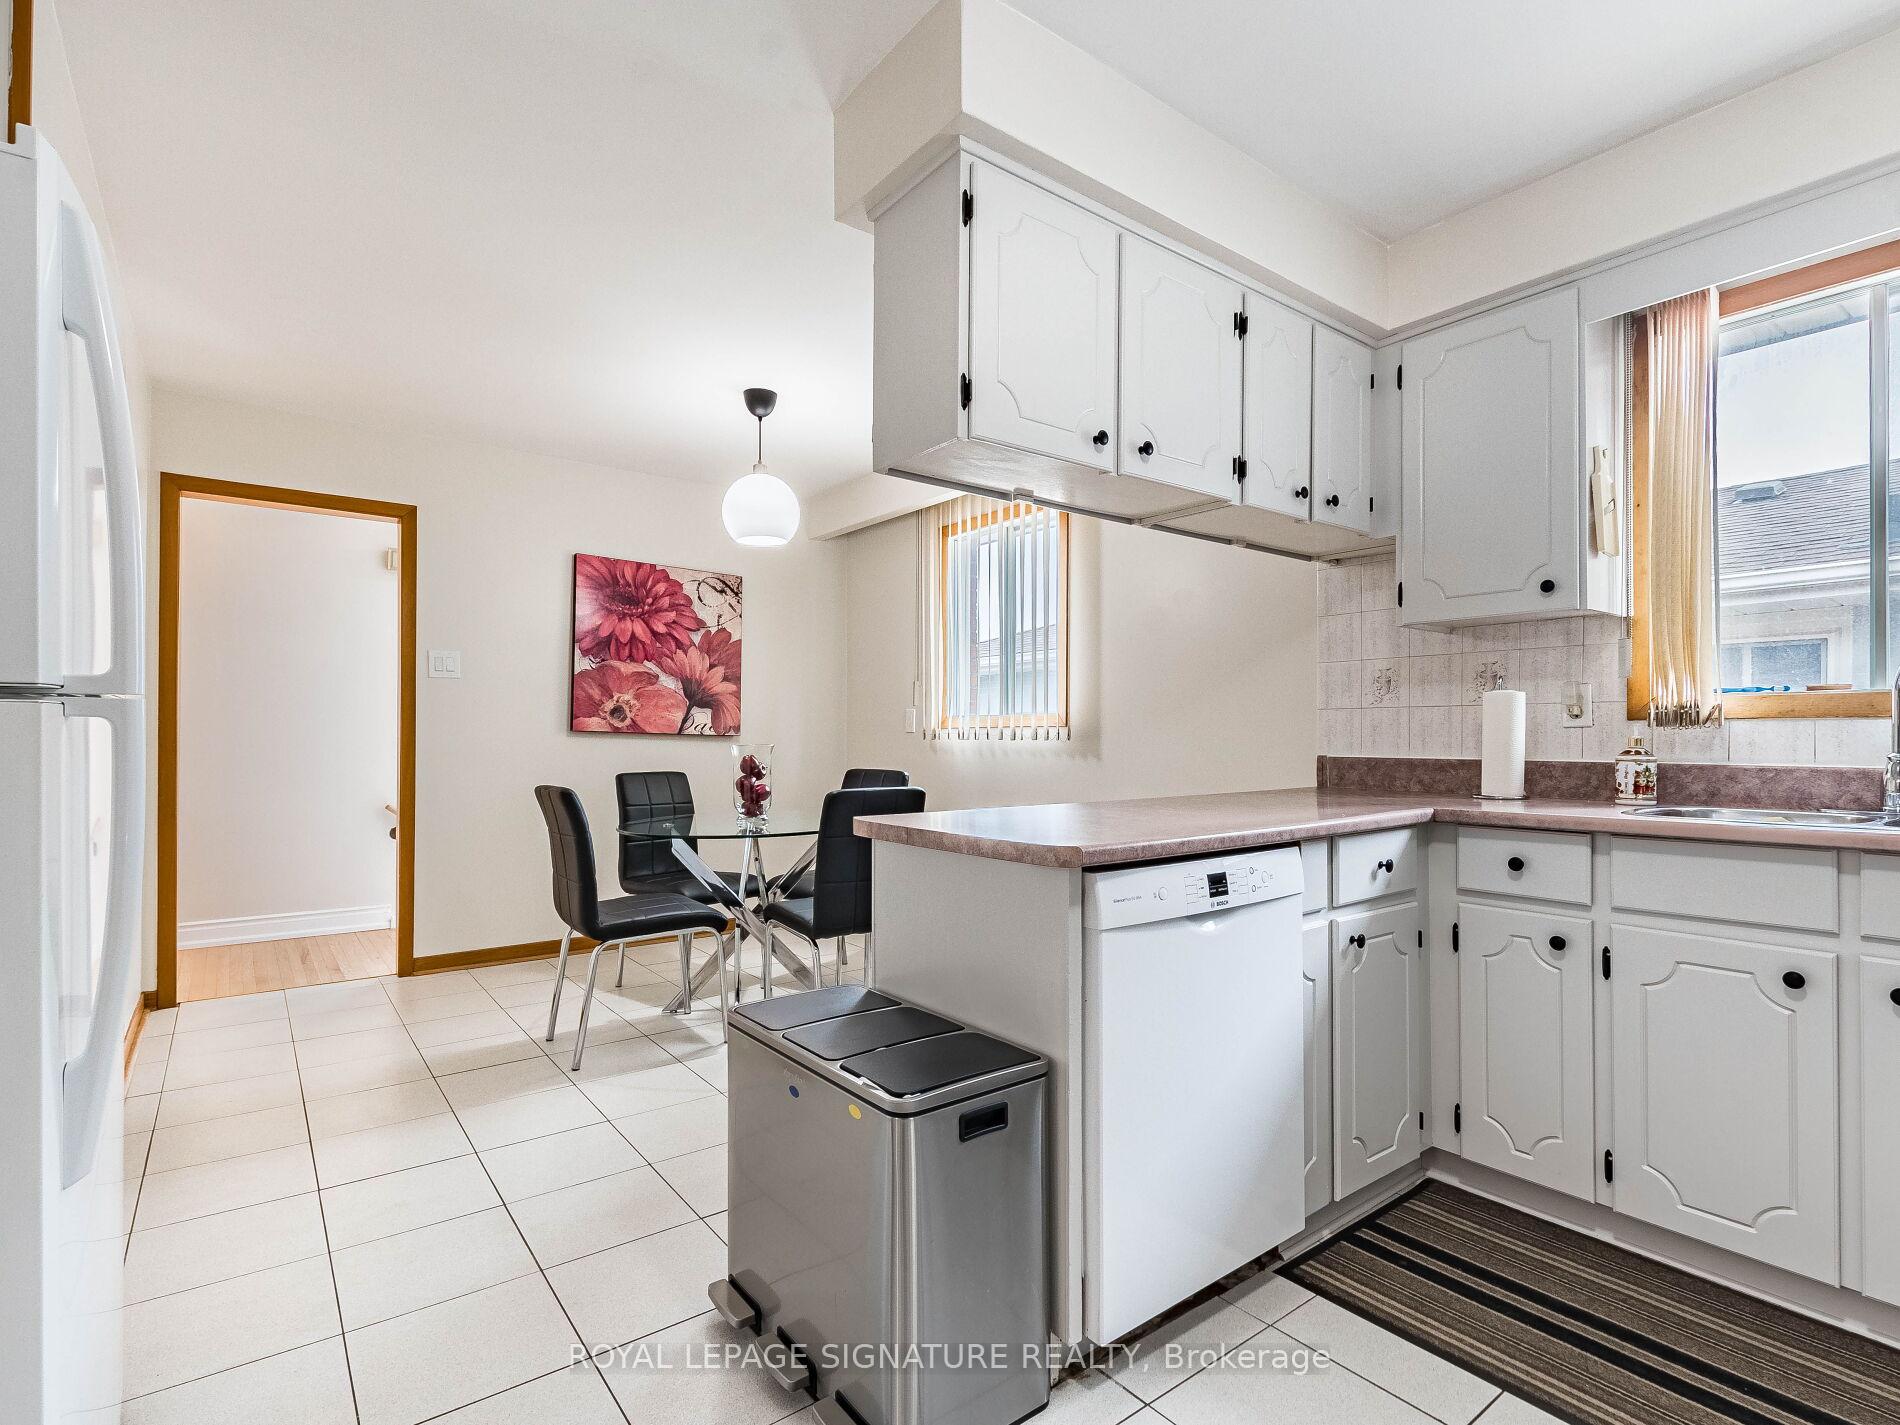
- Second kitchen
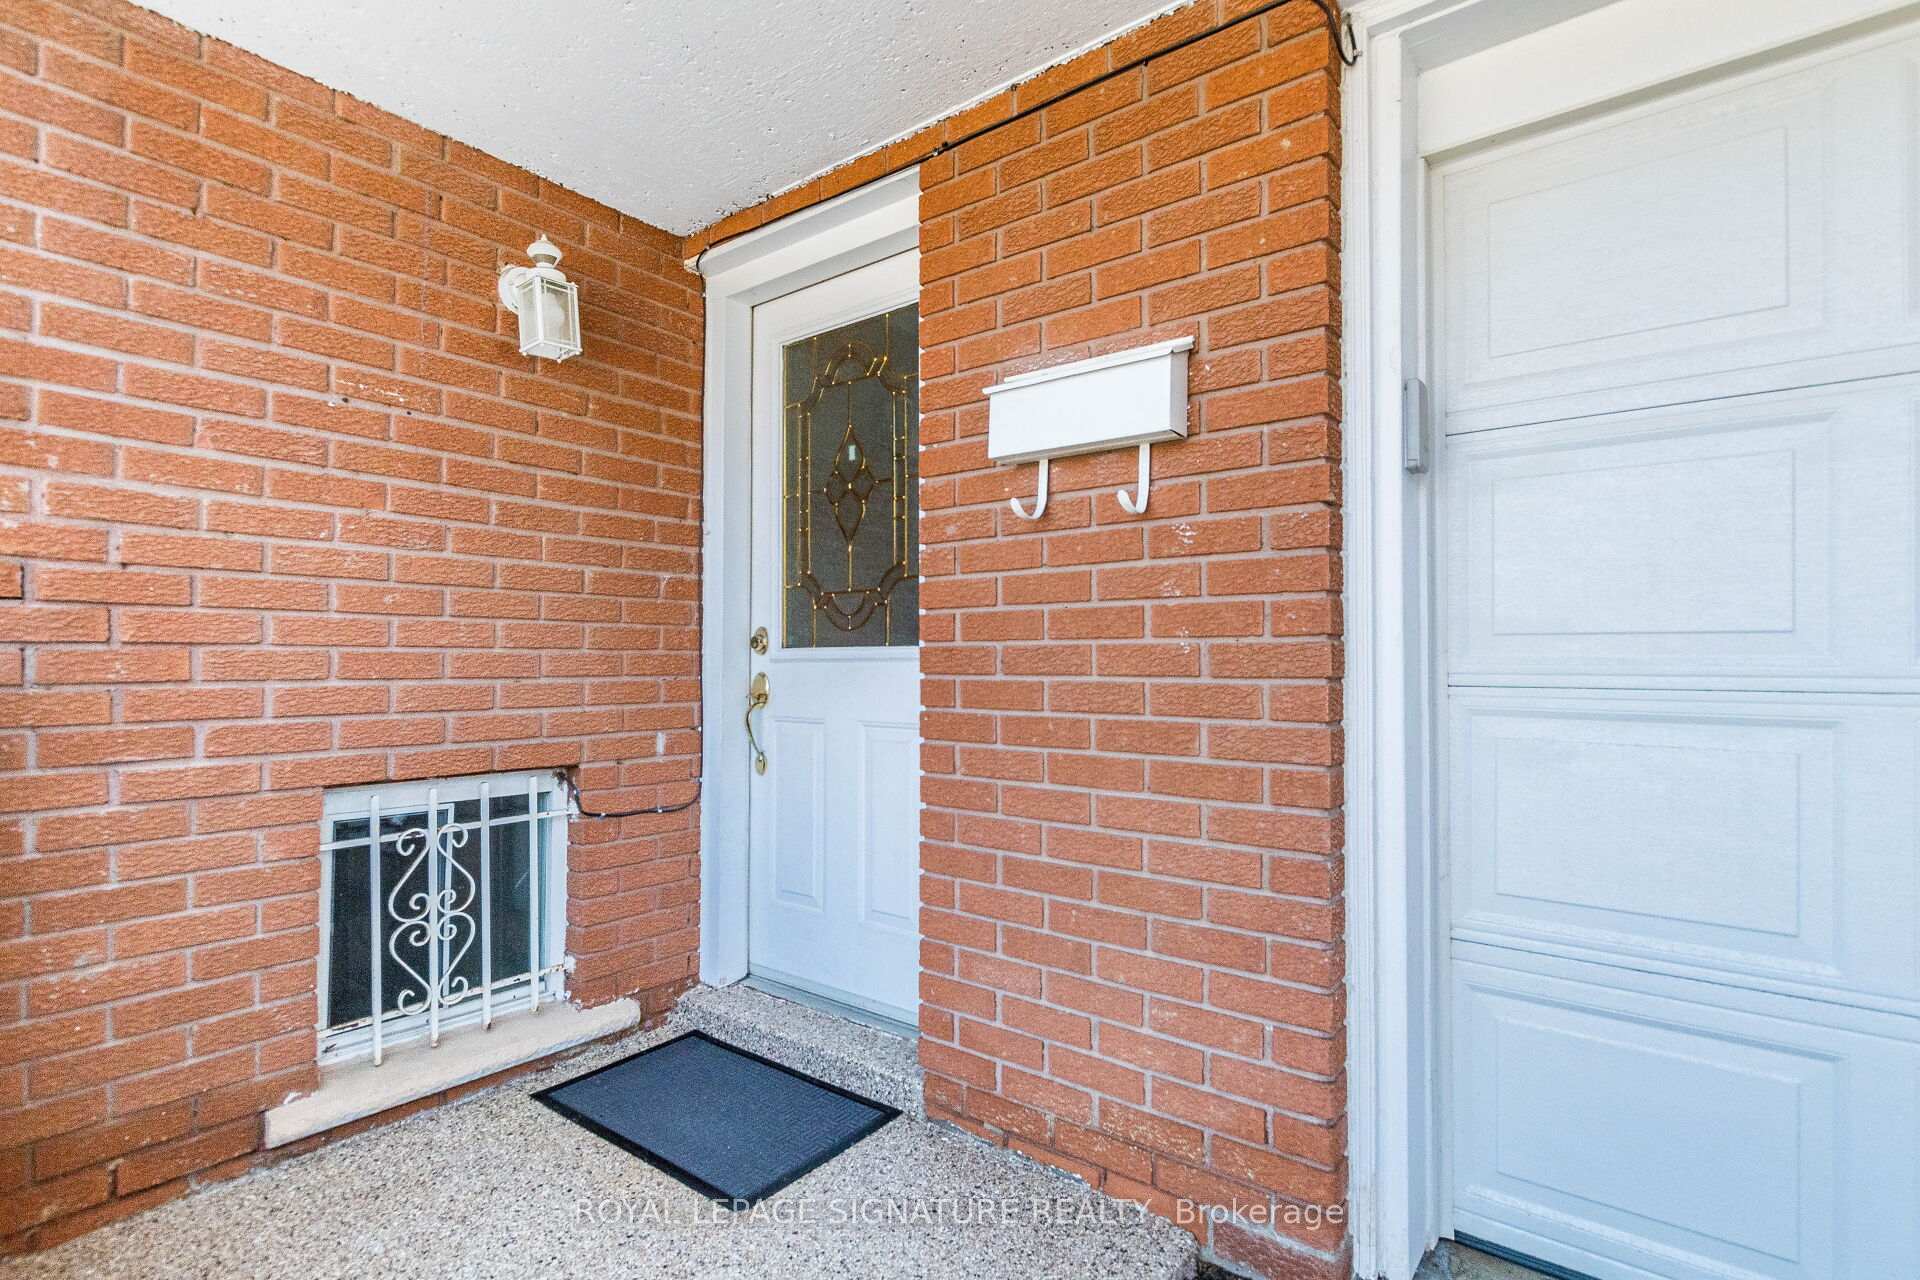
- Separate entrance
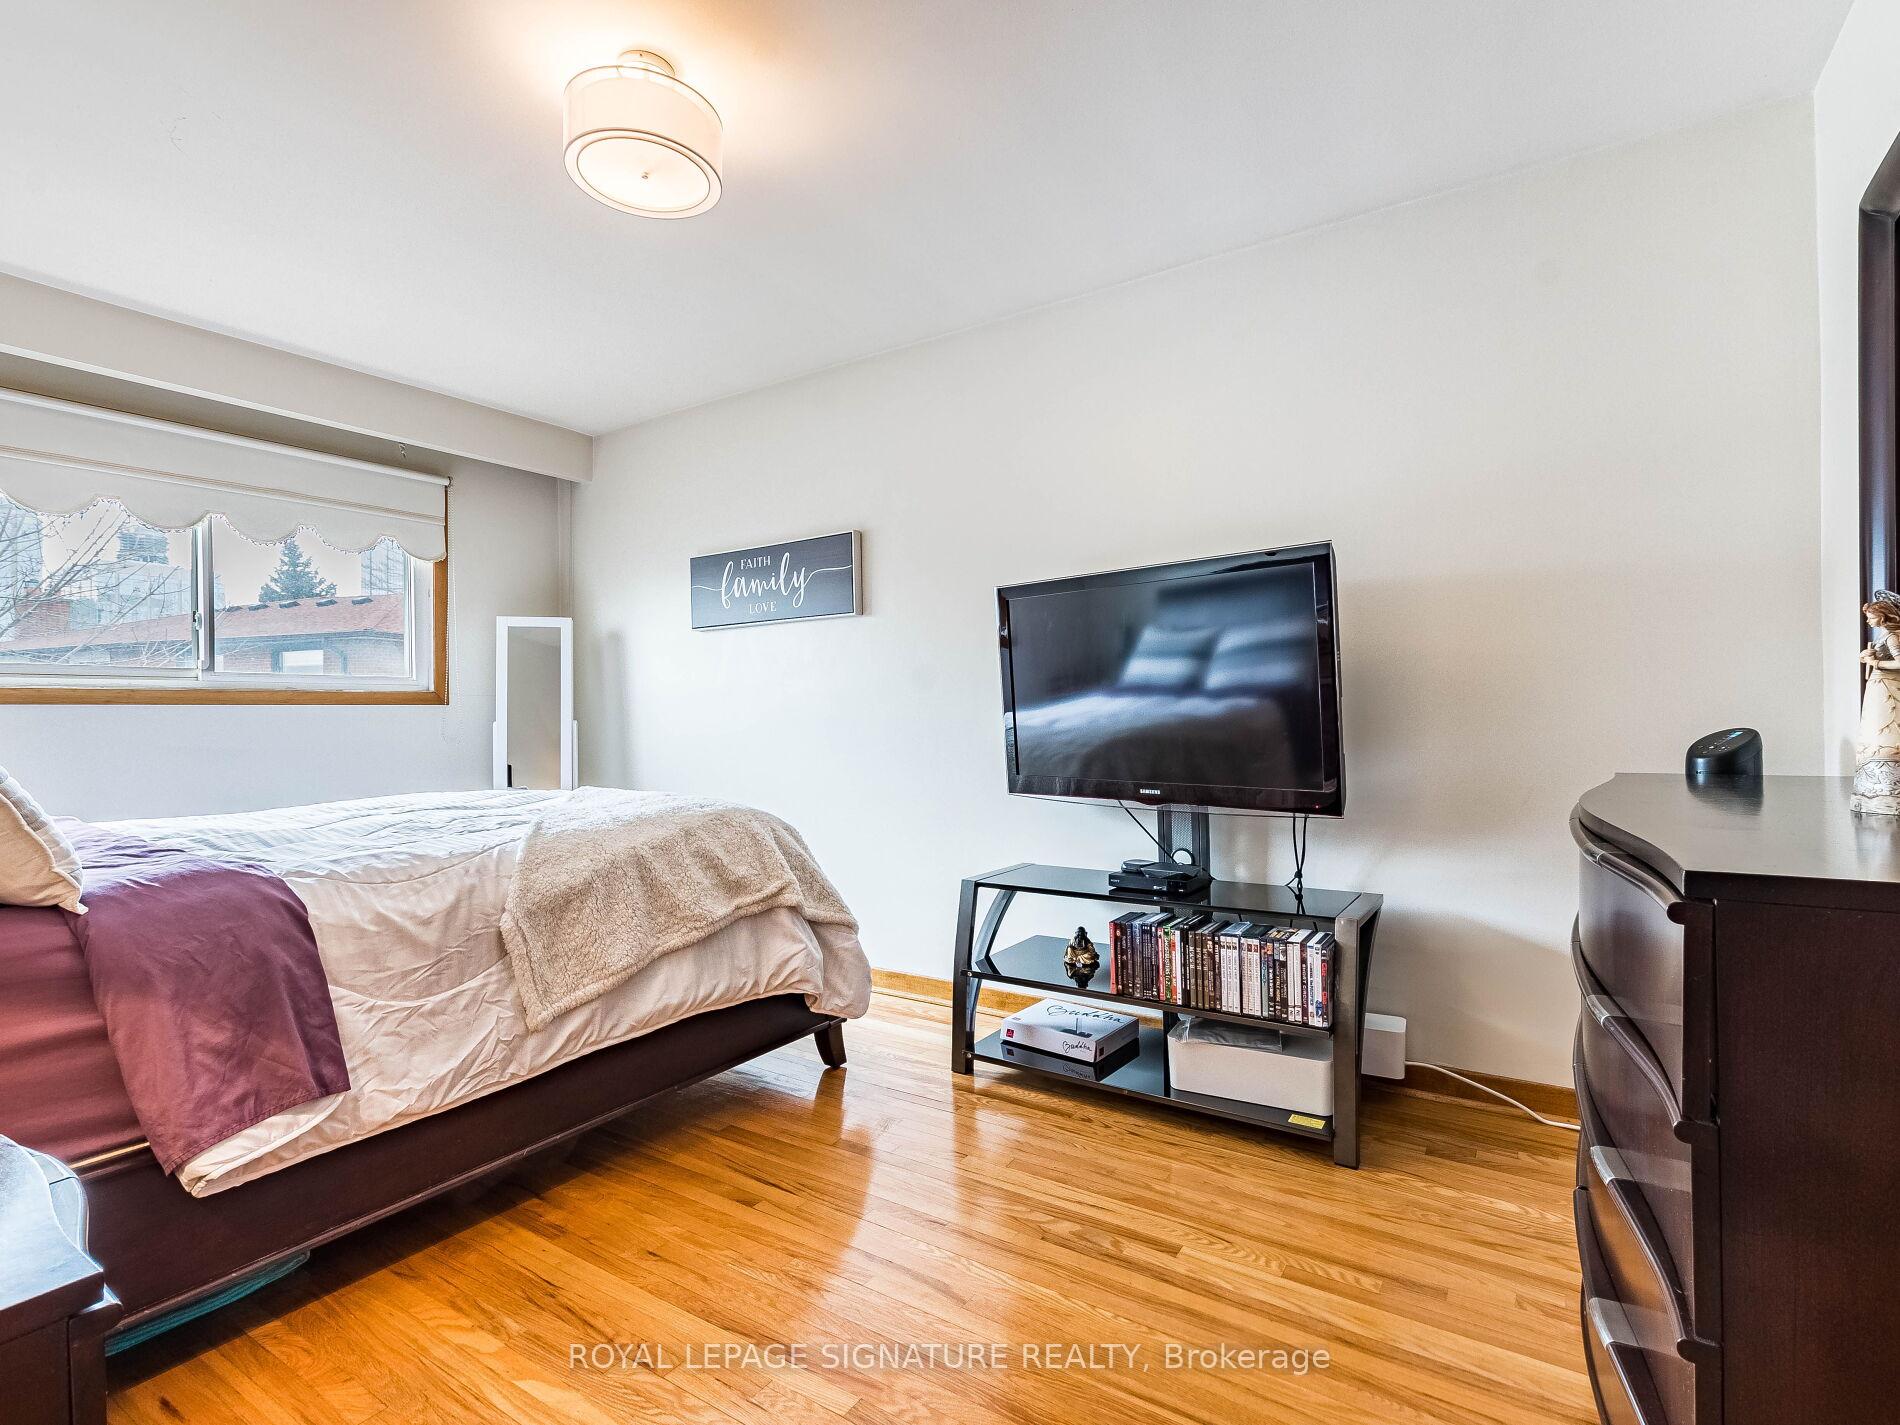
- Hardwood floors
- Fireplace
- Central air
The homeSemi-Detached, Backsplit 5, 1,500–2,000 sq ft
- Type: Semi-Detached
- Style: Backsplit 5
- Living space: 1,500–2,000 sq ft
- Basement: Finished, separate entrance
InsideFireplace Yes, Hardwood, Ceramic, Lower level
- Fireplace: Yes
- Flooring: Hardwood, Ceramic
- Laundry: Lower level
- Features: Central vacuum
- Rooms above ground: 10
- Rooms in the basement: 2
- Bedrooms: 4
- Bathrooms: 2
- Kitchens: 2
- Family room: Yes
Outside and lotBrick, Other, Other
- Exterior: Brick
- Roof: Other
- Foundation: Other
- Size: 30.1 × 125.41 ft
- Zoning: 125.23
Parking1 Garage, Built-in, Mutual
- Spaces: 1 Garage
- Garage: Built-in
- Driveway: Mutual
Heating, water and powerForced air, gas, Central air, Municipal water
- Heating: Forced air, gas
- Cooling: Central air
- Water: Municipal water
- Sewer: Municipal sewer
Costs and taxesTaxes $6,400 a year, HST included in the price, Hot water 54.31
- Taxes, 2025: $6,400 a year
- HST: HST included in the price
- Rental items: Hot water 54.31
Included in the sale2 fridges. 2 stoves, 2 washers, 2 dryers, 2 dishwashers, central vac ("as is") and attachments, gdo and 2 remotes, all elfs, window coverings
- Included: 2 fridges. 2 stoves, 2 washers, 2 dryers, 2 dishwashers, central vac ("as is") and attachments, gdo and 2 remotes, all elfs, window coverings
NearbyFenced yard, public transit, school
- Close to: Fenced yard, public transit, school
Listing detailsW12207426, Sold, Jun 9, 2025
- MLS® number: W12207426
- Status: Sold
- Listed on: Jun 9, 2025
- Days on market: 9
- Updated: Jun 18, 2025
- Possession: Other
- Occupied by: Partial
- Listing brokerage: ROYAL LEPAGE SIGNATURE REALTY
About this home
4172 Dursley Crescent, Mississauga (Rathwood), ON L4Z 1J7
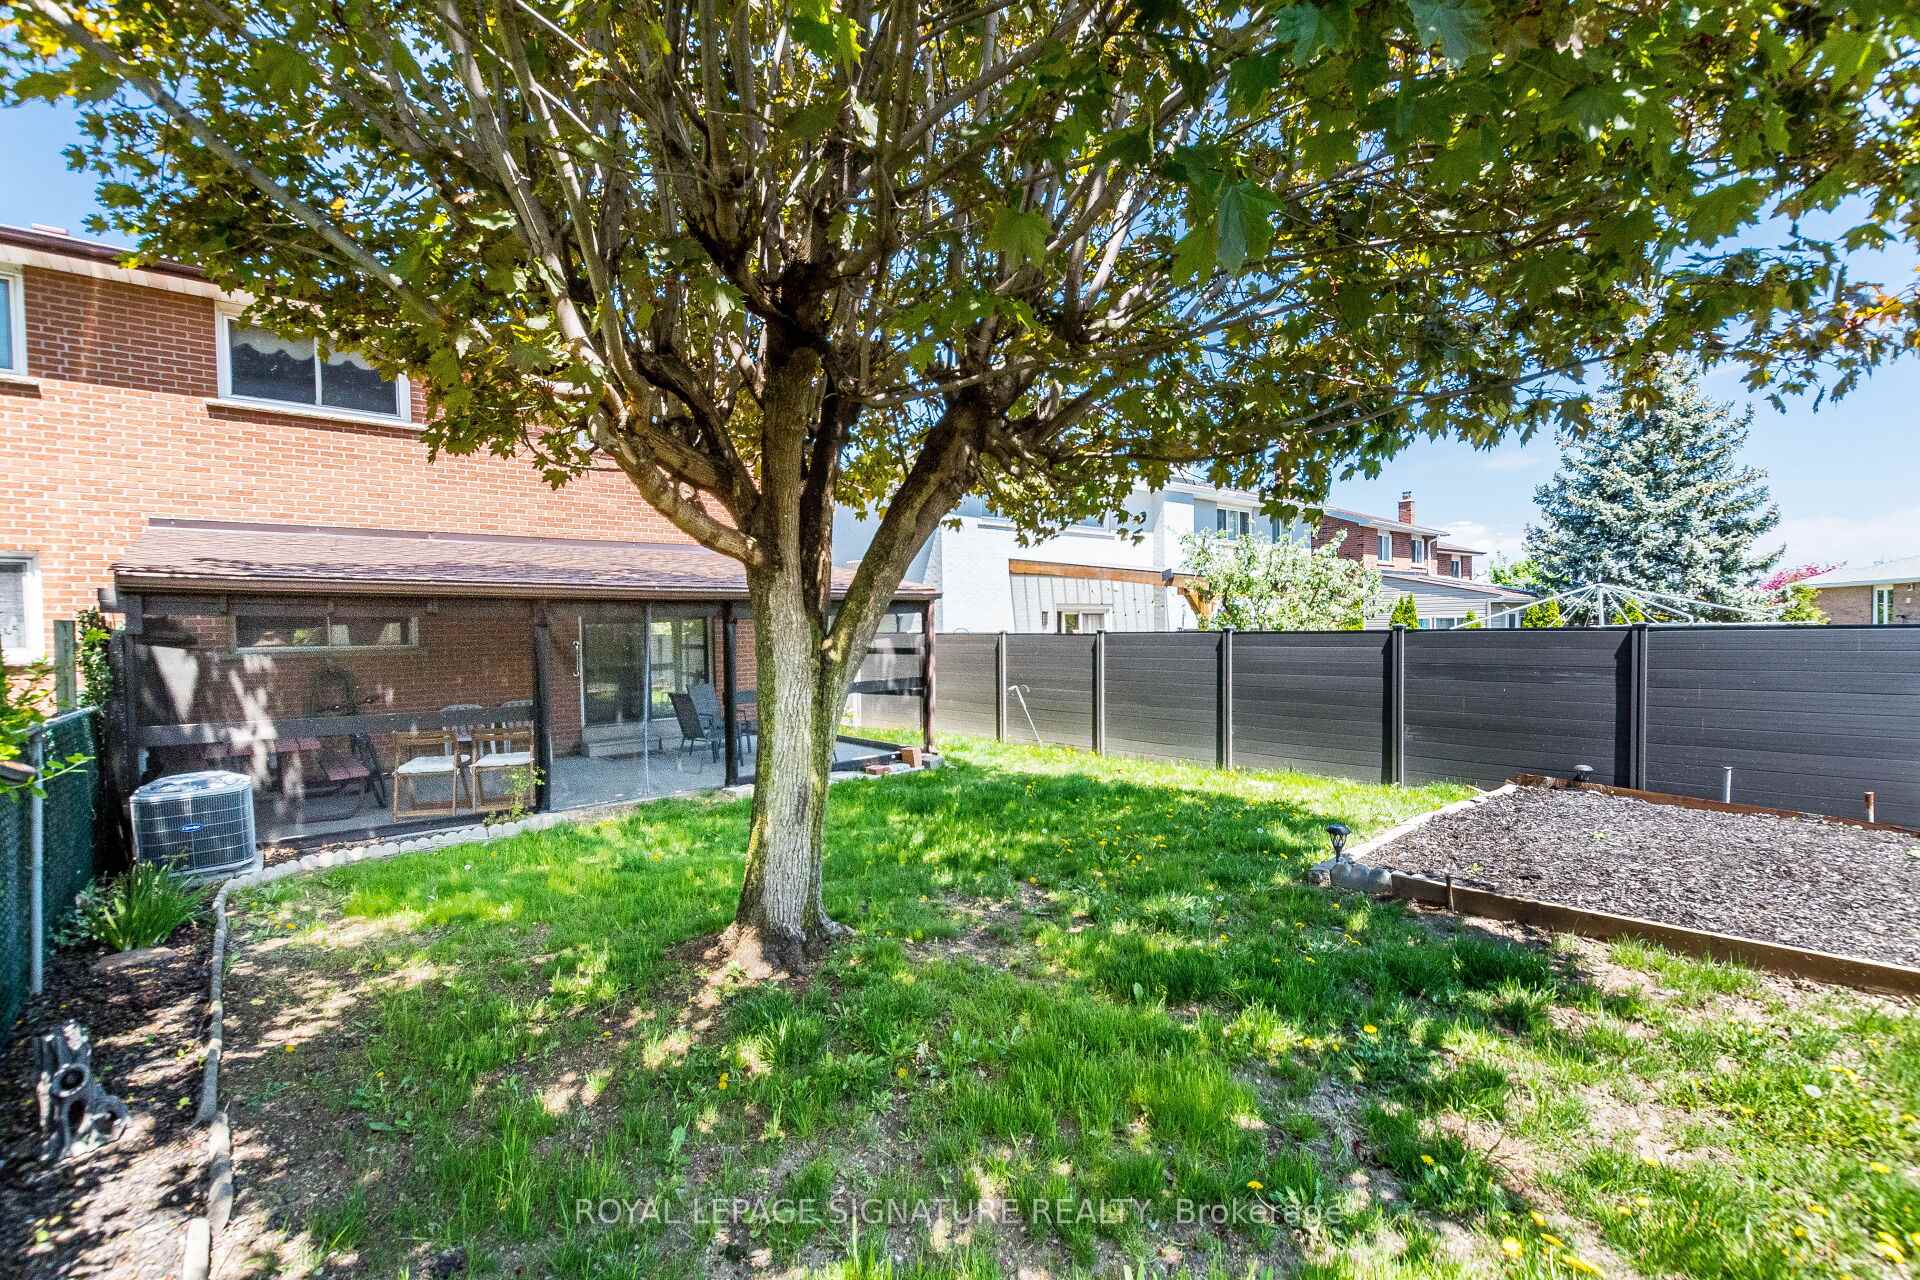
Exceptional value for rarely offered, 5 level backsplit semi-detached home offering 2457 sq ft of finished living space and the opportunity to add even more. Close to Square One, this extra spacious home, with lots of parking, perfect for an extended family or potential income, has been lovingly cared for and updated by original owners. Simple conversion to two separate units provides an opportunity for additional bedrooms and bathroom. Freshly painted in neutral colours, refinished hardwood floors throughout, updated bathrooms, newer: furnace A/C and tankless HW/tank (2021). This home is move-in ready. Covered patio for outdoor entertaining, and fenced yard. Walking distance to plaza with grocery store, school and park around the corner. Short walk to bus with service to transit hub with access to Go Service and BRT.
Ask about this home
A HOMEH agent will answer your questions about this home.
Around this home
Daily convenience, out of 100, from the distances below
Schools nearby
School rating, out of 10.
Helpful calculators
Your HOMEH agent

"I would see it this week."