

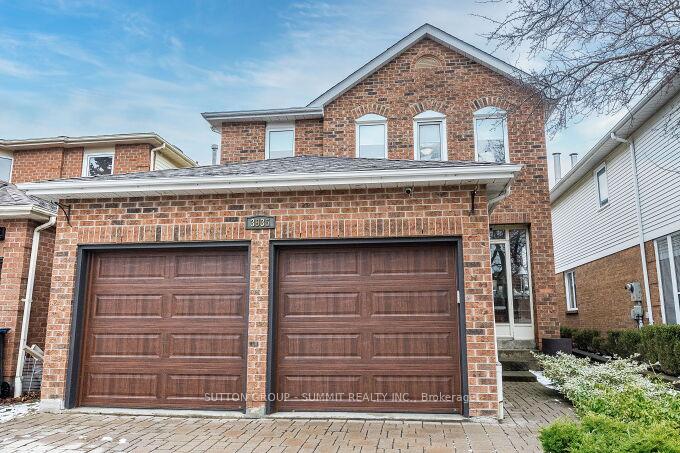
3935 Rushton Crescent
3935 Rushton Crescent
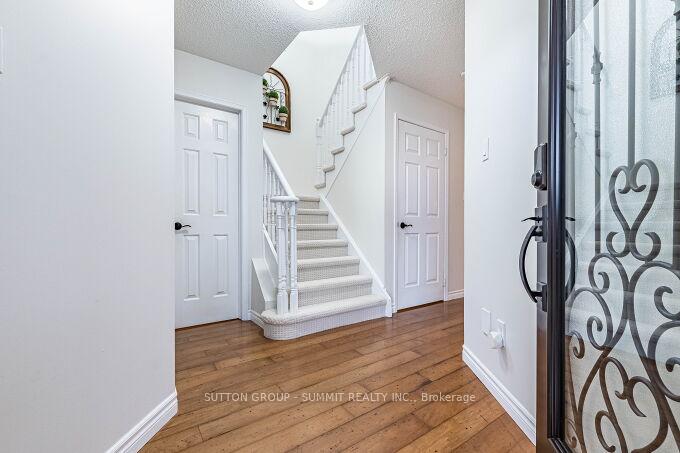
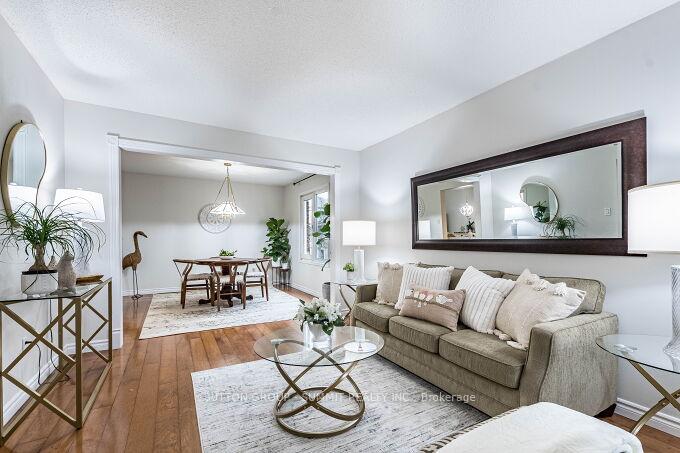
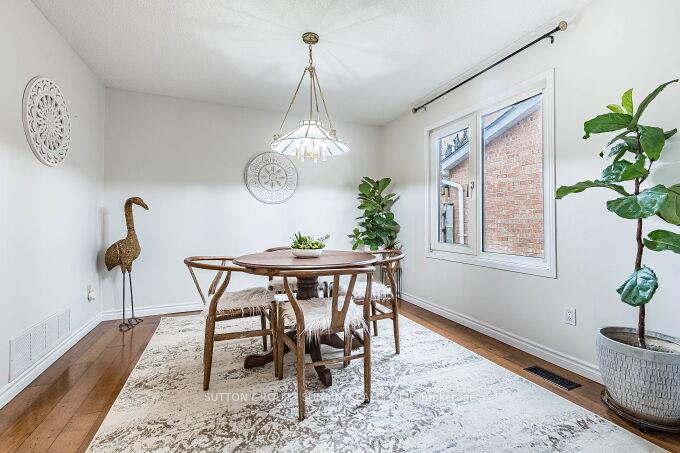
 See all 36 photos
Property history
Facts and features
- BasementFinished
- Age of home31–50 years
- Water, sewerMunicipal
- Lot shapeRectangular
- Hardwood floors
- Fireplace
- Central air
The homeDetached, 2-storey, Age 31–50 years
- Type: Detached
- Style: 2-storey
- Age: 31–50 years
- Living space: 1,500–2,000 sq ft
- Basement: Finished
InsideFireplace Yes, family room, rec room, natural gas, wood, Hardwood, Broadloom, Vinyl, Lower level
- Fireplace: Yes, family room, rec room, natural gas, wood
- Flooring: Hardwood, Broadloom, Vinyl
- Laundry: Lower level
- Features: Auto garage door remote, central vacuum
- Rooms above ground: 8
- Bedrooms: 3
- Bathrooms: 4
- Kitchens: 1
- Family room: Yes
Outside and lotAluminum siding, brick, Asphalt shingle, Poured concrete
- Exterior: Aluminum siding, brick
- Roof: Asphalt shingle
- Foundation: Poured concrete
- Features: Deck, landscaped
- Size: 32.32 × 131.43 ft
- Shape: Rectangular
- Zoning: R5
Parking2 Garage, Attached, Private double
- Spaces: 2 Garage
- Garage: Attached
- Driveway: Private double
Heating, water and powerForced air, gas, Central air, Municipal water
- Heating: Forced air, gas
- Cooling: Central air
- Water: Municipal water
- Sewer: Municipal sewer
Costs and taxesTaxes $6,030 a year, HST included in the price, Hot water tank ($25.55 + hst)
- Taxes, 2024: $6,030 a year
- HST: HST included in the price
- Rental items: Hot water tank ($25.55 + hst)
- Under contract: Hot water heater
Included in the saleS/s refrigerator, s/s stove, s/s dishwasher, microwave, washer, dryer, all elf's, cac, all window coverings, garage door opener w/ keypad, Planter front walkway, exterior cameras, tool storage in garage, brown cabinet in ensuite, bsmt fridge, white shelves in laundry, pool table & accessories, 3 light fixtures attached to deck audio s/s & speakers in bsmt
- Included: S/s refrigerator, s/s stove, s/s dishwasher, microwave, washer, dryer, all elf's, cac, all window coverings, garage door opener w/ keypad
- Not included: Planter front walkway, exterior cameras, tool storage in garage, brown cabinet in ensuite, bsmt fridge, white shelves in laundry, pool table & accessories, 3 light fixtures attached to deck audio s/s & speakers in bsmt
NearbyFenced yard, hospital, park, public transit, rec./commun.centre, school
- Close to: Fenced yard, hospital, park, public transit, rec./commun.centre, school
Listing detailsW12218168, Sold, Jun 13, 2025
- MLS® number: W12218168
- Status: Sold
- Listed on: Jun 13, 2025
- Days on market: 5
- Updated: Jun 18, 2025
- Possession: 60-89 days
- Occupied by: Owner
- Listing brokerage: SUTTON GROUP - SUMMIT REALTY INC.
About this home
3935 Rushton Crescent, Mississauga (Erin Mills), ON L5L 4H9
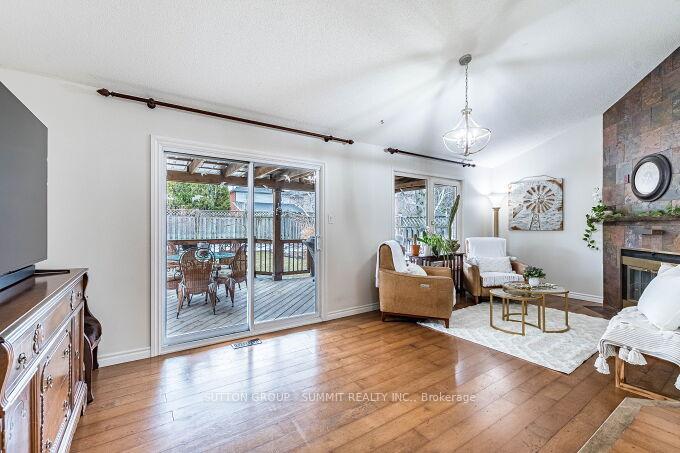
Stunning 3-Bedroom, 4-Bathroom Detached Home in the highly sought-after Erin Mills community. Boasting approximately 2,000 sq/ft. of living space on the two floors plus a fully finished basement, this home offers a perfect blend of elegance, comfort, and modern upgrades. With a Spacious Layout This home offers large principal rooms and an open-concept lower level, ideal for family living and entertaining. Thousands spent on upgrades throughout over the years including a new furnace and A/C (2025), Hardwood Floors Throughout the main level Adds warmth and sophistication to all rooms. The Updated Eat-In Kitchen comes Equipped with stainless steel appliances, granite countertops & ample storage for the whole family needs. A Separate Family Room off the breakfast area Showcases a cathedral ceiling, wood-burning fireplace, and a walkout to the covered deck in the fully landscaped backyard. The Second Level Consists of a Large Primary Suite w/Walk-in closet and a luxurious 4-pc ensuite with heated porcelain flooring, quartz countertop, double sinks, and a large glass shower with rain & handheld heads+6 body jets. The Updated Main Bathroom Features a soaker tub with glass door, rain & handheld showerheads, and a built-in niche. The Two additional Bedrooms are Spacious & bright with double closets & newer broadloom. The Open-Concept Freshly painted Basement has pot lights throughout, broadloom flooring with upgraded underpadding, a built-in gas fireplace, Games Area & Wet Bar. Perfect for entertaining. Separate Laundry Room Includes built-in shelving for added storage. The Home also features A large enclosed porch, Interlock walkway, a Double garage with newer garage doors and a 4-car interlock driveway.Located close to shopping, parks, schools, public transit, and all major highways for easy commuting. This exceptional home has nothing to do but move-in and is waiting for its next owner! **EXTRAS -FURNACE & A/C 2025**
Ask about this home
A HOMEH agent will answer your questions about this home.
Around this home
Daily convenience, out of 100, from the distances below
Schools nearby
School rating, out of 10.
Helpful calculators
Your HOMEH agent

"I would see it this week."