

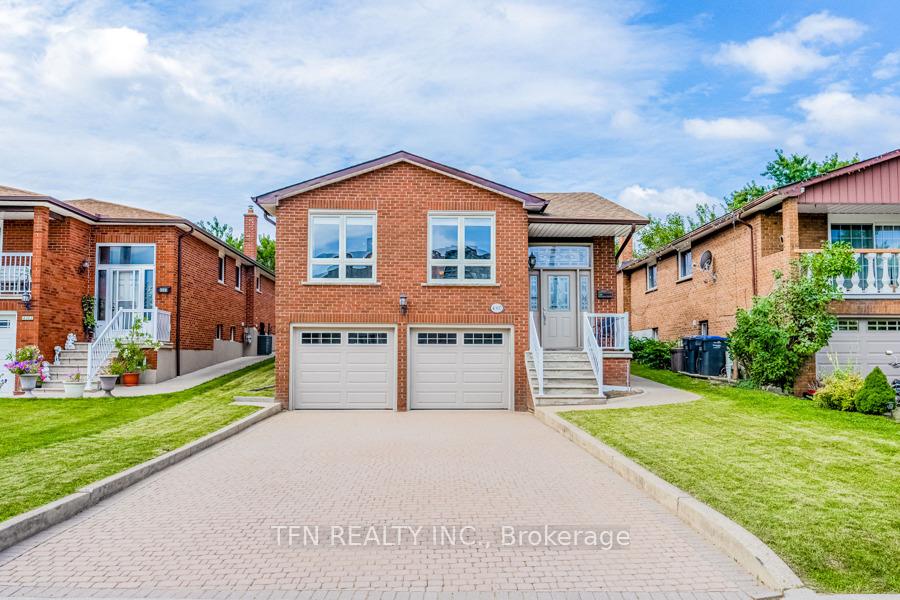
4307 Alta Court
4307 Alta Court
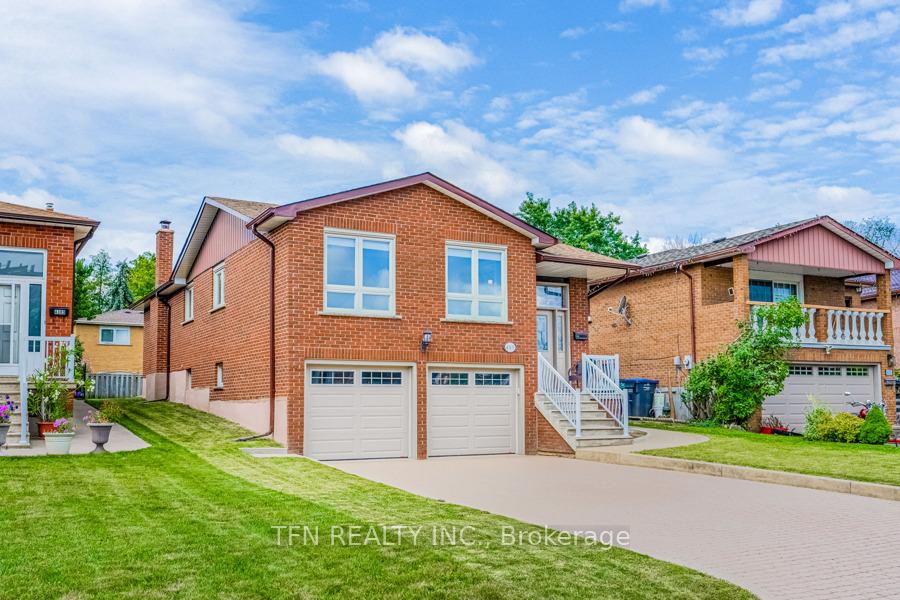
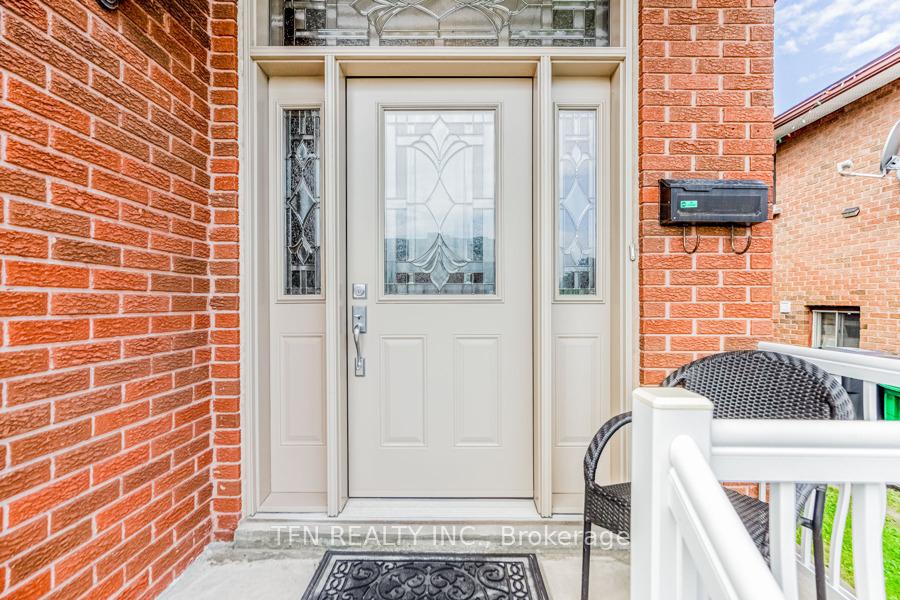
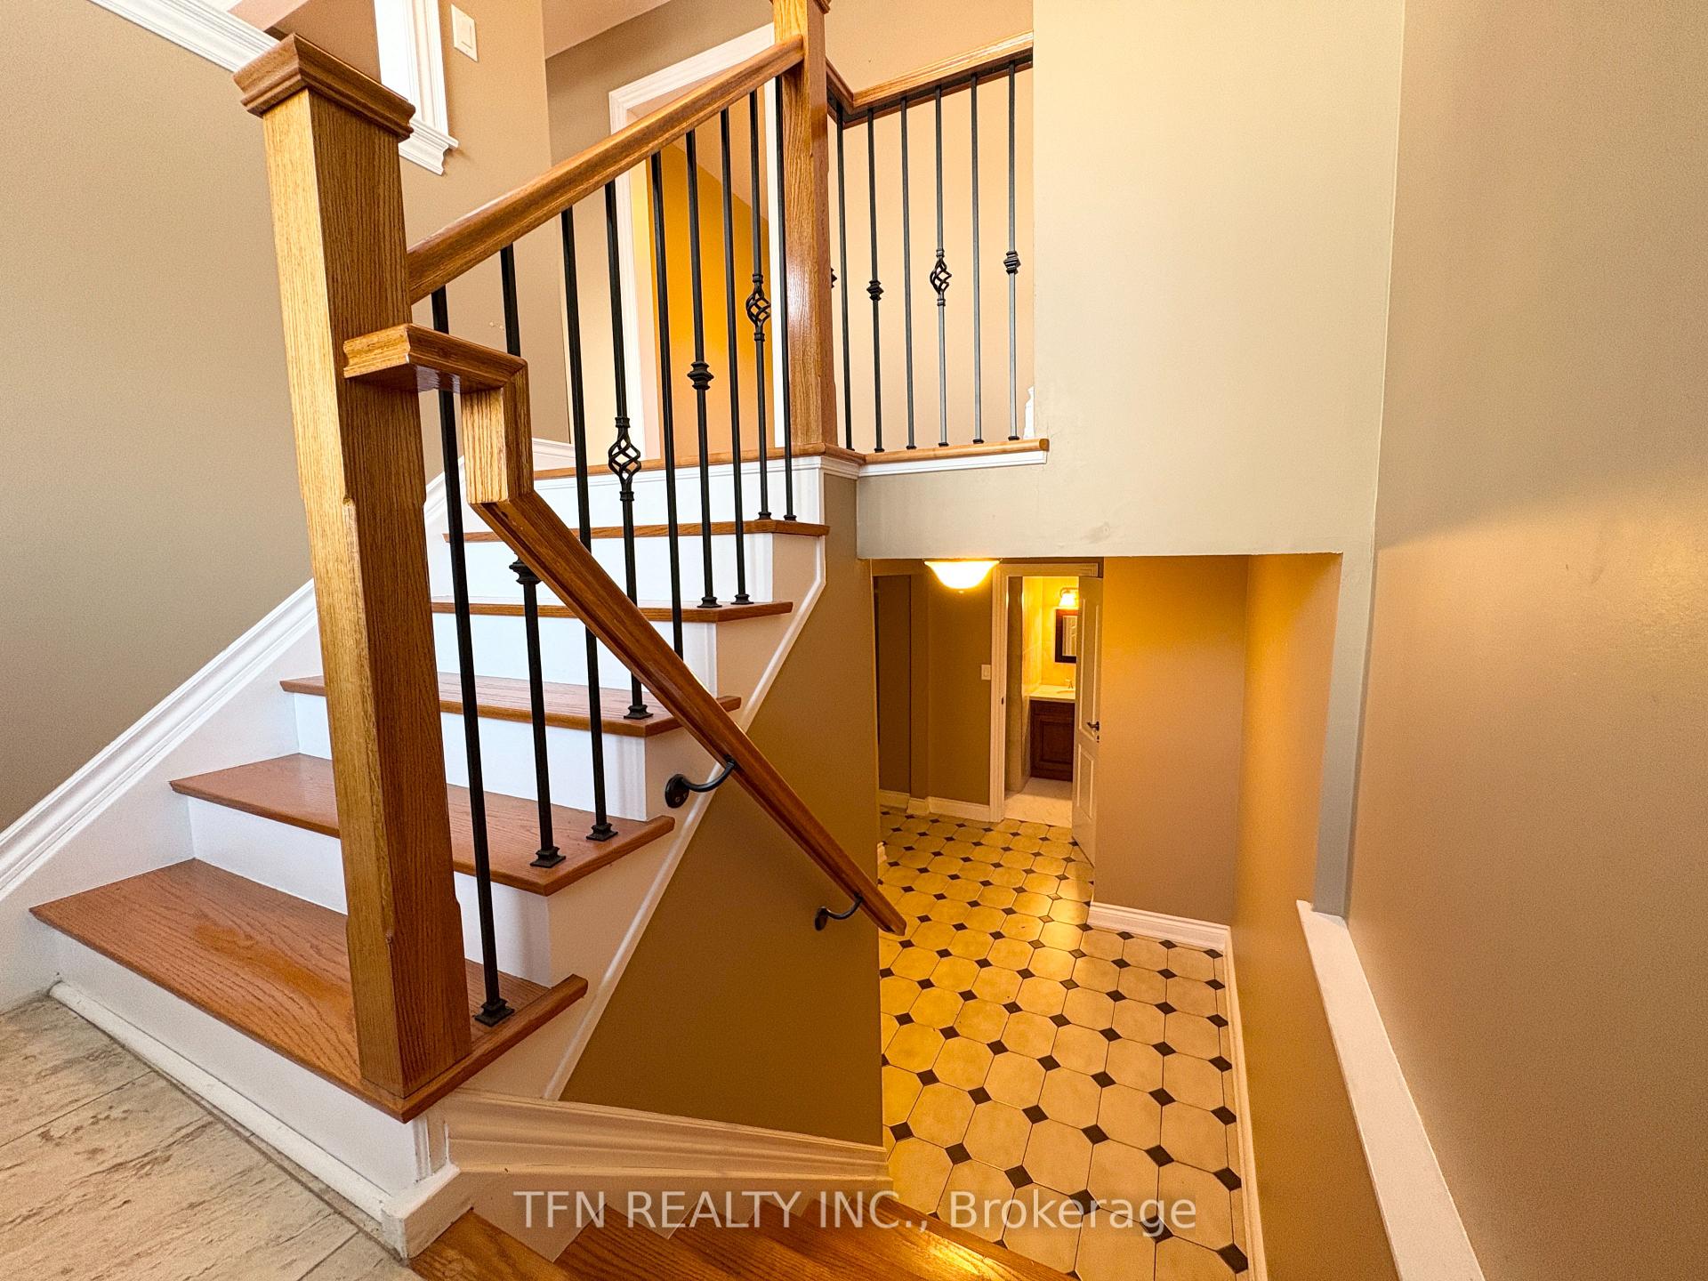
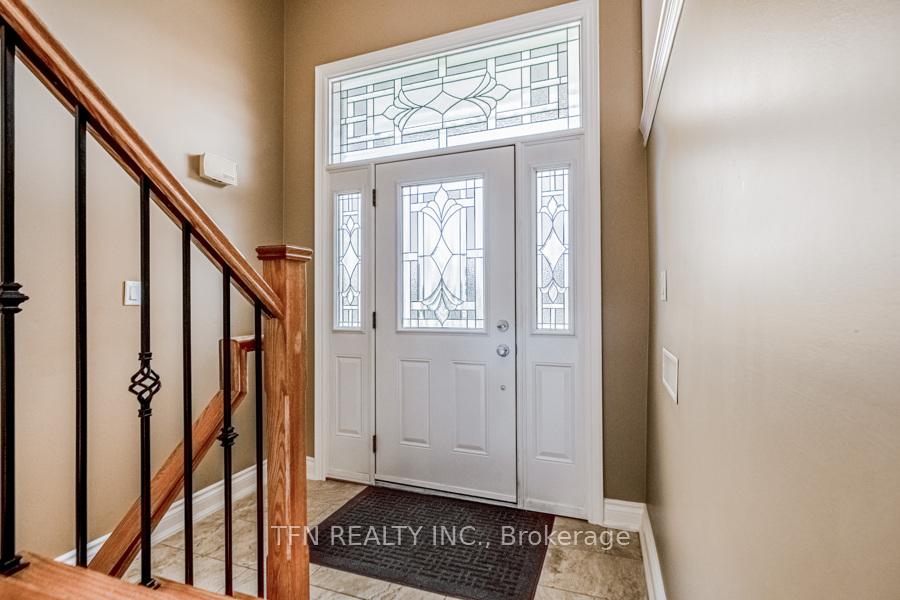 See all 40 photos
Property history
Facts and features
- BasementFinished
- Lot size40 × 121 ft
- Lease term12 months
- FurnishedUnfurnished
- Separate entrance
- Hardwood floors
- Fireplace
- Central air
The homeDetached, Bungalow-raised, Age 31–50 years
- Type: Detached
- Style: Bungalow-raised
- Age: 31–50 years
- Living space: 2,000–2,500 sq ft
- Basement: Finished, separate entrance
InsideFireplace Yes, Hardwood, Porcelain, Ceramic, Ensuite, lower level
- Fireplace: Yes
- Flooring: Hardwood, Porcelain, Ceramic
- Laundry: Ensuite, lower level
- Features: Carpet free, auto garage door remote, primary bedroom - main floor, storage, water heater owned
- Rooms above ground: 8
- Rooms in the basement: 4
- Bedrooms: 3 + 1 in the basement
- Bathrooms: 3
- Kitchens: 1
- Family room: Yes
Outside and lotBrick, Asphalt shingle, Concrete
- Exterior: Brick
- Roof: Asphalt shingle
- Foundation: Concrete
- Other structures: Garden shed
- Size: 40 × 120.54 ft
Parking2 Garage, Attached, Private double
- Spaces: 2 Garage
- Garage: Attached
- Driveway: Private double
Heating, water and powerForced air, gas, Central air, Municipal water
- Heating: Forced air, gas
- Cooling: Central air
- Water: Municipal water
- Sewer: Municipal sewer
- Natural gas: Yes
- Hydro: Yes
- Cable: Yes
- Telephone: Yes
Rent and termsRent $4,100 a month, Entire property, Unfurnished
- Rent: $4,100 a month
- Space for rent: Entire property
- Furnished: Unfurnished
- Lease: 12 months
- Paid: Monthly
- Rent includes: Central air conditioning, parking
- Deposit: Required
- Credit check: Required
- Employment letter: Required
- Rental application: Required
- References: Required
- Rental items: N/a
IncludedS/s kitchen appliances: fridge, stove, dishwasher, rangehood. washer & dryer. digital thermostat. 2x garage door openers. all existing electric light fixtures. all existing window coverings & blinds. basement br newly completed. new washer installed., Tenant responsible for snow shoveling, grass cutting & setting up new utilities w/ alectra (hydro), enbridge (gas) & peel water (water & wastewater).
- Included: S/s kitchen appliances: fridge, stove, dishwasher, rangehood. washer & dryer. digital thermostat. 2x garage door openers. all existing electric light fixtures. all existing window coverings & blinds. basement br newly completed. new washer installed.
- Not included: Tenant responsible for snow shoveling, grass cutting & setting up new utilities w/ alectra (hydro), enbridge (gas) & peel water (water & wastewater).
NearbyFenced yard, hospital, public transit, school, school bus route, rec./commun.centre
- Close to: Fenced yard, hospital, public transit, school, school bus route, rec./commun.centre
Listing detailsW11883722, Rented, Dec 6, 2024
- MLS® number: W11883722
- Status: Rented
- Listed on: Dec 6, 2024
- Days on market: 7
- Updated: Dec 13, 2024
- Possession: 2024-12-09 / December 9, 2024
- Occupied by: Vacant
- Listing brokerage: TFN REALTY INC.
About this home
4307 Alta Court, Mississauga (Rathwood), ON L4Z 1N6
This well maintained, spacious Detached Bungalow located in a safe & quiet Rathwood neighborhood, offers 3 generous sized Bedrooms, an inviting Modern Kitchen w/Stainless Steel Appliances & beautiful Granite Countertops, a formal Dining Room, an open concept Living Room overlooking front-yard, gleaming Hardwood Floors throughout & a 5-Piece Bath w/Porcelain Tiles. The Primary Bedroom on the Main floor overlooks the landscaped Backyard & includes a 2-pc Ensuite w/Porcelain Tiles & a generous Closet space, while the 2 additional Bedrooms provide comfortable space for the whole Family. The Lower level extends the Living Space to include a new 4th Bedroom w/Windows, a 3pc Bathroom, a Laundry Room w/new Washer, Dryer & Laundry Sink and a separate Recreational / Family Room warmed by a cozy wood-burning Fireplace & lots natural lights from larger Windows. Additional Storage is available in the lower level Storage Room; a Double Car Garage w/Direct Access to the house & a wide & long driveway allows for additional parking for your guests.
Ask about this home
A HOMEH agent will answer your questions about this home.
Around this home
Daily convenience, out of 100, from the distances below
Schools nearby
School rating, out of 10.
Helpful calculators
Your HOMEH agent

"I would see it this week."