

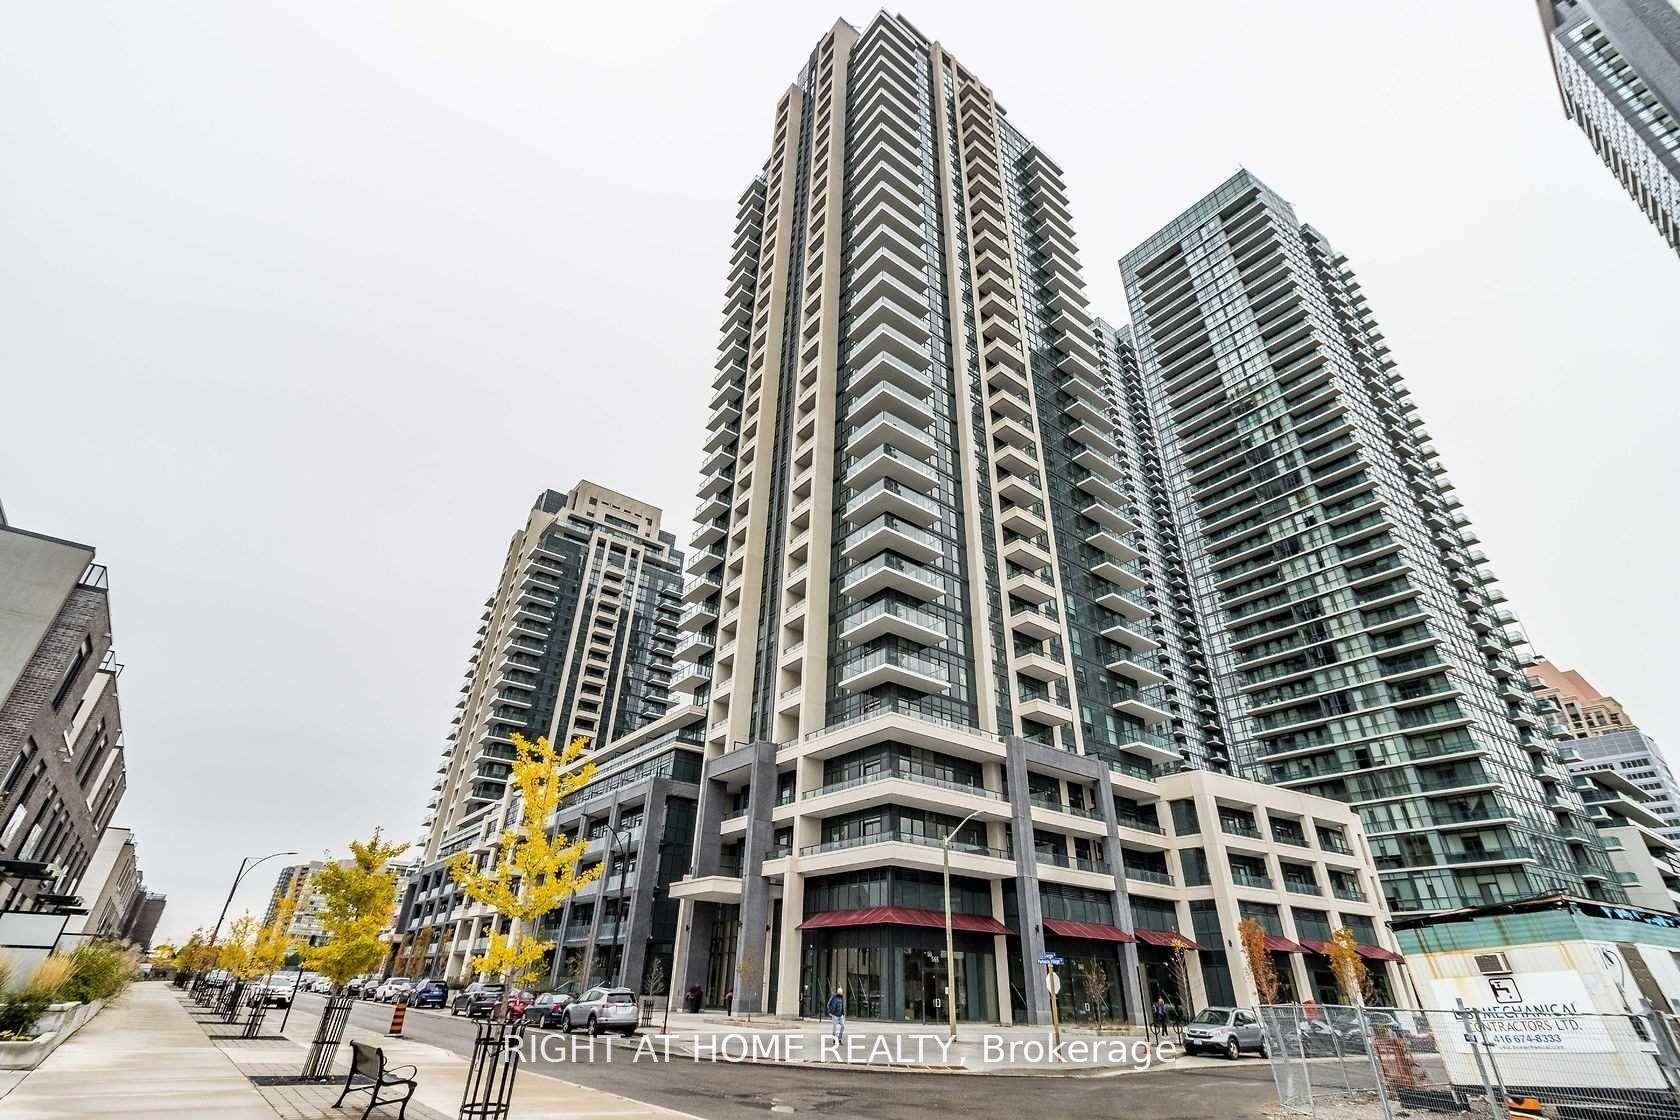
Unit 3116, 4055 Parkside Village Drive
Unit 3116, 4055 Parkside Village Drive
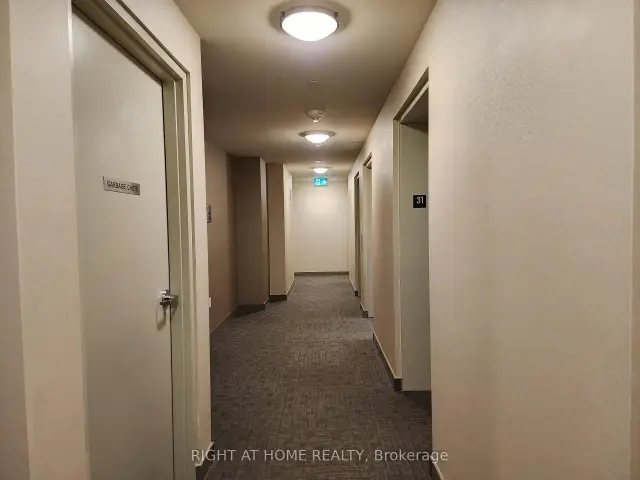
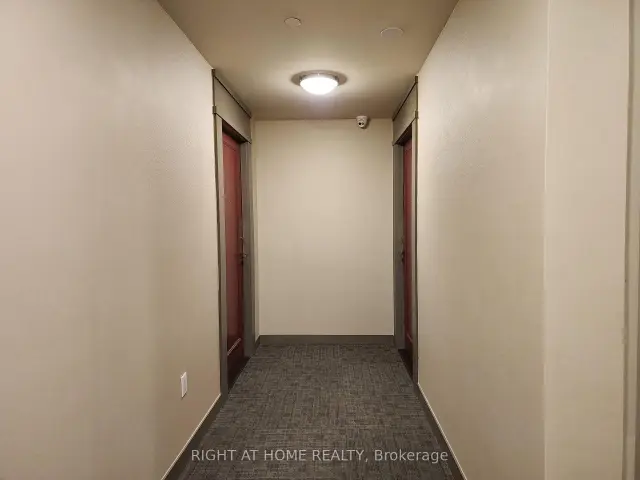
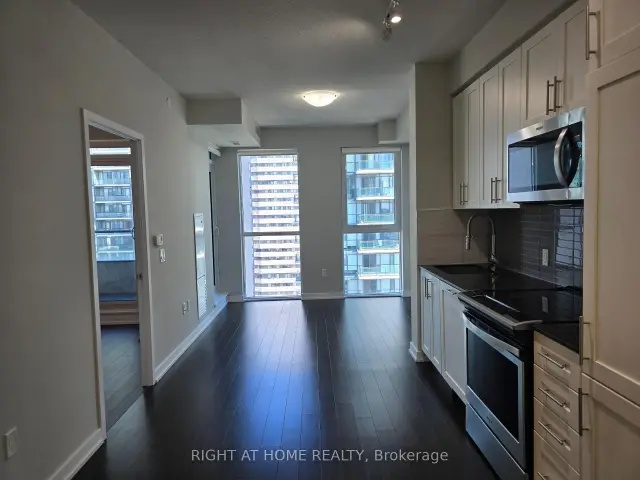
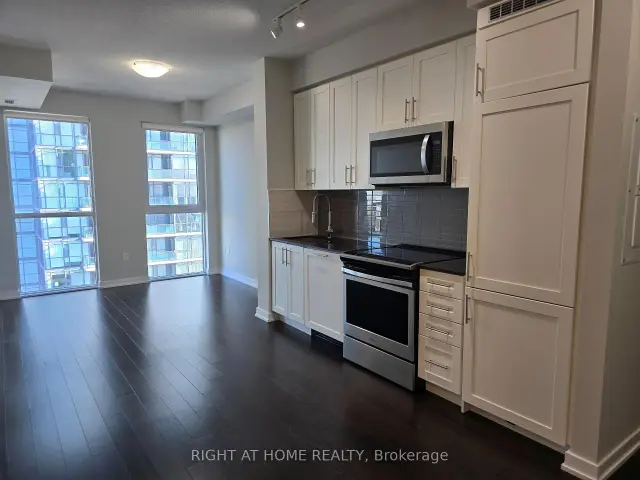 See all 32 photos
Facts and features
- ExposureEast
- LaundryEnsuite
- LockerOwned
- BalconyOpen
- Hardwood floors
- Central air
- Concierge
- Gym
The homeCondo Apartment, Apartment, Age 0–5 years
- Type: Condo Apartment
- Style: Apartment
- Age: 0–5 years
- Living space: 600–699 sq ft
- Basement: None
- Exposure: East
InsideHardwood, Broadloom, Ensuite, main level, Carpet free
- Flooring: Hardwood, Broadloom
- Laundry: Ensuite, main level
- Features: Carpet free
- Elevator: Yes
- Rooms above ground: 5
- Bedrooms: 2
- Bathrooms: 2
- Kitchens: 1
OutsideConcrete, Open
- Exterior: Concrete
- Balcony: Open
Parking and locker1 Parking, Underground, Parking type Owned
- Spaces: 1 Parking
- Garage: Underground
- Parking type: Owned
- Locker: Owned
- Locker unit: 177
- Locker level: 3
BuildingBlock nine, Storeys 34, Units 600
- Name: Block nine
- Storeys: 34
- Units: 600
- Registered: 2020
- Condo corporation: 1089
- Amenities: Bike storage, concierge, game room, gym, visitor parking
- Pets: Allowed
Heating, water and powerForced air, ground source, Central air
- Heating: Forced air, ground source
- Cooling: Central air
Rent and termsRent $2,500 a month, Entire property, Unfurnished
- Rent: $2,500 a month
- Space for rent: Entire property
- Furnished: Unfurnished
- Lease: 12 months
- Rent includes: Building insurance, common elements, parking
- Deposit: Required
- Credit check: Required
- Employment letter: Required
- Rental application: Required
- References: Required
IncludedUse of owner's existing appliances (fridge, stove, microwave / range hood, dishwasher, washer & dryer), 1 parking, 1 locker. indoor amenities include fitness centre, yoga & stretching studio, games room with pool table, party room & social lounge, gourmet kitchen facility, library & reading area, private movie theatre, kids' play room, conference & meeting space. outdoor amenities include rooftop & podium terrace, barbecue stations, private outdoor dining nooks, children's playground, connected parkland & pedestrian paths.
- Included: Use of owner's existing appliances (fridge, stove, microwave / range hood, dishwasher, washer & dryer), 1 parking, 1 locker. indoor amenities include fitness centre, yoga & stretching studio, games room with pool table, party room & social lounge, gourmet kitchen facility, library & reading area, private movie theatre, kids' play room, conference & meeting space. outdoor amenities include rooftop & podium terrace, barbecue stations, private outdoor dining nooks, children's playground, connected parkland & pedestrian paths.
NearbyArts centre, library, park, rec./commun.centre
- Close to: Arts centre, library, park, rec./commun.centre
Listing detailsW14130520, For Rent, Oct 29, 2026
- MLS® number: W14130520
- Status: For Rent
- Listed on: Oct 29, 2026
- Days on market: 24
- Updated: Oct 29, 2026
- Possession: Immediate
- Occupied by: Vacant
- Listing brokerage: RIGHT AT HOME REALTY
About this home
Unit 3116, 4055 Parkside Village Drive, Mississauga (Creditview), ON L5B 0K8
Elevated city living awaits in this stylish 2-bedroom, 2-bathroom Duke model suite at Block Nine South Tower by Amacon! Perched on the 31st floor, this freshly painted home pairs inviting city views with an open-concept layout in the heart of Mississauga's vibrant City Centre. Premium wide-plank engineered hardwood flooring brings warmth to the living space, while the modern kitchen features granite countertops and ample cabinetry. The primary bedroom offers brand-new wide-plank vinyl flooring and a private 4-piece ensuite. A second bedroom provides space for family, guests or a home office, complemented by a separate 4-piece bathroom. Both bathrooms feature granite countertops. Step onto your private balcony for morning coffee or an evening unwind above the city. Includes one parking space and one storage locker. Enjoy an impressive collection of building amenities, including a fitness centre, yoga studio, theatre, games room, party room, children's play area, library and outdoor terrace. Walk to Square One, Celebration Square, Sheridan College, the YMCA, Central Library, groceries, restaurants and entertainment. Nearby public transit and convenient access to Highways 403 and 401 keep you connected. Discover the comfort of a welcoming home with the energy and convenience of City Centre at your doorstep!
Book a viewing
Know more about Block Nine

Condo building · 4055 Parkside Village Drive
Block Nine is a 34-storey condo with 600 suites, built in 2020 by Amacon. Right now 9 for sale and 16 for rent are on the market here.
- 34storeys
- 600suites
- $690/sq ft
- 2020built
No similar units for rent in Block Nine right now.
Around this home
Daily convenience, out of 100, from the distances below
Schools nearby
School rating, out of 10.
Helpful calculators

Your HOMEH agent
"I would see it this week."