

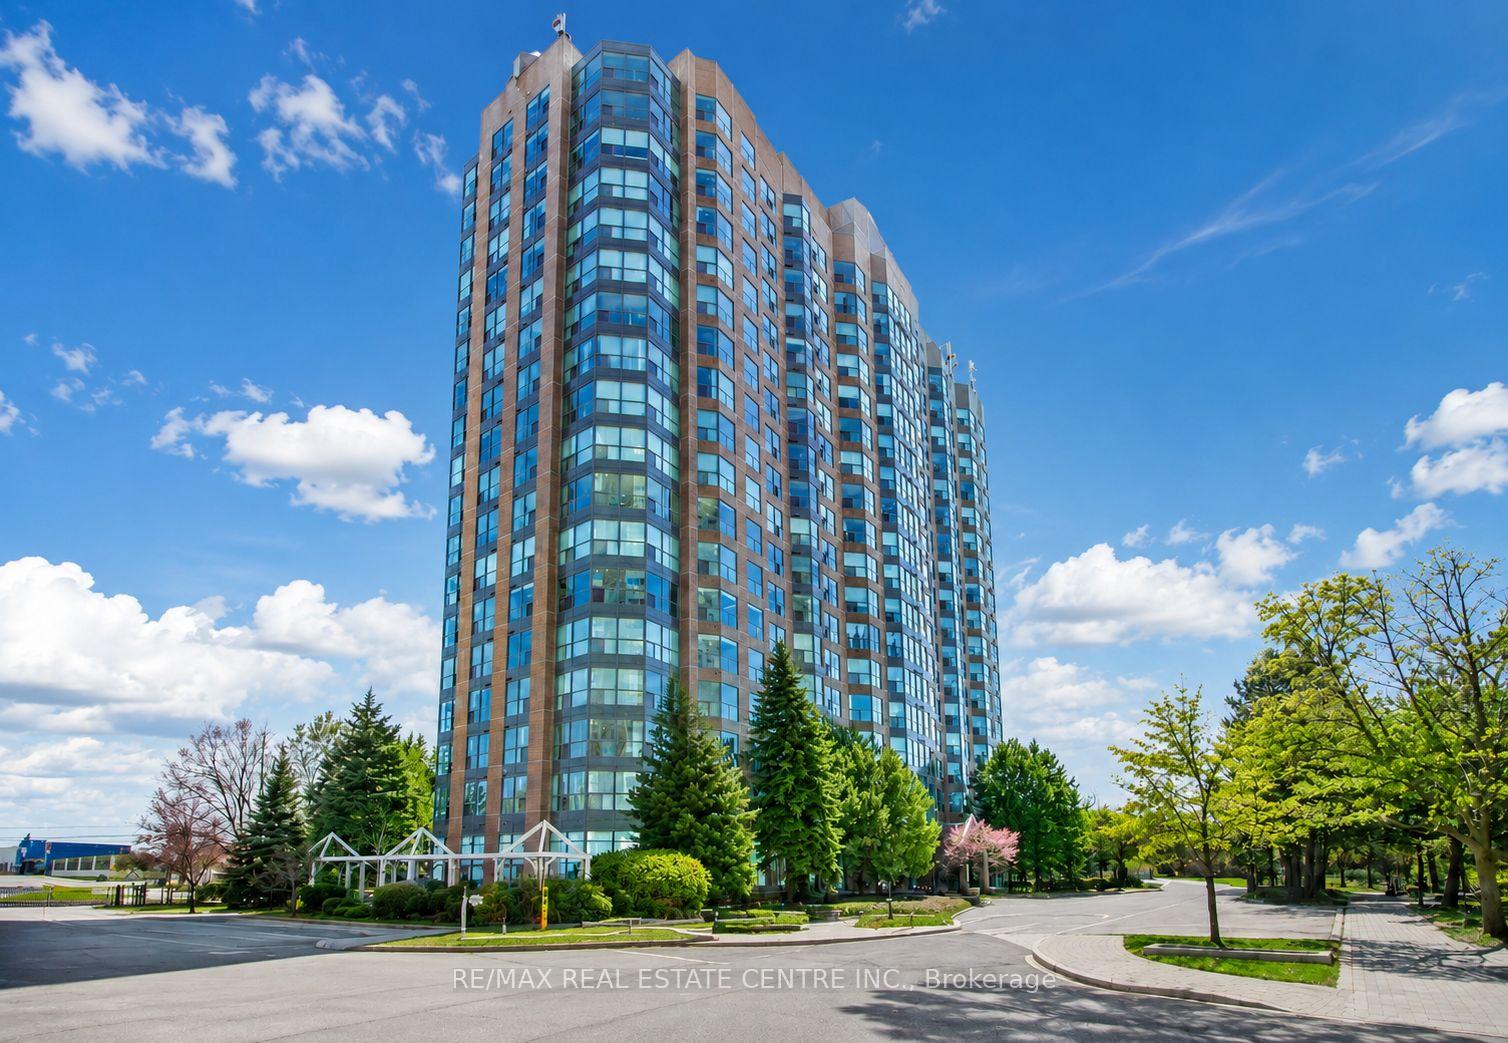
Unit 1007, 2177 Burnhamthorpe Road W
Unit 1007, 2177 Burnhamthorpe Road W
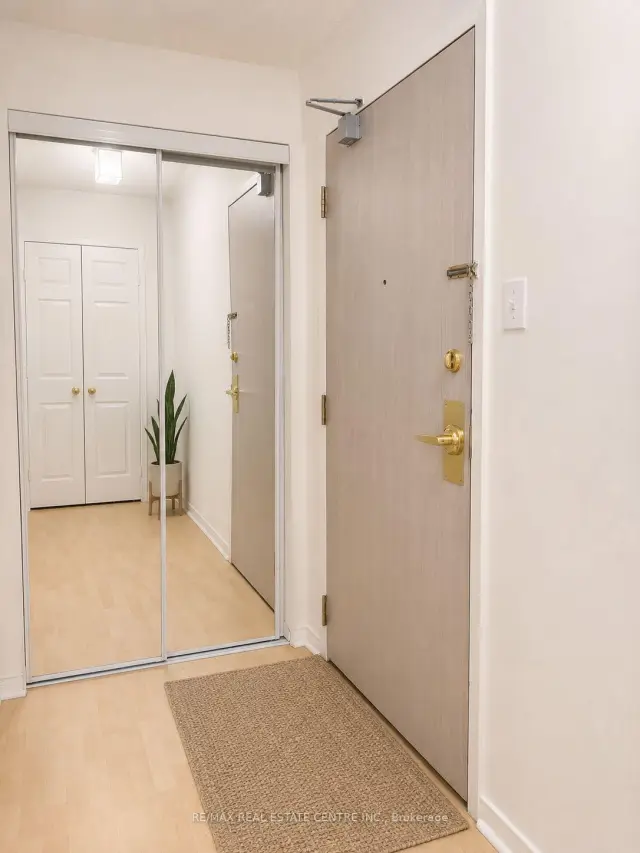
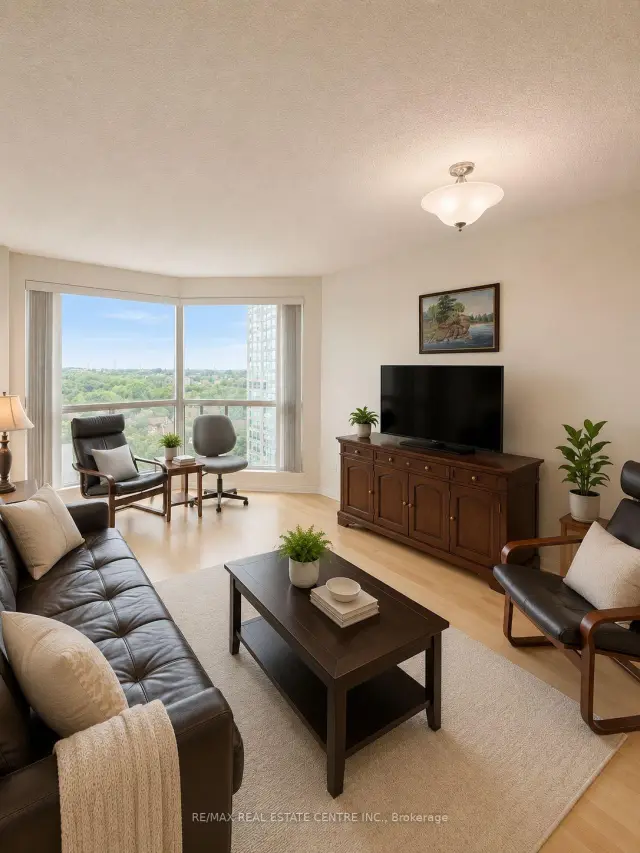 See all 24 photos
Included in condo fee: Heat, Water, Hydro, Central air, Parking, Cable TV, Common Elements, Building Insurance
Facts and features
- ExposureNorth
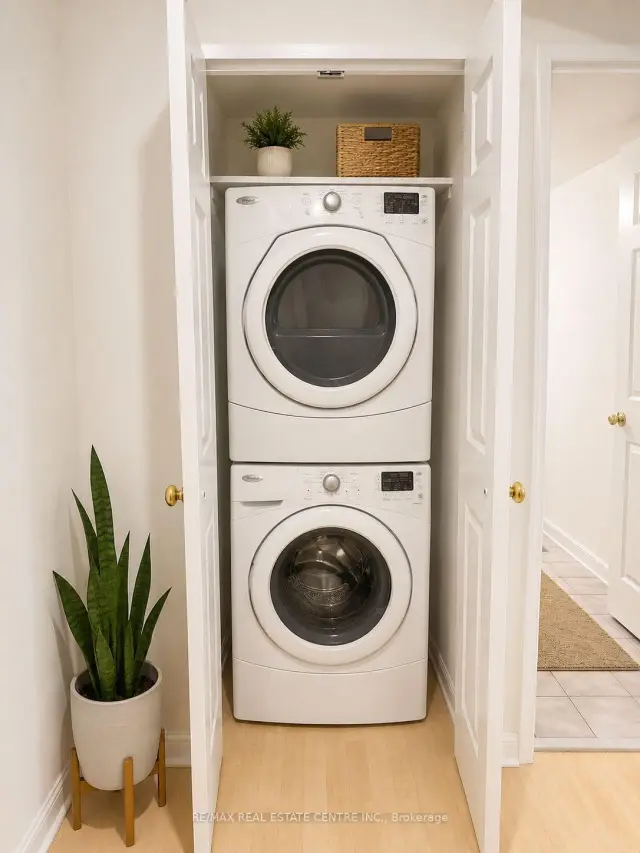
- LaundryEnsuite
- LockerOwned
- BalconyNone
- Central air
- Gym
- Indoor pool
- Party room/meeting room
The homeCondo Apartment, Apartment, 600–699 sq ft
- Type: Condo Apartment
- Style: Apartment
- Living space: 600–699 sq ft
- Basement: None
- Exposure: North
InsideTile, Ensuite, Carpet free, other
- Flooring: Tile
- Laundry: Ensuite
- Features: Carpet free, other
- Security: Concierge/security, security system, security guard, carbon monoxide detectors
- Rooms above ground: 4
- Rooms in the basement: 1
- Bedrooms: 1 + 1 in the basement
- Bathrooms: 1
- Kitchens: 1
OutsideConcrete, Balcony None, Landscaped
- Exterior: Concrete
- Balcony: None
- Features: Landscaped
Parking and locker1 Parking, Underground, Parking type Owned
- Spaces: 1 Parking
- Garage: Underground
- Parking type: Owned
- Driveway: Underground
- Spot: 179
- Locker: Owned
- Locker level: P2
BuildingEagle Ridge Nevada Condos, Storeys 18, Units 210
- Name: Eagle Ridge Nevada Condos
- Storeys: 18
- Units: 210
- Registered: 1991
- Condo corporation: 429
- Amenities: Club house, gym, indoor pool, party room/meeting room, squash/racquet court, visitor parking
- Pets: Allowed
Heating, water and powerForced air, gas, Central air
- Heating: Forced air, gas
- Cooling: Central air
Costs and taxesTaxes $2,306 a year, Condo fee $789 a month, Heat included, hydro included, water included, cable tv included, cac included, common elements included, building insurance included, parking included
- Taxes, 2025: $2,306 a year
- Condo fee: $789 a month
- Fee includes: Heat included, hydro included, water included, cable tv included, cac included, common elements included, building insurance included, parking included
- HST: HST included in the price
Included in the saleFridge, stove, b/i dishwasher, large capacity clothes washer/dryer, all elf's, 1 u/g parking + 1 locker. use of upscale private rec. centre with i/d pool, sundeck, racquet courts, sauna, billiards, exercise + social rooms. located across
- Included: Fridge, stove, b/i dishwasher, large capacity clothes washer/dryer, all elf's, 1 u/g parking + 1 locker. use of upscale private rec. centre with i/d pool, sundeck, racquet courts, sauna, billiards, exercise + social rooms. located across
NearbyHospital, public transit, school, wooded/treed, park
- Close to: Hospital, public transit, school, wooded/treed, park
Listing detailsW14130536, For Sale, Oct 29, 2026
- MLS® number: W14130536
- Status: For Sale
- Listed on: Oct 29, 2026
- Days on market: 23
- Updated: Oct 29, 2026
- Possession: 2027-01-25 / Flexible
- Occupied by: Tenant
- Listing brokerage: RE/MAX REAL ESTATE CENTRE INC.
About this home
Unit 1007, 2177 Burnhamthorpe Road W, Mississauga (Erin Mills), ON L5L 5P9
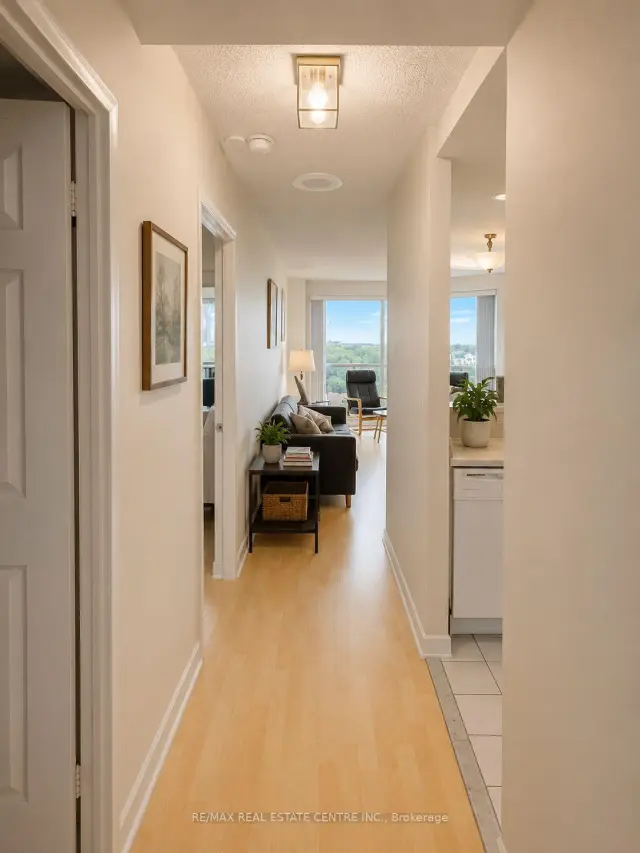
Experience elevated living in this stunning bright One Bedroom +Den suite located in the highly desirable Erin Mills community. Offering 670 sq. ft. of thoughtfully designed living space, this residence features a spacious bedroom, a versatile den ideal for a home office or nursery, and an open-concept layout with expansive windows showcasing breathtaking views. The modern kitchen overlooks the living area and features a mirrored backsplash, breakfast bar, and appliances, while hardwood flooring flows seamlessly throughout. Includes underground parking. Maintenance fees are all-inclusive and cover all utilities, Rogers cable TV, and internet for added comfort and convenience. Residents enjoy a privately gated community with 24/7 security and exceptional resort-style amenities, including an indoor pool, fully equipped gym, sauna, squash court, billiards room, party room, clubhouse, ample visitor parking, and beautifully landscaped grounds. Ideally located steps to Erin Mills Town Centre, top-rated schools, restaurants, grocery stores, parks, and walking trails, with quick access to Highways 403, 407, and QEW, making downtown Toronto easily accessible. A perfect blend of style, comfort, and convenience in one of Mississauga's most sought-after neighbourhoods.
Book a viewing
Know more about Eagle Ridge Nevada Condos
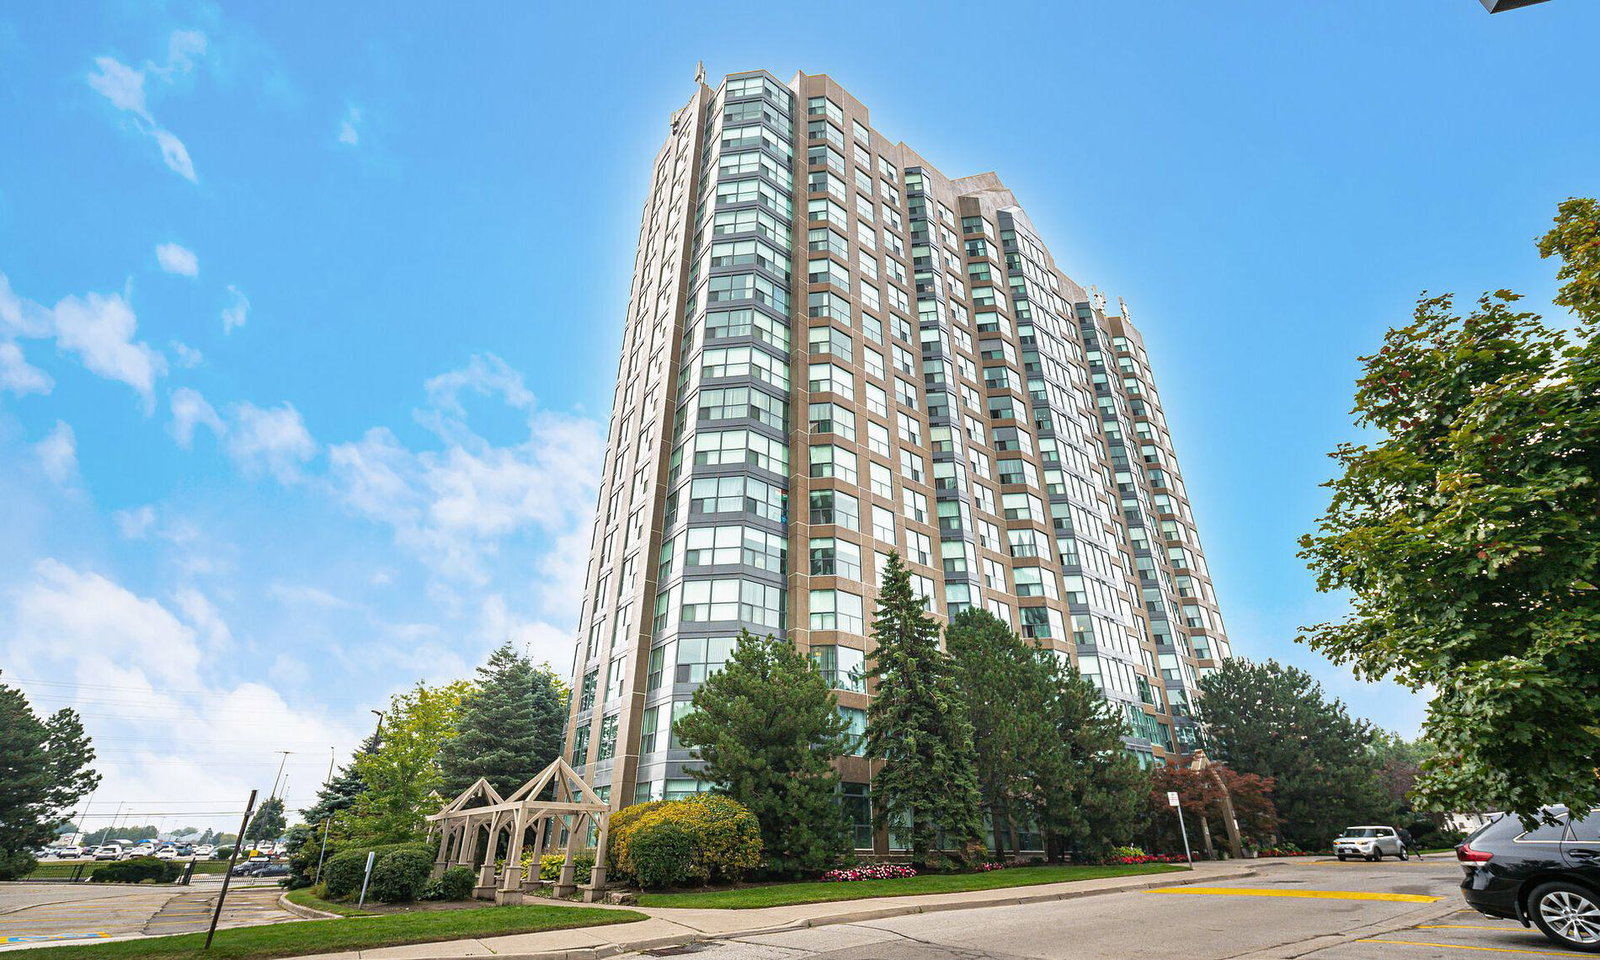
Condo building · 2177 Burnhamthorpe Road W
Eagle Ridge Nevada Condos is an 18-storey condo with 210 suites, built in 1991 by The Daniels Corporation. Right now 4 for sale are on the market here.
- 18storeys
- 210suites
- $518/sq ft
- 1991built
No similar units for sale in Eagle Ridge Nevada Condos right now.
Around this home
Daily convenience, out of 100, from the distances below
Schools nearby
School rating, out of 10.
Helpful calculators
Your HOMEH agent

"Priced 3% over the Hestimate. I would see it this week."