
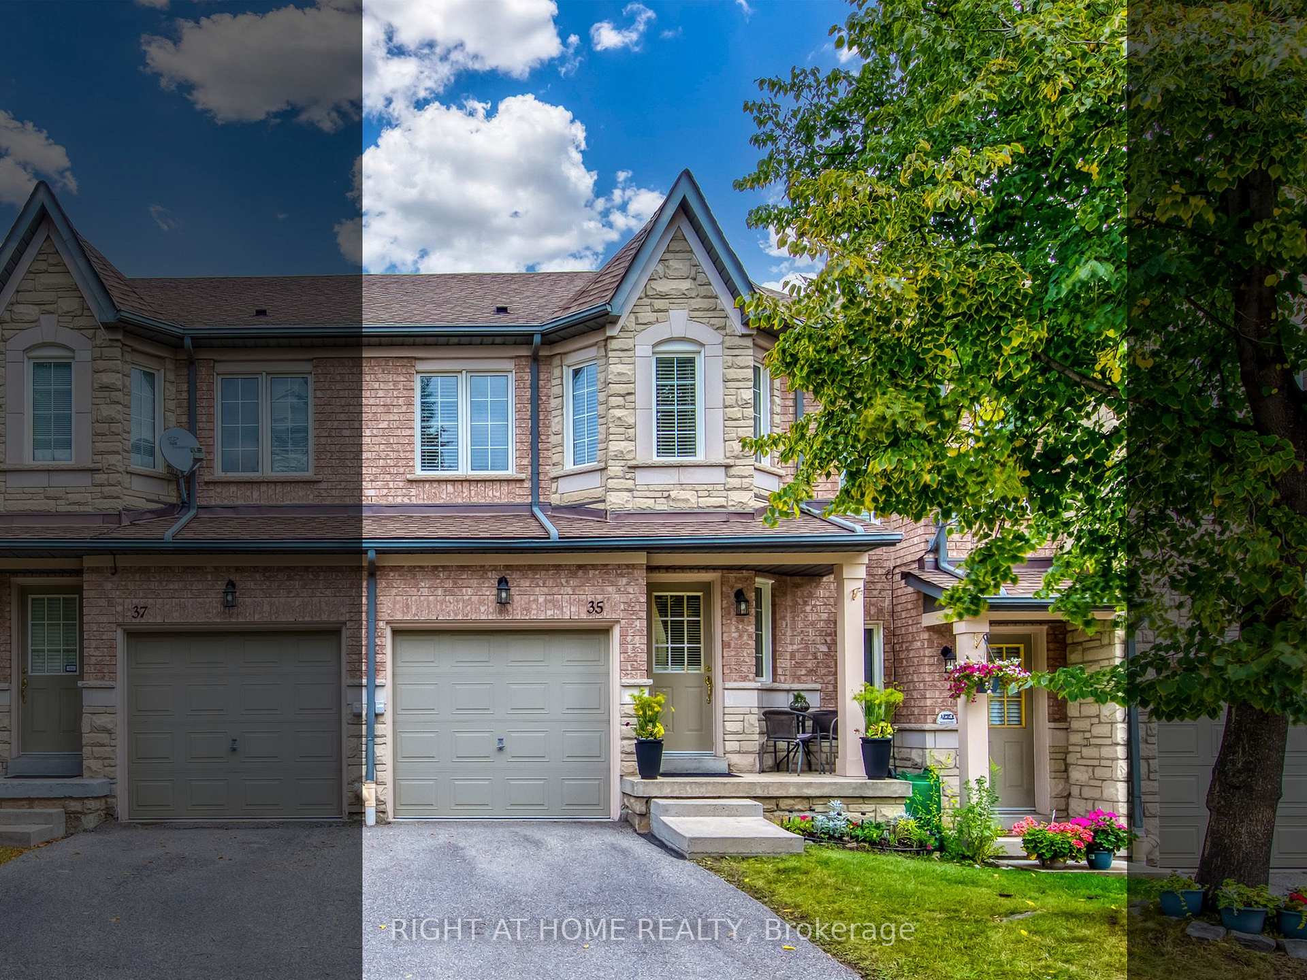
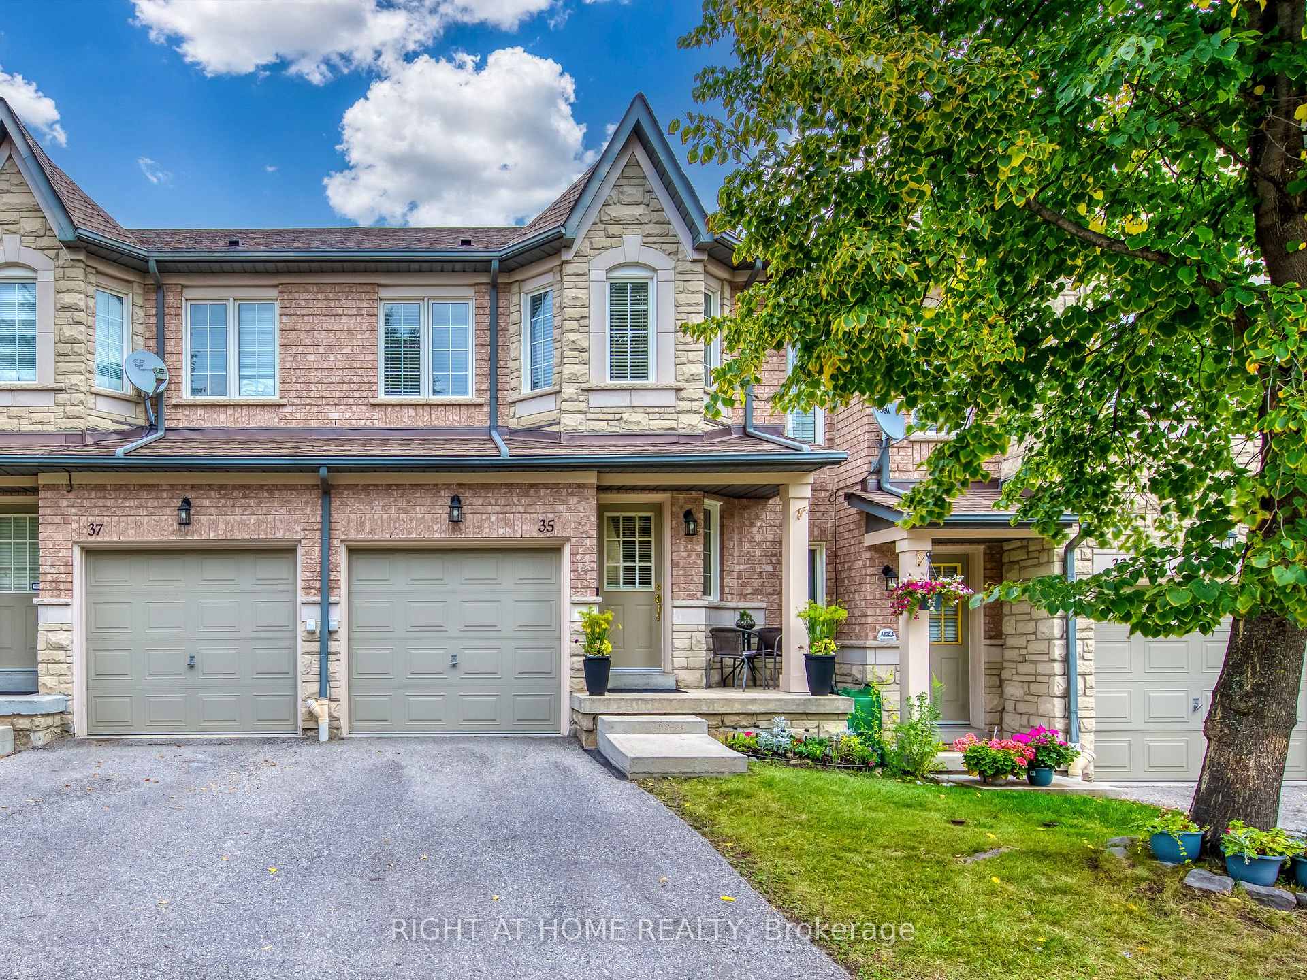
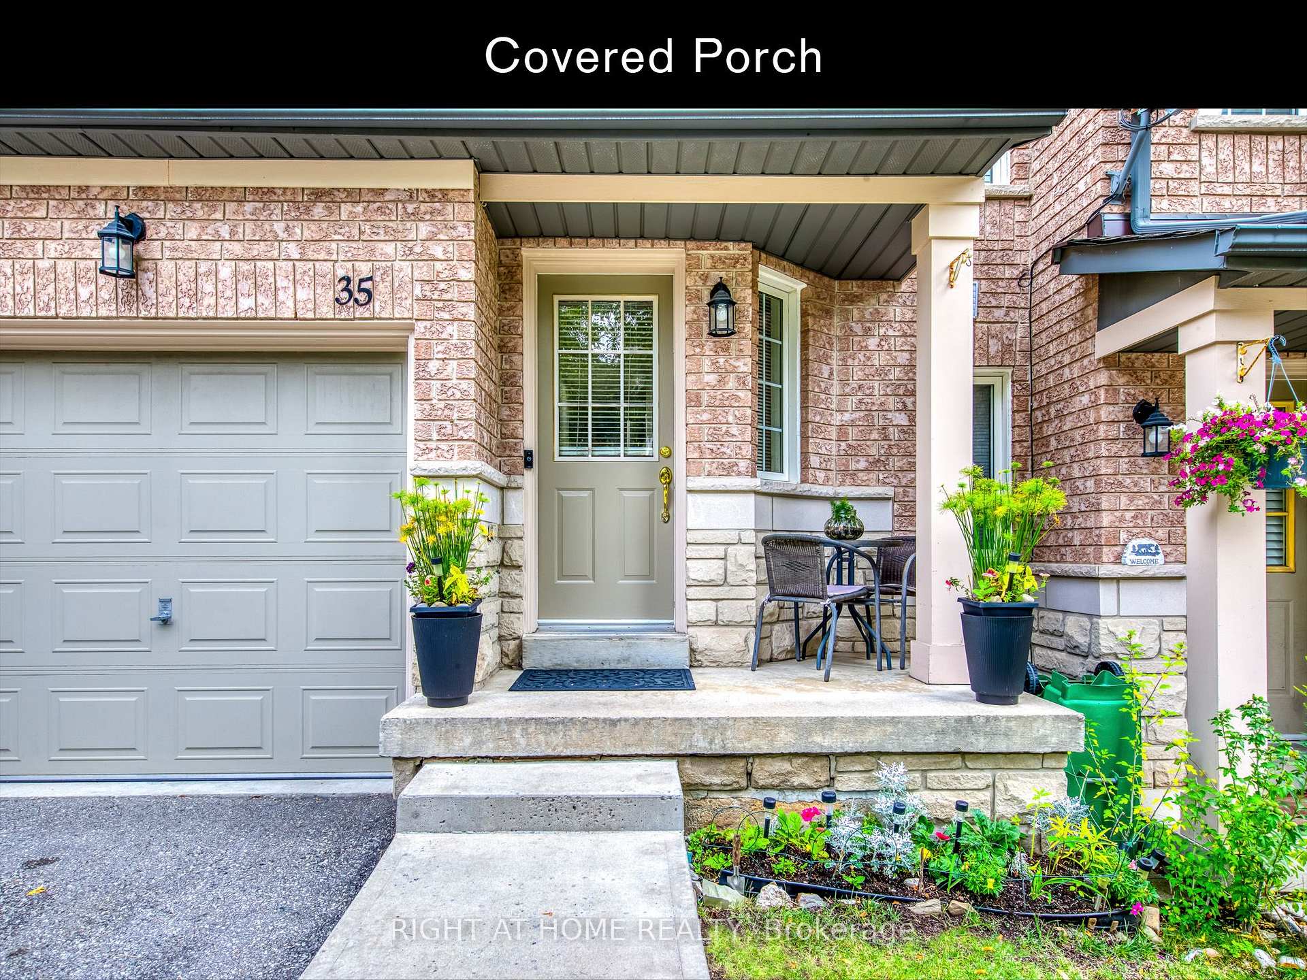
Unit 35, 5260 Mcfarren Boulevard
Mississauga (Central Erin Mills), ON L5M 7J1
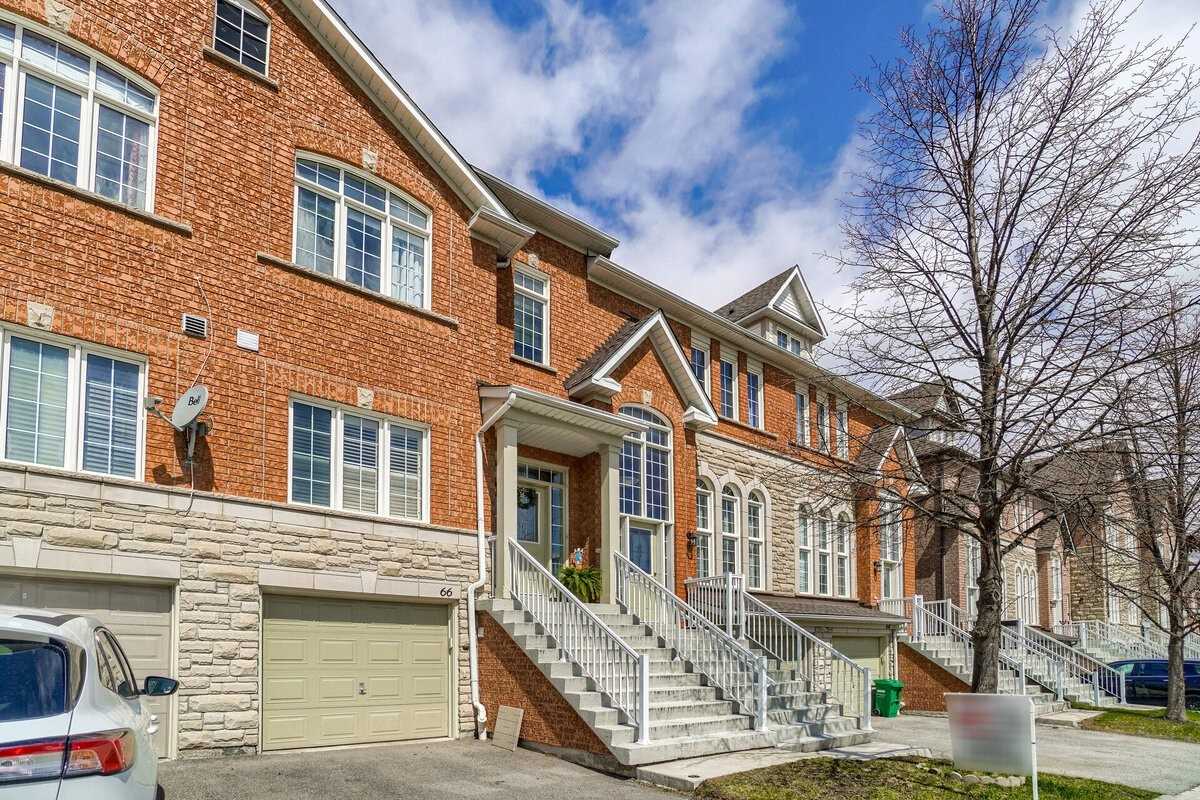 5260 Mcfarren Blvd Townhomes110 suites, built 2005
- 3Bedrooms
- 4Bathrooms
- 2Parking
- 1200–1399Sq Ft
- $4,852Tax
- $405/moCondo Fee
 Estimated Value:$791,545See Free Estimate Report

Sale & Price History for Unit 35, 5260 Mcfarren Boulevard, Mississauga, Central Erin Mills
| Start Date | End Date | Price | Event | MLS# |
|---|---|---|---|---|
| No listing history available | ||||
Real estate boards require you to or to see the full details of this property.
*Sold prices and complete sale & price history are regulated data. Under the Trust in Real Estate Services Act, 2002 (TRESA) and the rules of the Real Estate Council of Ontario (RECO), and pursuant to the Multiple Listing Service® rules of the Canadian Real Estate Association (CREA) and the Toronto Regional Real Estate Board (TRREB), this information may be shown only to registered users who have agreed to the applicable terms of use (a Virtual Office Website, or "VOW," arrangement). HOMEH Inc., Brokerage therefore provides it to signed-in members only. Creating an account is free and takes under a minute.
About Unit 35, 5260 Mcfarren Boulevard, Mississauga, Central Erin Mills
Summarized Description
- Exceptional property in Central Erin Mills.
- Blend of modern convenience and historic charm.
- Move-in ready with recent updates.
- Steps away from local shops and cafes.
- Easy access to transit and shopping.
- Surrounded by top-rated schools and parks.
- Vibrant neighborhood atmosphere for families.
- Unparalleled lifestyle opportunity in Mississauga.
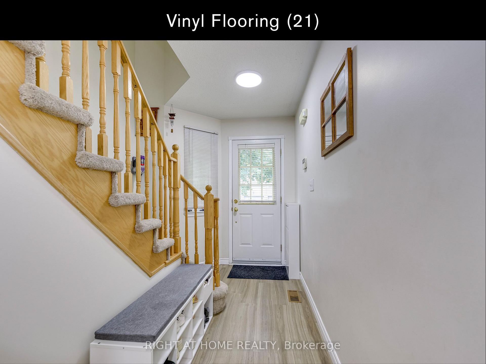
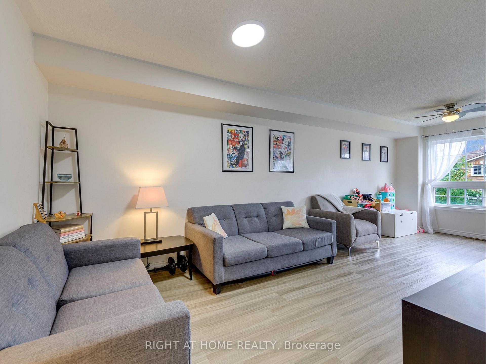
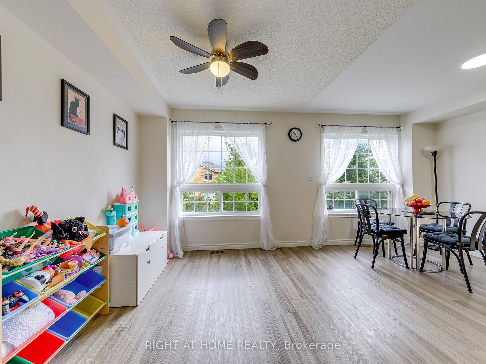
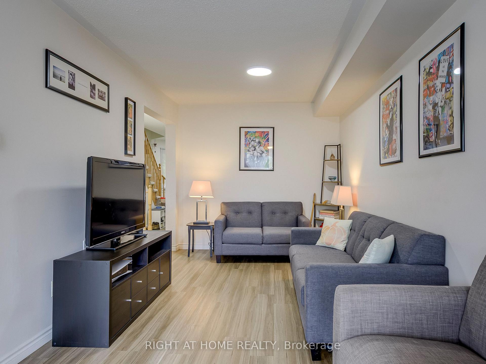
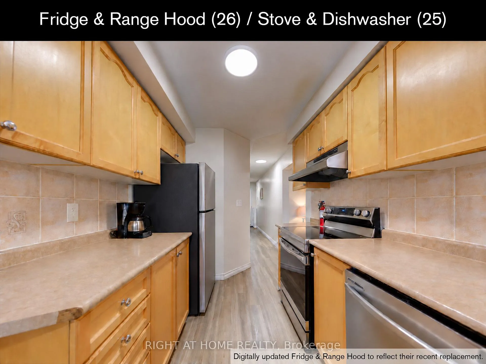
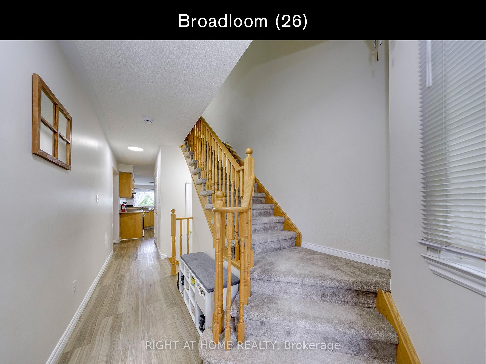
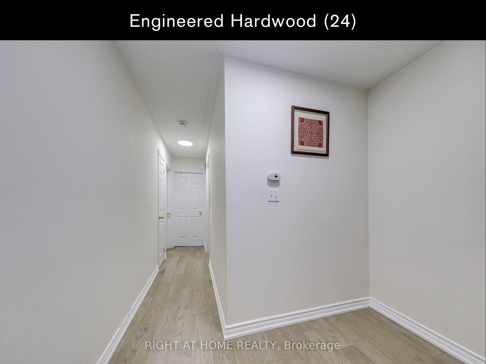
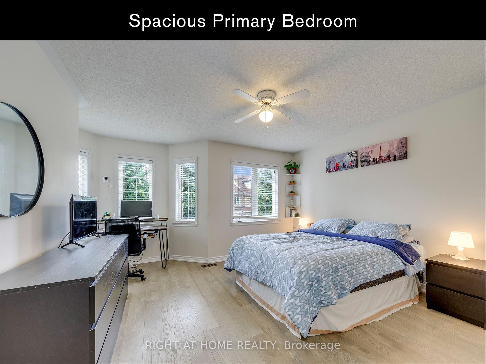
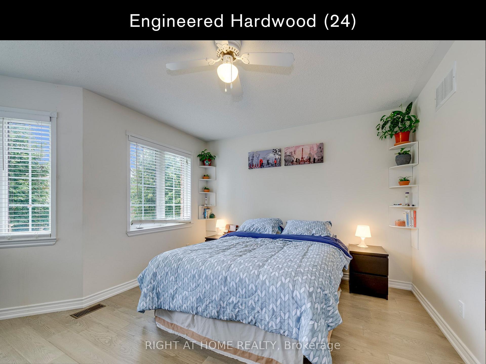
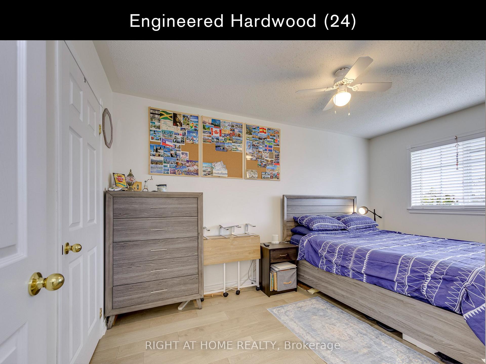
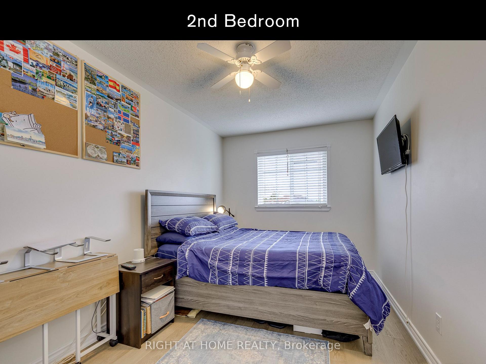
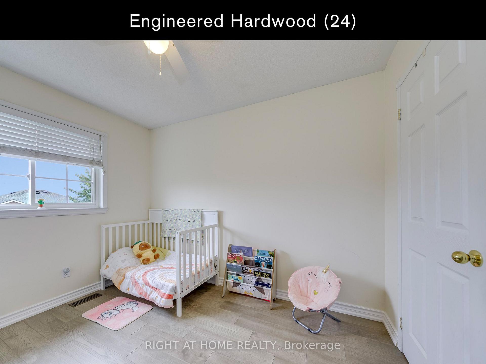
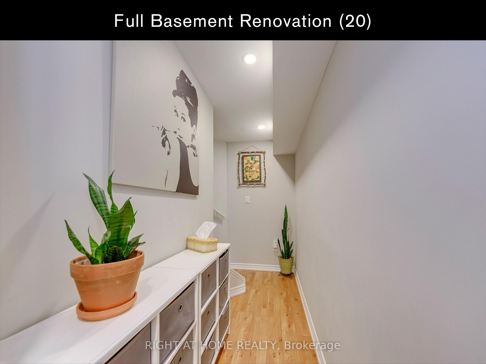
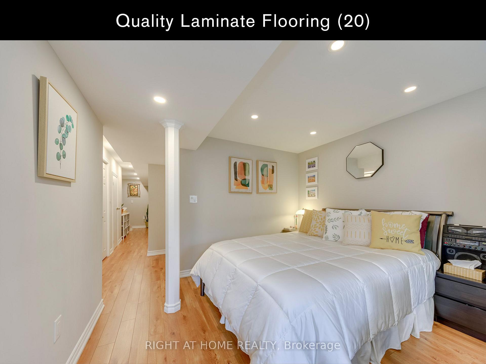
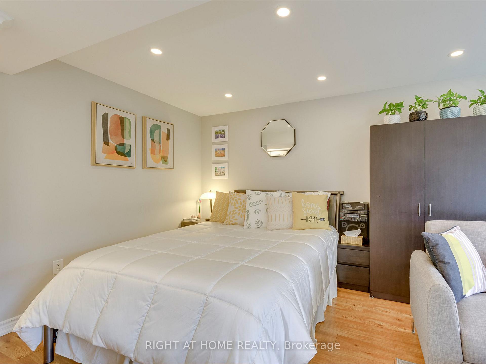
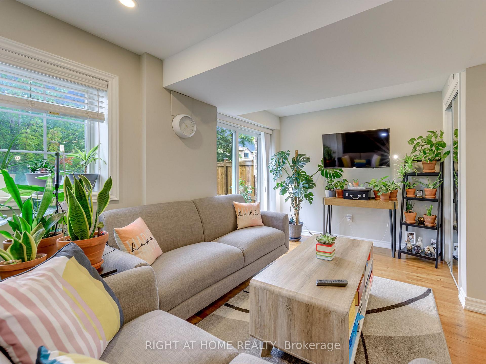
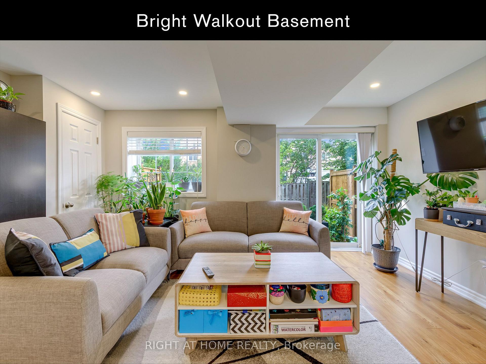
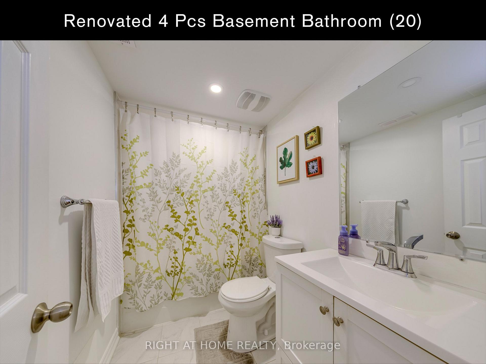
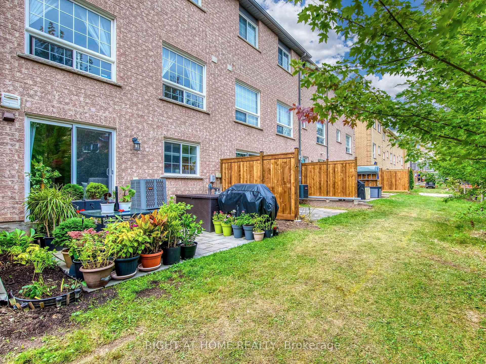
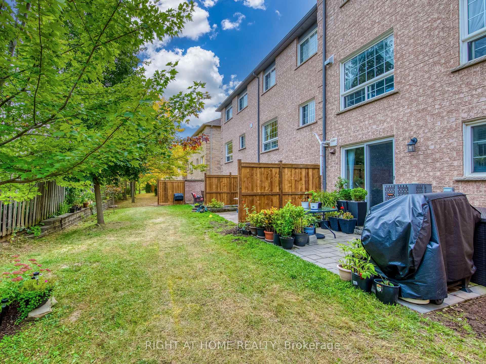
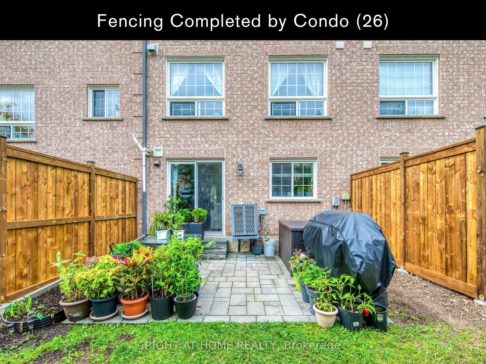
Ideally located in Central Erin Mills, this exceptional property at 5260 McFarren Blvd offers over 1900sqft of finished living space and is the perfect blend of modern convenience and historic charm. Just minutes from Thomas St & Queen St S, you are steps away from the vibrant village of Streetsville, renowned for its local shops, cafes, restaurants, and family-friendly community events. Enjoy effortless everyday living with top-tier amenities at your doorstep, including the Erin Mills Town Centre, Credit Valley Hospital, and the Streetsville GO Station for an easy commute. Surrounded by top-rated schools, lush parks, and scenic walking trails, this location truly offers the best of two highly sought-after communities. This beautiful home is in absolute move-in condition, boasting an array of premium updates and inclusions. The main level features durable vinyl plank flooring ('21), leading up to the second level finished with engineered hardwood ('24) and fresh broadloom on the stairs ('26). The bright walk-out basement was fully renovated ('20) to add incredible living space, complete with quality laminate flooring and a modern 4-piece bathroom.Enjoy year-round comfort with a high-efficiency natural gas forced-air furnace ('22), central air conditioner ('22), and a direct vent hot water tank providing better efficiency and safety. The exterior features a newly completed condo-installed backyard privacy partition fence ('26). Included with the home are a fridge, stove ('25), built-in dishwasher ('25), clothes washer ('25) & dryer ('25), all electric light fixtures, window coverings, bathroom mirrors, an electric garage door opener with two remotes, and convenient TV wall mounts in both the second bedroom and the basement. Whether you are looking for a vibrant neighborhood atmosphere or seamless access to transit and shopping, this home provides an unparalleled lifestyle opportunity. Don't miss your chance to live in one of Mississauga's premier pockets!
Key Facts & Features
Property Costs
- Annual Property Tax Amount
- $4,852
- Land Transfer Tax Fee
- $12,435
Condo/Maintenance Fee
- Maintenance Fee
- $405 /month
Included In Maintenance Fee
- Common Elements Included
- Building Insurance Included
- Parking Included
Rental Items
- Rental Equipment
- Hot Water Tank (Approximately $53.08 per Month)
- Under Contract
- Hot Water Tank-Gas
- Basement Type
- Full, Walk-Out, Finished
Interior Features
- Pets Permitted
- Yes-with Restrictions
- Laundry Features
- In Basement
- Laundry Level
- Lower Level
- Interior Extras
- None
- Fireplace/Stove
- No
- Elevator
- No
Exterior Features
- Balcony
- None
Building Amenities
- Visitor Parking
Building
- Building Type
- Condo Townhouse
- Building Style
- 2-Storey
- Approx Age
- 16-30
- Condo Corp Number
- 700
Construction
- Exposure
- East
- Exterior Finish
- Brick, Stone
- Special Designation
- Unknown
Inclusions
- Inclusions
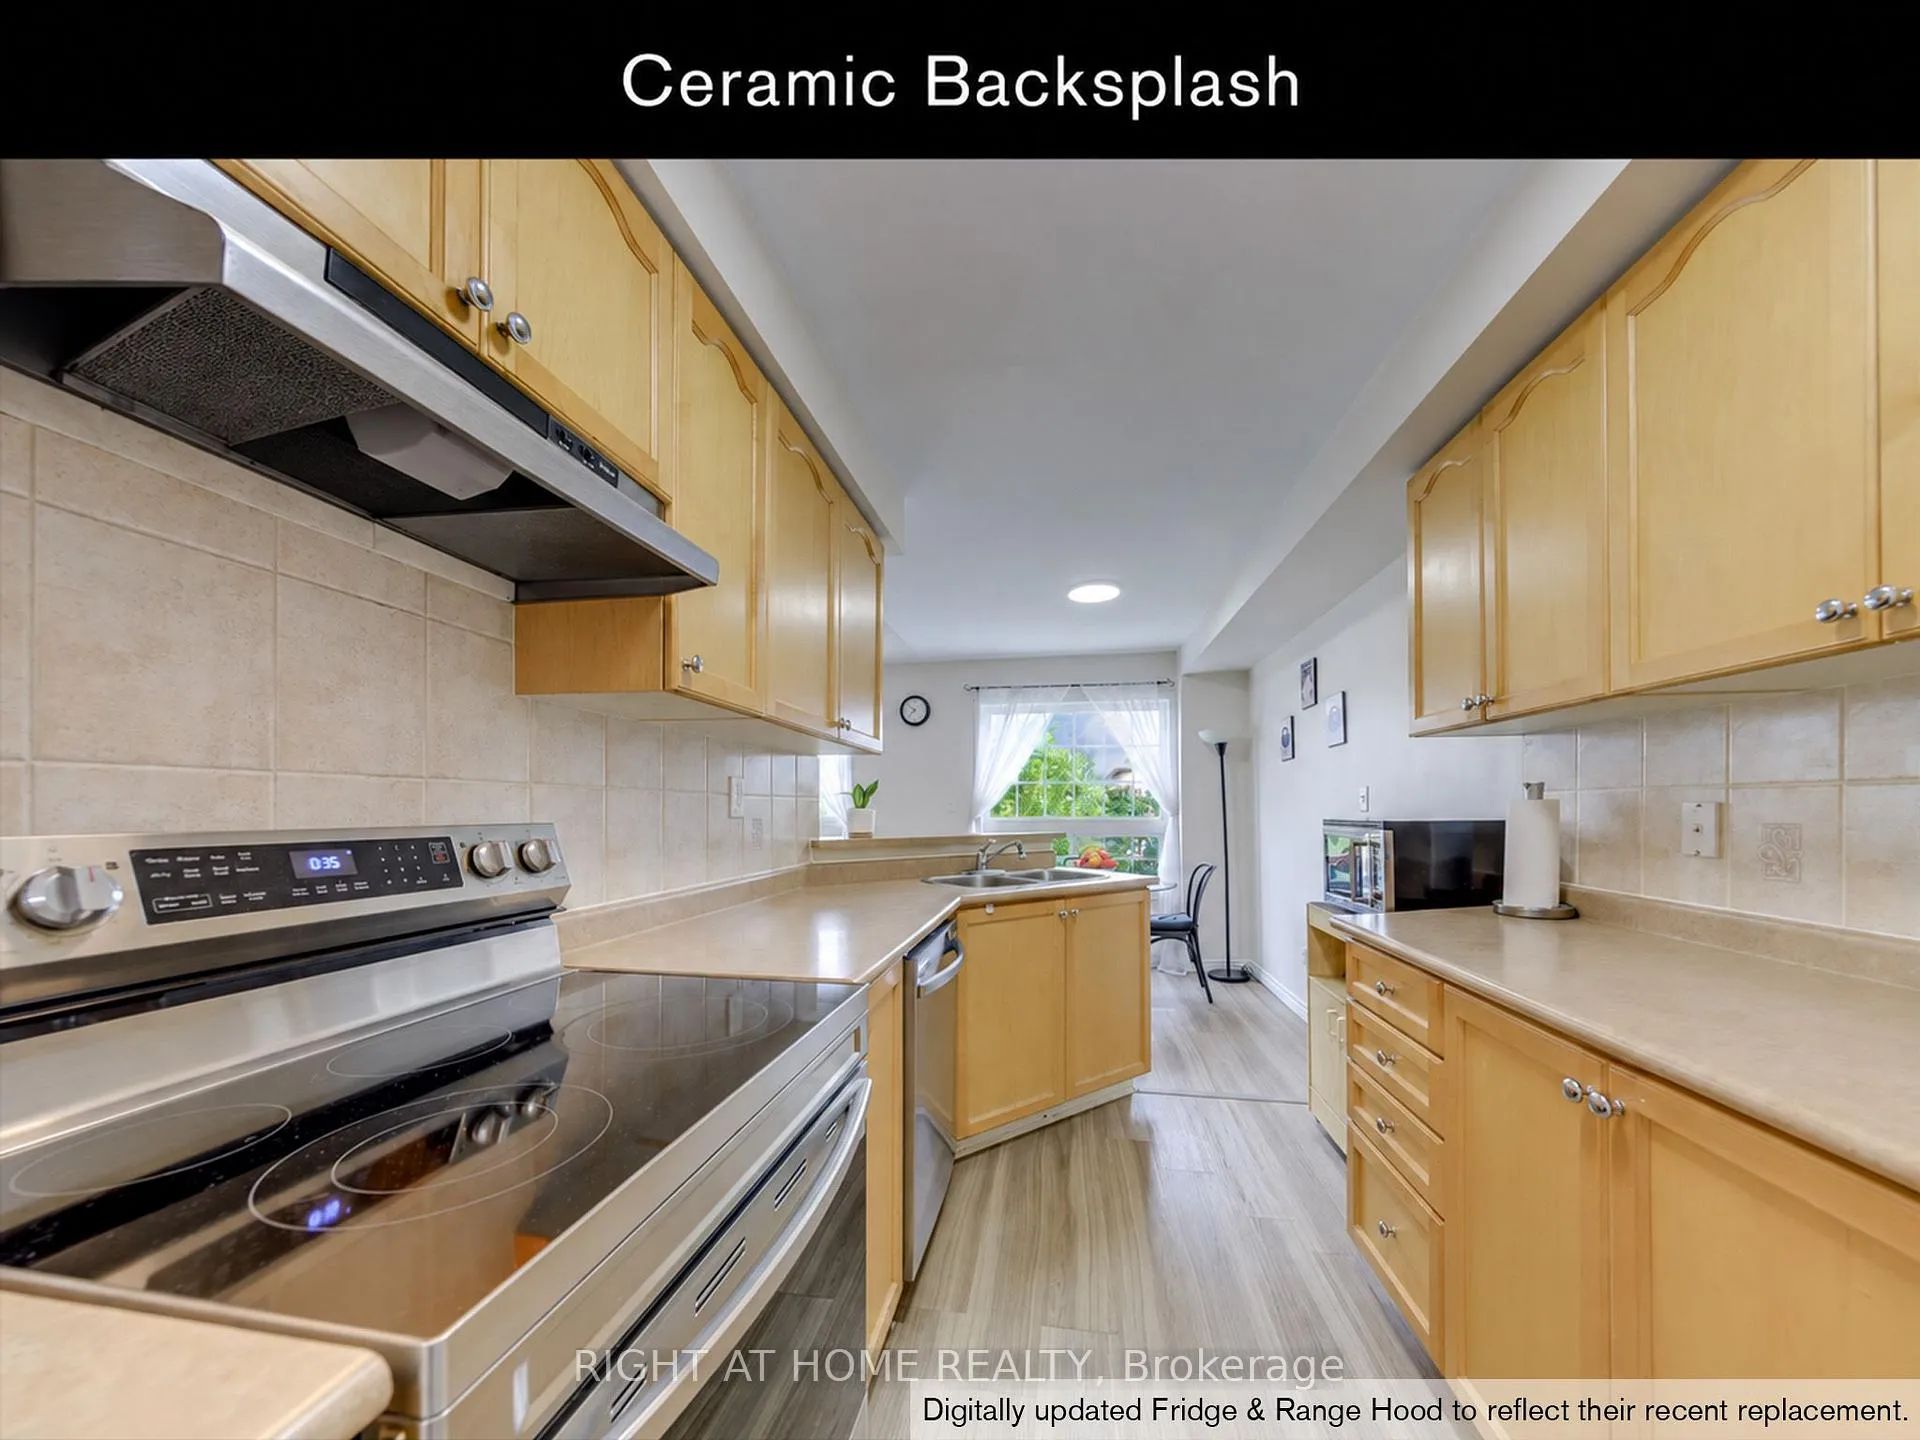
- All Electric Light Fixtures, All Window Covering, All Bathroom Mirrors, Fridge, Stove (25), Built-in Dishwasher (25), Clothes Washer (25) & Dryer (25), Natural Gas Hi-Efficiency Forced Air Furnace (22), Central Air Conditioner (22), Broadloom on Stairs (26), Engineered Hardwood On 2nd level (24), Main Floor Vinyl Plank (21), Full Basement Renovation which includes 4 Pcs Bathroom & Quality Laminate Flooring (20), 2nd Bedroom & Basement wall mounts for a TV, Electric Garage Door Opener & 2 Remotes, Backyard Privacy Partition Fencing Completed by Condo (26)
Exclusions
- Exclusions
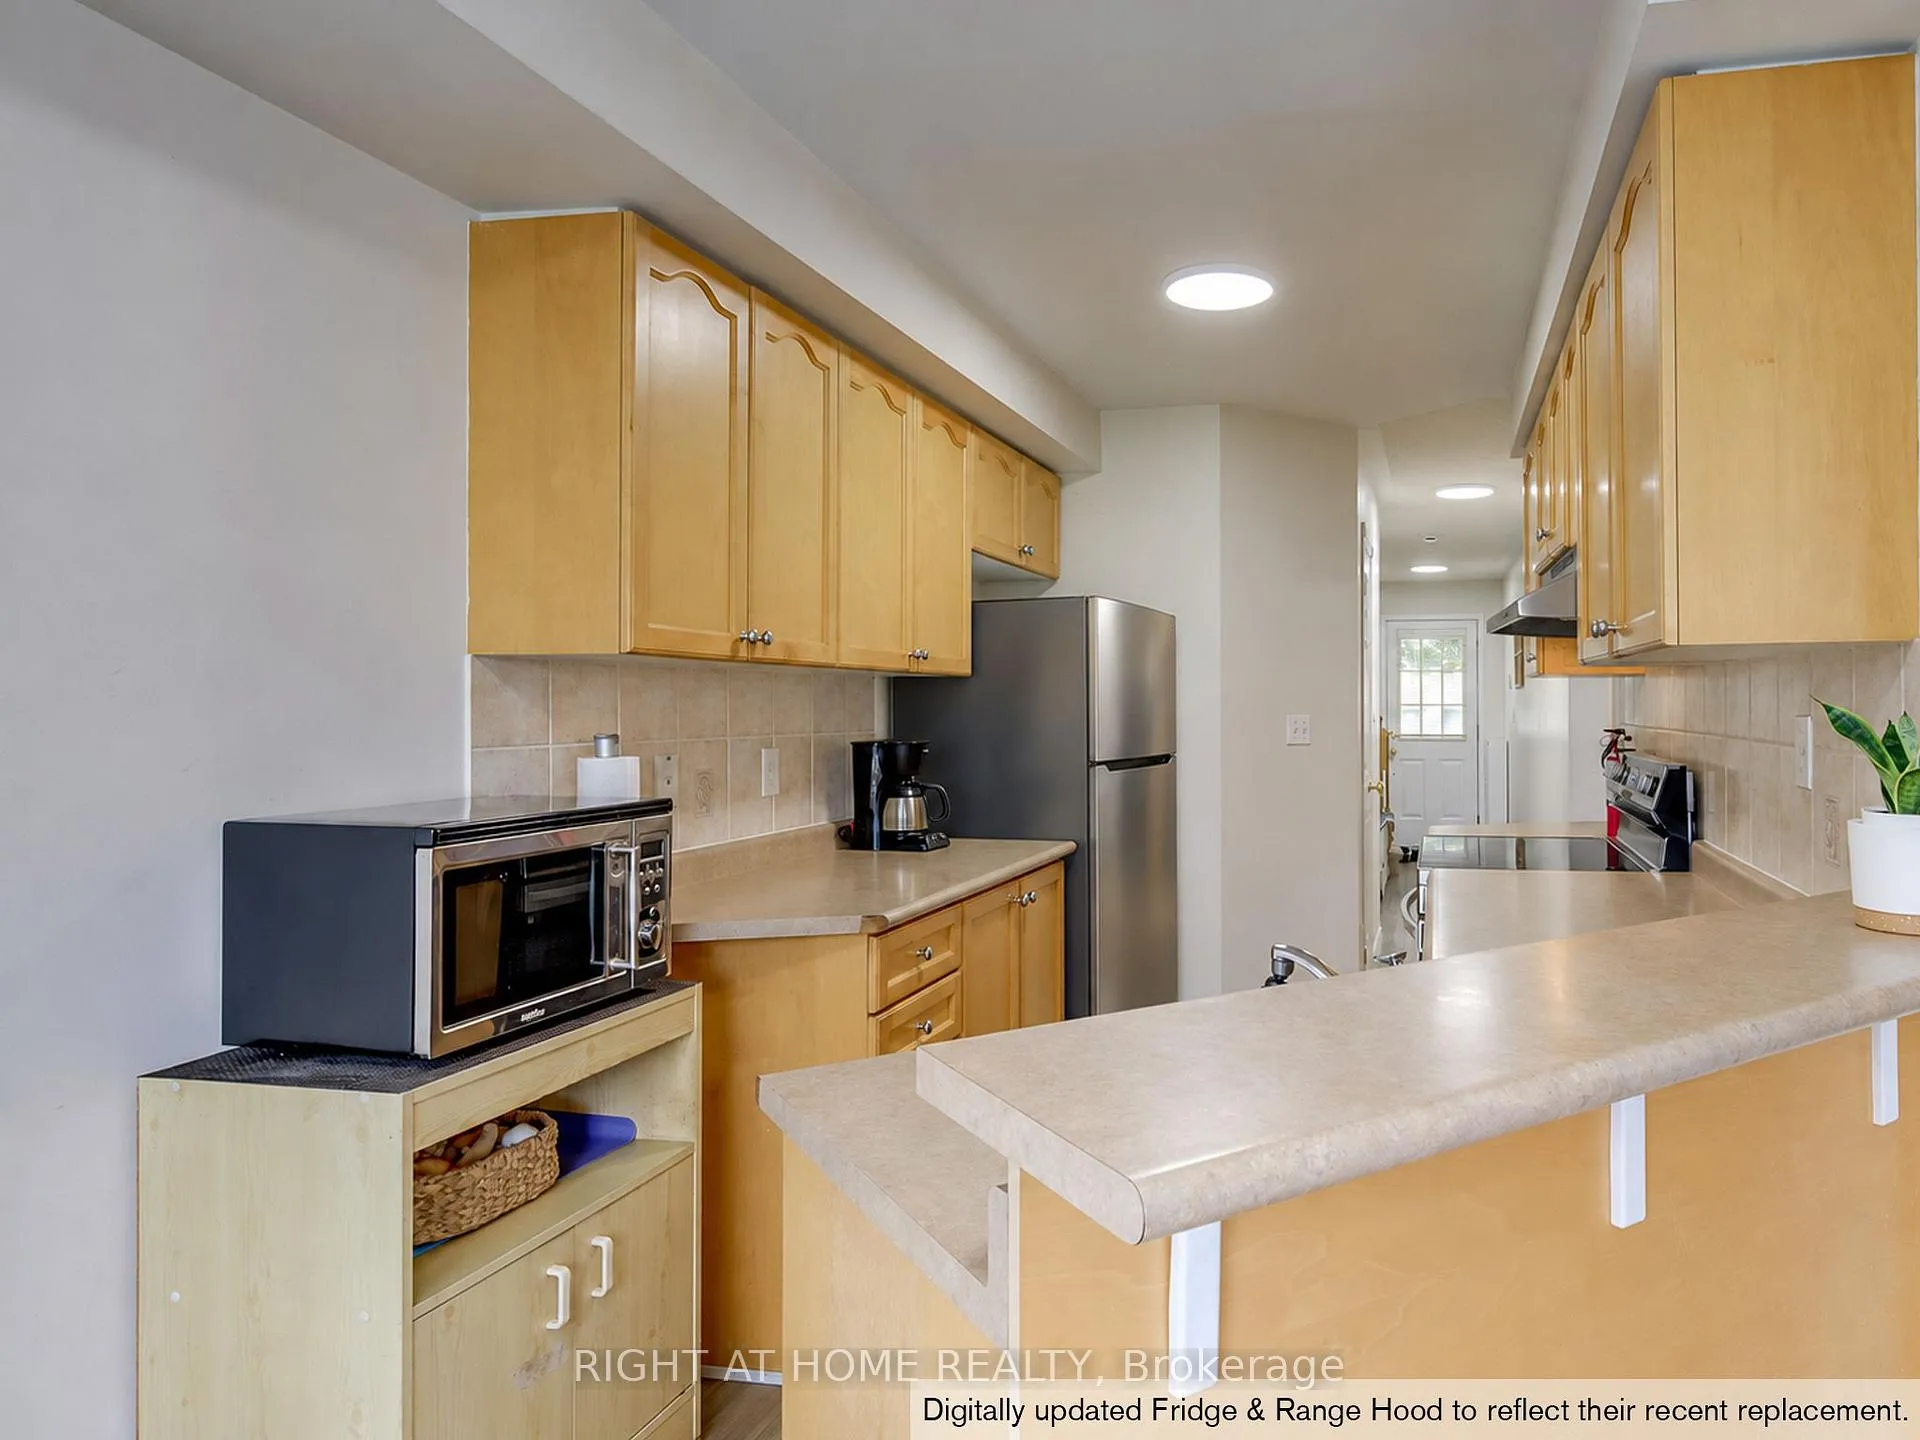
- BBQ, Counter Top Microwave, 2nd Bedroom & Basement TV on wall mounts
Parking & Garages
- Garage Type
- Attached
- Garage Spaces
- 1
- Parking Type
- Owned
- Parking Spaces
- 1
- Total Garage And Parking Spaces
- 2
Lockers
- Locker Type
- None
Heating & Cooling
- Heat Source
- Gas
- Heat Type
- Forced Air
- Air Conditioning
- Central Air
- Bedrooms
- 3
- Washrooms
- 4
- Kitchens
- 1
Room sizes
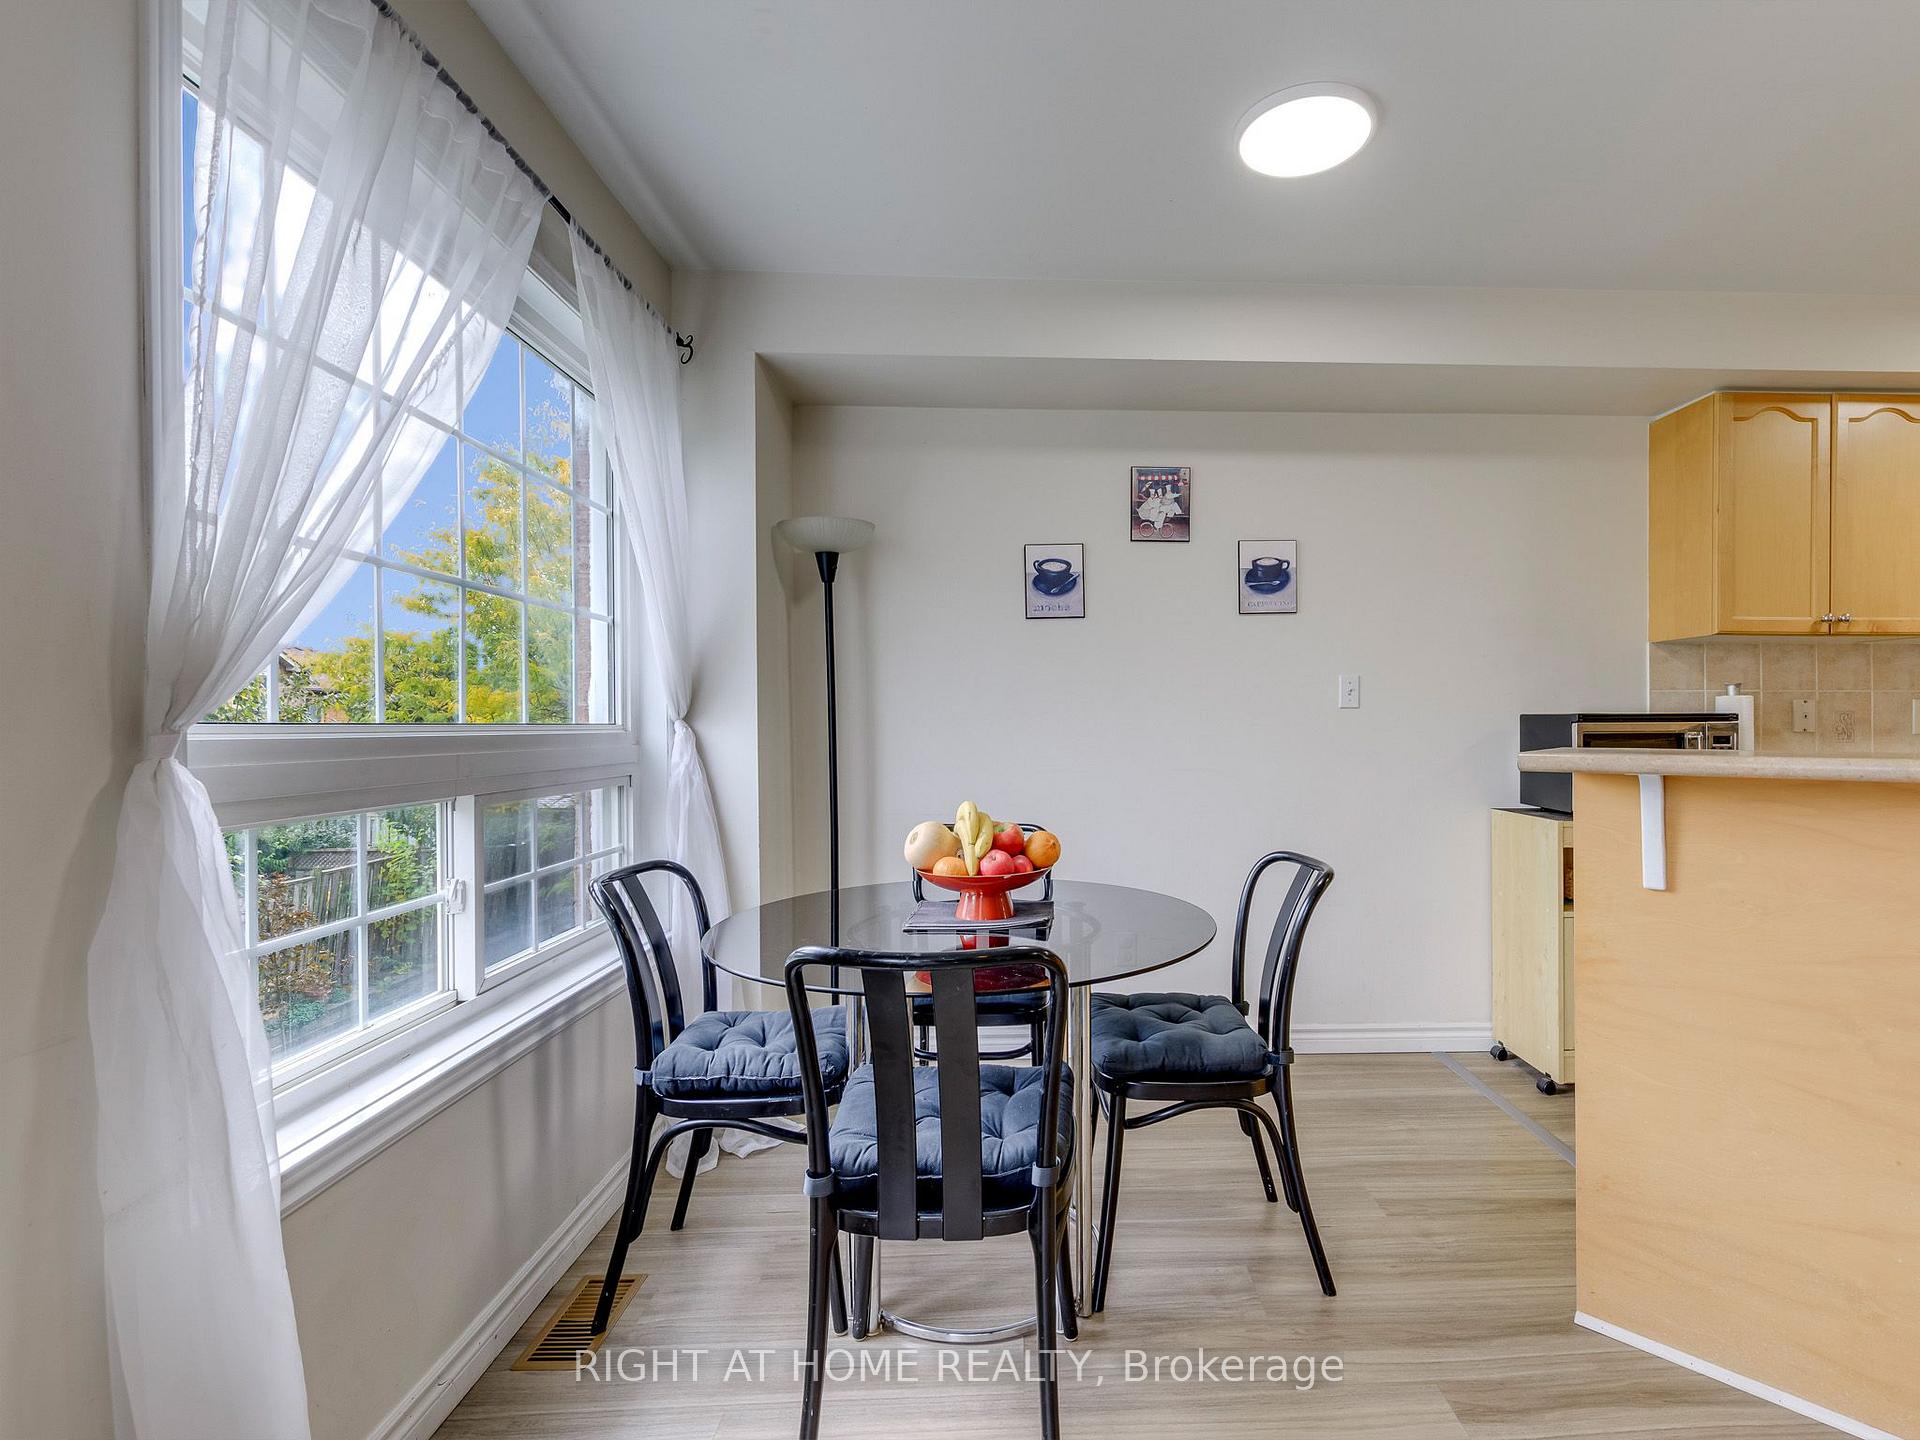
- Breakfast2.43 x 2.13Main level, Ceramic Floor, Large Window
- Office—Basement level, Laminate
- Living Room2.76 x 7.05Main level, Vinyl Floor, Large Window
- Kitchen3.35 x 2.34Main level, Vinyl Floor, Breakfast Bar, Ceramic Backsplash
- Dining Room—Main level, Vinyl Floor, Large Window
- Recreation—Basement level, Laminate, Sliding Doors, W/O To Patio
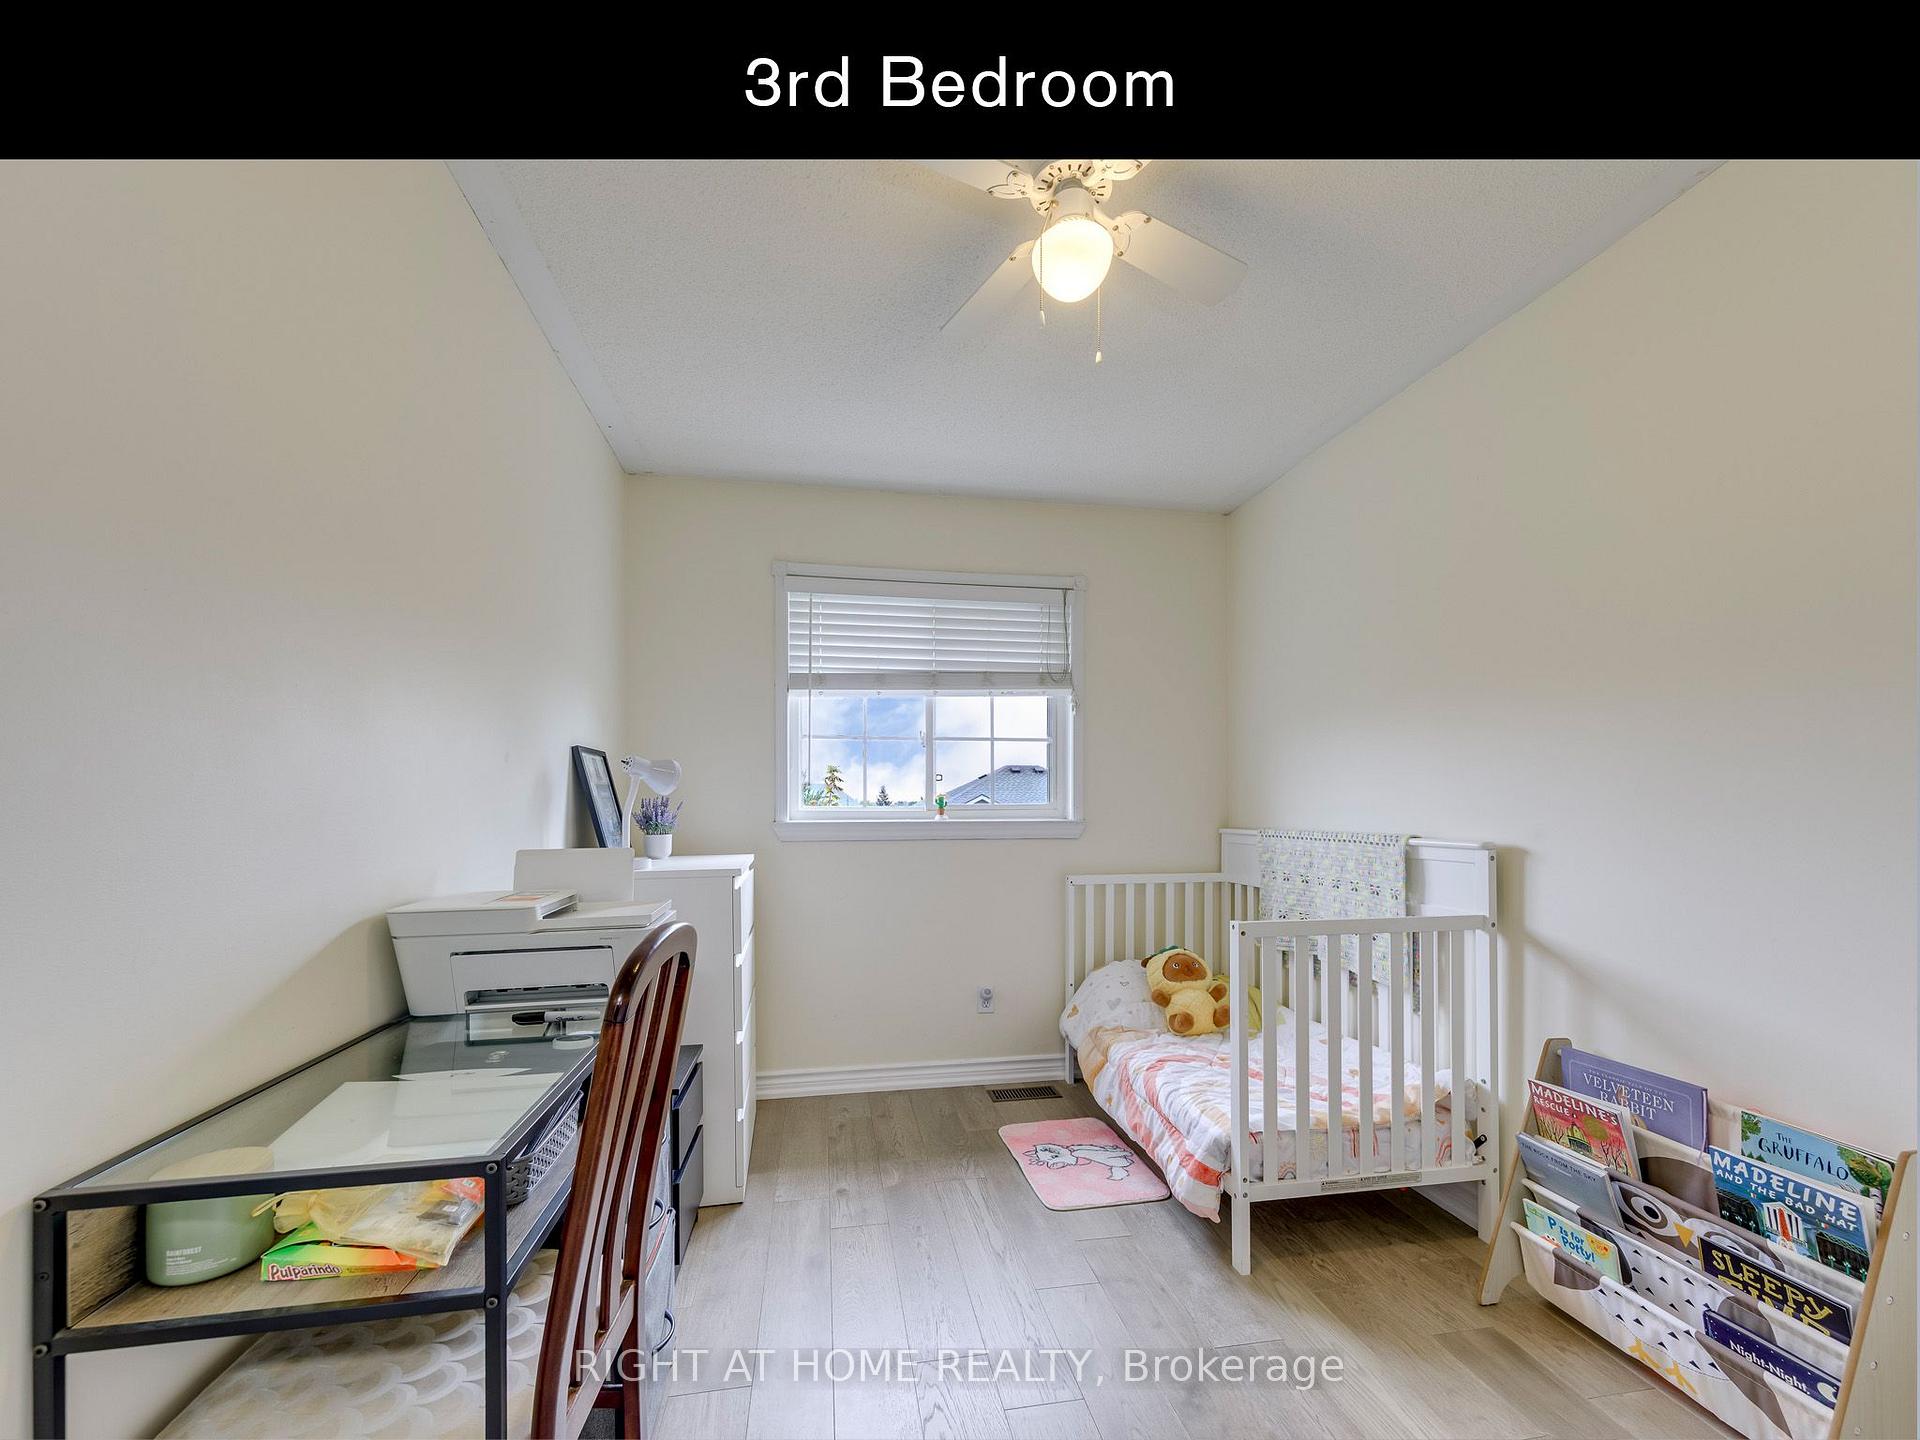
- Bedroom 34.26 x 2.62Second level, Hardwood Floor, Closet
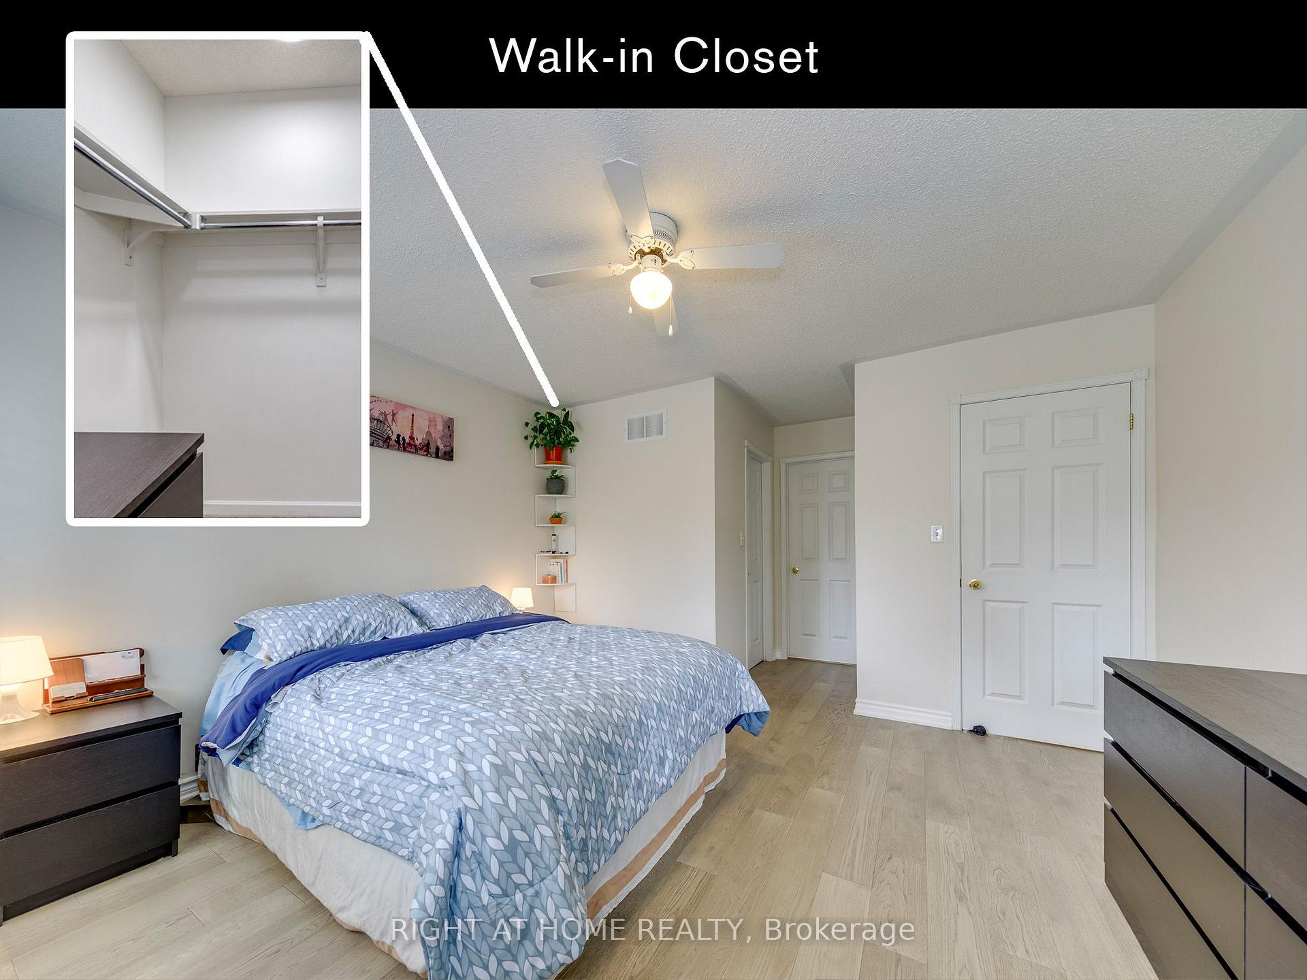
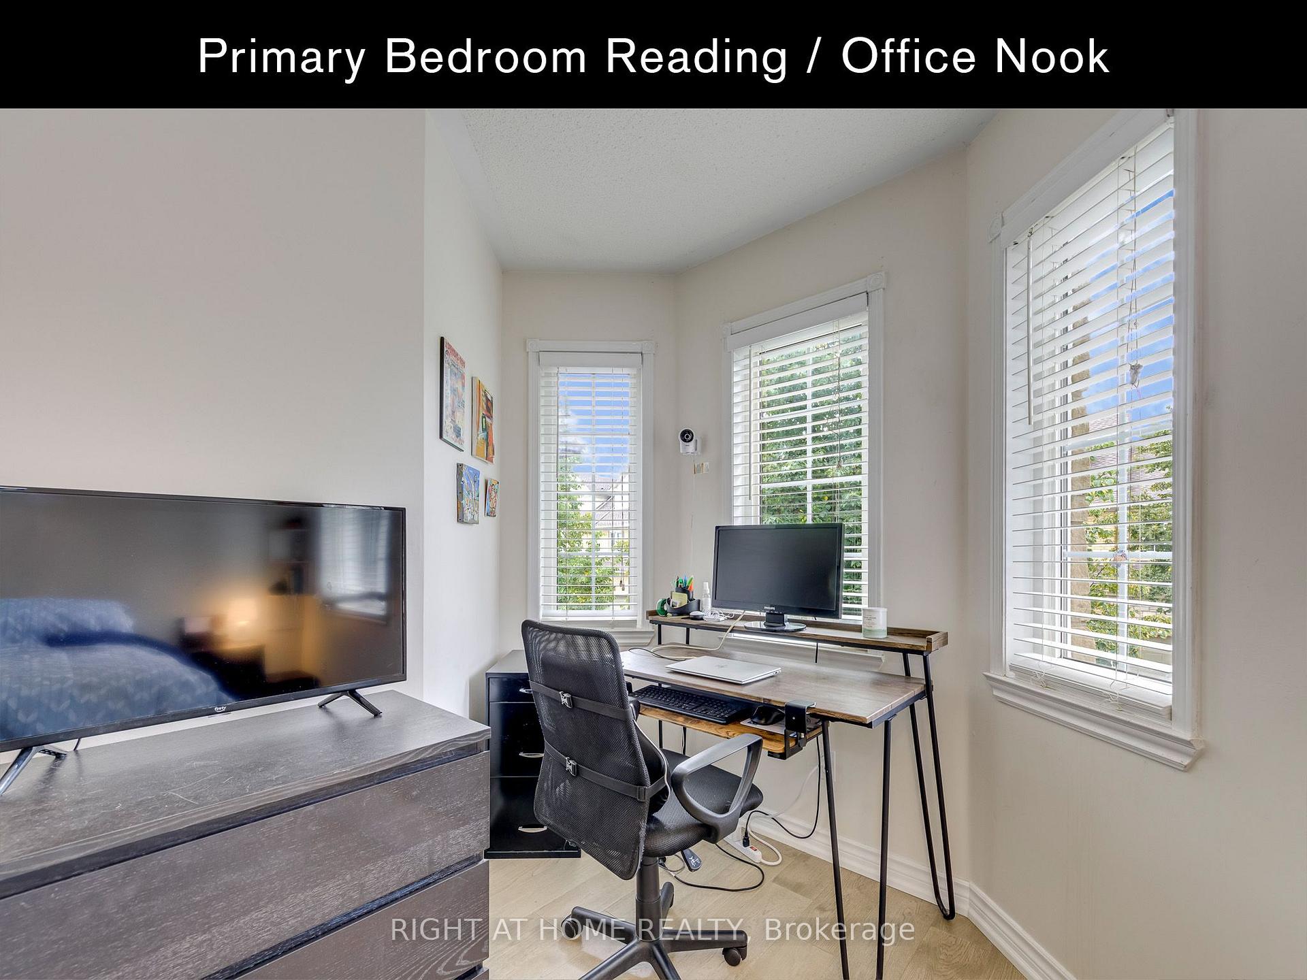
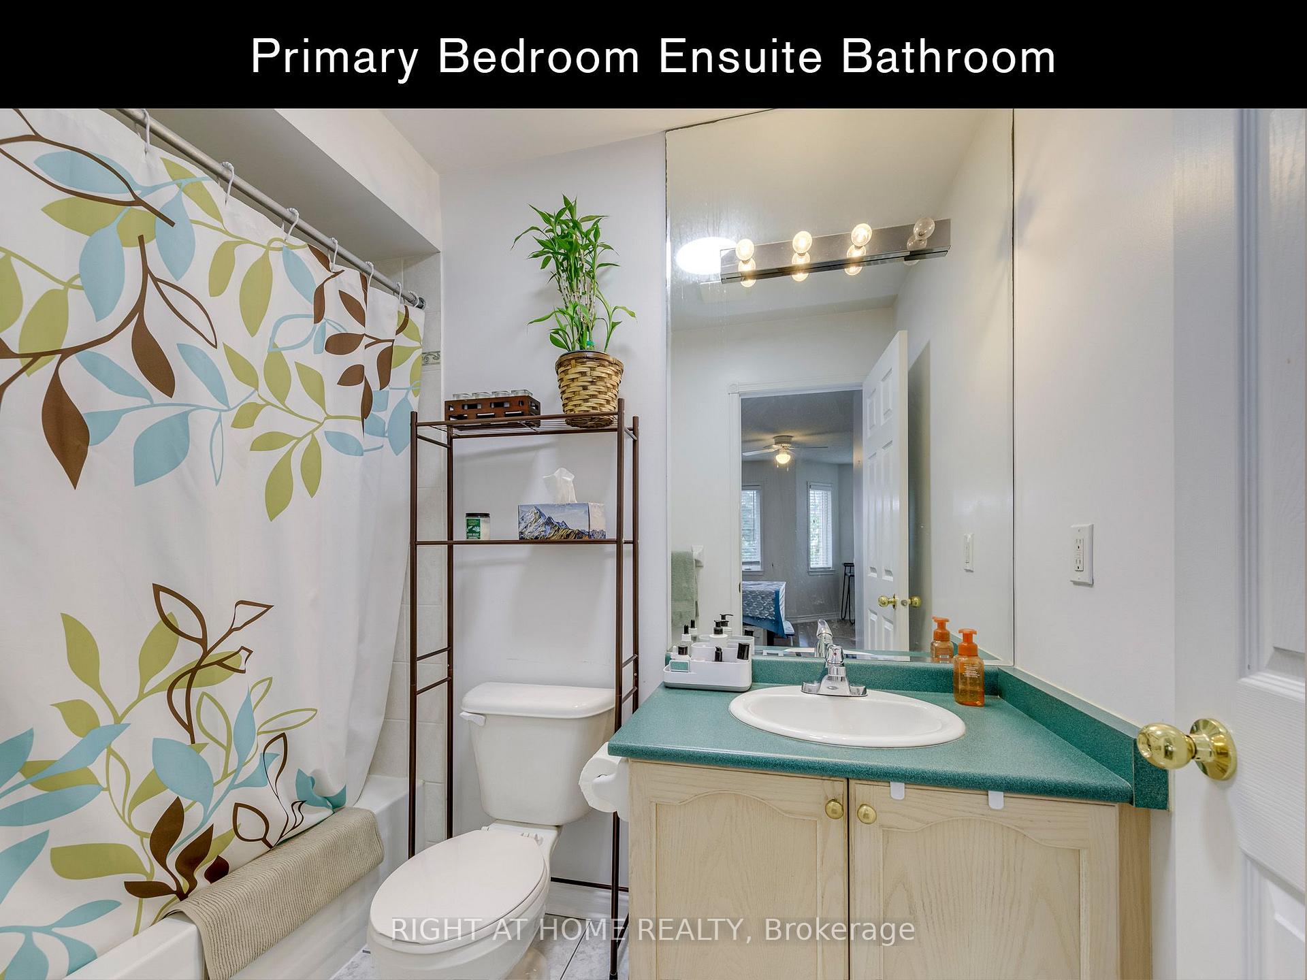
- Primary Bedroom5.12 x 4.20Second level, Hardwood Floor, Ensuite Bath, Walk-In Closet(s)
- Bedroom 23.07 x 2.56Second level, Hardwood Floor, Closet
Washrooms
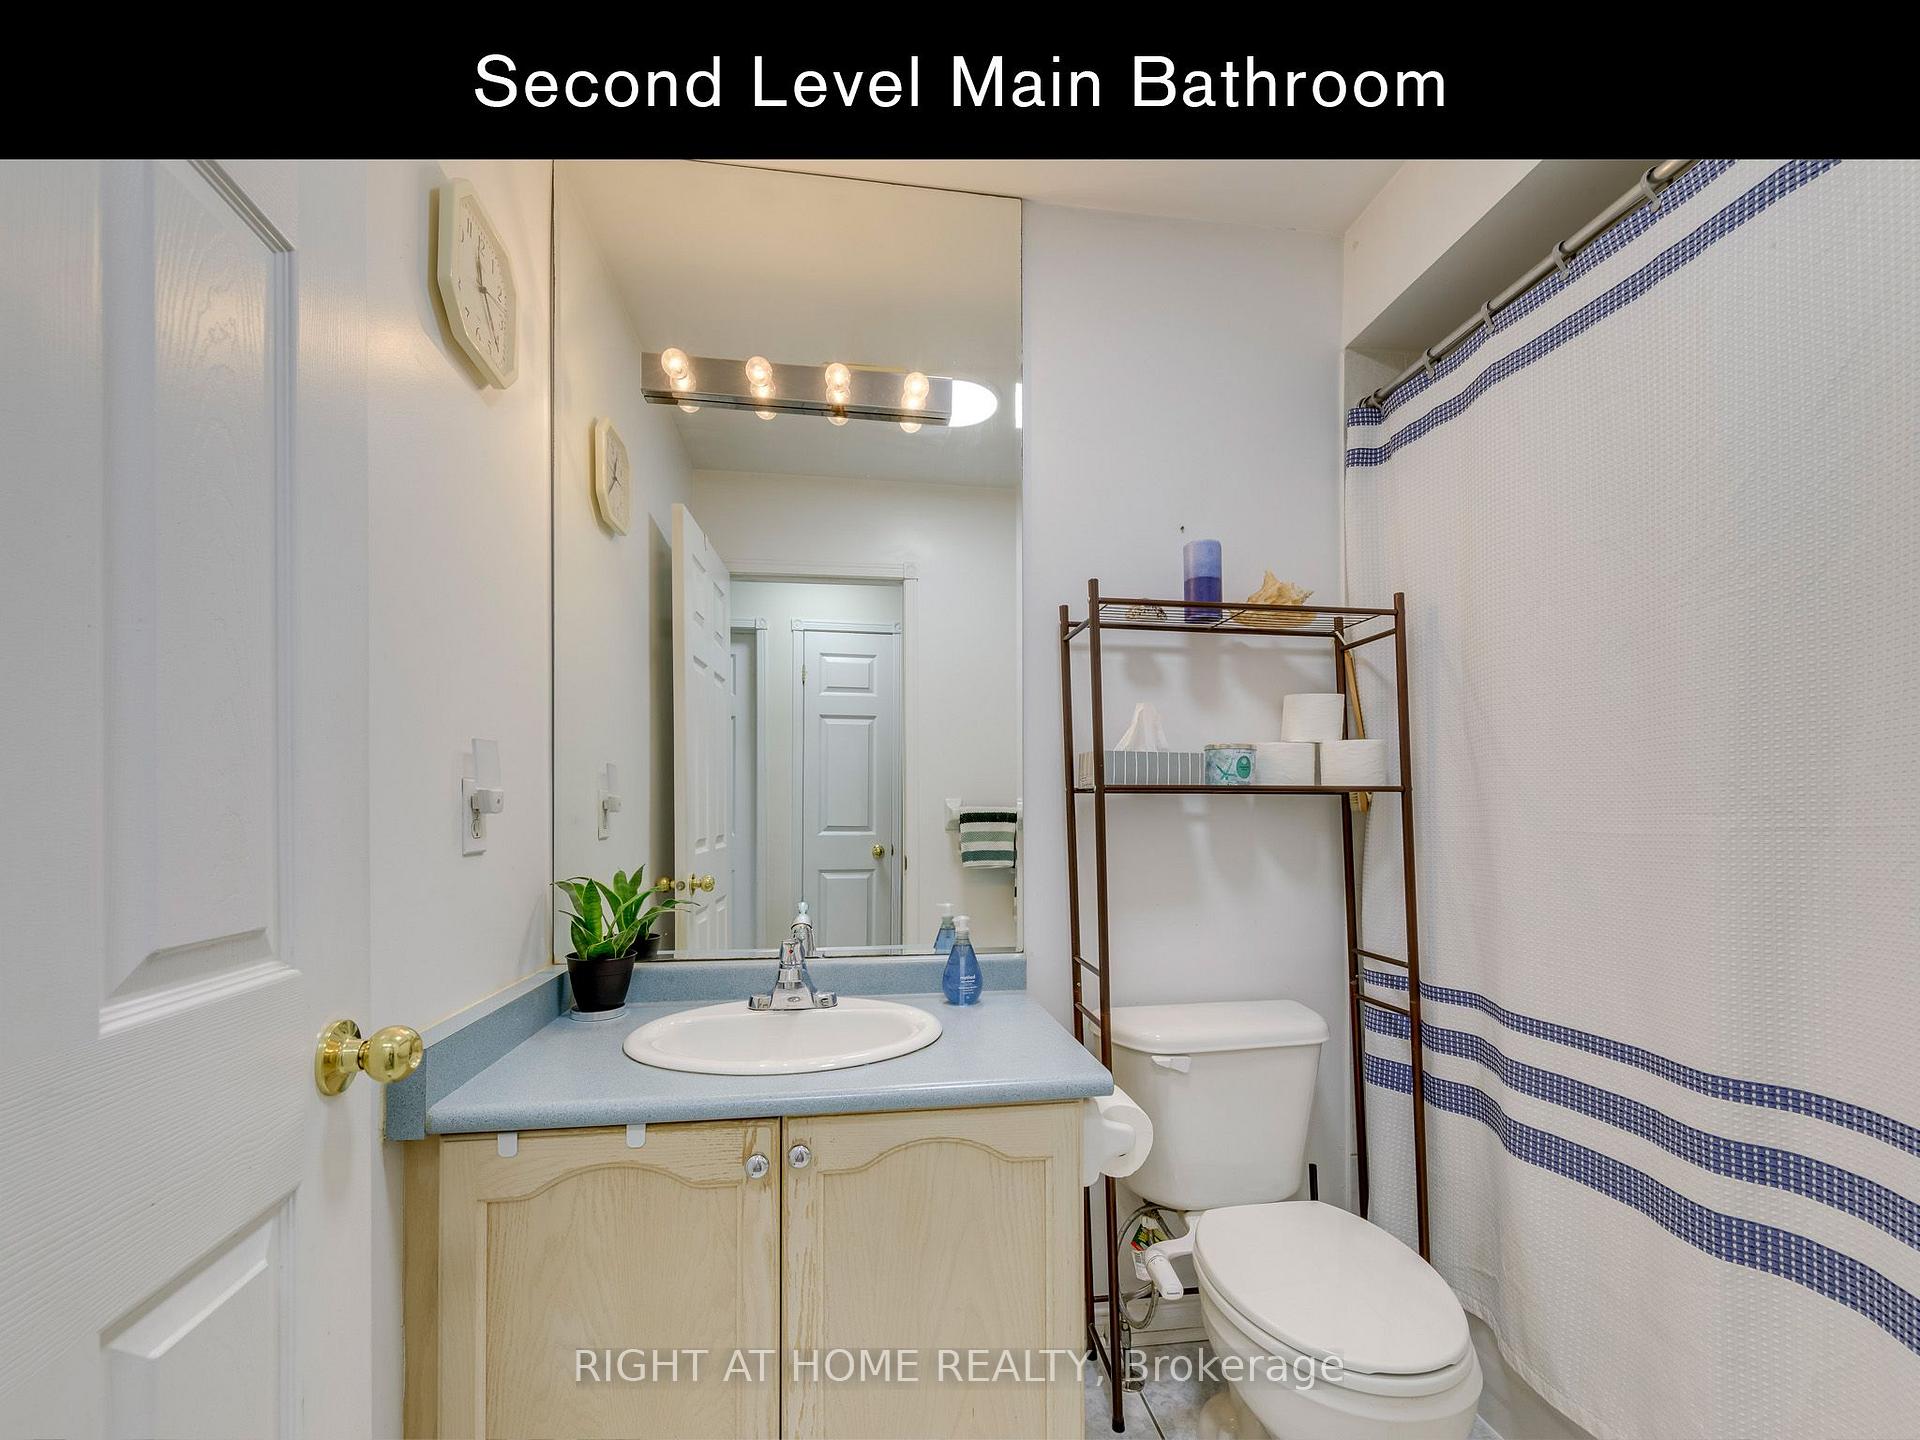
- 4-piece, Second
- 4-piece, Second
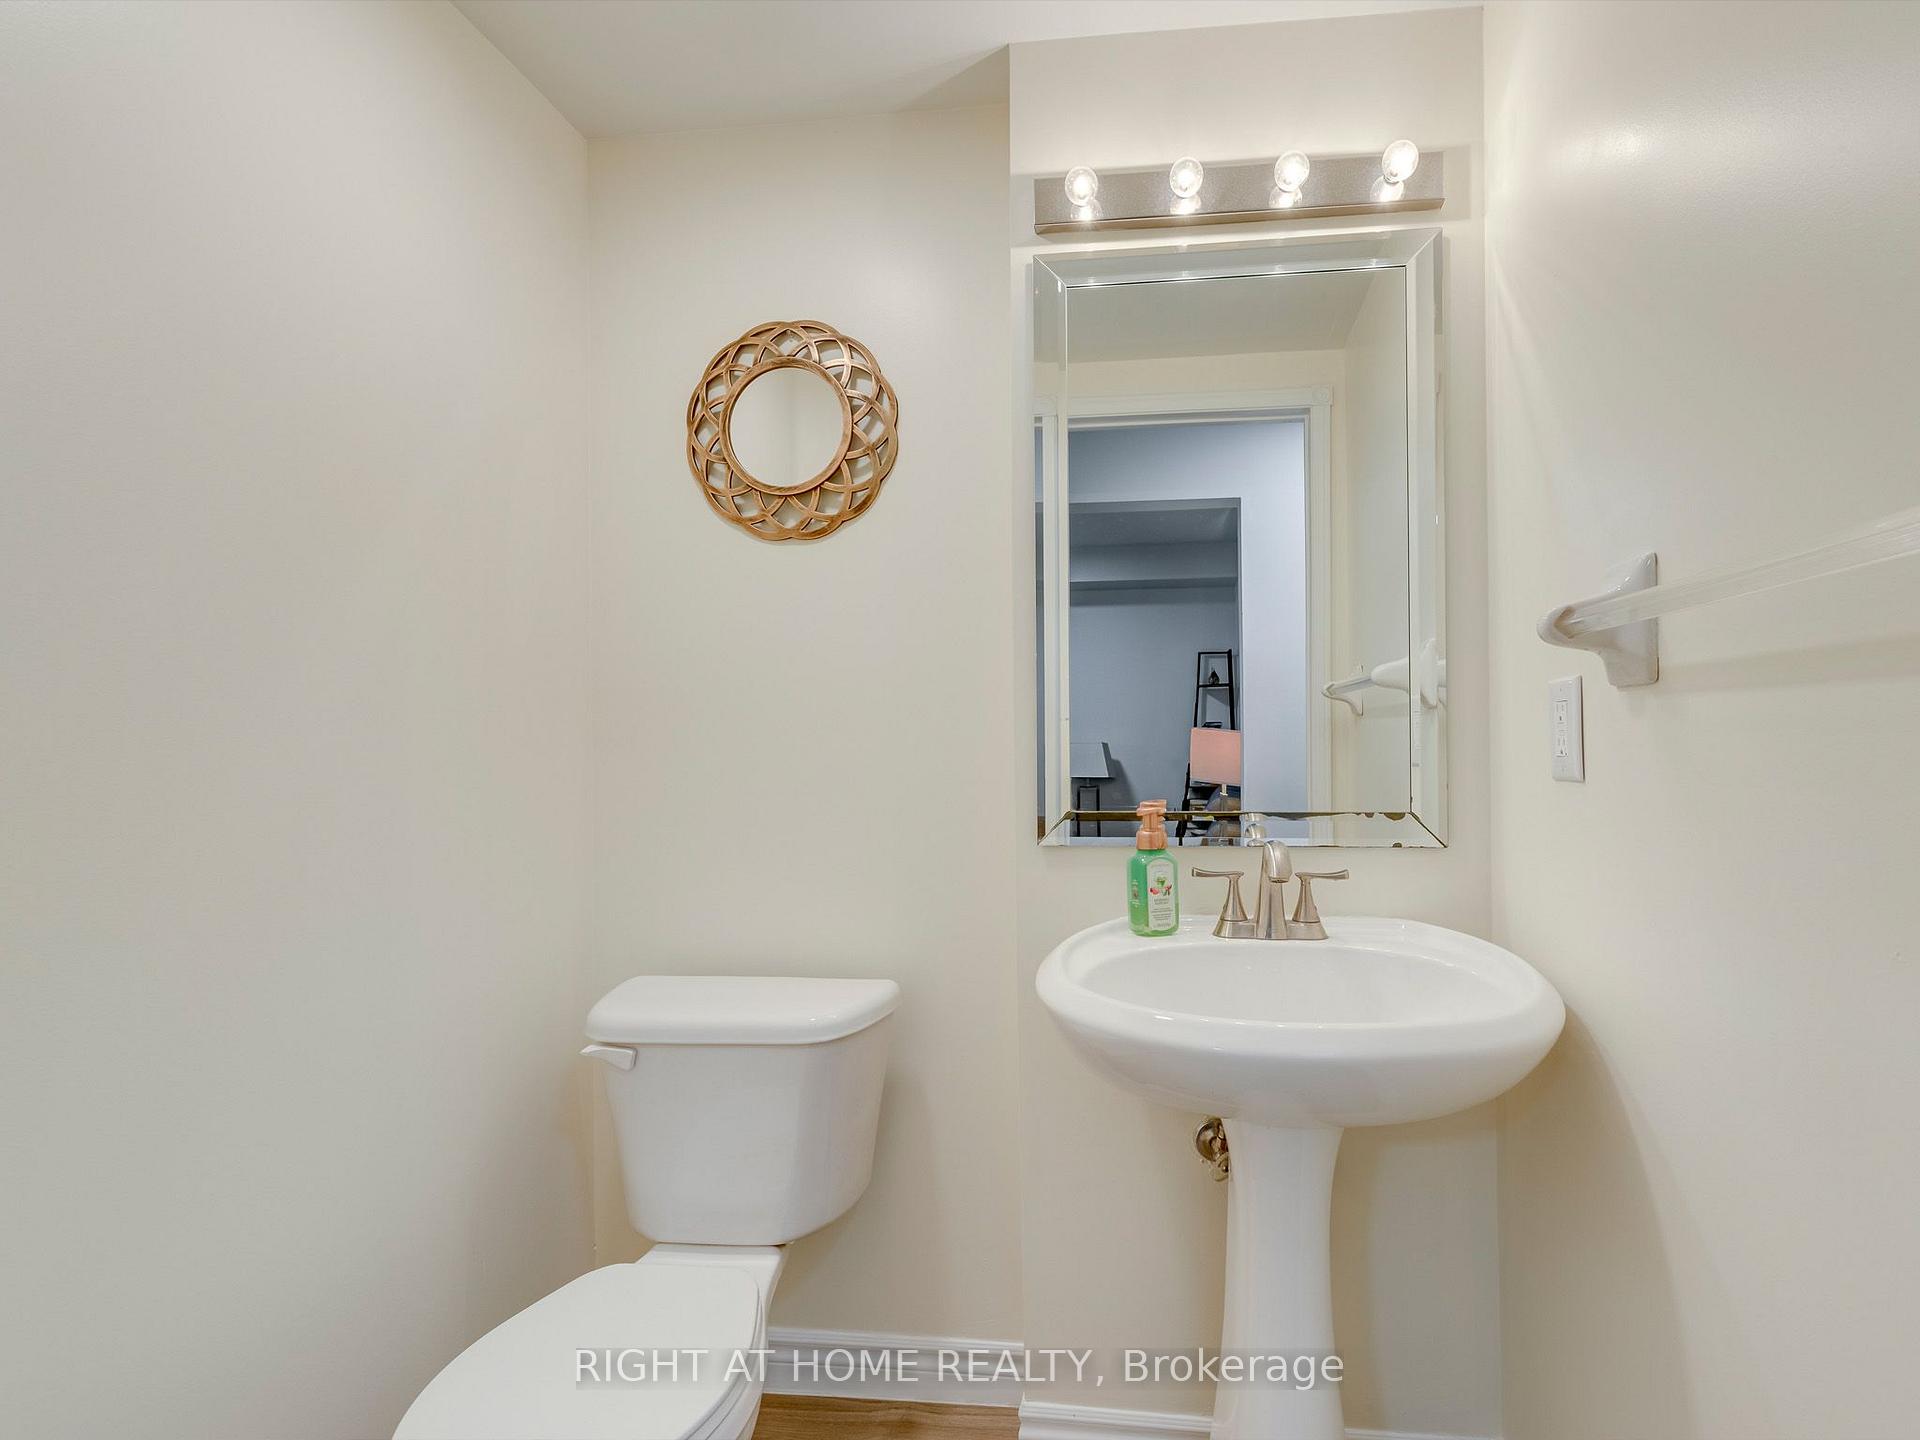
- 2-piece, Ground
- 4-piece, Basement
- Area
- Mississauga
- Municipality
- Mississauga
- Neighbourhood
- Central Erin Mills
- Main cross streets
- North of Hwy 403 / Erin Mills Parkway / McFarren Blvd
- Zoning
- Single Family Residential
- Directions
- From Hwy 403, take Erin Mills Parkway north, then turn right onto McFarren Blvd
- MLS® number
- W13856484
- Data source
- Toronto Regional Real Estate Board
- Listed on
- 2026-10-02
- Updated on
- 2026-10-15
- Days on market
- 20 days
- Possession type
- 30-59 days
- Co-op commission
- 2.5 + HST
- Seller
- Listed by
- RIGHT AT HOME REALTY
Home Market Value
Current home valuation for Unit 35, 5260 Mcfarren Boulevard, Mississauga, Central Erin Mills, Mississauga, ON. Listed for $798,000
HOMEH Estimate
$791,545
Estimated Sales Range
$696,560 - $886,530
HOMEH Estimate for Unit 35, 5260 Mcfarren Boulevard, Mississauga, Central Erin Mills
Calculated with a real agent's CMA method — 45+ years of experience, codified. Not an AI guess.
For the owner
Is this your home? Track its value.
Get this home's HOMEH Estimate by email once a month, with how many homes are for sale around you.
Mortgage Payment Calculator
Compare up to 4 down payment scenarios
5% on first $500K + 10% on $298,000 over $500K
$54,800
| Scenario 1 | Scenario 2 | Scenario 3 | Scenario 4 | |
|---|---|---|---|---|
−Down payment | % $ | % $ | % $ | % $ |
+CMHC insurance | $29,718 | $22,264 | $18,992 | $0 |
=Total mortgage | $772,656 | $740,464 | $697,292 | $638,400 |
Amortization | ||||
Mortgage rate | % | % | % | % |
| Payment frequency | ||||
=Mortgage payment | $3,772monthly | $3,615monthly | $3,405monthly | $3,117monthly |
Land Transfer Tax
$12,435
$12,435
Around this home
Data provided by OpenStreetMap & Fraser Institute School Rankings
Ask HOMEH
New!Hi there!
👋Text or call (416) 301-9001
Recommended for you
Based on homes you've looked at.
No recommended properties found.
Nearby similar homes
No nearby properties found.
More real estate resources
Other homes nearby
Explore this area
Nearby neighbourhoods
No nearby listings available.