

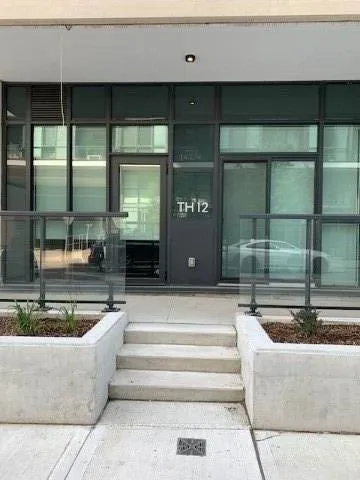
TH12, 4055 Parkside Village Drive
TH12, 4055 Parkside Village Drive
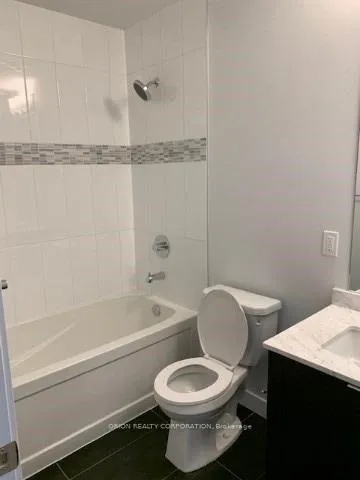 See all 13 photos
Property history
- $799,000TerminatedList: 2025-11-19|End: 2026-02-19|92 daysW12559934
Facts and features
- BasementNone
- Age of home0–5 years
- ExposureWest
- LaundryIn-suite
- Central air
- Concierge
- Exercise room
- Gym
- Party room/meeting room
The homeCondo Townhouse, 2-storey, Age 0–5 years
- Type: Condo Townhouse
- Style: 2-storey
- Age: 0–5 years
- Living space: 1,400–1,599 sq ft
- Basement: None
- Exposure: West
InsideBroadloom, In-suite laundry, upper level, Auto garage door remote
- Flooring: Broadloom
- Laundry: In-suite laundry, upper level
- Features: Auto garage door remote
- Security: Concierge/security
- Rooms above ground: 7
- Bedrooms: 3
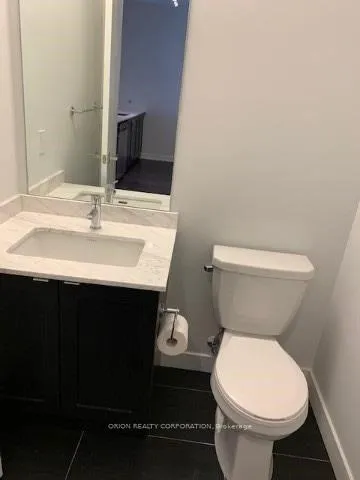
- Bathrooms: 3
- Kitchens: 1
OutsideConcrete, brick, Unknown, Concrete
- Exterior: Concrete, brick
- Roof: Unknown
- Foundation: Concrete
- Balcony: Open
Parking and locker2 Parking, Underground, Parking type Owned
- Spaces: 2 Parking
- Garage: Underground
- Parking type: Owned
- Driveway: Underground
- Spot: 7
- Locker: Owned
- Locker number: 6
- Locker level: P1
BuildingBlock nine, Storeys 34, Units 600
- Name: Block nine
- Storeys: 34
- Units: 600
- Registered: 2020
- Condo corporation: 982
- Amenities: Bike storage, concierge, exercise room, gym, party room/meeting room, visitor parking
- Pets: Allowed
Heating, water and powerForced air, gas, Central air
- Heating: Forced air, gas
- Cooling: Central air
Costs and taxesTaxes $4,743 a year, Condo fee $896 a month, Common elements included, parking included
- Taxes, 2024: $4,743 a year
- Condo fee: $896 a month
- Fee includes: Common elements included, parking included
- HST: No HST
Included in the saleFridge, stove, b/i microwave, dishwasher, washer, dryer, all elf's, all window covering
- Included: Fridge, stove, b/i microwave, dishwasher, washer, dryer, all elf's, all window covering
NearbyArts centre, library, park, public transit, school bus route, rec./commun.centre
- Close to: Arts centre, library, park, public transit, school bus route, rec./commun.centre
Listing detailsW12559934, Terminated, Nov 19, 2025
- MLS® number: W12559934
- Status: Terminated
- Listed on: Nov 19, 2025
- Days on market: 92
- Updated: Feb 19, 2026
- Possession: 2025-11-28 / Immediate
- Occupied by: Vacant
- Listing brokerage: ORION REALTY CORPORATION
About this home
TH12, 4055 Parkside Village Drive, Mississauga (City Centre), ON L5B 0K2
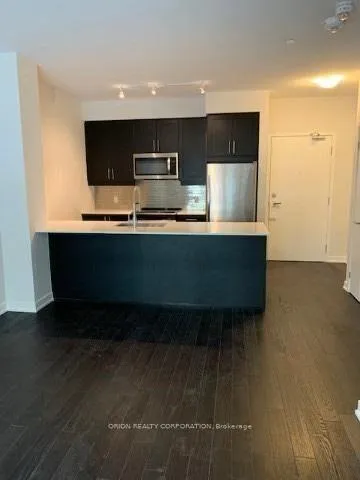
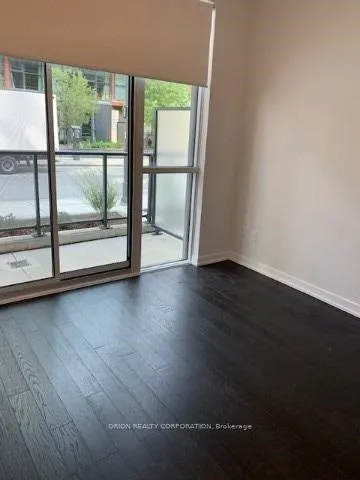
Luxurious Condo Townhouse Unit In The Heart Of Mississauga-Square One. Modern 3 Bed plus Den, Steps To Sq1, Library, Ymca, City Hall, Living Arts Centre, Sheridan College & More. Total Living Space 1488 Sft On 2 Levels. High End Materials, Main Fl 9Ft High Ceiling. Engineering Wood Flooring T/Out. Upgraded Custom Kitchen W/Over-Height Upper Cabinets. All Bedrooms Walk Out To Private Balcony or Patio, Amazing Location. Main floor Bedroom can also be used as a home office. Building and street entrance to the unit
Ask about this home
A HOMEH agent will answer your questions about this home.
Know more about Block Nine

Condo building · 4055 Parkside Village Drive
Block Nine is a 34-storey condo with 600 suites, built in 2020 by Amacon. Right now 9 for sale and 16 for rent are on the market here.
- 34storeys
- 600suites
- $690/sq ft
- 2020built
No similar units for sale in Block Nine right now.
Around this home
Daily convenience, out of 100, from the distances below
Schools nearby
School rating, out of 10.
Helpful calculators
Your HOMEH agent

"I would see it this week."