

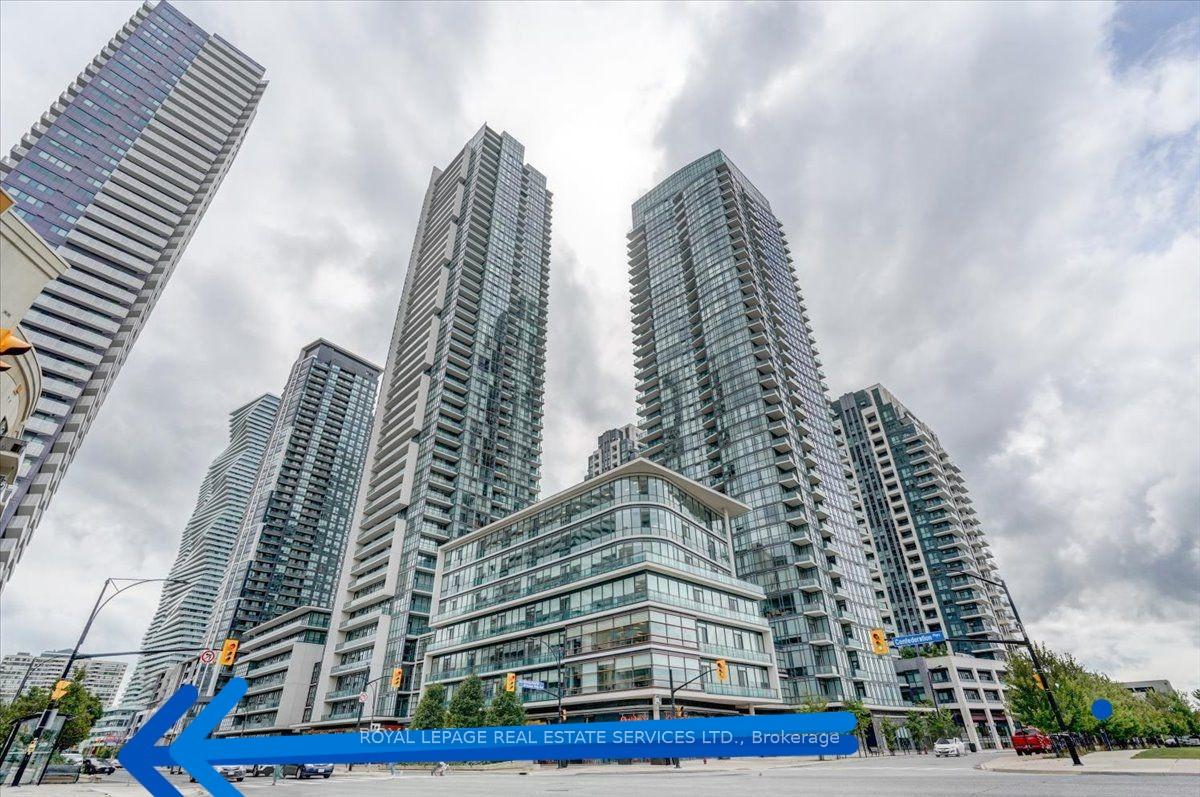
TH1, 4065 Brickstone Mews
TH1, 4065 Brickstone Mews
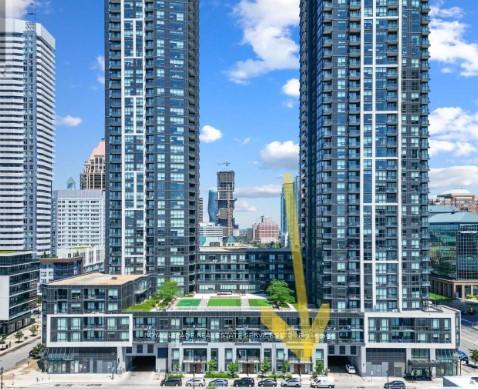
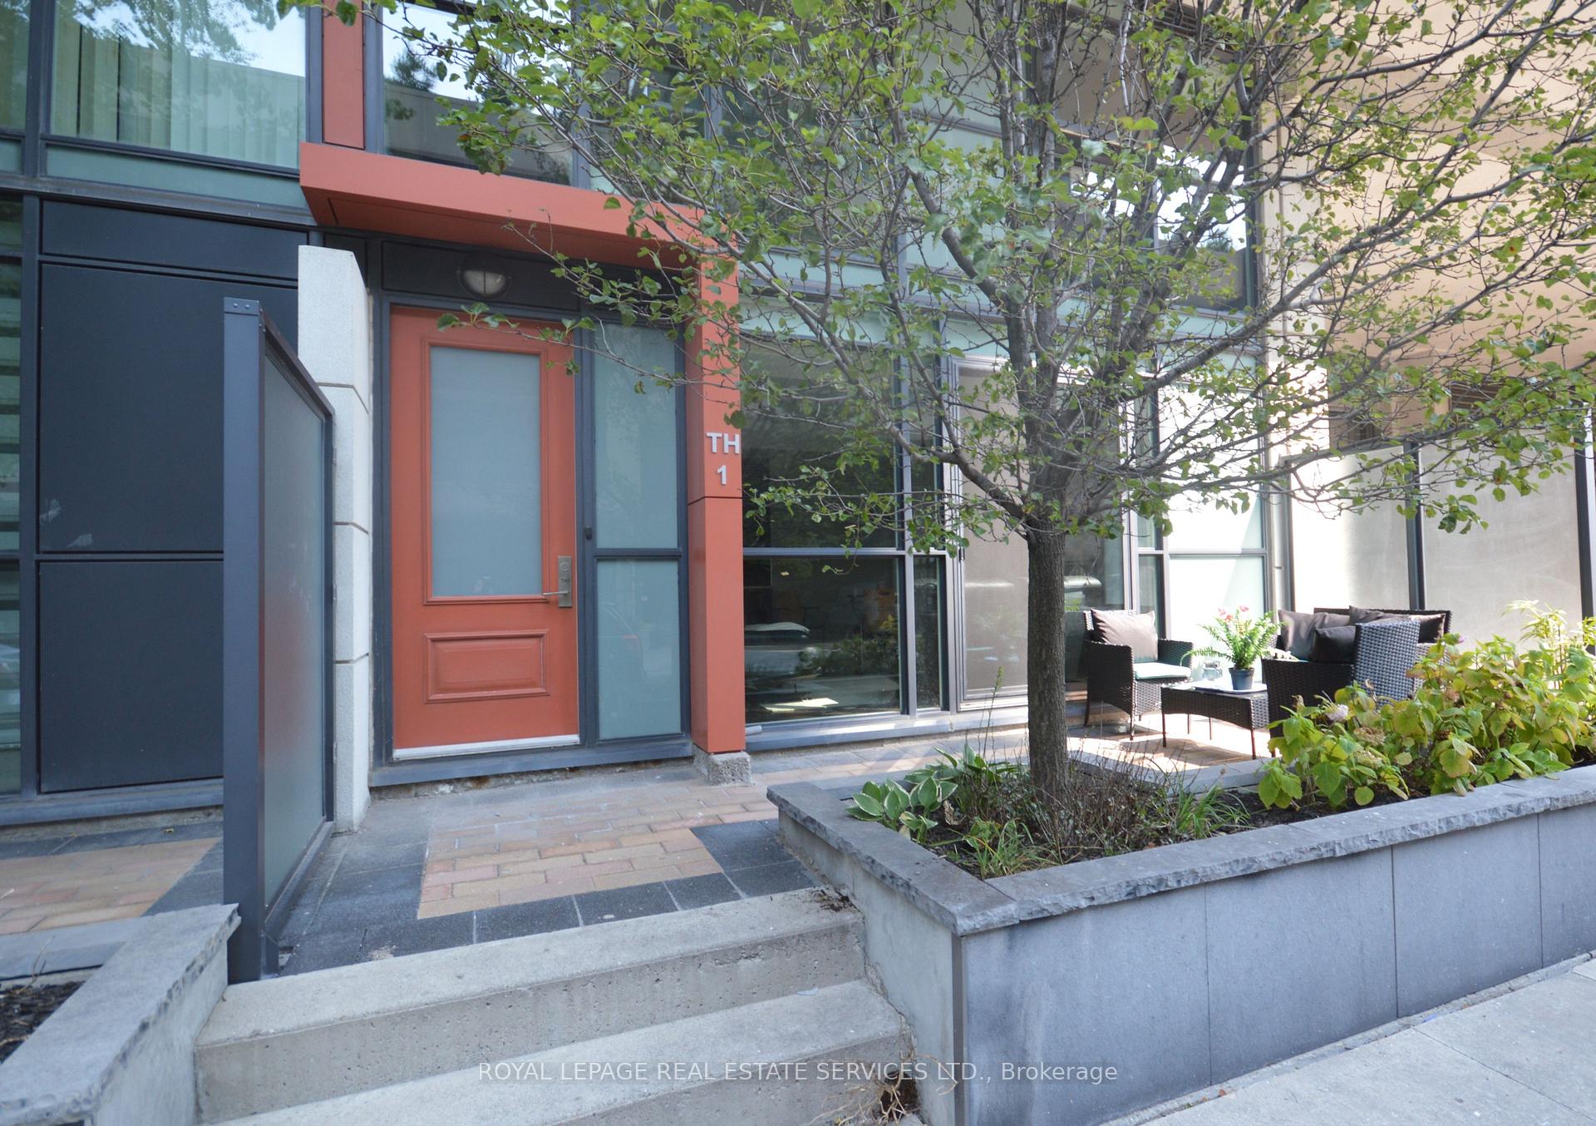
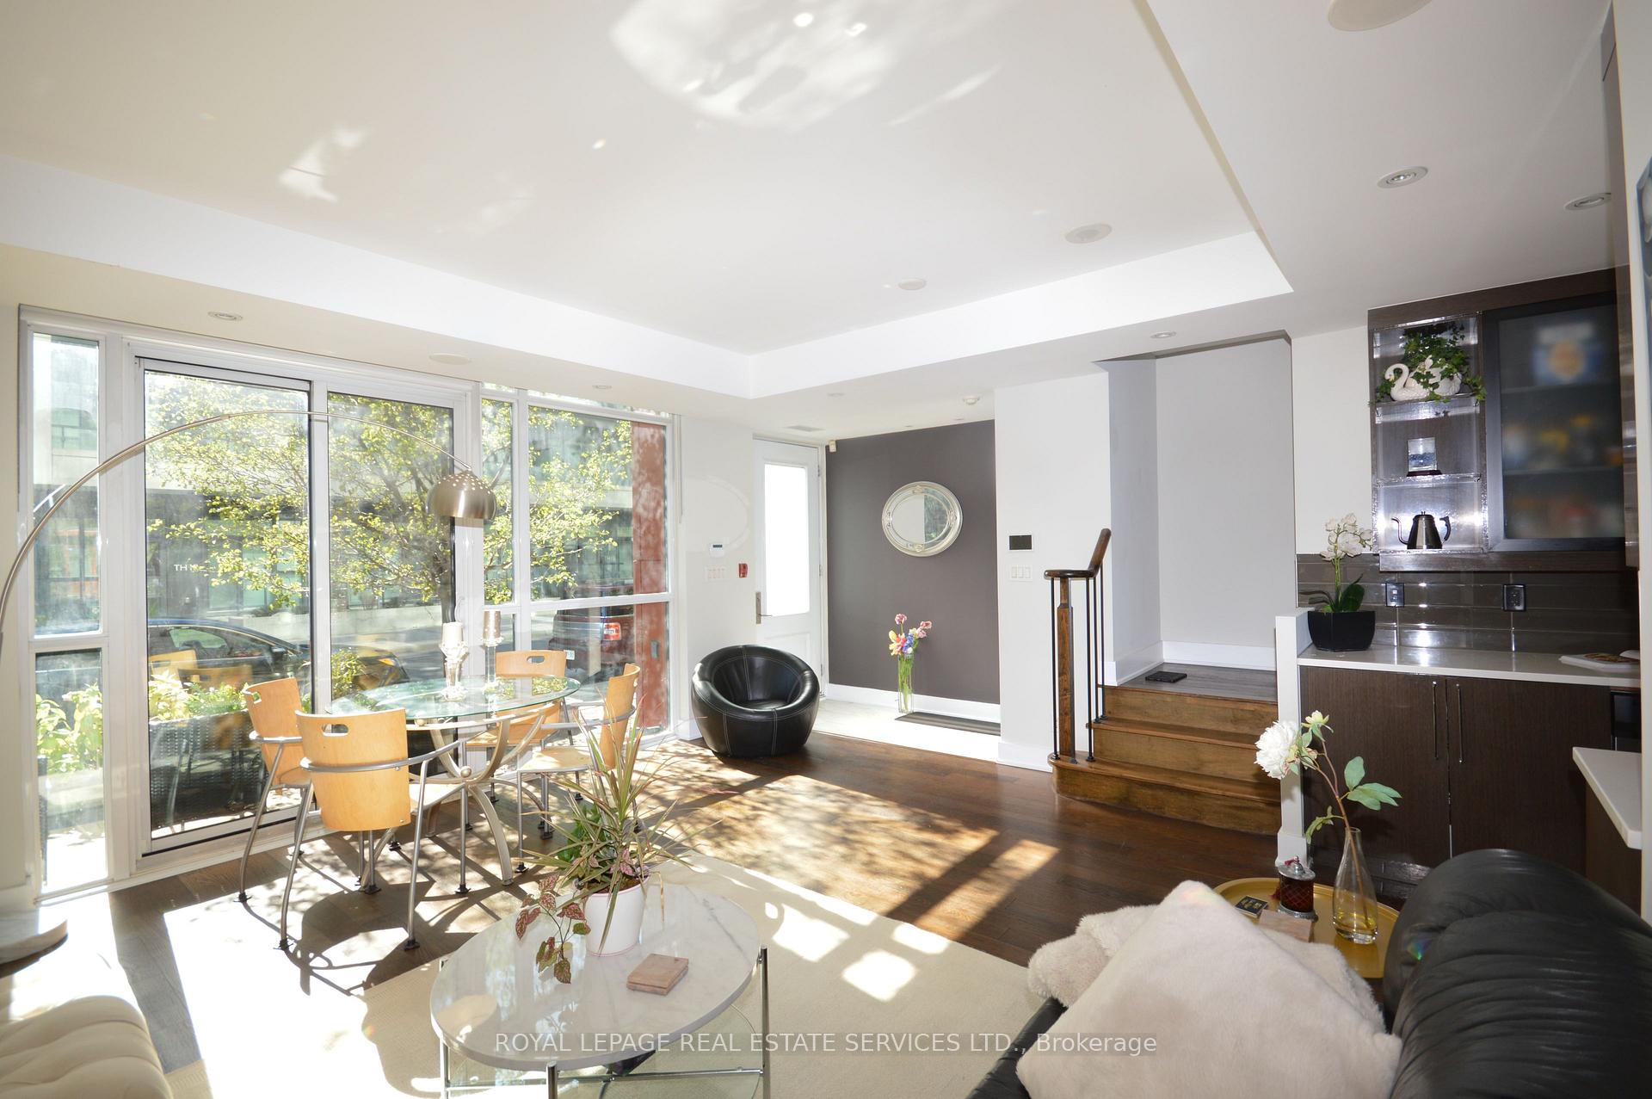
 See all 30 photos
Property history
Facts and features
- BasementFull
- Age of home11–15 years
- ExposureWest
- LaundryIn-suite
- Separate entrance
- Hardwood floors
- Central air
- Concierge
- Gym
- Indoor pool
The homeCondo Townhouse, 2-storey, Age 11–15 years
- Type: Condo Townhouse
- Style: 2-storey
- Age: 11–15 years
- Living space: 1,200–1,399 sq ft
- Basement: Full, separate entrance
- Exposure: West
- View: City
InsideHardwood, In-suite laundry, upper level, Built-in oven, carpet free, guest accommodations, storage
- Flooring: Hardwood
- Laundry: In-suite laundry, upper level
- Features: Built-in oven, carpet free, guest accommodations, storage
- Security: Concierge/security, monitored
- Rooms above ground: 5
- Bedrooms: 2
- Bathrooms: 3
- Kitchens: 1
OutsideBrick, Steel frame, poured concrete, Terrace
- Exterior: Brick
- Foundation: Steel frame, poured concrete
- Balcony: Terrace
- Features: Landscaped, year round living, patio
Parking and locker5 Parking, Underground, Parking type Owned
- Spaces: 5 Parking
- Garage: Underground
- Parking type: Owned
- Driveway: Underground
- Spot: A4
- Locker: Owned
- Locker unit: 4
- Locker number: P1a7
- Locker level: P1
BuildingPark residences, Storeys 36, Units 298
- Name: Park residences
- Storeys: 36
- Units: 298
- Registered: 2013
- Condo corporation: 946
- Amenities: Car wash, concierge, gym, indoor pool, party room/meeting room, rooftop deck/garden
- Pets: Allowed
Heating, water and powerForced air, gas, Central air
- Heating: Forced air, gas
- Cooling: Central air
Costs and taxesTaxes $3,805 a year, Condo fee $1,019 a month, Cac included, common elements included, heat included, building insurance included, parking included, water included
- Taxes, 2024: $3,805 a year
- Condo fee: $1,019 a month
- Fee includes: Cac included, common elements included, heat included, building insurance included, parking included, water included
NearbyArts centre, library, public transit, rec./commun.centre
- Close to: Arts centre, library, public transit, rec./commun.centre
Listing detailsW10416318, Sold, Nov 8, 2024
- MLS® number: W10416318
- Status: Sold
- Listed on: Nov 8, 2024
- Days on market: 25
- Updated: Dec 3, 2024
- Possession: Flexible
- Occupied by: Owner
- Listing brokerage: ROYAL LEPAGE REAL ESTATE SERVICES LTD.
About this home
TH1, 4065 Brickstone Mews, Mississauga (City Centre), ON L5B 0G3
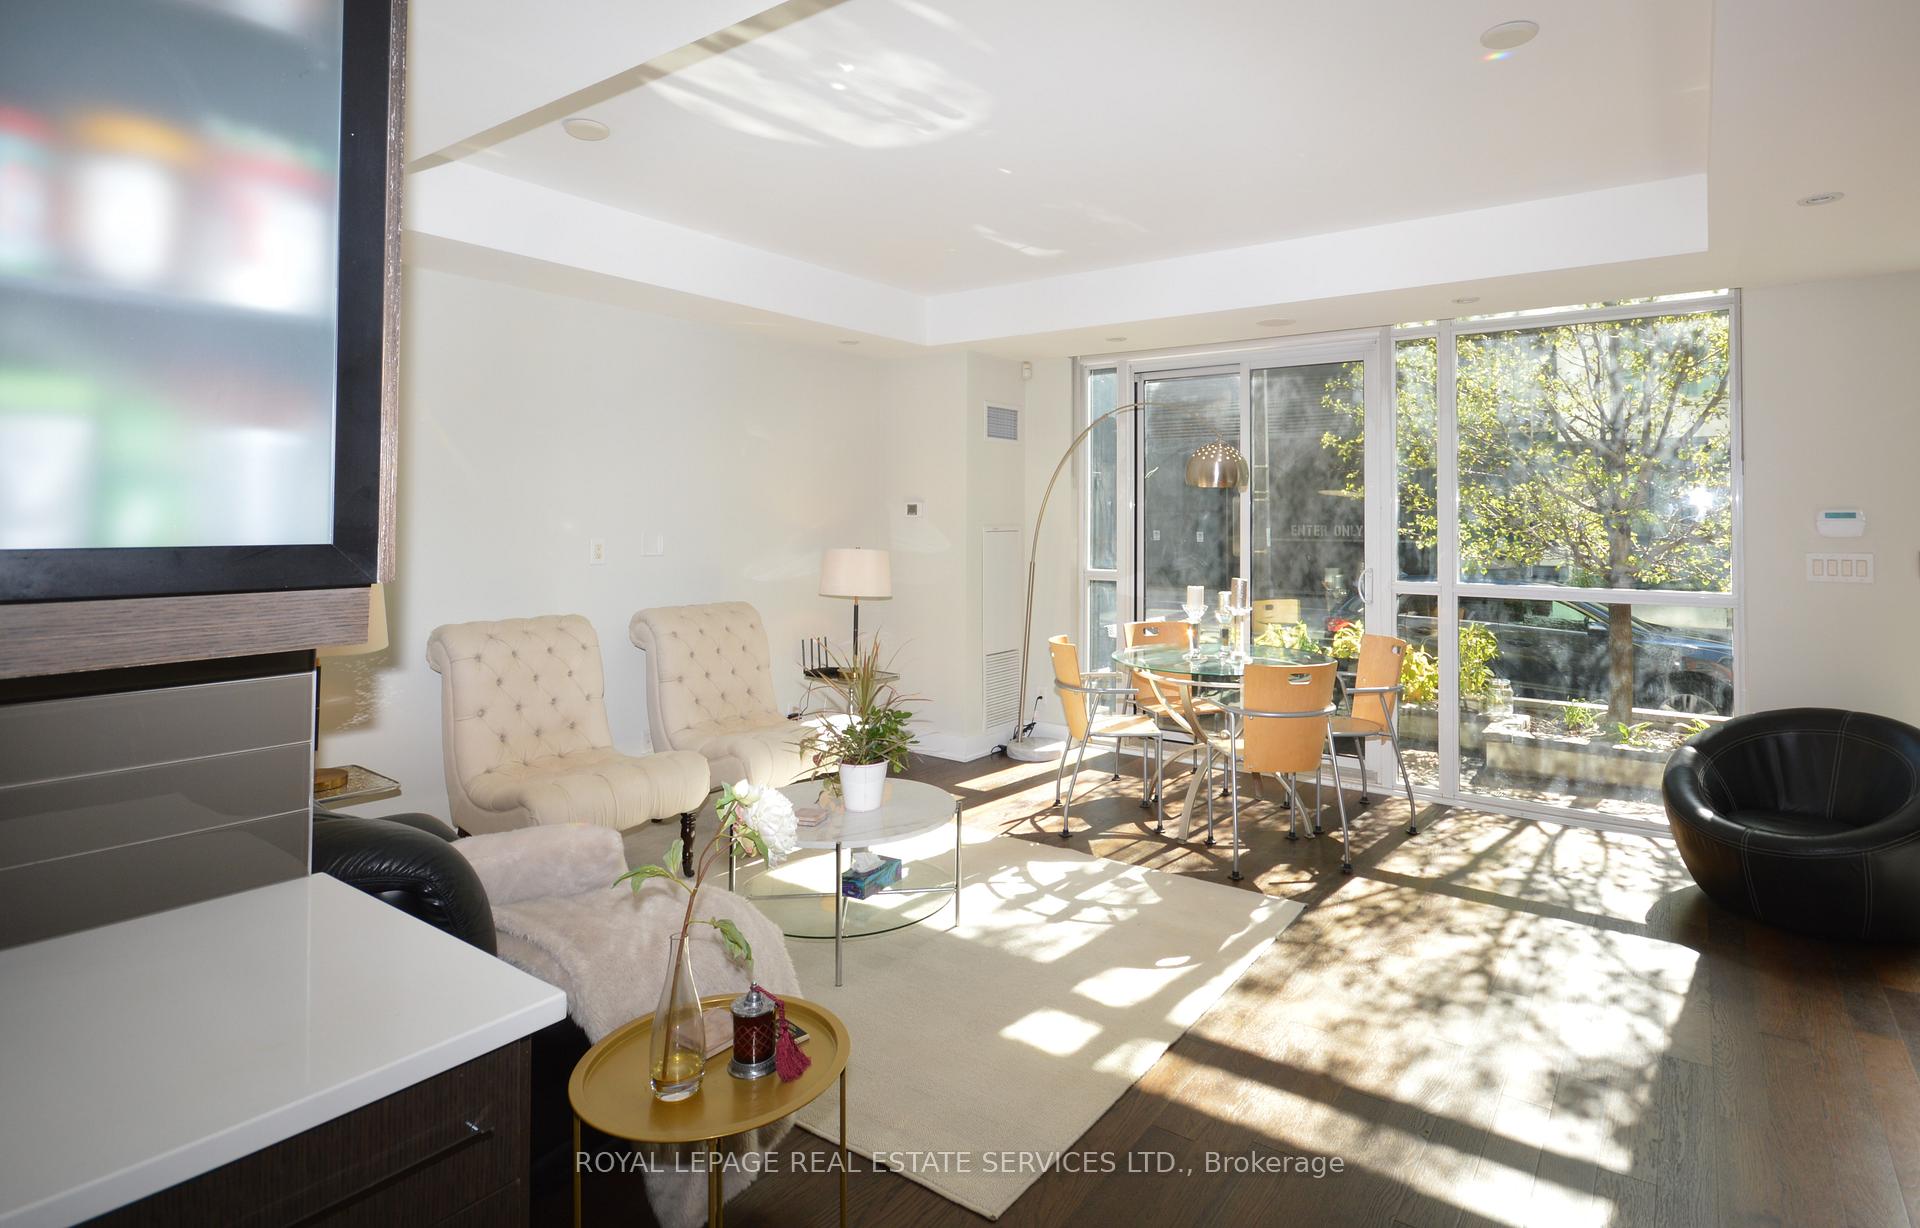
OPEN HOUSE SUNDAY NOV 10TH FROM 2-4 PM. ONE-OF-A-KIND executive T/H In the in the Heart of City Center! 2 STORY Townhome - 2 BEDROOM 3 BATH TOWNHOME w CONVENIENT FRONT DOOR STREET LEVEL Entry in the GORGEOUS Park Residences @ PARKSIDE Village w 24 hr concierge/security!Sit outside on your Private patio to enjoy feel the pulse of the City.OPEN CONCEPT Main Floor-HDWD T/O, Prof. painted, Granite-Kitchen (and T/O), Stainless Steel appliances, large sink, tall cupboards w frosted glass and pot lights. Main Floor Powder Room and garage entry, HUGE floor to ceiling West facing windows in all principal rooms with Hunter Douglas built-in (double) sun shade AND privacy blinds T/O. High ceilings. 2nd floor offers Good size bright bedrooms.Master w ensuite w deep Jacuzzi tub plus shower and double closet.2nd bath w Euro shower and SPA seat PLUS a convenient laundry.Use your key FOB to access the endless list of STUNNING amenities in high rise ie Rooftop Garden, Indoor Pool, BBQ, Rooftop Lounge, Playground, Dog Run, Yoga Studio, Media Room, Movie Room, Guest Suites, Party room, Child Play Center, Internet Room, Ent Kitchen, Pool/Badminton Tables, Party Room, Gamer Room, 2 Gyms, Fireside Room, Wine room And More! FABULOUS WALK SCORE! Duka Prop Mgmt exceeds your expectations! ALL FREE TO USE! GREAT SAVINGS! LOCATION LOCATION LOCATION!NEAR everything! Square One, Restaurants/pubs/take out(includes TORO), Banking, Print Shop, Groceries, Highways, Parks, Schools, Place of Worship, Sheridan College, Trios College, Public transport, Movie theatre, LCBO, Tims/Starbucks, Celebration Square, Staples, Shoppers, Go/Bus Terminal etc.Don't Hesitate!PRIVATE drive in Double Door GARAGE (APPROX 1000 SQUARE FEET) W 3-5 PARKING depending on size/type of vehicle.So much potential for extra living space/storage/office/cool chillpad! Additional owned Locker in locker room. Main fees include everything everything except very low hydro (electricity)! QUICK CLOSING AVAILABLE!
Ask about this home
A HOMEH agent will answer your questions about this home.
Know more about The Residences at Parkside Village Condos
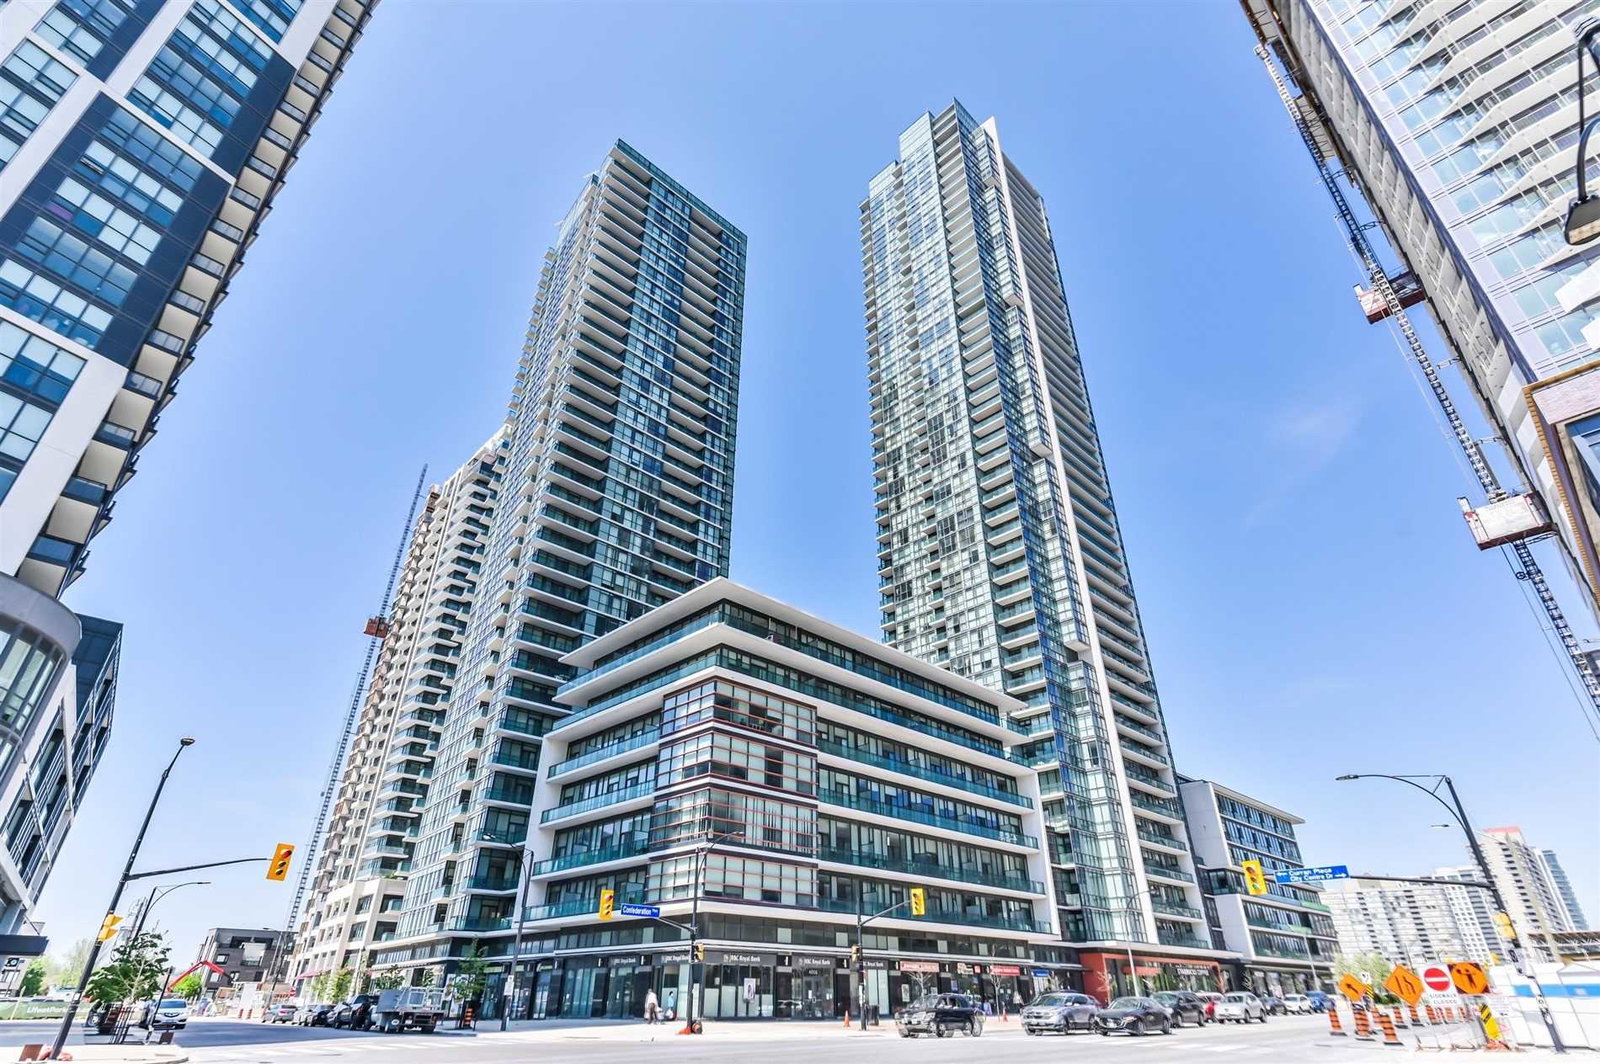
Condo building · 4065 Brickstone Mews
The Residences at Parkside Village Condos is a 36-storey condo with 298 suites, built in 2013 by Amacon. Right now 3 for sale and 4 for rent are on the market here.
- 36storeys
- 298suites
- $620/sq ft
- 2013built
No similar units for sale in The Residences at Parkside Village Condos right now.
Around this home
Daily convenience, out of 100, from the distances below
Schools nearby
School rating, out of 10.
Helpful calculators
Your HOMEH agent

"I would see it this week."