

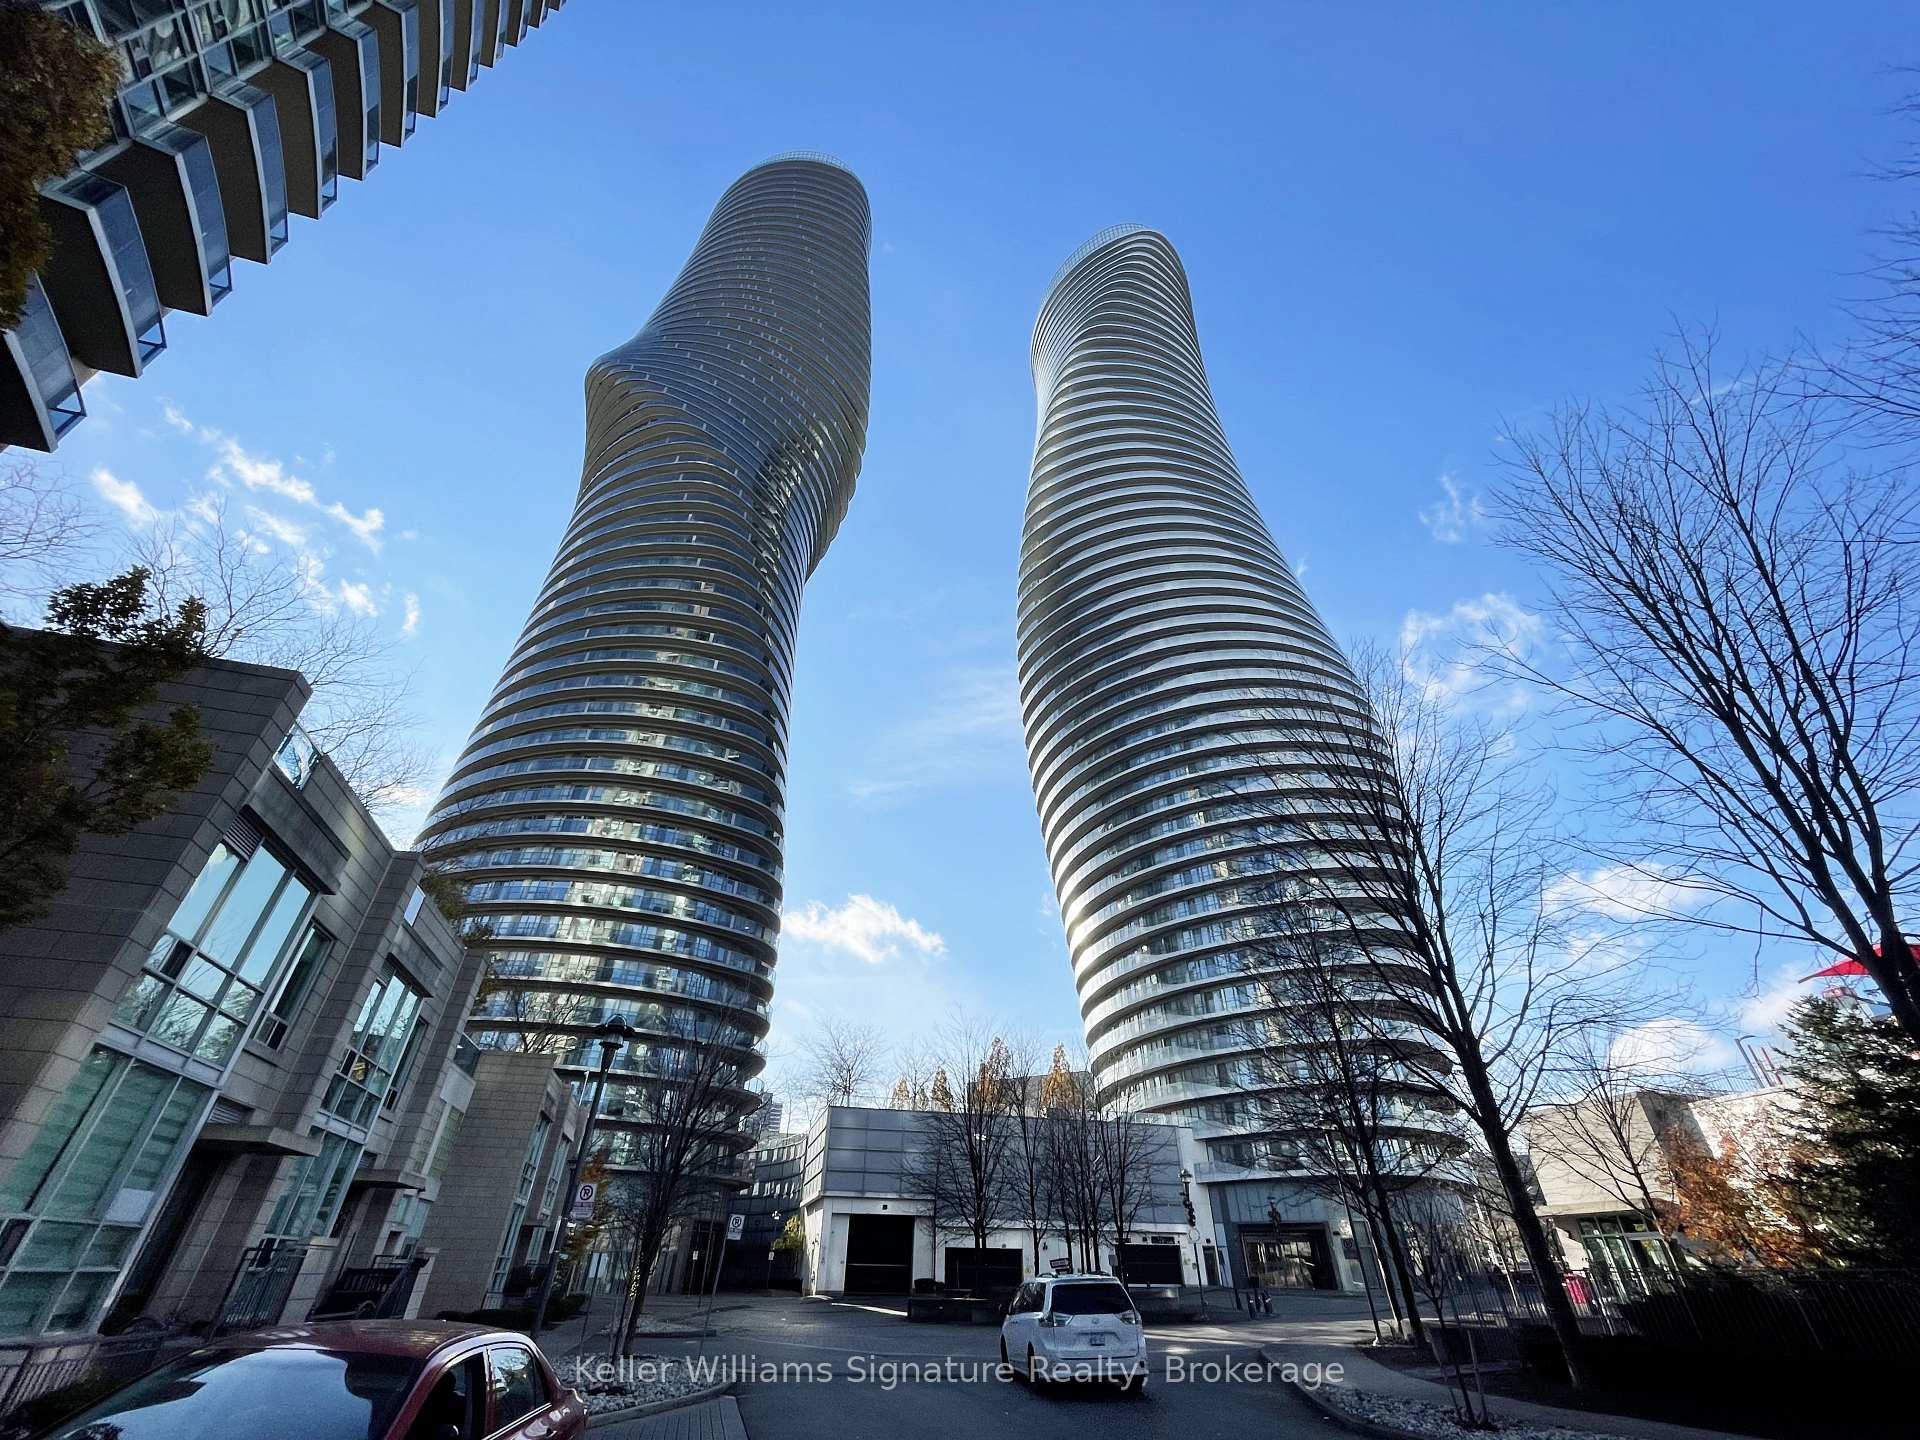
Unit 601, 60 Absolute Avenue
Unit 601, 60 Absolute Avenue
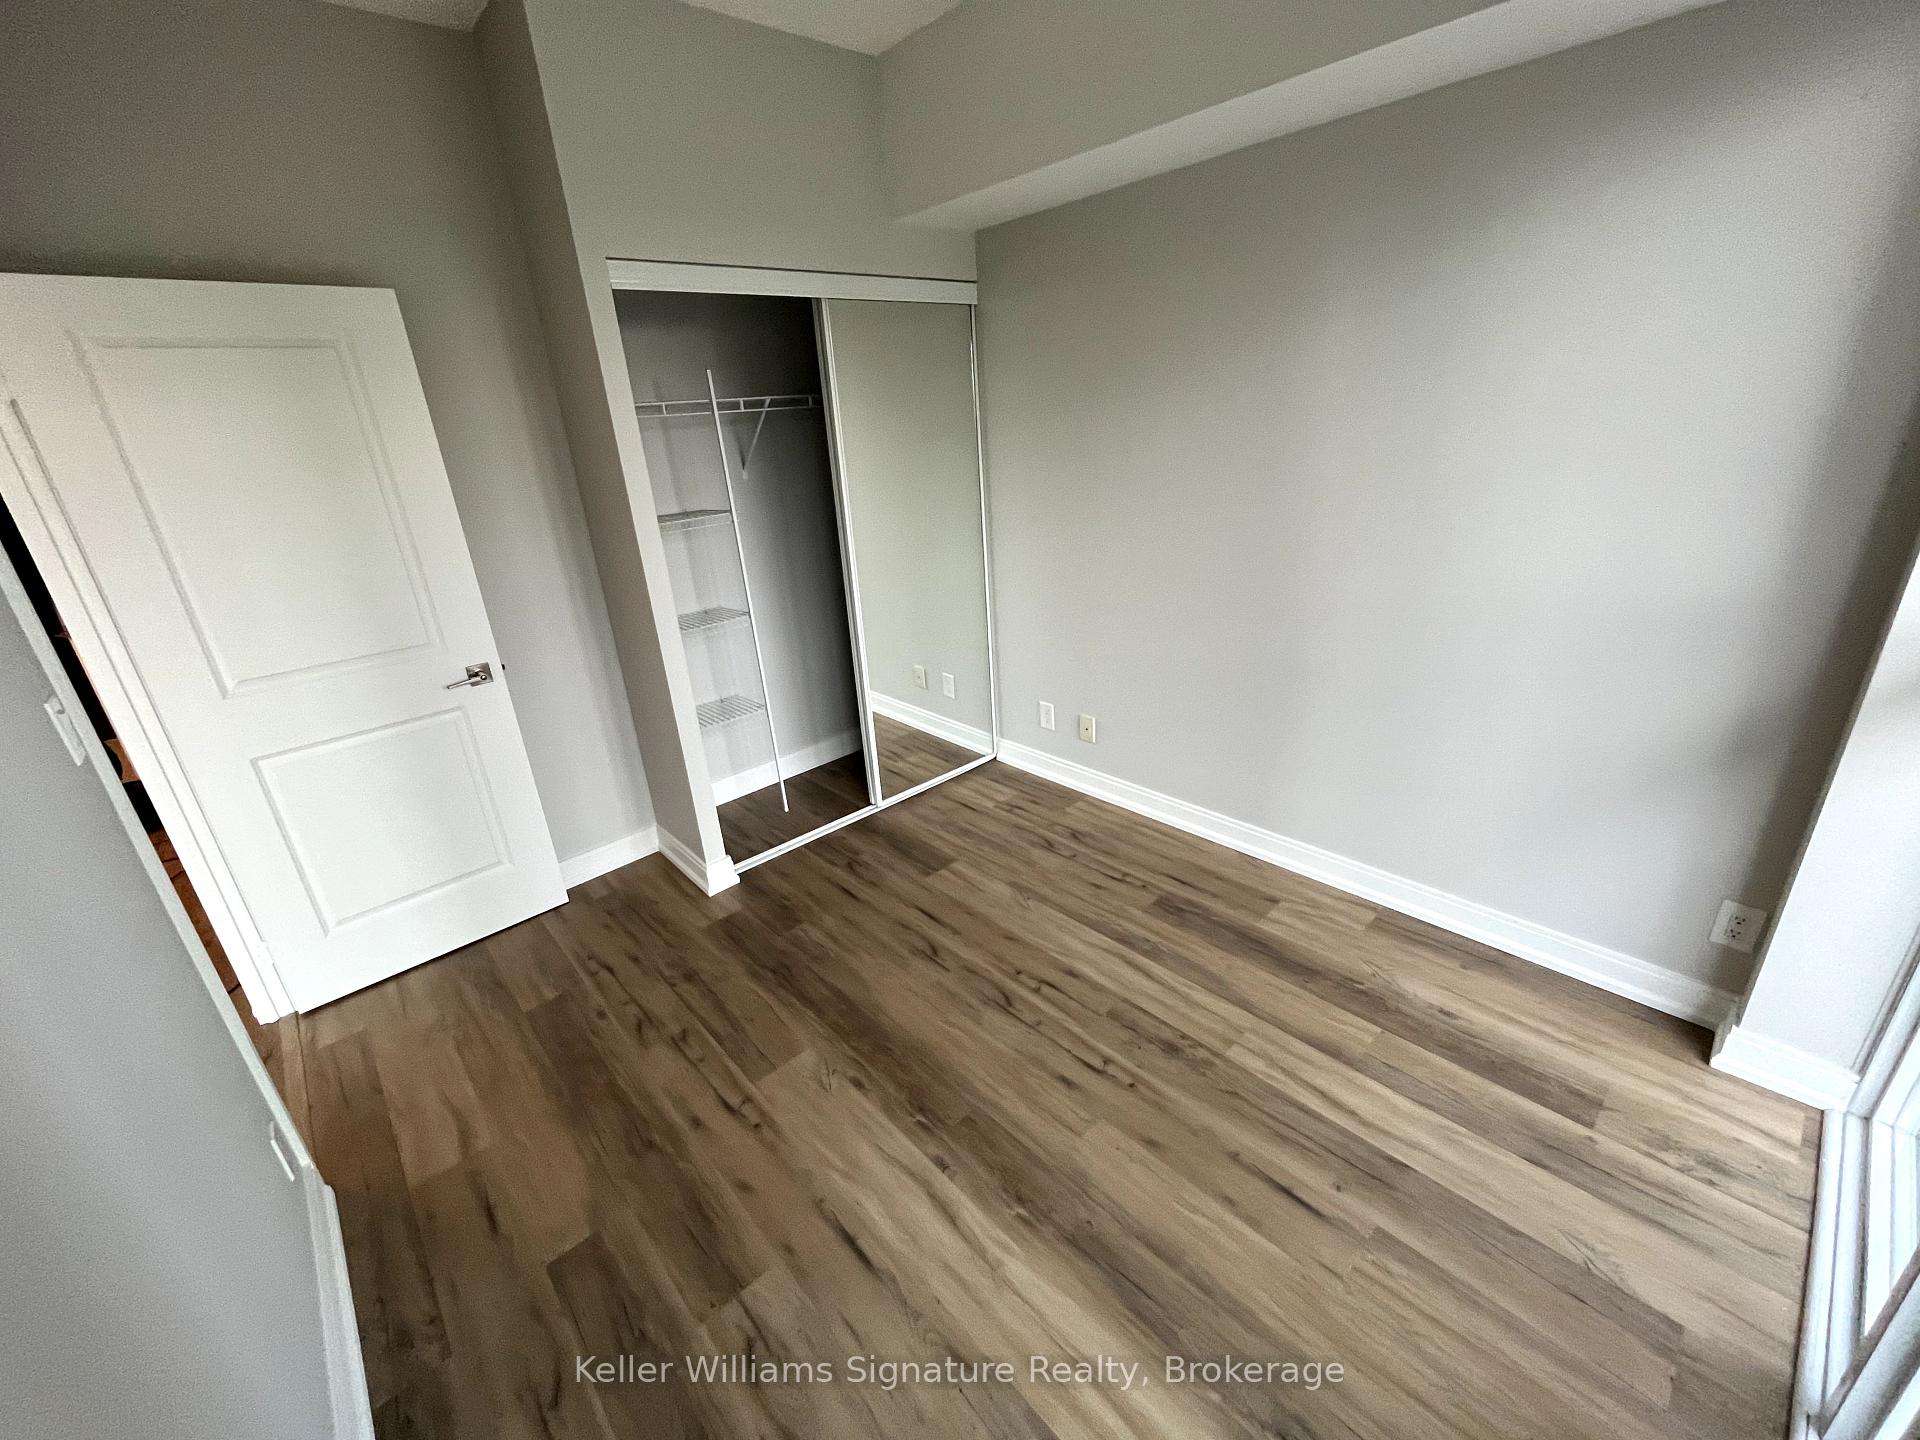 See all 21 photos
Property history
Facts and features
- ExposureSouth east
- LaundryEnsuite
- LockerOwned
- BalconyOpen
- Central air
- Exercise room
- Outdoor pool
- Party room/meeting room
The homeCondo Apartment, Apartment, 800–899 sq ft
- Type: Condo Apartment
- Style: Apartment
- Living space: 800–899 sq ft
- Basement: None
- Exposure: South East
- View: City
InsideCarpet free, Ensuite, Separate heating controls, storage area lockers, intercom, carpet free
- Flooring: Carpet free
- Laundry: Ensuite
- Features: Separate heating controls, storage area lockers, intercom, carpet free
- Security: Concierge/security, security guard, security system, smoke detector, alarm system
- Elevator: Yes
- Rooms above ground: 4
- Bedrooms: 2
- Bathrooms: 2
- Kitchens: 1
- Family room: Yes
OutsideStone, concrete, Unknown, Concrete
- Exterior: Stone, concrete
- Roof: Unknown
- Foundation: Concrete
- Balcony: Open
- Features: Landscaped, security gate, hot tub
- Accessibility: Elevator
Parking and locker1 Parking, Underground, Parking type Owned
- Spaces: 1 Parking
- Garage: Underground
- Parking type: Owned
- Driveway: Underground
- Spot: #26
- Locker: Owned
- Locker unit: #53
- Locker level: P6
Building"marilyn monroe", Storeys 56, Units 427
- Name: "marilyn monroe"
- Storeys: 56
- Units: 427
- Registered: 2012
- Condo corporation: 930
- Amenities: Car wash, exercise room, guest suites, outdoor pool, party room/meeting room, sauna
- Pets: Allowed
Heating, water and powerForced air, gas, Central air
- Heating: Forced air, gas
- Cooling: Central air
Costs and taxesTaxes $3,086 a year, Condo fee $823 a month, Heat included, water included, common elements included, parking included, building insurance included
- Taxes, 2024: $3,086 a year
- Condo fee: $823 a month
- Fee includes: Heat included, water included, common elements included, parking included, building insurance included
- Rental items: None
Included in the saleAll appliances & light fixtures, one parking & one oversized storage locker., Not included None
- Included: All appliances & light fixtures, one parking & one oversized storage locker.
- Not included: None
NearbyArts centre, electric car charger, hospital, library, public transit, school bus route
- Close to: Arts centre, electric car charger, hospital, library, public transit, school bus route
Listing detailsW11937644, Sold, Jan 22, 2025
- MLS® number: W11937644
- Status: Sold
- Listed on: Jan 22, 2025
- Days on market: 21
- Updated: Feb 12, 2025
- Possession: 2025-01-25 / January 25, 2025
- Occupied by: Vacant
- Listing brokerage: Keller Williams Signature Realty, Brokerage
About this home
Unit 601, 60 Absolute Avenue, Mississauga (City Centre), ON L4Z 0A9
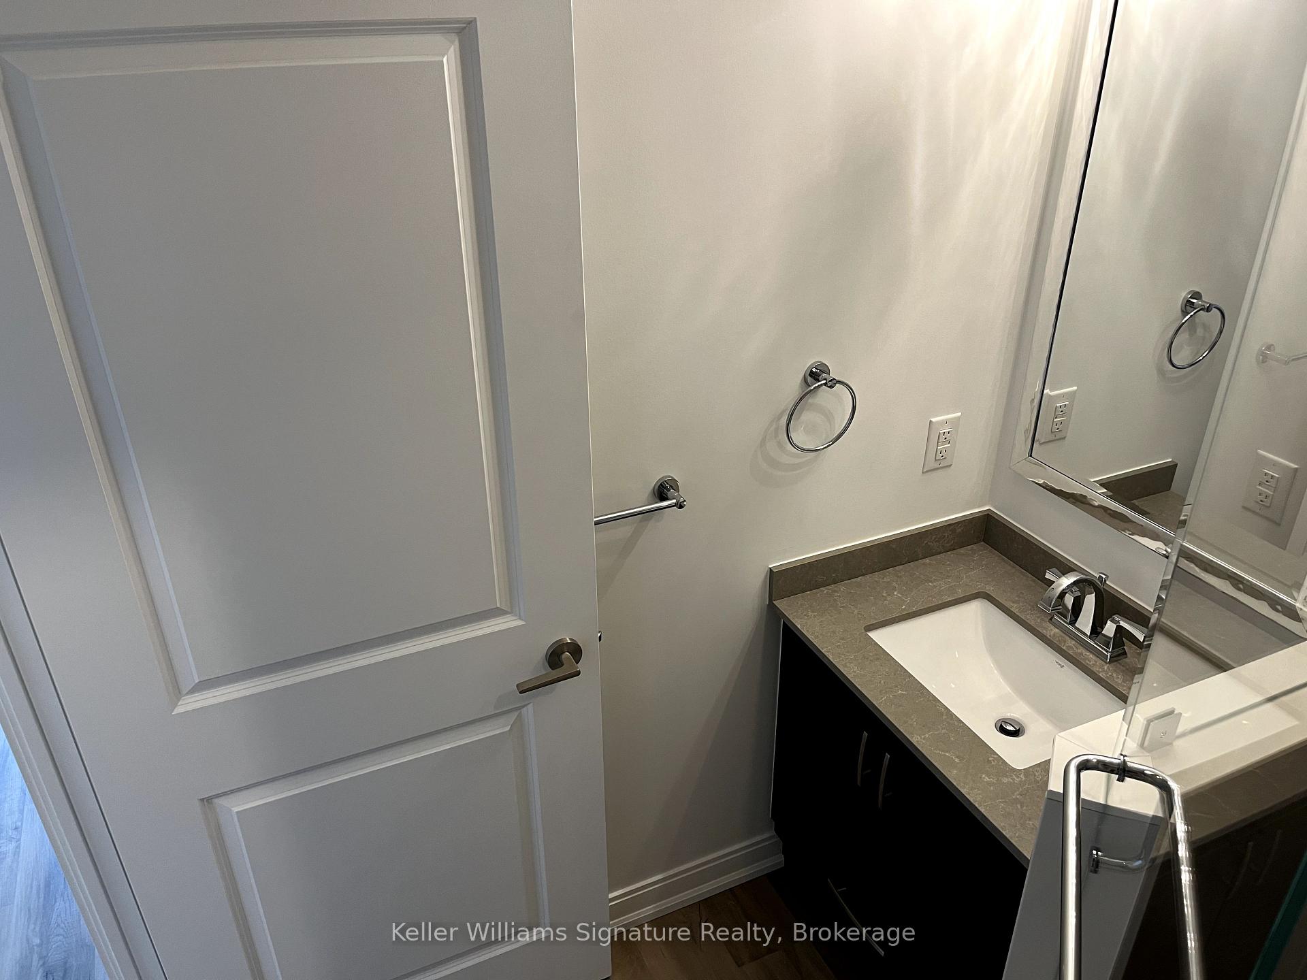
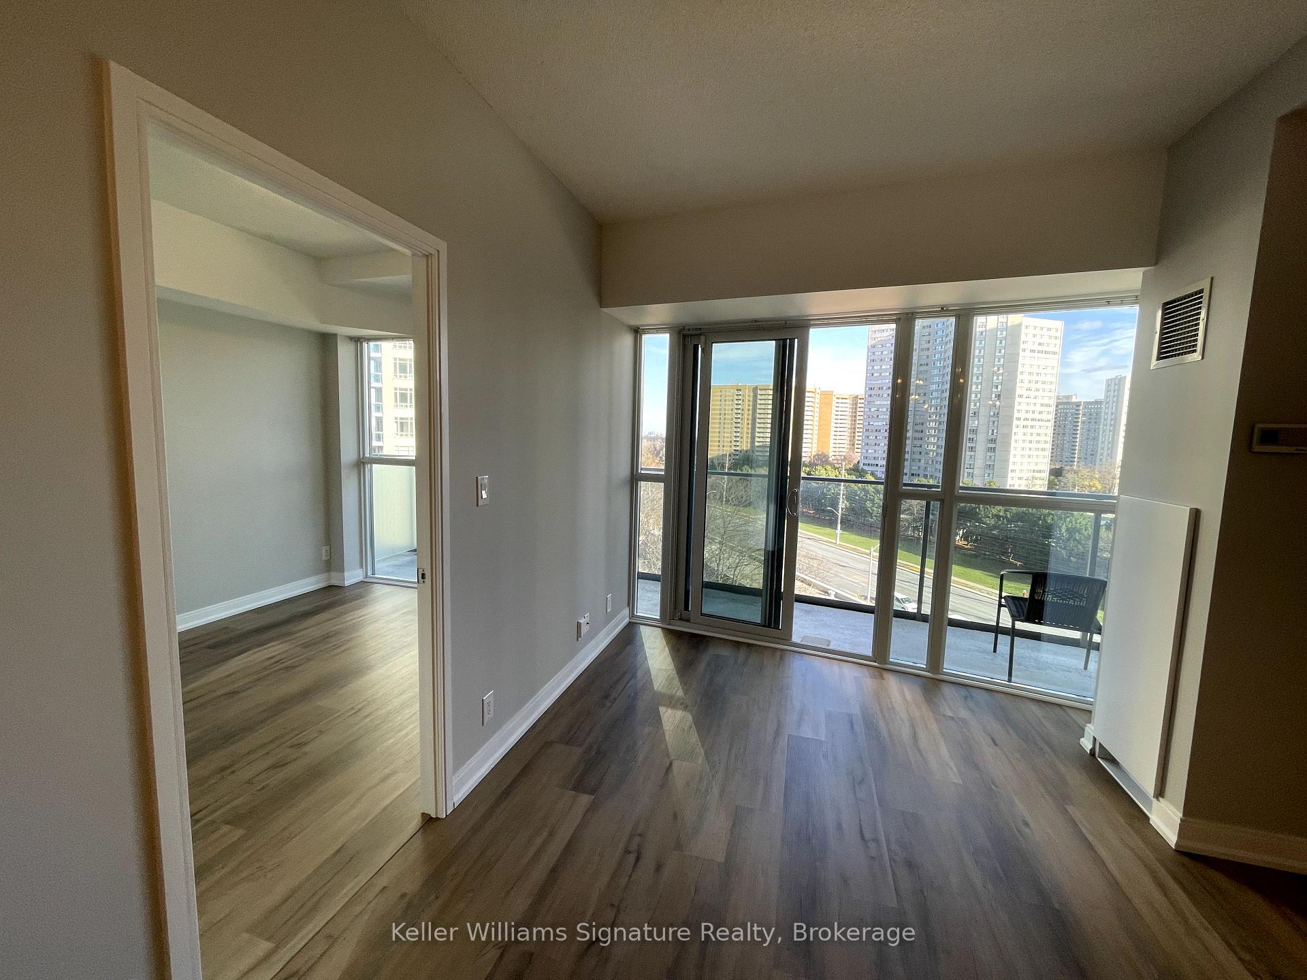
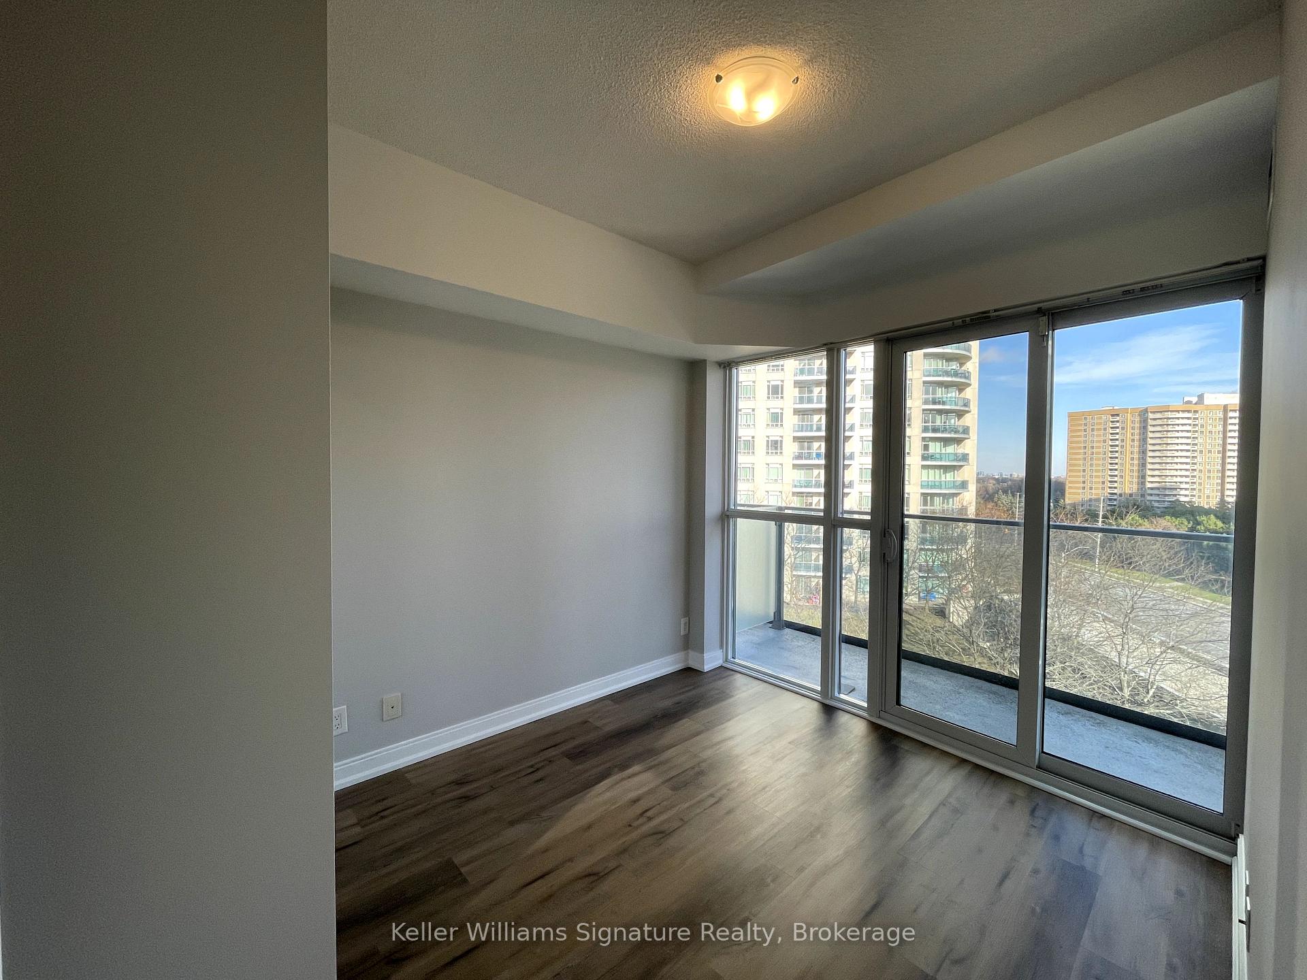
Welcome to the Architectural Landmark located in the City Centre of Mississauga! This stunning newly renovated & immaculate suite features 2 bedrooms & 2 bathrooms. Enjoy the spacious layout with new vinyl flooring throughout and soaring 9-foot ceilings. Stone countertops in the kitchen & both bathrooms. Refinished kitchen cabinets & new appliances. New & updated vanities & new lighting in all rooms. Brand new custom glass shower enclosure and tiles. Large primary bedroom with mirrored closet & separate heat/cooling controls. The wraparound glass balcony brings plenty of light through the floor-to-ceiling windows & connects all rooms from the outside. Public transit at your door. Steps away from the future Light Rail Transit and others. Minutes to Square One Mall, schools, Sheridan College, Mohawk College, Mississauga College of Technology, library, City Hall, bus terminal, cinemas, parks, pubs & highways. One parking & oversized storage locker owned. **EXTRAS** 30,000 sq ft of State of the Art Amenities: gym, indoor/outdoor pools & hot tubs, basketball & squash courts, sauna, guest suites, kids playground, party, media & theatre rooms. Steps to Town & Country Market, spa & dental office.
Ask about this home
A HOMEH agent will answer your questions about this home.
Know more about Absolute World IV Condos
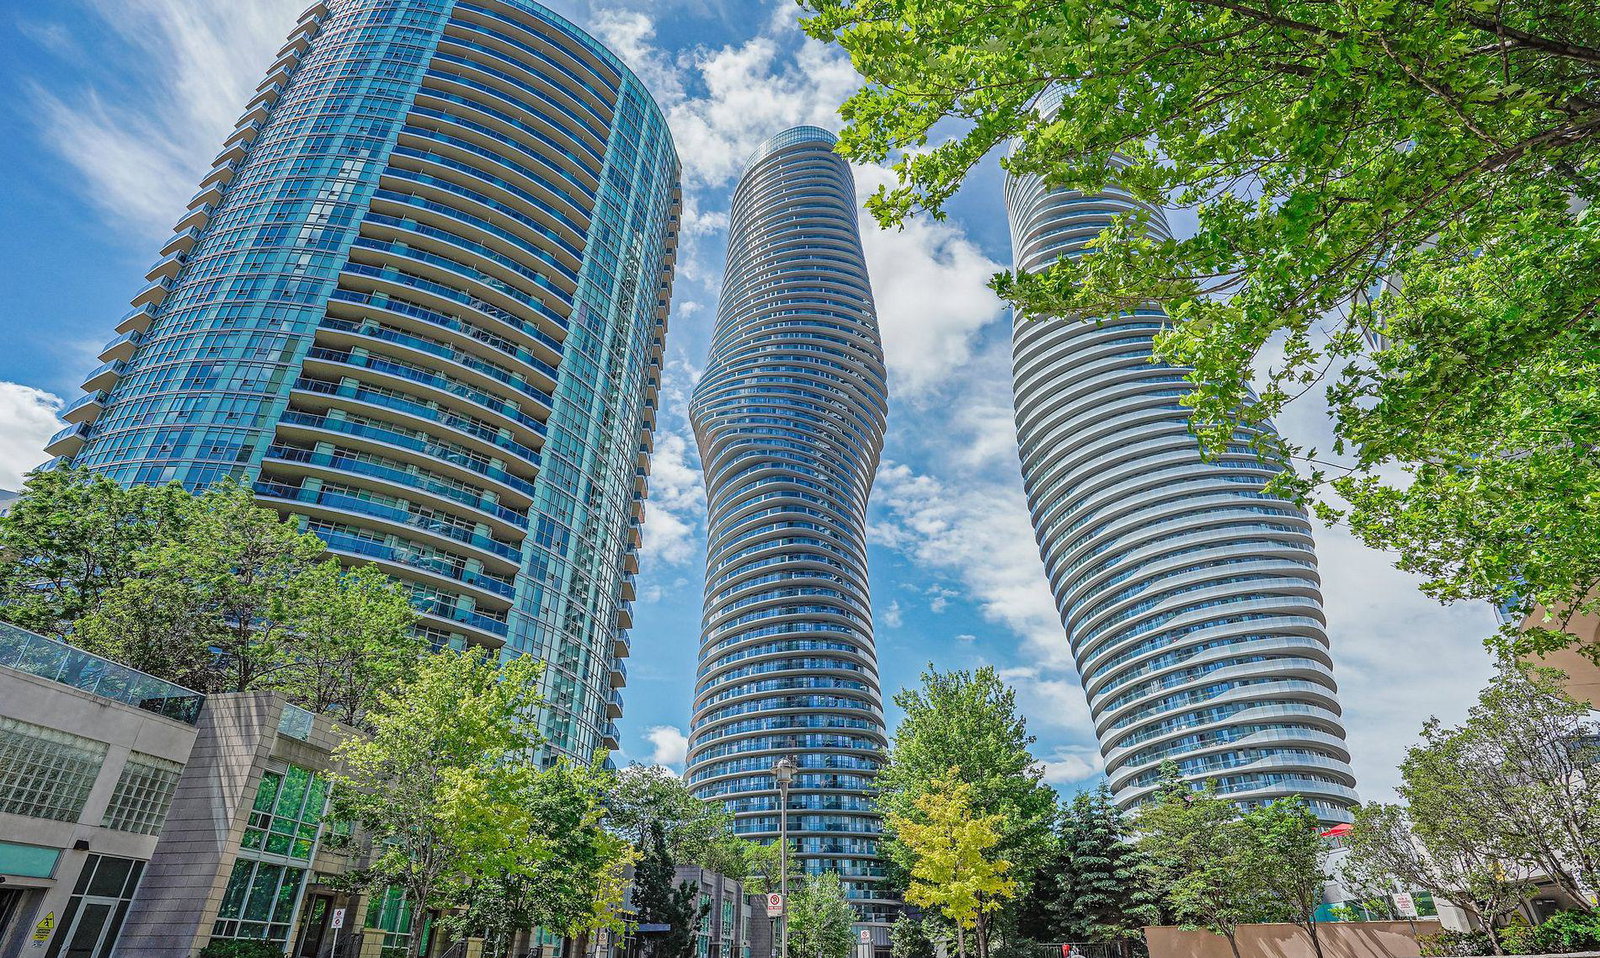
Condo building · 60 Absolute Avenue
Absolute World IV Condos is a 56-storey condo with 427 suites, built in 2012 by Fernbrook Homes. Right now 11 for sale and 7 for rent are on the market here.
- 56storeys
- 427suites
- $505/sq ft
- 2012built
No similar units for sale in Absolute World IV Condos right now.
Around this home
Daily convenience, out of 100, from the distances below
Schools nearby
School rating, out of 10.
Helpful calculators
Your HOMEH agent

"I would see it this week."